
Property Description
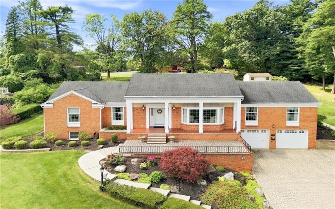
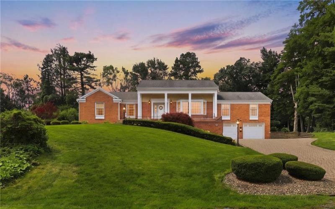
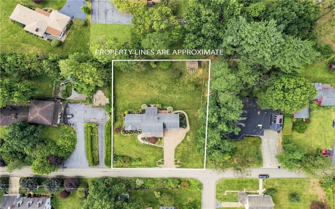
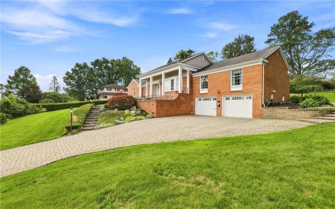
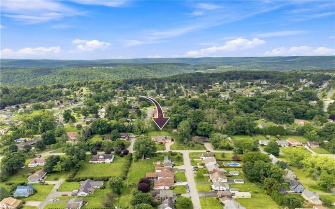
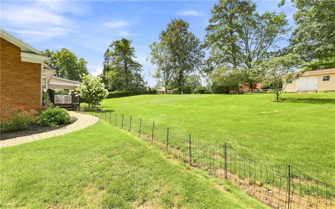
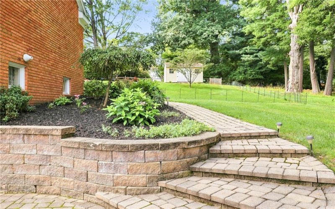
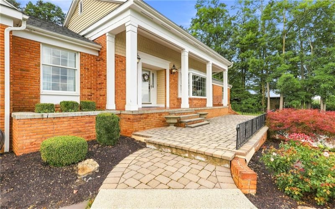
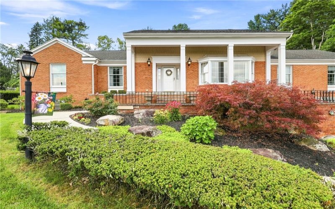
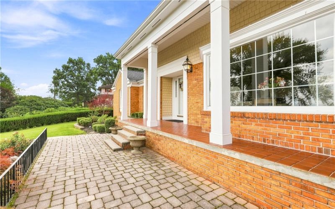
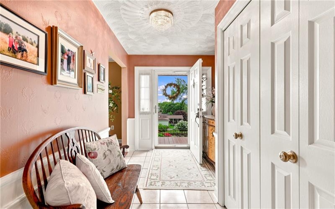
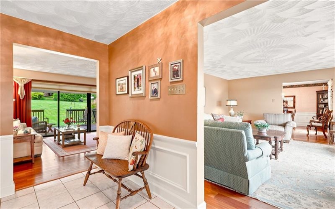
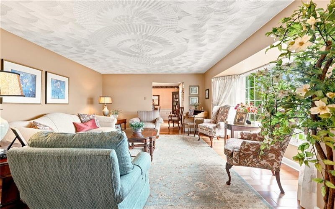
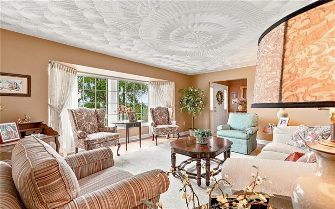
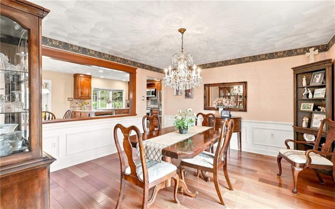
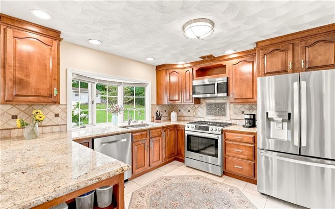
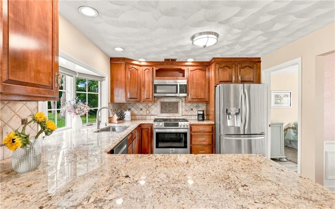
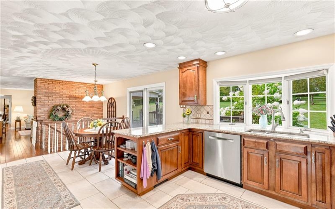
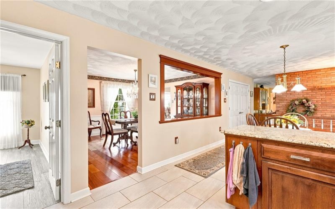
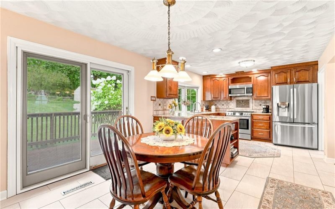
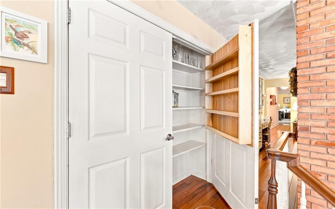
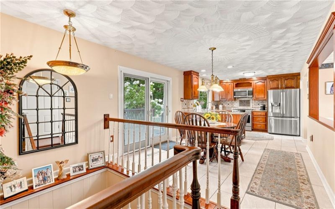
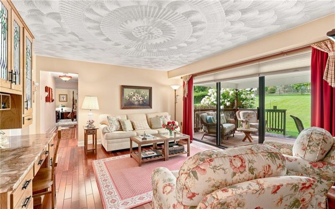
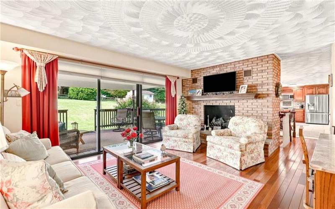
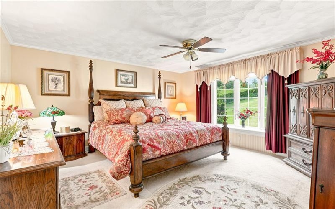
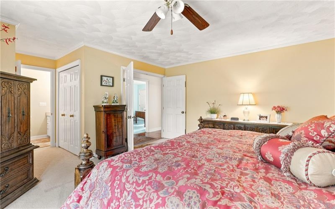
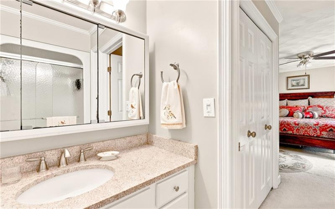
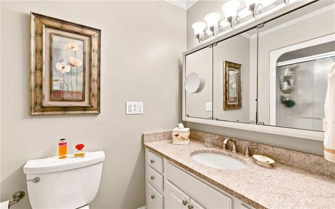
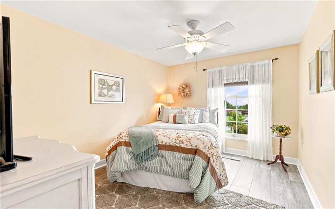
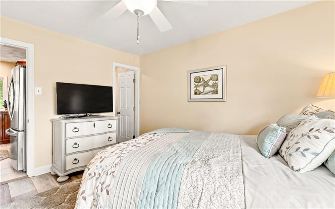
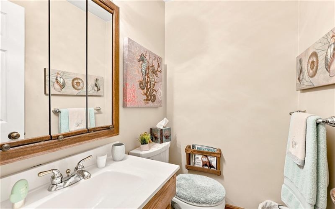
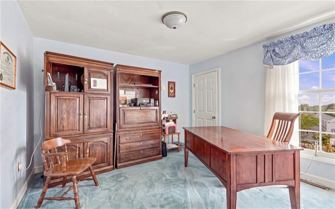
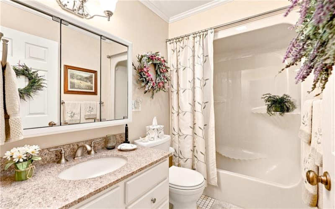
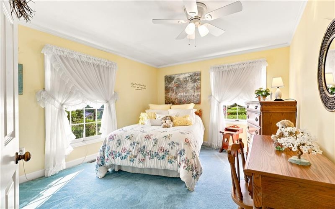
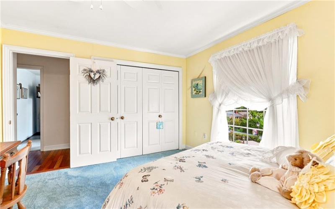
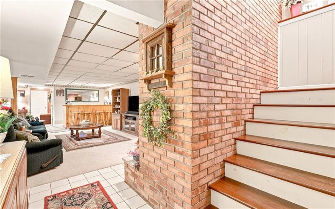
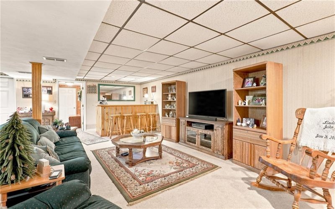
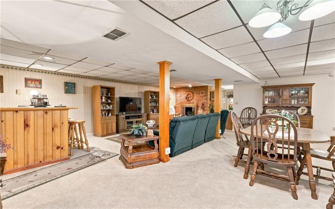
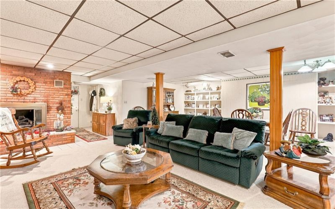
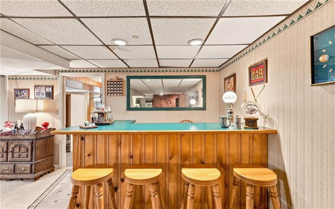
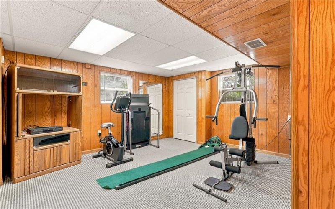
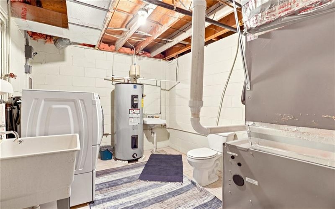
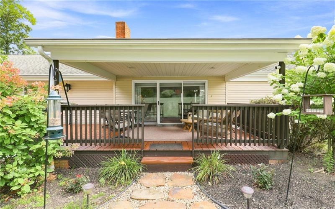
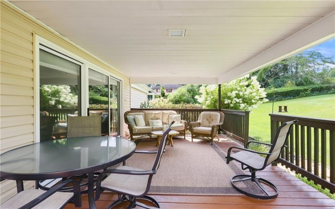
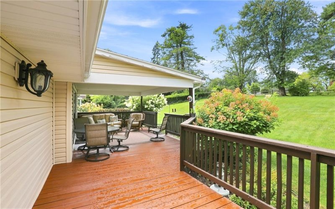
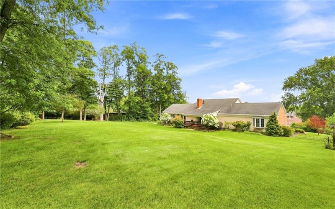
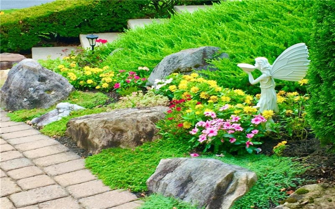
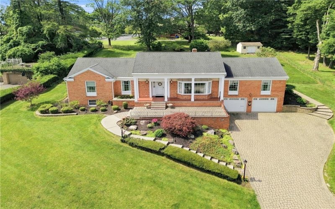
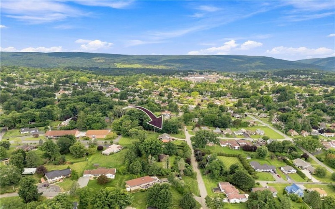
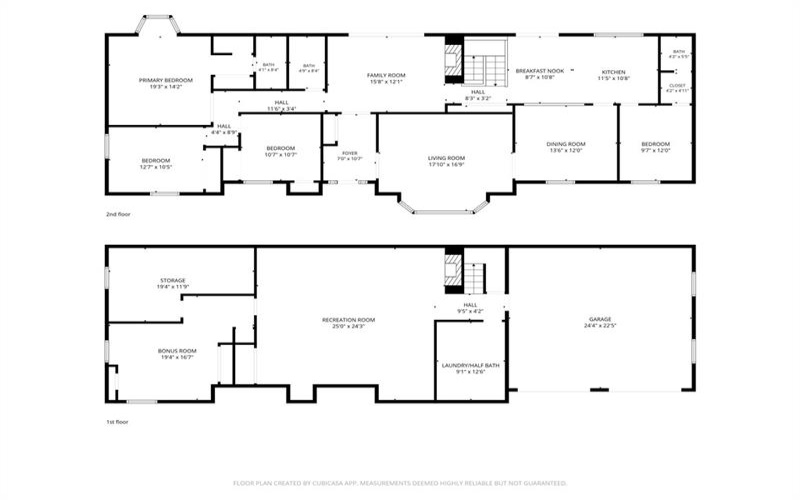
Situated in a prime location on a quiet street in Westmont Borough, this impeccably maintained brick ranch effortlessly pairs high-end finishes with everyday comfort. The main level features four spacious bedrooms, two and a half baths, a light-filled living room framed by new windows, a formal dining room, and stunning Brazilian cherry hardwood flooring. In addition to the living room, there is also a cozy tv room with a brick fireplace and access to the rear covered patio. At the heart of the home, the gourmet chef’s kitchen showcases handcrafted cherry cabinetry, rich granite countertops, custom tile backsplash, premium stainless steel appliances, a dedicated pantry, and a sun-drenched bow window offering sweeping views of the private grounds. Downstairs, the finished lower level serves as an entertainer’s paradise or potential in-law suite, boasting an expansive game room with a custom wet bar and gas fireplace, a versatile room that could serve as a fifth bedroom or home office, a dedicated laundry area with a half bath, and a storage room with built-in shelving. Step outside to a sprawling covered back porch surrounded by professionally landscaped gardens featuring lush, blooming hydrangeas, an oversized two-car garage, and a bonus storage shed with a loft. With extensive major capital updates by the current owners- roof, furnace, central AC, hot water tank, gutters, sewer line, garage doors, some windows, and so much more—this turn-key property delivers unmatched luxury, warmth, and peace of mind. All of this on an oversized .65 acre fenced lot! Showings begin Thursday August 20th by appointment only.
Features
- Basement:
- 1
- Cooling System:
- Central
- Fireplace:
- Gas
- Roof Type:
- Asphalt
- Parking Spaces:
- 2
- Basement Access:
- Walk Out
- Fireplaces:
- 2
- Floors:
- Hard Wood, Wall To Wall, Tile
- Heat Type:
- Gas
- Heat Type 2:
- Forced Air
- Inclusions:
- Dishwasher, Gas Stove, Refrigerator, Washer/dryer, Disposal, Microwave Oven, Multi-pane Windows, Pantry, Screens, Window Treatments, Wall To Wall Carpet, Auto Door On Garage, Wet Bar
- Parking Description:
- Integral Garage
- Sewage:
- Public
- Water:
- Public
Additional information
- Directions:
- From Goucher turn onto Luzerne St. Ext. Turn left onto Penn. Home is on the left.
- List Office MLSID:
- 15158
- List Office Name:
- BERKSHIRE HATHAWAY THE PREFERRED REALTY
- Lot Size:
- .65
- Style:
- Ranch Or 1 Level
- Taxes:
- $5,522
- School District:
- Westmont Hilltop
- Original Entry Timestamp:
- 17/08/2026
Agent Info
- List Agent Direct Work Phone:
- 724-238-7600
- List Agent Full Name:
- Rachael Shroyer
- List Agent MLSID:
- 228201
Residential For Sale
500 Penn Avenue, Johnstown, 15905
4 Bedrooms
2.2 Bathrooms
0.65 Acre
$424,900
Listing ID #1770137
Basic Details
- Property Type :
- Residential
- Listing Type :
- For Sale
- Listing ID :
- 1770137
- Price :
- $424,900
- Bedrooms :
- 4
- Bathrooms :
- 2.2
- Half Bathrooms :
- 2
- Year Built :
- 1979
- Lot Area :
- 0.65 Acre
- County:
- Somerset/Cambria
- City:
- Johnstown
- Zipcode:
- 15905
- Construction:
- Brick
- Construction Type :
- Existing
- Status :
- Active


