
Property Description
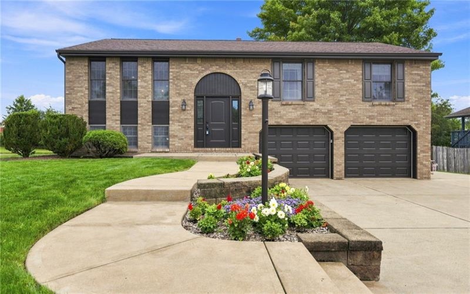
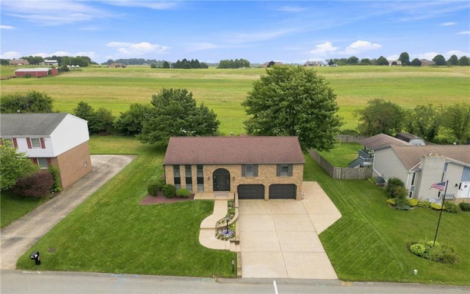
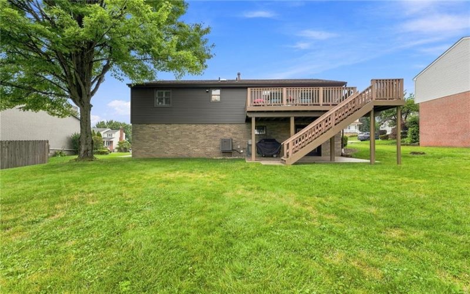
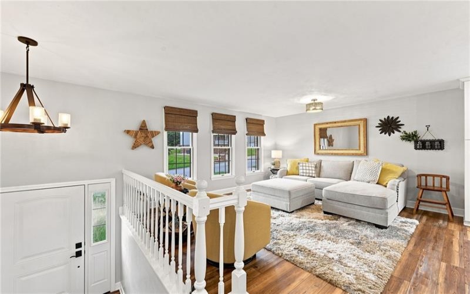
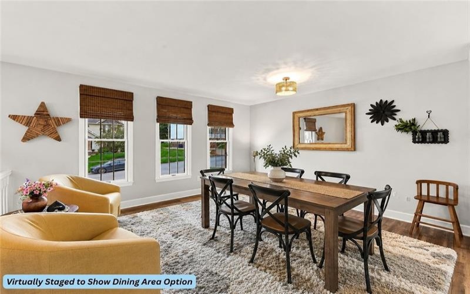
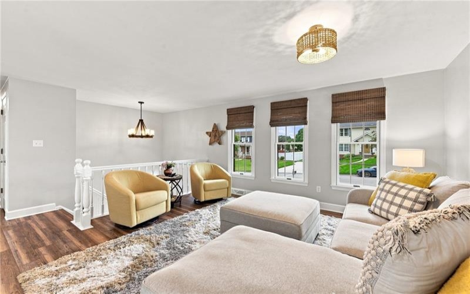
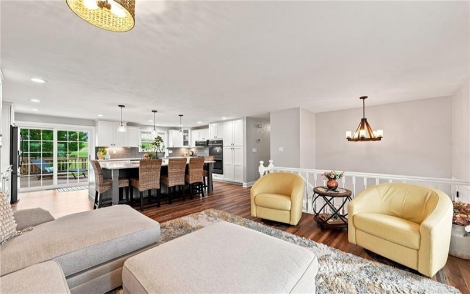
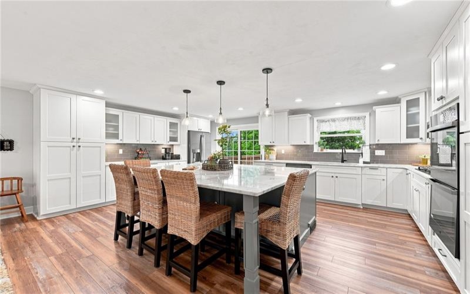
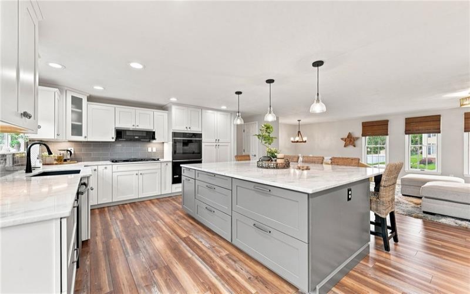
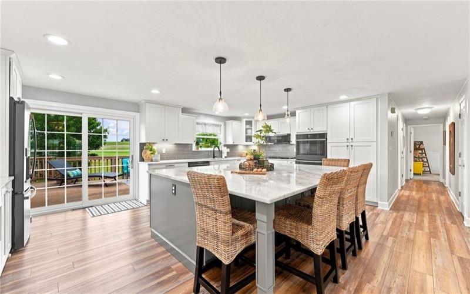
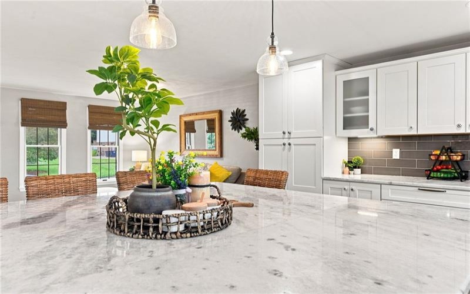
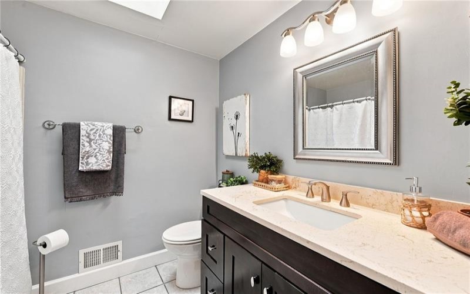
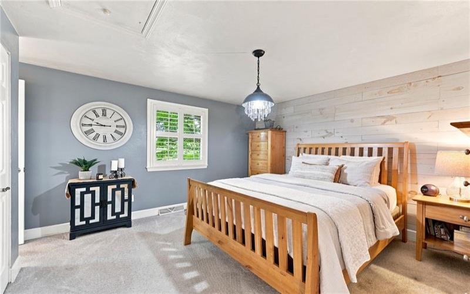
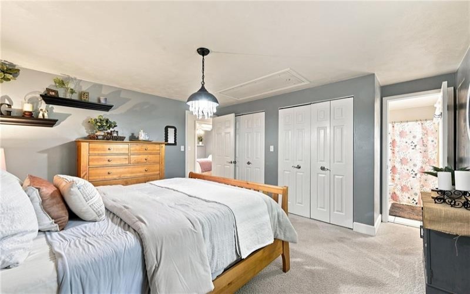
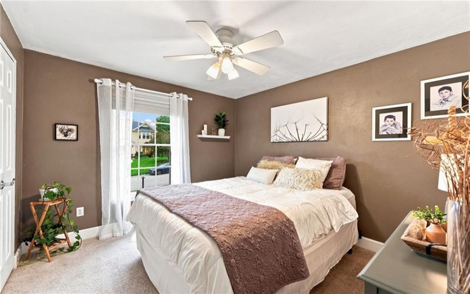
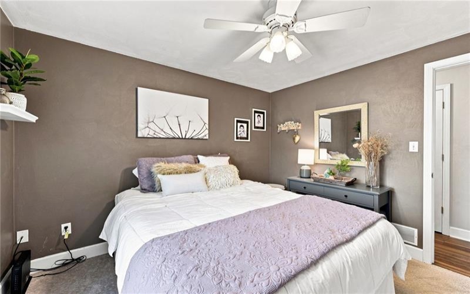
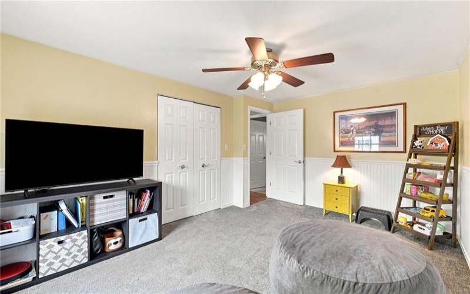
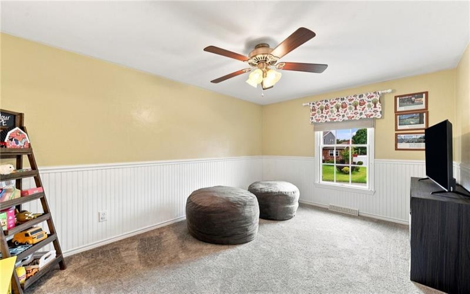
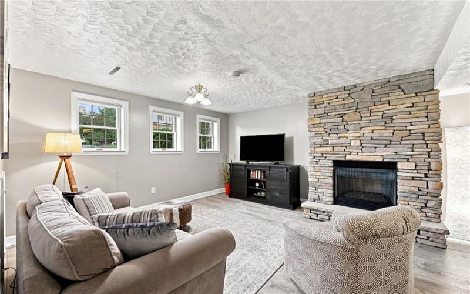
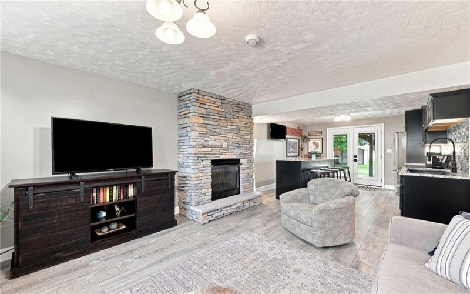
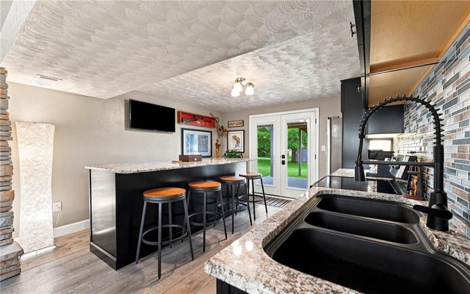
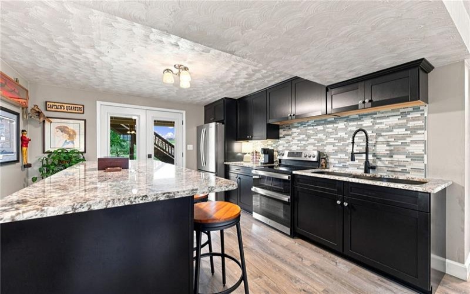
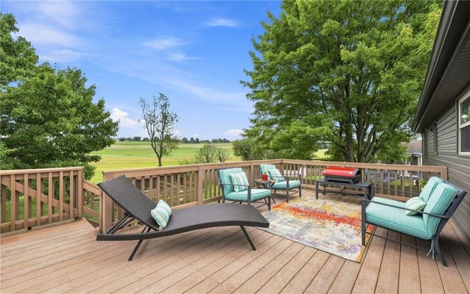
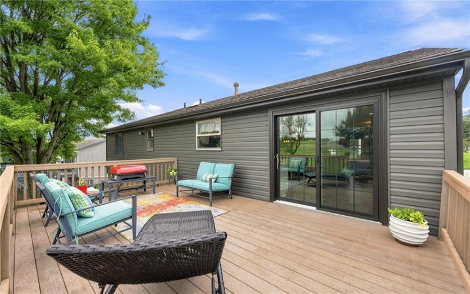
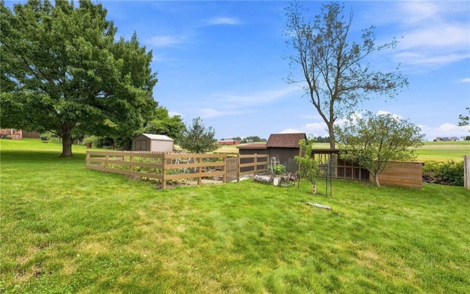
Exceptionally cared-for split-entry tucked away in Penn Township’s Cortina Marie neighborhood! Immaculate from top to bottom, this home offers elevated finishes and upgrades. Inside, you’ll find a warm and versatile layout complemented by high-end updates and beautiful attention to detail throughout. The kitchen is truly the heart of this home, thoughtfully designed with both style and function in mind. A massive 8′ x 6′ island provides an impressive gathering space with plenty of room for meal prep and entertaining. Soft-close cabinetry, stainless steel appliances, two pantry spaces, and under-cabinet lighting offer the perfect blend of convenience and upscale finishes. And for the coffee lovers, a dedicated coffee bar creates the perfect spot to start your morning. The updated primary bedroom offers a peaceful retreat with two spacious closets, while the ensuite bathroom with walk-in shower adds a touch of comfort and privacy. The lower level offers a surprising and truly uncommon bonus: a second kitchen! Whether you’re hosting a crowd, preparing meals for a large family, creating a dedicated space for holiday entertaining, or simply wanting extra room to spread out, this additional kitchen adds an incredible layer of versatility to the home. Step outside and take in the peaceful views from the porch… the perfect spot for morning coffee, evening unwinding, or enjoying the sunset views. Every space has been cared for with pride, creating a home that feels polished, comfortable, and completely move-in ready. There’s no renovation list waiting for you here… just bring your belongings and settle in.
Features
- Swimming Pool
- Basement:
- 1
- Cooling System:
- Central, Electric
- Fireplace:
- Gas
- Roof Type:
- Asphalt
- Parking Spaces:
- 2
- Basement Access:
- Walk Out
- Fireplaces:
- 1
- Floors:
- Vinyl, Wall To Wall
- Heat Type:
- Gas
- Heat Type 2:
- Forced Air
- Inclusions:
- Dishwasher, Refrigerator, Disposal, Gas Cook Top, Microwave Oven, Multi-pane Windows, Pantry, Screens, Window Treatments, Kitchen Island, Wall To Wall Carpet, Auto Door On Garage, Electric Stove
- Parking Description:
- Integral Garage
- Sewage:
- Public
- Water:
- Public
Additional information
- Directions:
- GPS accurate. Route 130 to Hyland Road, to Rizzi Drive.
- Foreclosure:
- No
- List Office MLSID:
- R3401
- List Office Name:
- RE/MAX NEXT
- Lot Size:
- 0.1653
- Short Sale:
- No
- Style:
- Split Entry
- Taxes:
- $3,793
- School District:
- Penn-Trafford
- Original Entry Timestamp:
- 13/08/2026
Agent Info
- List Agent Direct Work Phone:
- 724-445-6693
- List Agent Full Name:
- Tricia Hoffman
- List Agent MLSID:
- 225524
Residential For Sale
138 Rizzi Drive, Irwin, 15642
3 Bedrooms
2 Bathrooms
0.17 Acre
$424,900
Listing ID #1769769
Basic Details
- Property Type :
- Residential
- Listing Type :
- For Sale
- Listing ID :
- 1769769
- Price :
- $424,900
- Bedrooms :
- 3
- Bathrooms :
- 2
- Year Built :
- 1990
- Lot Area :
- 0.17 Acre
- County:
- Westmoreland
- City:
- Irwin
- Zipcode:
- 15642
- Construction:
- Brick, Vinyl
- Construction Type :
- Existing
- Status :
- Active


