
Property Description
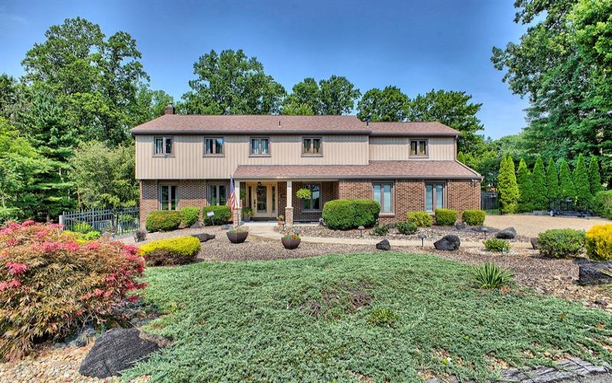
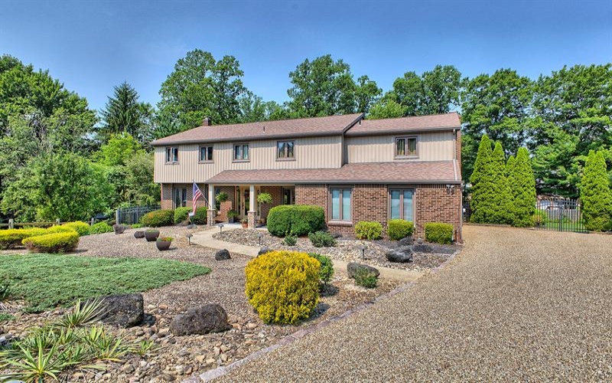
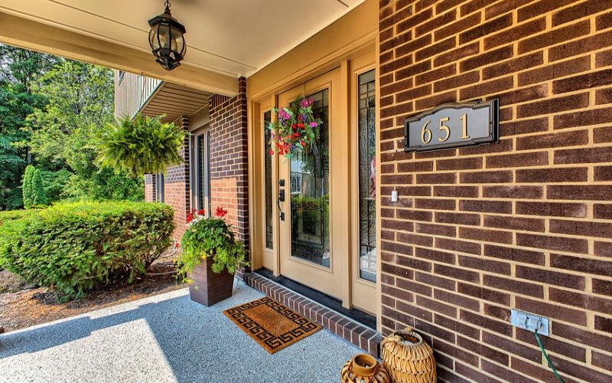
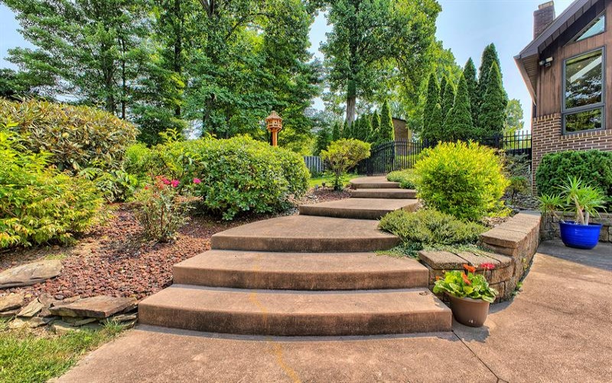
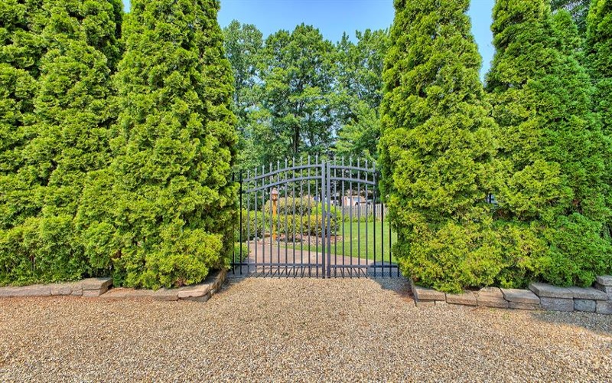
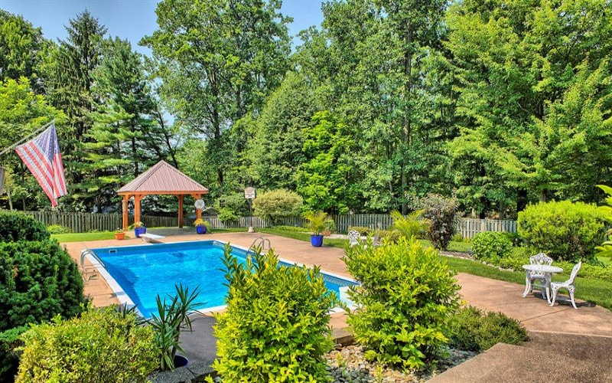
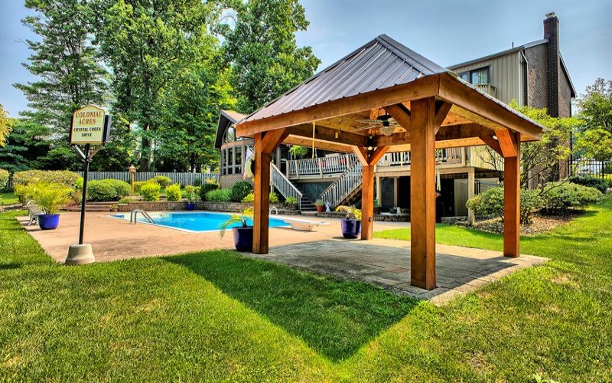
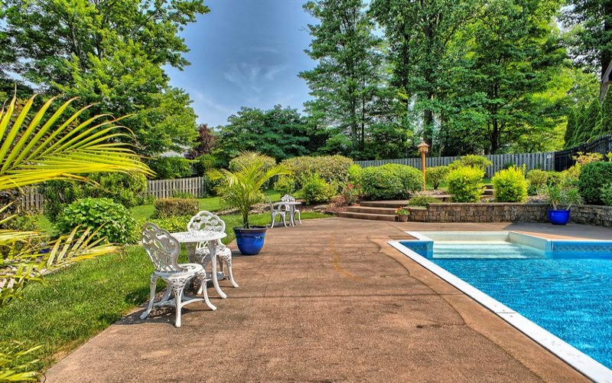
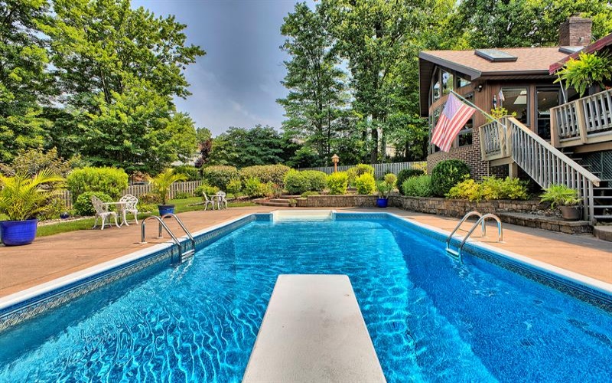
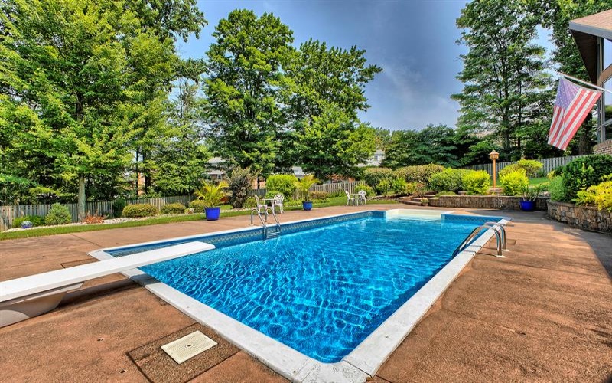
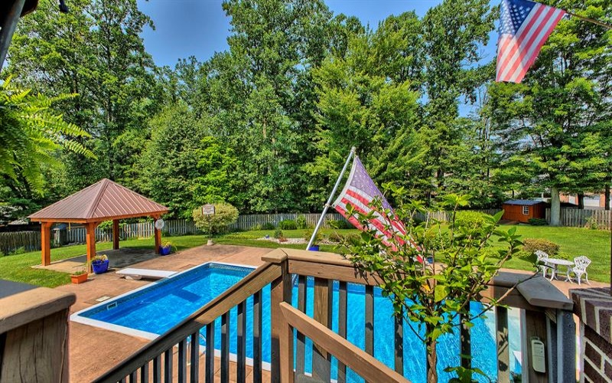
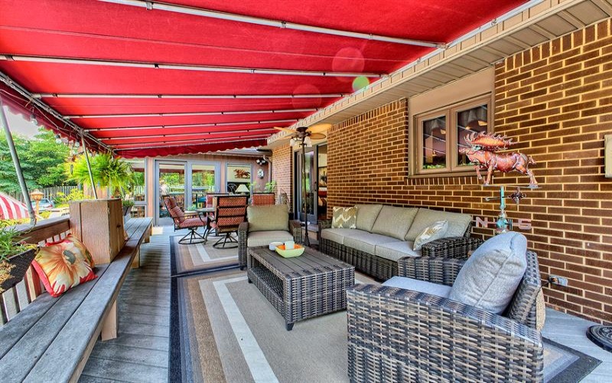
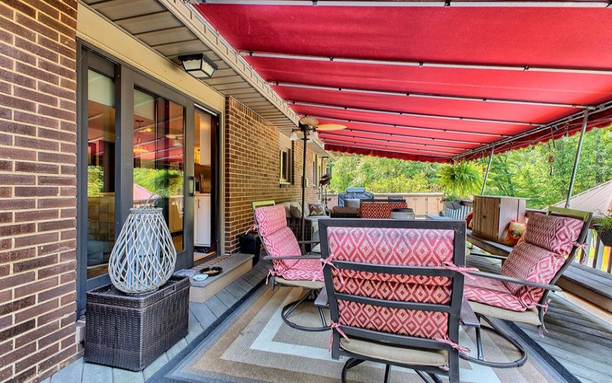
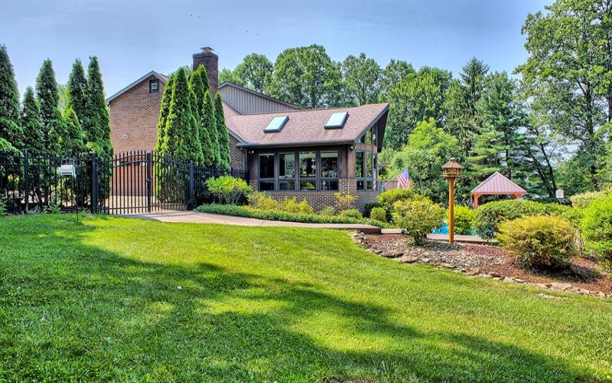
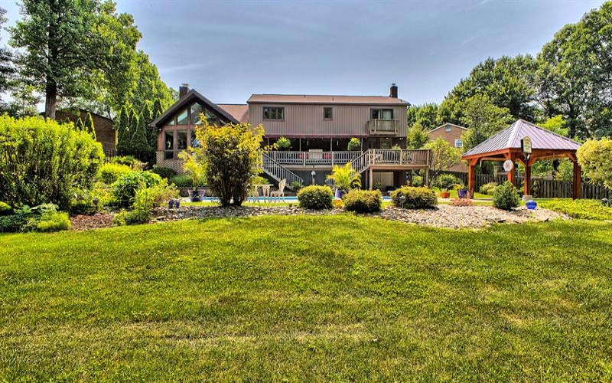
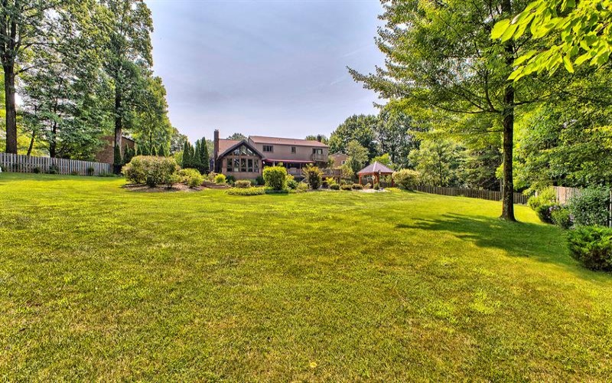
Welcome home to this beautifully maintained two-story residence nestled on a large, private, fenced lot at the end of a quiet cul-de-sac. The resort-style backyard is an entertainer’s dream, featuring gorgeous mature landscaping, a saltwater in-ground pool, a charming gazebo, a covered deck, and a fully equipped outdoor kitchen—your own private oasis for relaxing or hosting family and friends.
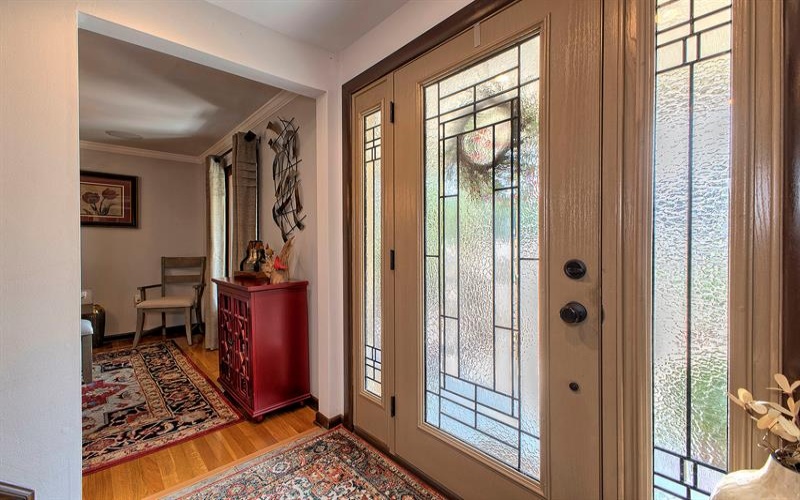
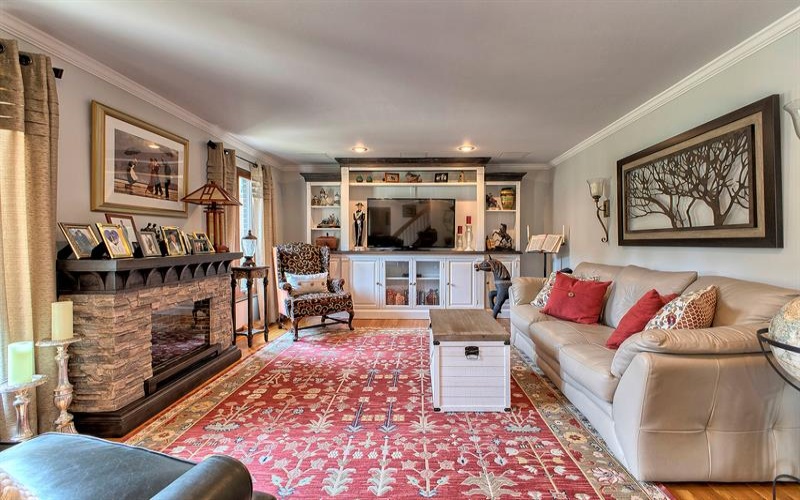
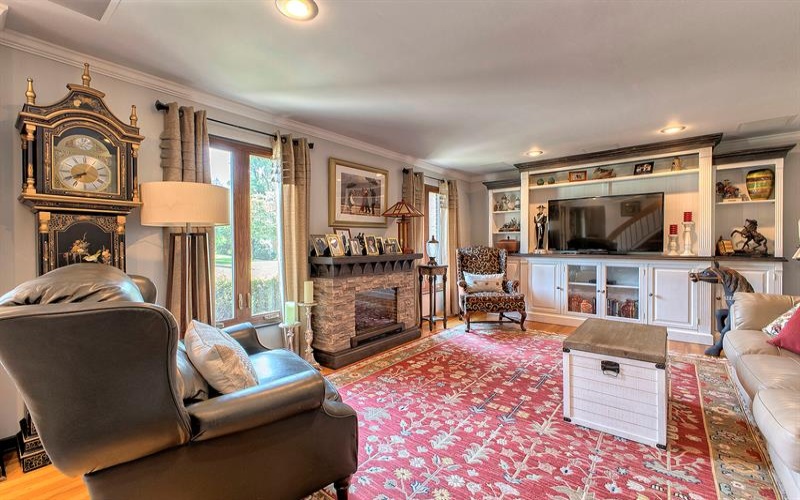
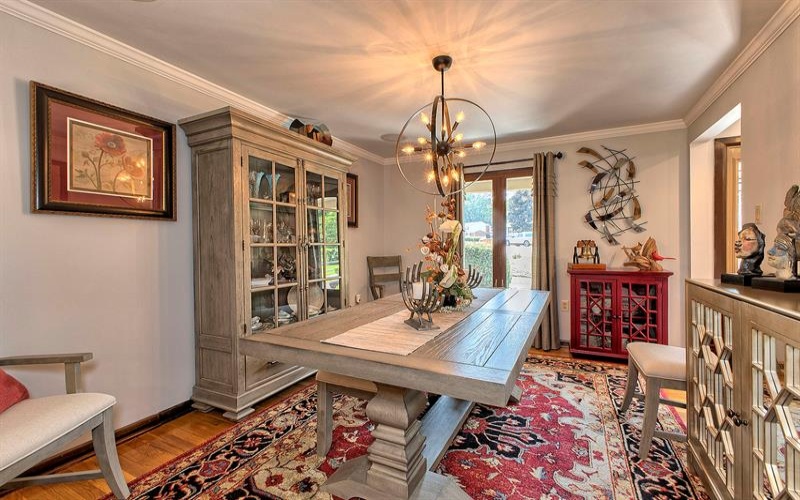
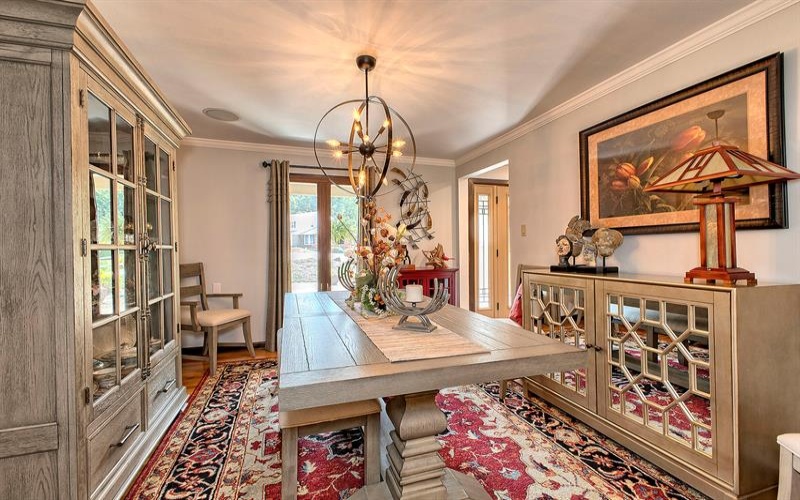
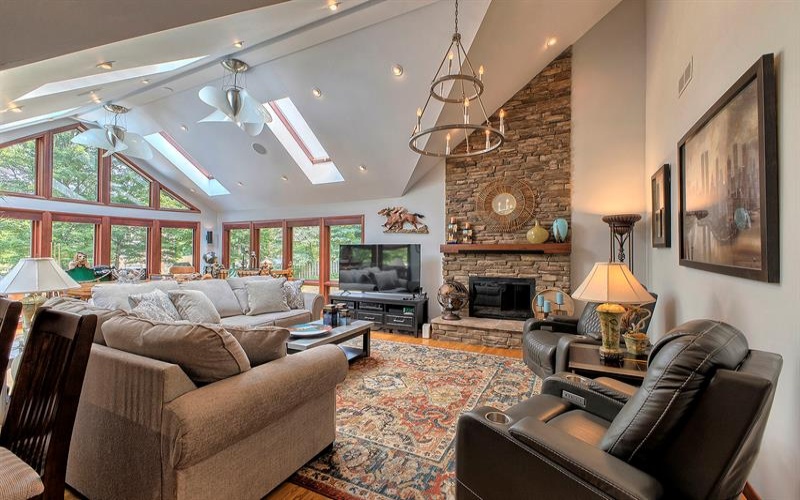
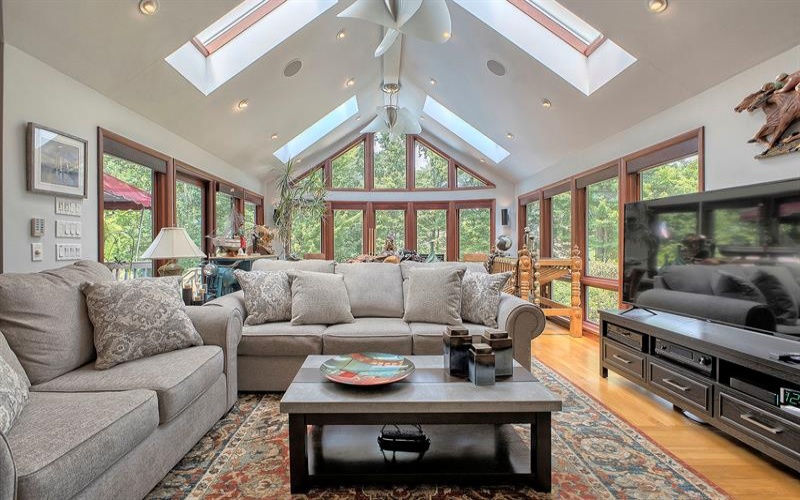
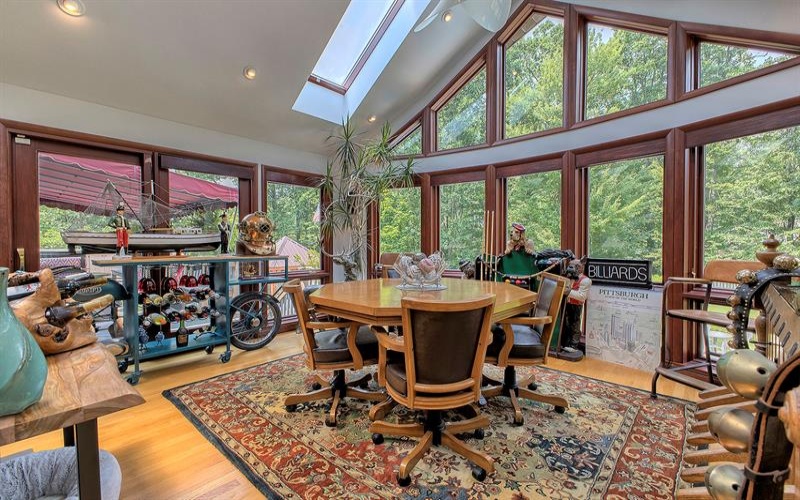
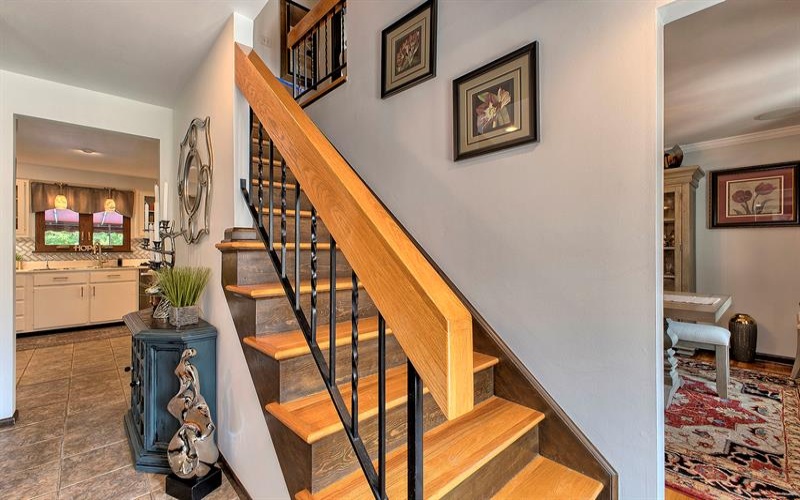
Inside, you’ll find a warm and inviting home filled with natural light. The spacious family room boasts soaring vaulted ceilings and a stunning stone fireplace, creating the perfect gathering space. Rich hardwood floors and tasteful, neutral décor flow throughout much of the home, offering timeless style and comfort.
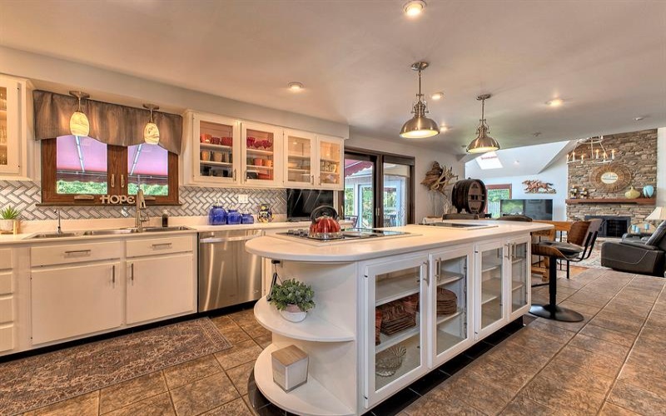
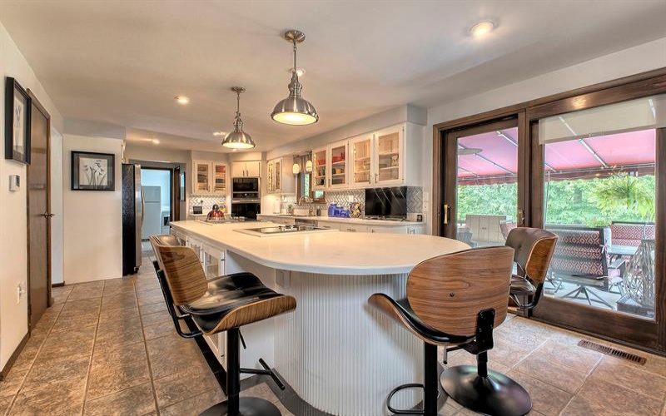
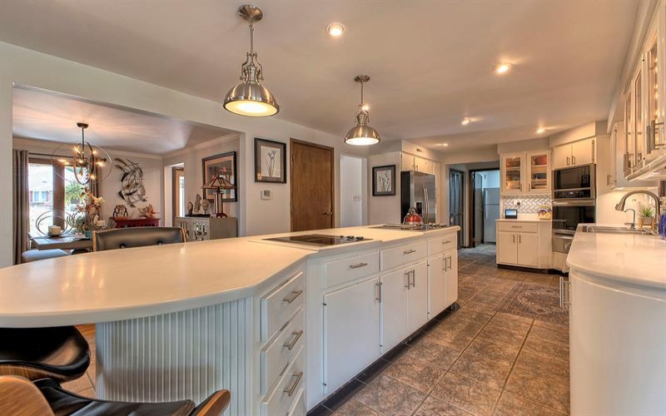
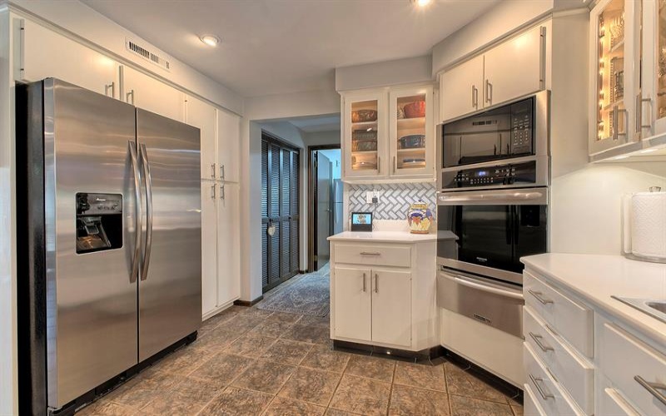
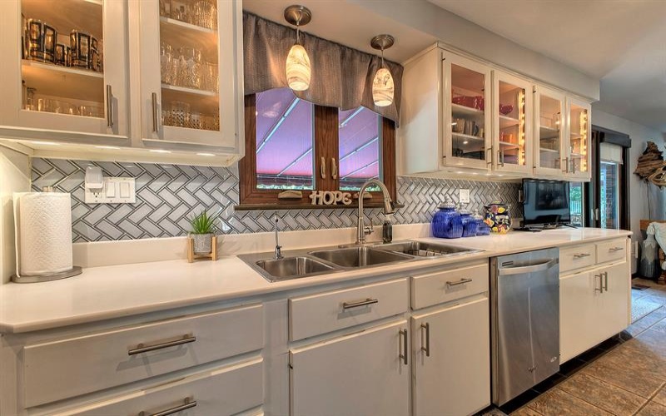
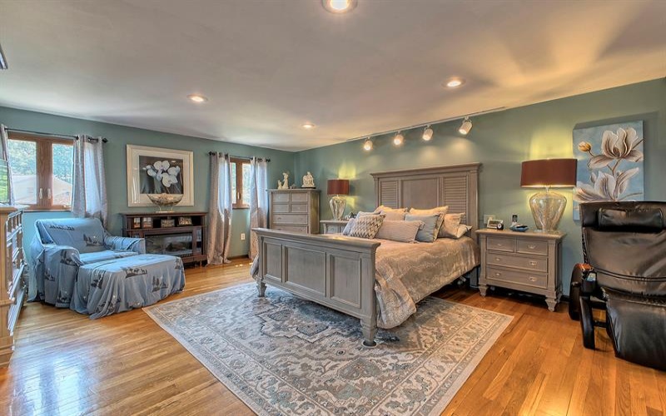
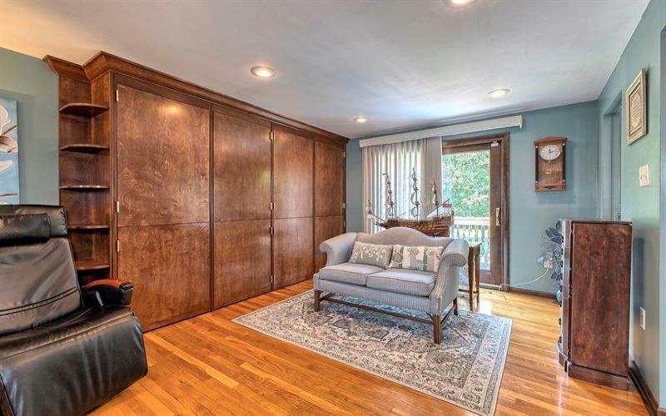
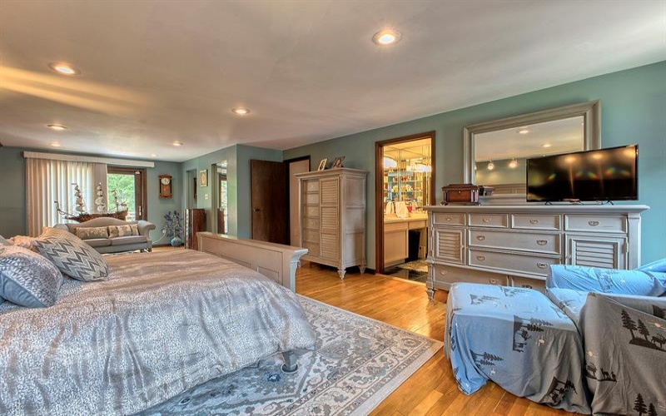
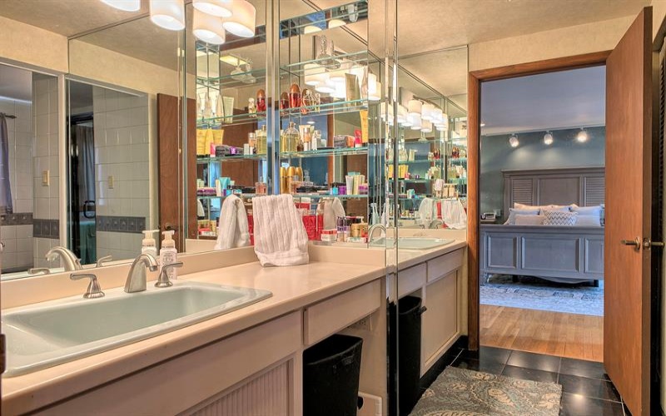
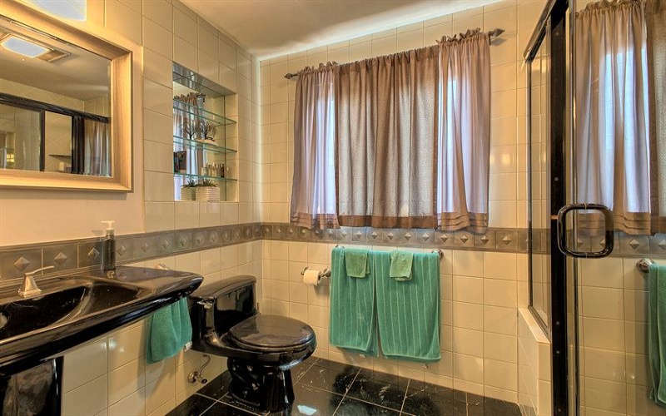
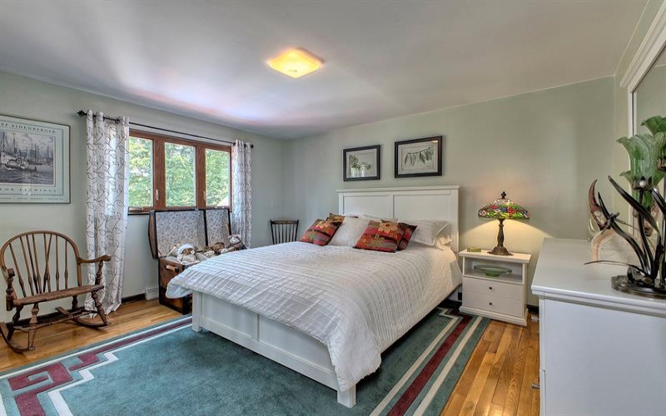
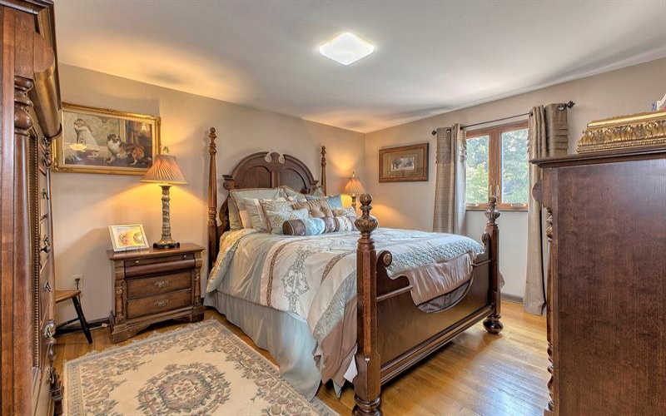
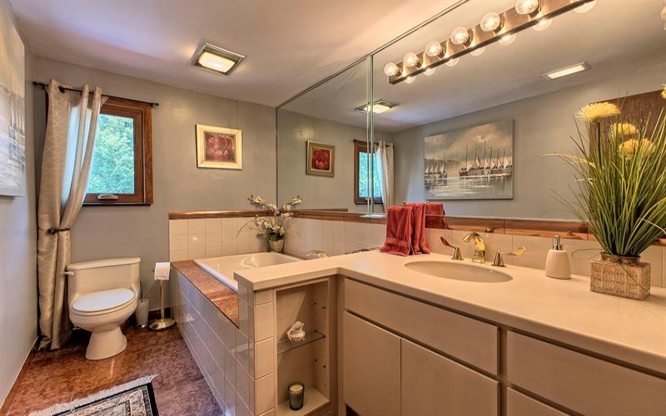
The modern kitchen is both beautiful and functional, complete with a center island, ample cabinetry, and generous workspace for everyday living and entertaining. Upstairs, the oversized primary suite provides a peaceful retreat with a luxurious en suite bath.
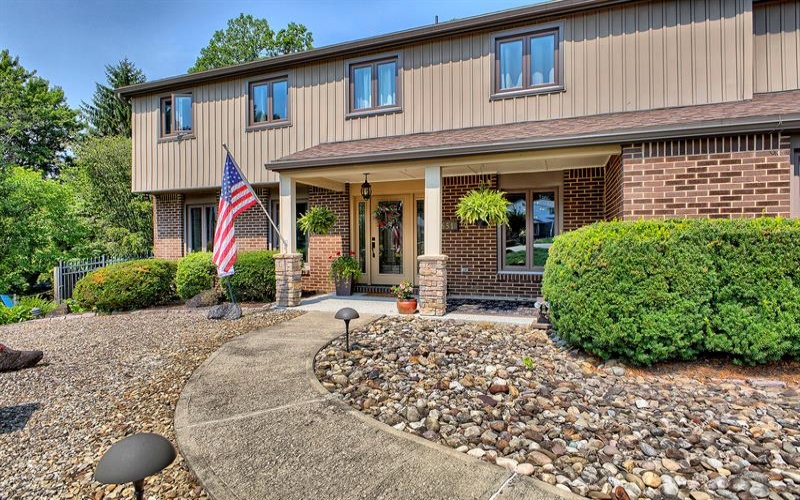
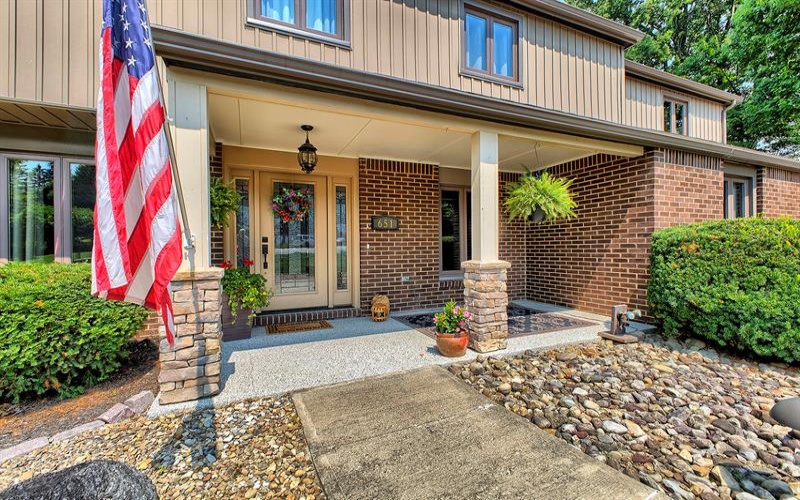
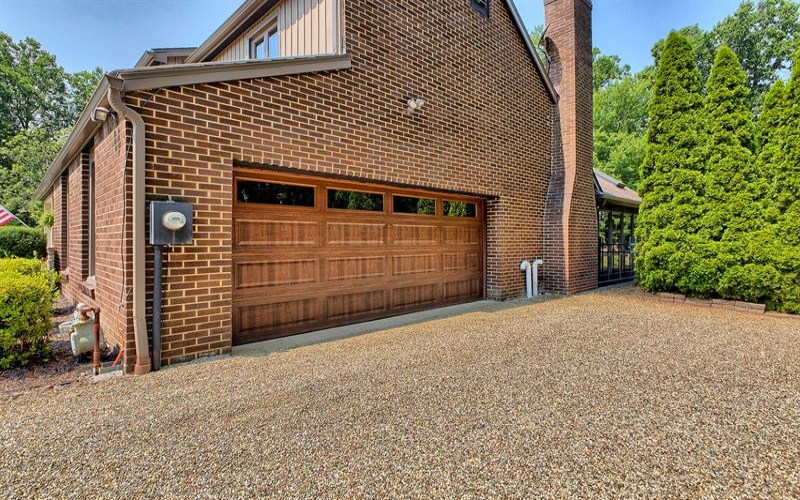
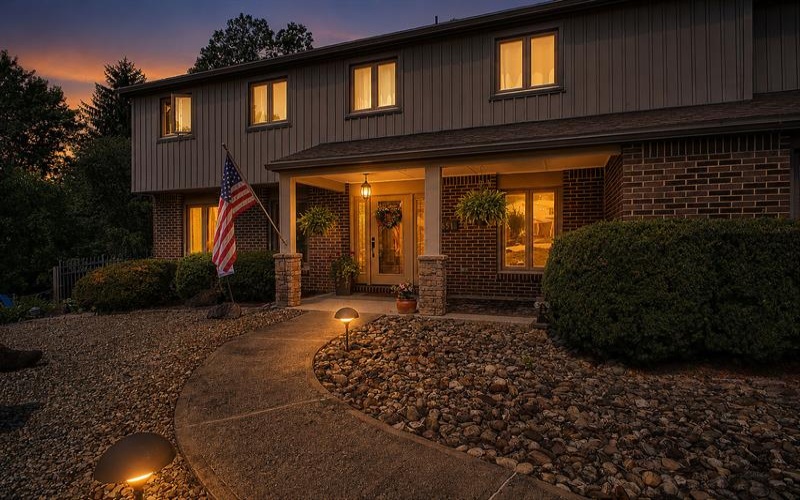
The walkout basement offers exceptional flexibility with abundant storage and endless possibilities for future finished living space. Major updates provide peace of mind, including newer windows, siding, roof, furnace, and central air conditioning.
Great location near downtown Greensburg’s shopping and restaurants, and close to major highways, this move-in-ready home combines comfort, style, and convenience in one spectacular package.
Features
- Swimming Pool:
- Yes
- Basement:
- 1
- Cooling System:
- Central
- Fireplace:
- Gas
- Roof Type:
- Asphalt
- Parking Spaces:
- 2
- Basement Access:
- Walk Out
- Fireplaces:
- 1
- Floors:
- Hard Wood, Tile
- Heat Type:
- Gas
- Heat Type 2:
- Forced Air
- Inclusions:
- Dishwasher, Refrigerator, Disposal, Microwave Oven, Multi-pane Windows, Pantry, Screens, Window Treatments, Kitchen Island, Auto Door On Garage, Electric Stove, Central Vacuum, Electric Cook Top
- Parking Description:
- Attached Garage
- Sewage:
- Public
- Water:
- Public
Additional information
- Directions:
- Rte 30 E to Mt. Pleasant Rd exit to Rt on Mt Pleasant Rd to Lt into Wendover Plan, straight on /Westland to Rt on Buckingham to end of cul-de-sac.
- Foreclosure:
- No
- List Office MLSID:
- 13412
- List Office Name:
- HOWARD HANNA REAL ESTATE SERVICES
- Lot Size:
- 52.4x160.6
- Short Sale:
- No
- Style:
- 2 Story Or 2 Level
- Taxes:
- $7,225
- School District:
- Hempfield Area
- Original Entry Timestamp:
- 24/07/2026
Agent Info
- List Agent Direct Work Phone:
- 724-832-2300
- List Agent Full Name:
- Linda Decker
- List Agent MLSID:
- 221075
Residential For Sale
651 Buckingham DRIVE, Greensburg, 15601
4 Bedrooms
3.1 Bathrooms
0.19 Acre
$535,000
Listing ID #1766657
Basic Details
- Property Type :
- Residential
- Listing Type :
- For Sale
- Listing ID :
- 1766657
- Price :
- $535,000
- Bedrooms :
- 4
- Bathrooms :
- 3.1
- Half Bathrooms :
- 1
- Year Built :
- 1974
- Lot Area :
- 0.19 Acre
- County:
- Westmoreland
- City:
- Greensburg
- Zipcode:
- 15601
- Construction:
- Brick, Vinyl
- Construction Type :
- Existing
- Status :
- Active


