
Property Description
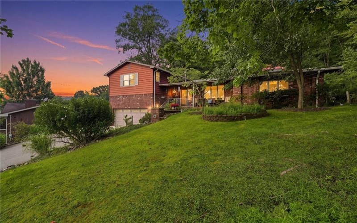
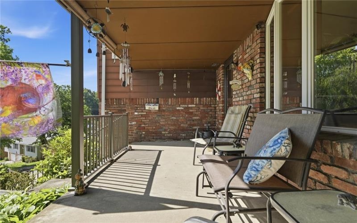
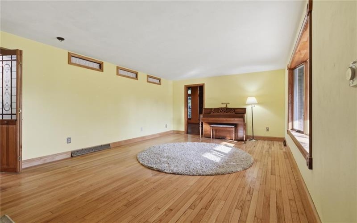
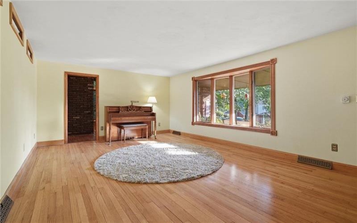
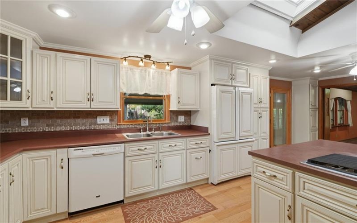
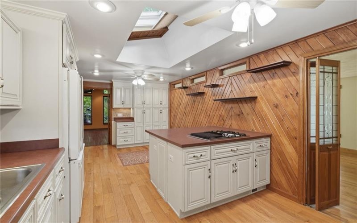
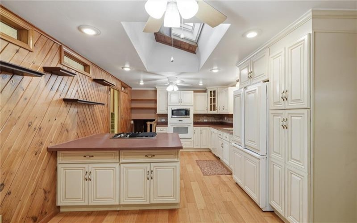
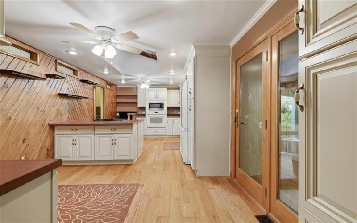
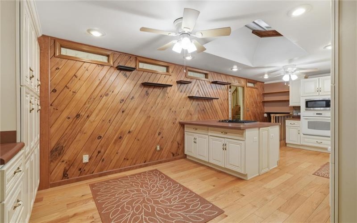
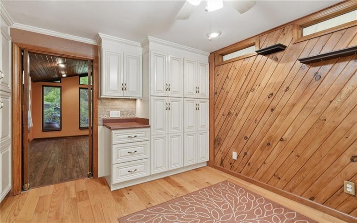
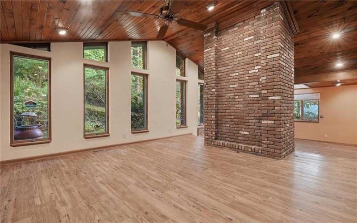
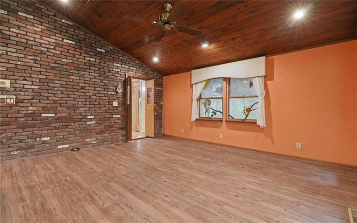
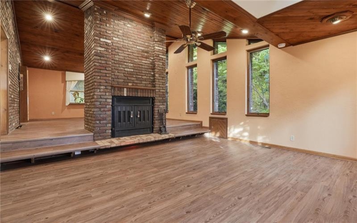
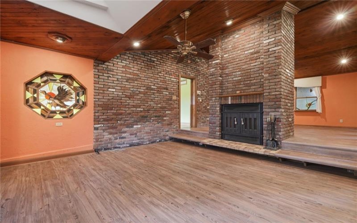
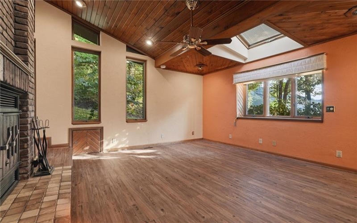
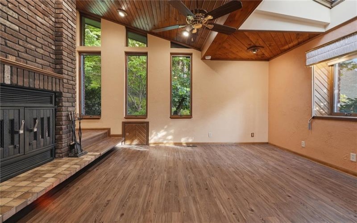
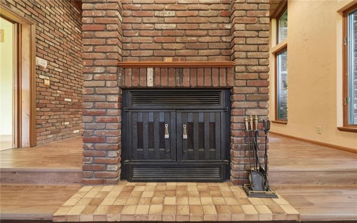
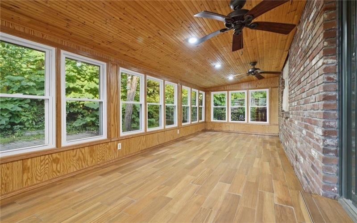
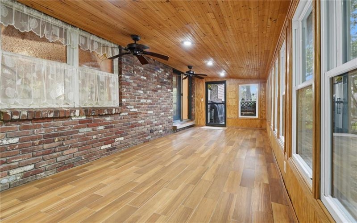
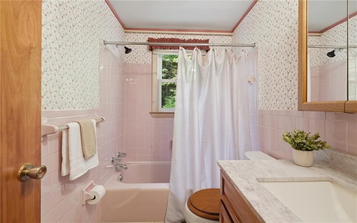
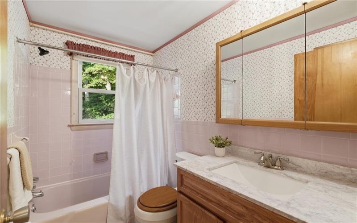
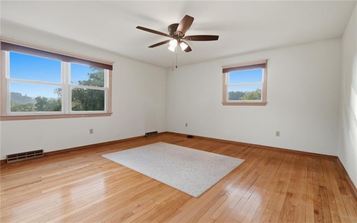
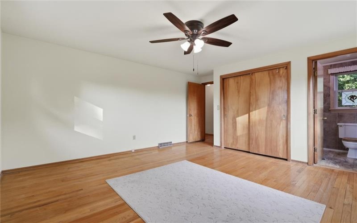
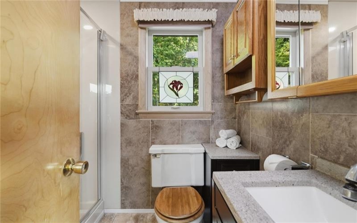
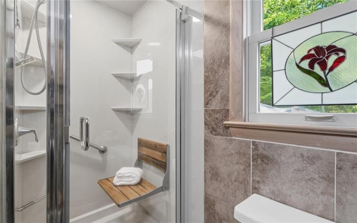
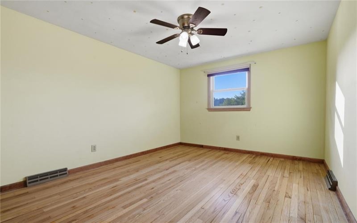
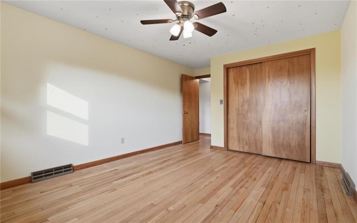
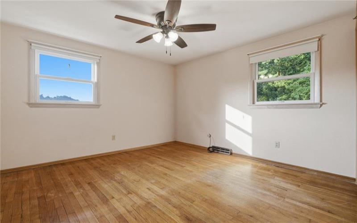
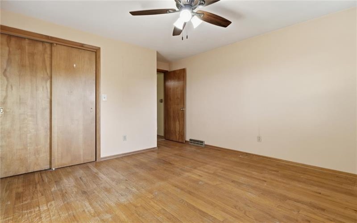
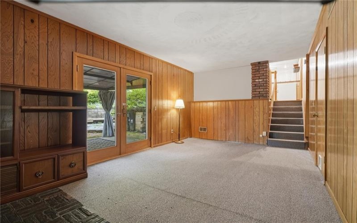
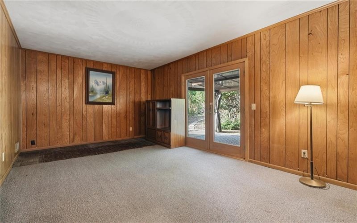
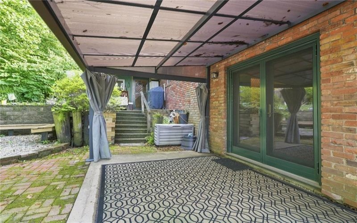
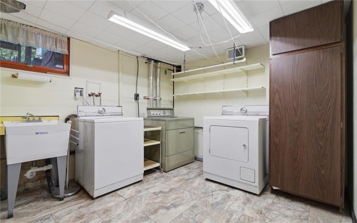
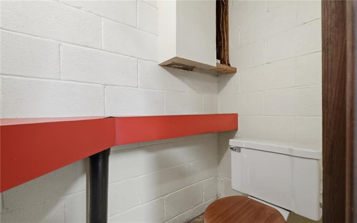
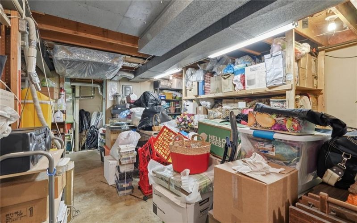
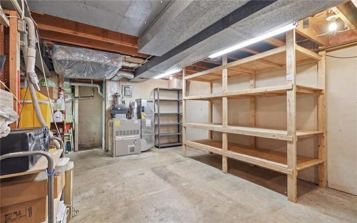
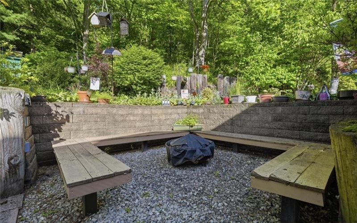
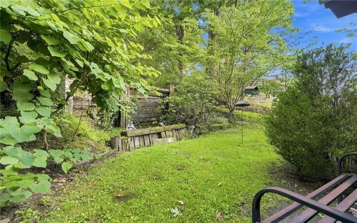
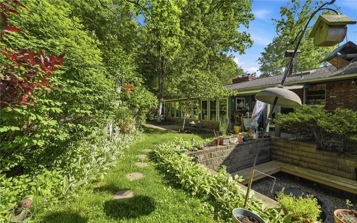
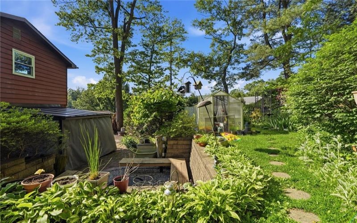
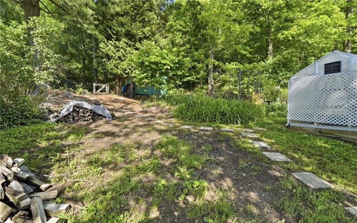
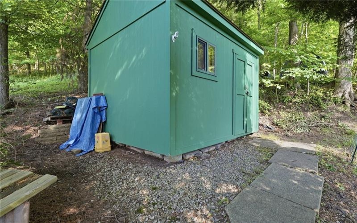
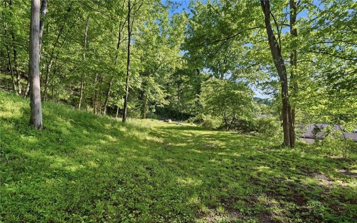
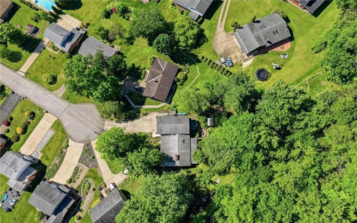
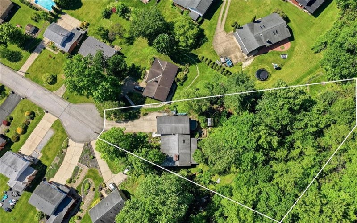
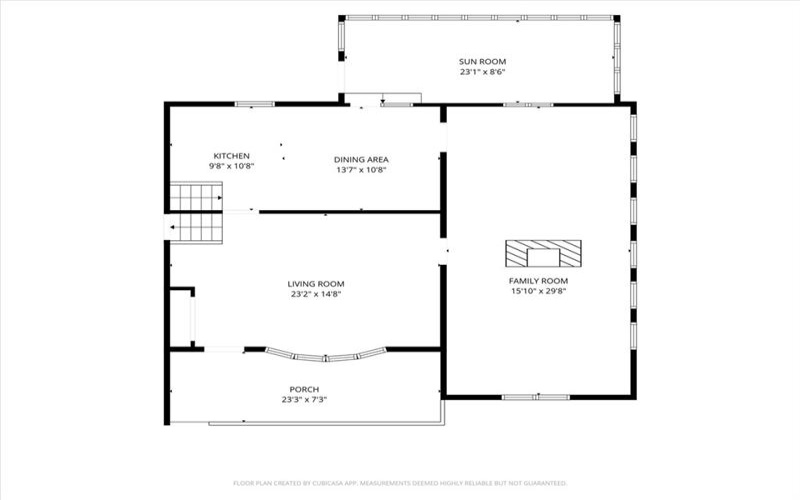
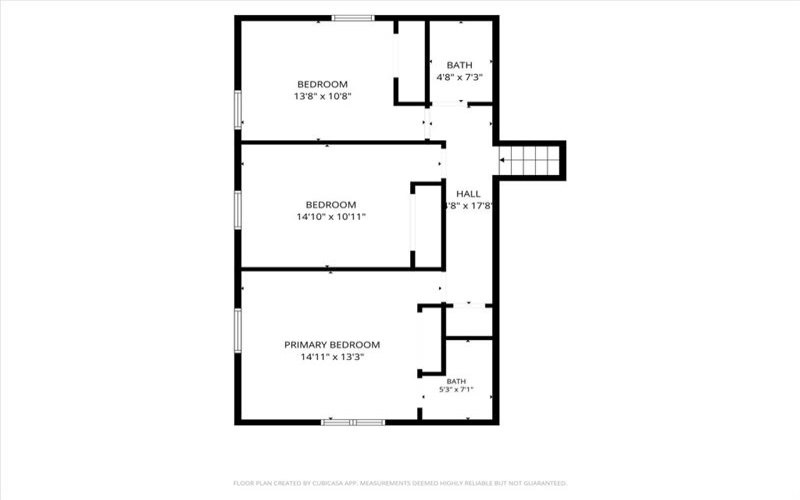
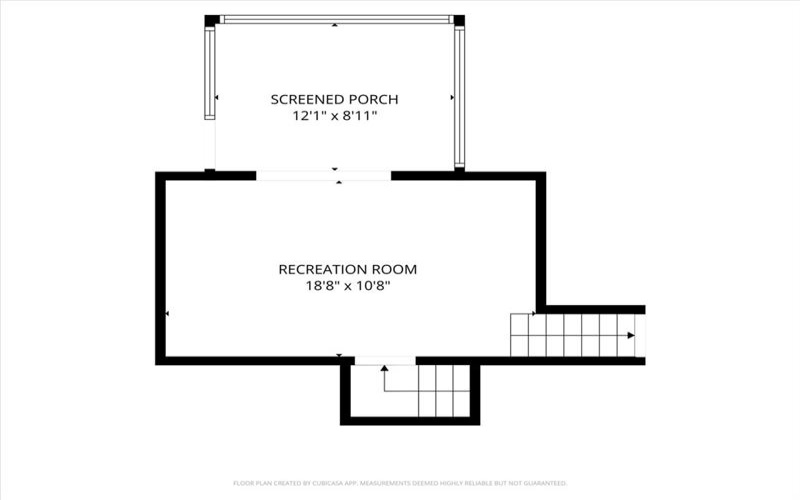
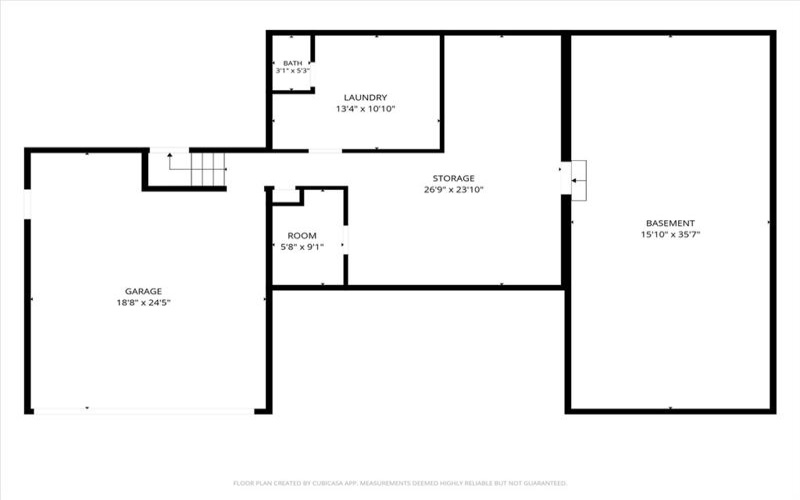
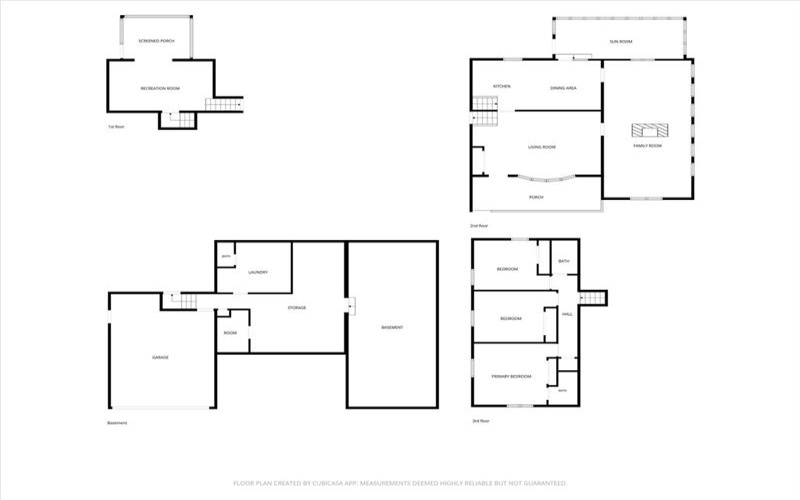
If character is what you’re after, you’ll find it here! This lovely and unique home is nestled on a private 0.69-Acre lot on a quiet cul-de-sac, and features multiple living spaces with hardwood floors and natural light throughout. The Living Room is plenty large, and walks into an addition expanding the living area to a Family Room and a Dining Room. The addition offers a warm and inviting space to unwind, featuring soaring wood ceilings, a stunning gas Fireplace, and tall windows with views of surrounding greenery. At the heart of the home, the spacious Kitchen offers plenty of room to gather, cook, and connect. The Eat-In Kitchen features an island, more than enough beautiful cabinetry, pantry area, recessed lighting, and added character with skylight and tongue-and-groove accent wall. The layout has an effortless flow, ideal for both everyday living and entertaining. The 3-season Sunroom off the Kitchen features ceramic wood-look floors and walks out to a truly special, private backyard that feels like an enchanted forest. The yard is multi-tiered and features winding walkways, a built-in firepit area, a shed, and stairs leading to a flat upper yard area. A peaceful water feature fed by a natural spring adds to the tranquil setting, creating a feeling of your own woodland retreat. With plenty of spaces for gardening, hobbies, outdoor entertaining, pets and play, this backyard is a nature lover’s dream – offering the perfect setting to relax and connect with nature right at home. Upstairs features 3 bedrooms, all with hardwood floors, and 2 Full Baths both with updated flooring. The Primary Bedroom is spacious, bright, and has an updated en-suite Full Bath with Walk-In Shower. The other Full Bath has Tub/Shower combo. Lower Level features a Den perfect for a home office or flex space, and walks out to a covered back porch. The basement space will check the box for your storage needs, complete with built-in shelves, laundry room, a Half-Bath, and access to 2-Car Garage with a workspace. With multiple living spaces, character, and room to spread out, this home offers comfort, flexibility, and a unique setting to make your own. A short drive to nearby parks, trails, brewery, ice cream, shopping, dining, and more!
Features
- Swimming Pool
- Basement:
- 1
- Cooling System:
- Central
- Fireplace:
- Gas
- Roof Type:
- Asphalt
- Parking Spaces:
- 2
- Basement Access:
- Walk Up
- Fireplaces:
- 1
- Floors:
- Hard Wood, Vinyl, Wall To Wall
- Heat Type:
- Gas
- Heat Type 2:
- Forced Air
- Inclusions:
- Dishwasher, Refrigerator, Washer/dryer, Disposal, Gas Cook Top, Microwave Oven, Multi-pane Windows, Screens, Window Treatments, Kitchen Island, Wall To Wall Carpet, Auto Door On Garage, Electric Stove
- Parking Description:
- Integral Garage
- Sewage:
- Public
- Water:
- Public
Additional information
- Directions:
- Seventh St. Ext. to Belleau Wood Blvd, Left on Jeanine, Home in Cul-De-Sec
- Foreclosure:
- No
- List Office MLSID:
- 13611
- List Office Name:
- COLDWELL BANKER REALTY
- Lot Size:
- 0.6929
- Short Sale:
- No
- Style:
- Multi Level
- Taxes:
- $6,292
- School District:
- Penn-Trafford
- Original Entry Timestamp:
- 10/08/2026
Agent Info
- List Agent Direct Work Phone:
- 724-327-0123
- List Agent Full Name:
- Roxanne Humes
- List Agent MLSID:
- 223523
Residential For Sale
107 Jeanine Ct., Trafford, 15085
3 Bedrooms
2.1 Bathrooms
0.69 Acre
$350,000
Listing ID #1769110
Basic Details
- Property Type :
- Residential
- Listing Type :
- For Sale
- Listing ID :
- 1769110
- Price :
- $350,000
- Bedrooms :
- 3
- Bathrooms :
- 2.1
- Half Bathrooms :
- 1
- Year Built :
- 1972
- Lot Area :
- 0.69 Acre
- County:
- Westmoreland
- City:
- Trafford
- Zipcode:
- 15085
- Construction:
- Aluminum, Brick
- Construction Type :
- Existing
- Status :
- Active


