
Property Description
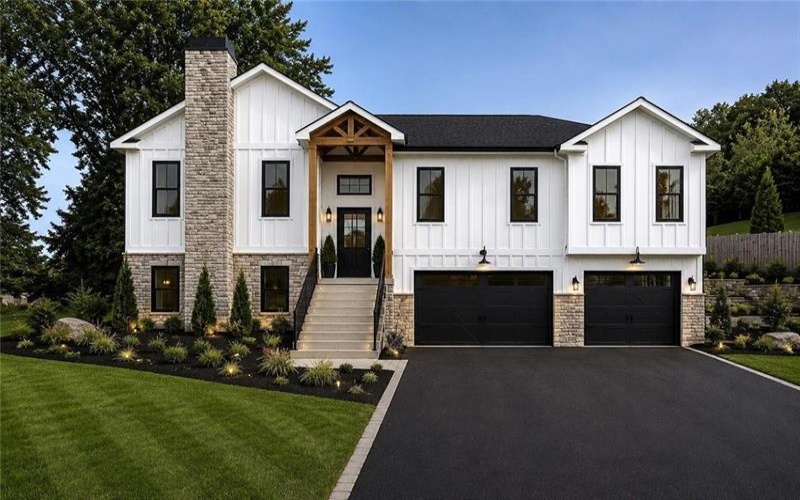
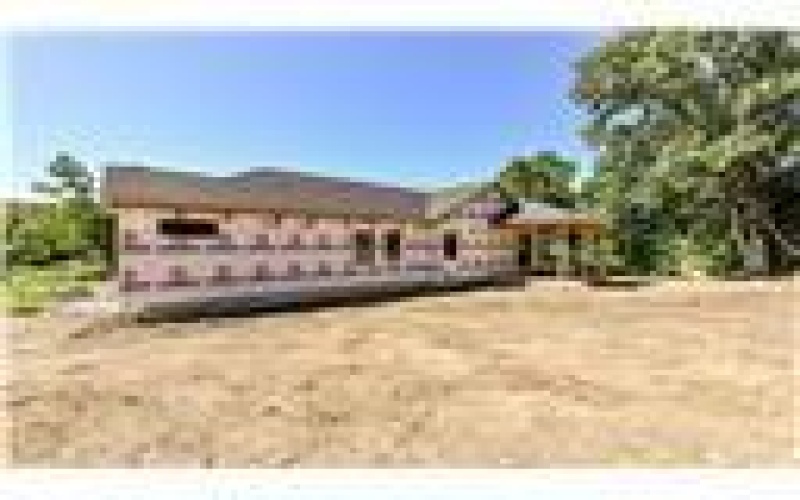
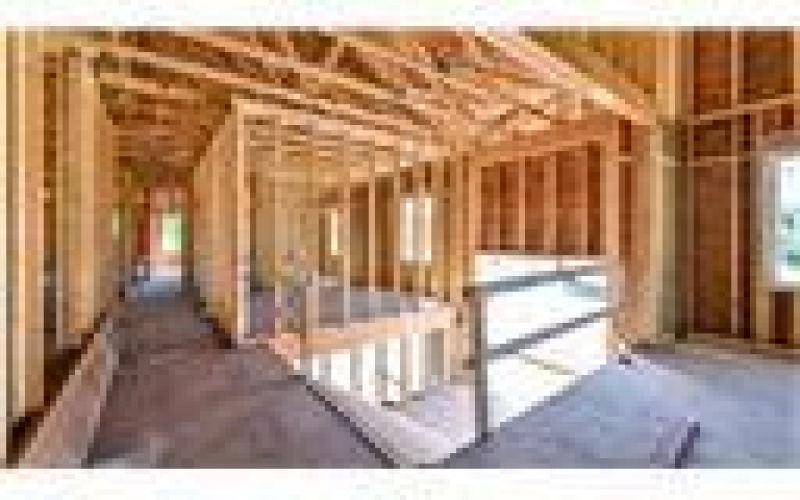
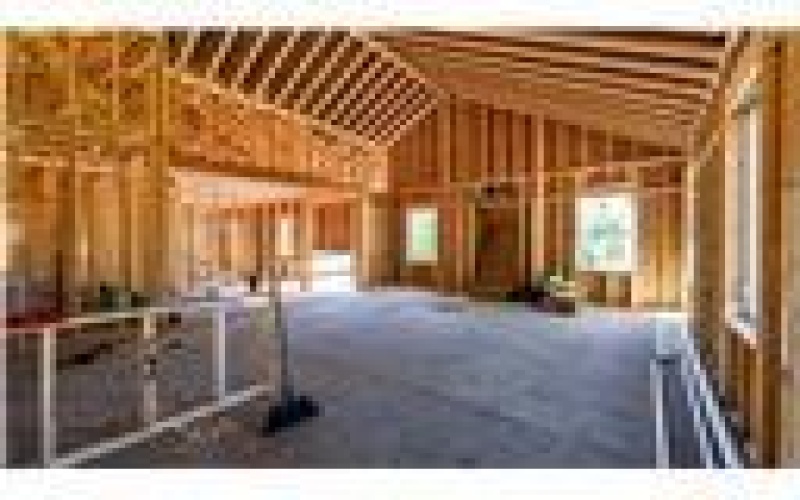
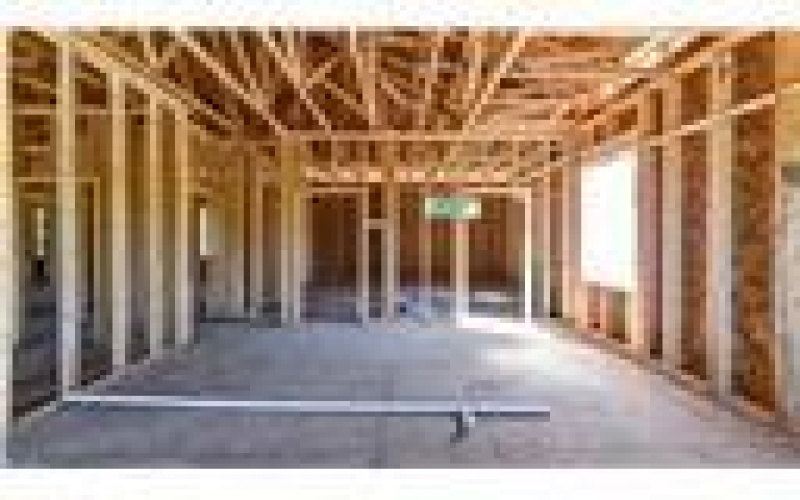
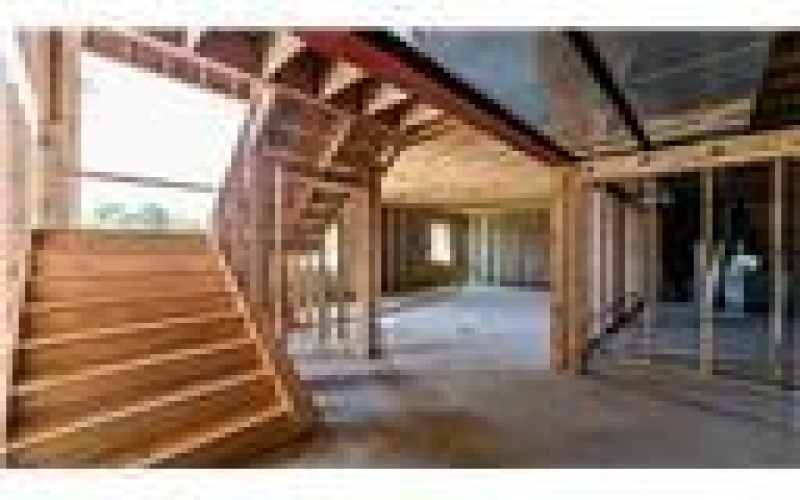
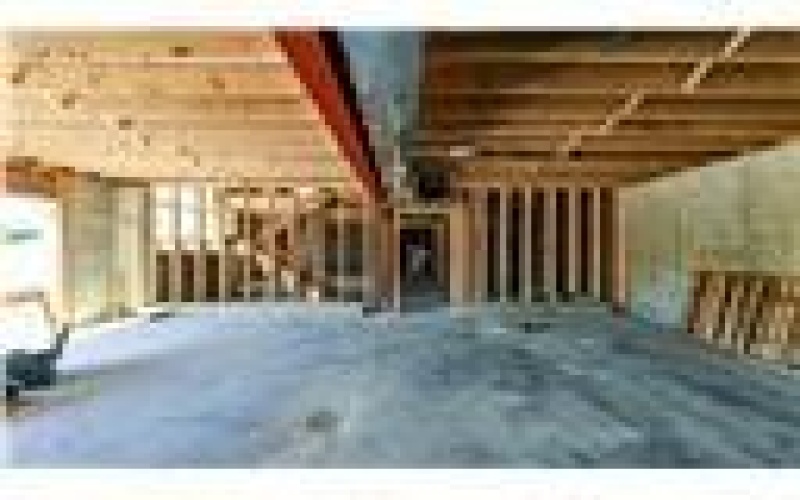
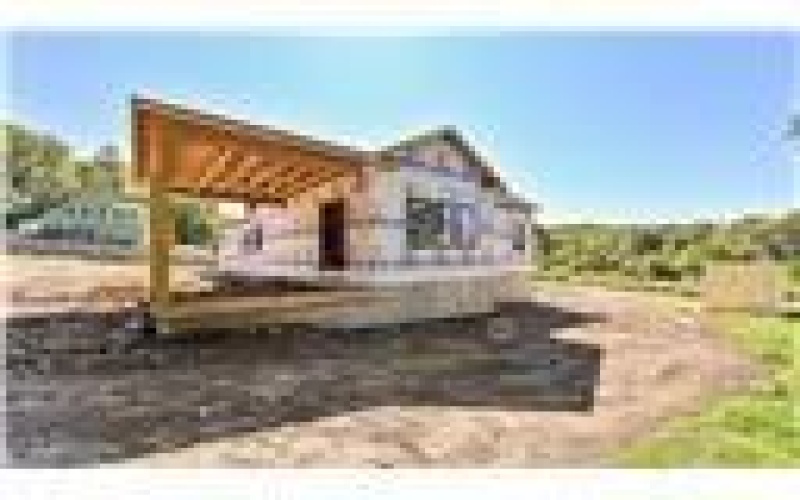
The stately steps will greet you with style and class as you enter this SIMPLY SPECTACULAR NEWLY CONSTRUCTED HOME! All the right quality choices and construction will resonate throughout this spacious home! The pressure of endless decision making will be lifted and a finished product will be an anticipated Fall completion. The vast open floor plan has 10 ft ceilings on both floors with a peak of 18 ft in the main level great room area. The kitchen is the heart of the home and this one is going to make yours flutter! The final product will have all the bells and whistles with:8X4 island, double ovens, electric cook top, pantry, quartz countertop, all appliances, backsplash, hardware & specialty accent lighting. There will be lots of space for those special gatherings in the 16X14 dining area. After dinner feel free to retreat to the 20X13 covered patio for some casual conversation and a refreshing beverage. Relax and enjoy the tranquil wood bordered backyard and the serene country setting. There’s plenty of yard for kids to play, pets to frolic and your dream garden. The primary bedroom 16X15 will accommodate all of your large furniture needs. Do you have lots of wardrobe and accessories ? This will not be a problem with the 13X7 walk in closet. The primary bathroom will feature a 10X6 walk in tile shower with a large bench seat, dual shower heads and a 60″ double vanity. There are 3 spacious spare bedrooms. The main wet room open concept bathroom will have a 60″ double vanity. The lower level provides an additional approx. 640 finished square feet of living area complete with another full bath. The family room is 20X16 and there is a 18X8 bar area for entertaining. Do you have lots of adult “toys” and “stuff” no worries with the 37X28 square foot 3 car garage, 17X16 storage room and storage under the steps. Exterior features: Owens Corning Duration shingles, Black Reliabuilt casement window package, Vertical Board & Batten Siding, stone accents, paved driveway, basic mulch & a $2000 landscaping credit for your personal preference, covered decorative front porch, concrete sidewalk to front entry, covered 20X13 back patio. Close to major routes, shopping, restaurants , airport and parks this home has it all!!!
Features
- Swimming Pool
- Basement:
- 1
- Cooling System:
- Central
- Fireplace:
- ELEC
- Roof Type:
- Asphalt
- Parking Spaces:
- 3
- Basement Access:
- Walk Out
- Fireplaces:
- 2
- Floors:
- Vinyl, Wall To Wall, Ceramic Tile
- Heat Type:
- Propane
- Heat Type 2:
- Forced Air
- Inclusions:
- Dishwasher, Refrigerator, Disposal, Microwave Oven, Multi-pane Windows, Pantry, Kitchen Island, Wall To Wall Carpet, Auto Door On Garage, Electric Cook Top, Wet Bar
- Parking Description:
- Integral Garage
- Sewage:
- Public
- Water:
- Public
Additional information
- Directions:
- GPS
- Foreclosure:
- No
- List Office MLSID:
- 15126
- List Office Name:
- BERKSHIRE HATHAWAY THE PREFERRED REALTY
- Lot Size:
- 127X273X111X304
- Short Sale:
- No
- Style:
- Split Entry
- Taxes:
- $1,372
- School District:
- Greater Latrobe
- Original Entry Timestamp:
- 07/08/2026
Agent Info
- List Agent Direct Work Phone:
- 724-838-3660
- List Agent Full Name:
- Vicki Pilato
- List Agent MLSID:
- 222757
Residential For Sale
1421 Marguerite Lake Rd, Greensburg, 15601
4 Bedrooms
3.1 Bathrooms
0.51 Acre
$685,000
Listing ID #1768906
Basic Details
- Property Type :
- Residential
- Listing Type :
- For Sale
- Listing ID :
- 1768906
- Price :
- $685,000
- Bedrooms :
- 4
- Bathrooms :
- 3.1
- Half Bathrooms :
- 1
- Year Built :
- 2026
- Lot Area :
- 0.51 Acre
- County:
- Westmoreland
- City:
- Greensburg
- Zipcode:
- 15601
- Construction:
- Stone, Vinyl
- Construction Type :
- New
- Status :
- Active


