
Property Description
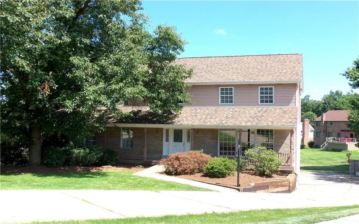
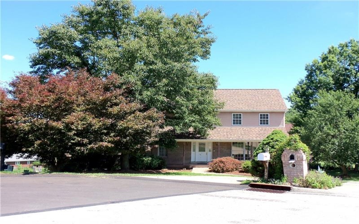
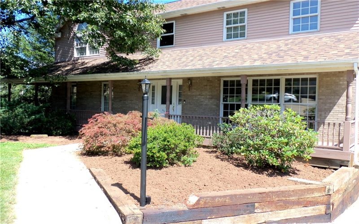
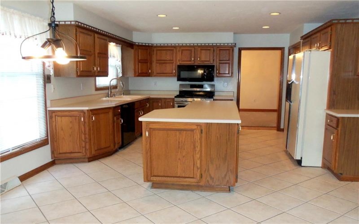
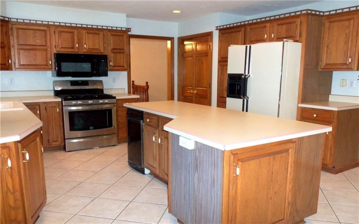
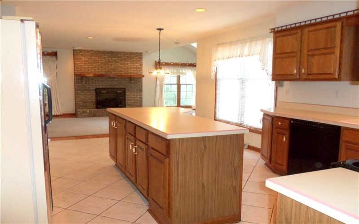
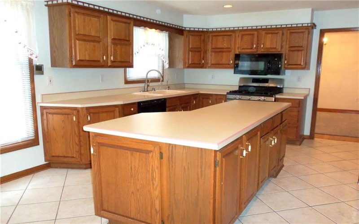
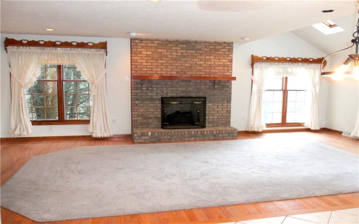
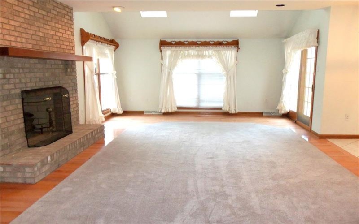
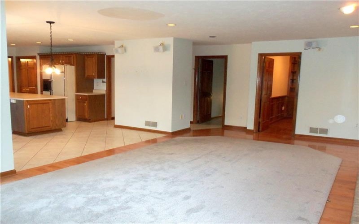
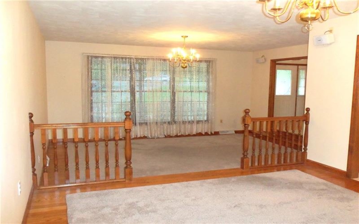
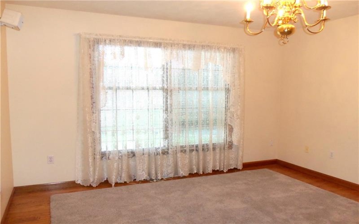
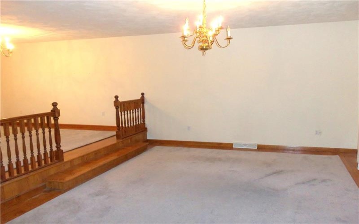
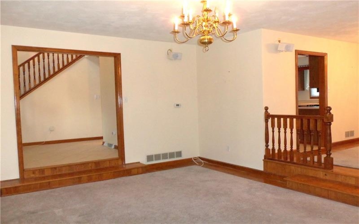
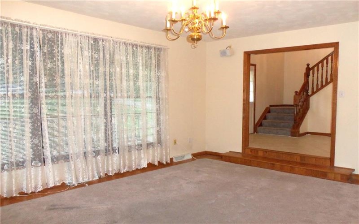
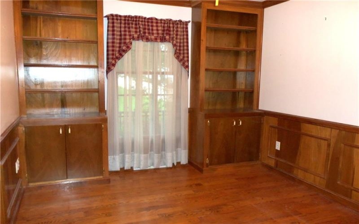
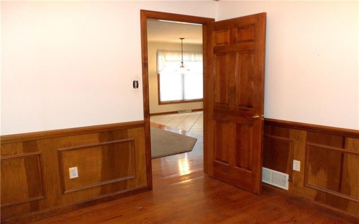
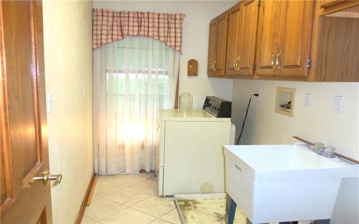
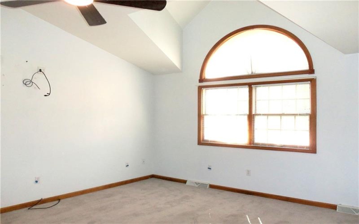
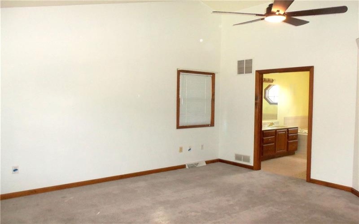
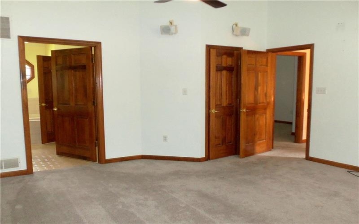
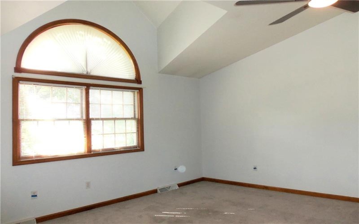
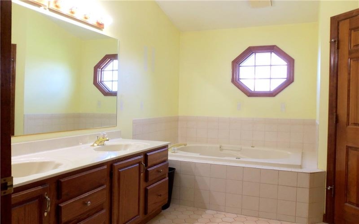
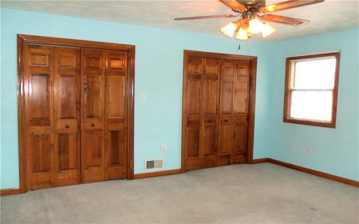
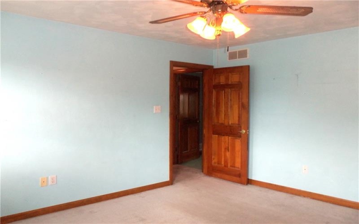
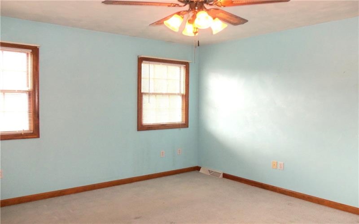
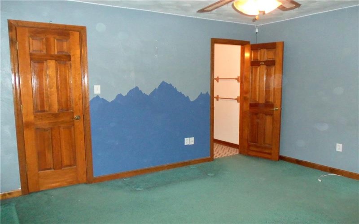
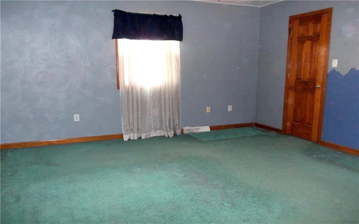
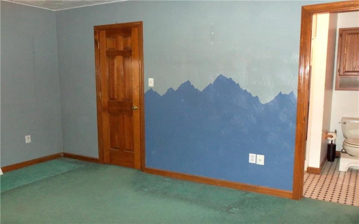
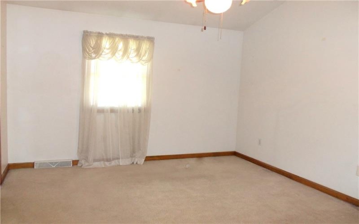
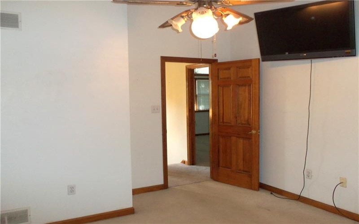
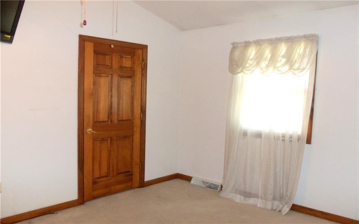
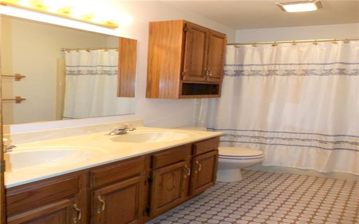
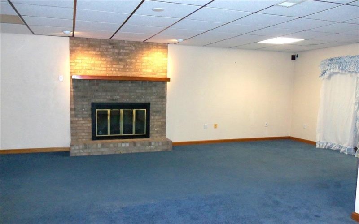
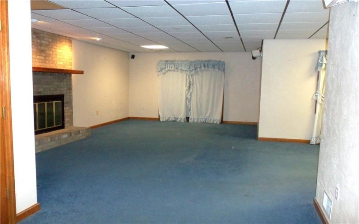
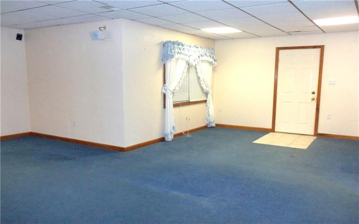
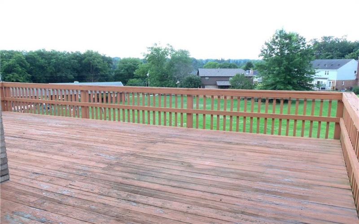
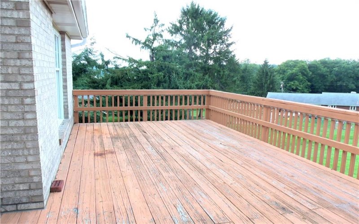
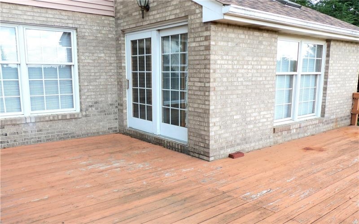
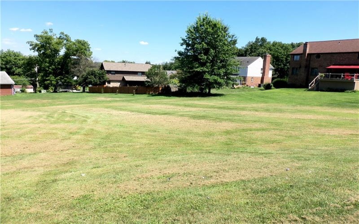
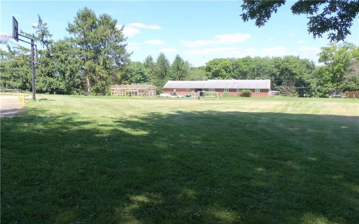
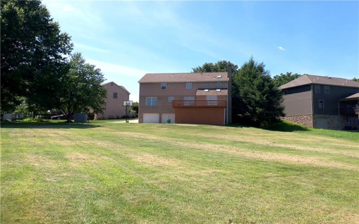
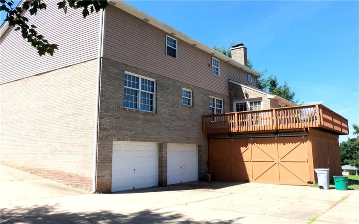
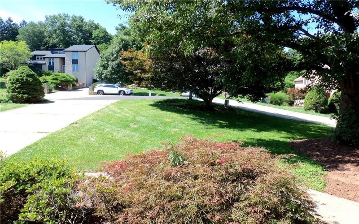
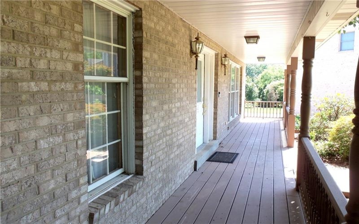
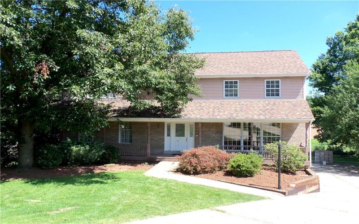
Tucked away on a quiet cul-de-sac in North Strabane township, 126 Surrey Dr. sits in a fantastic location & has easy access to everything you need. It offers .49 acres of land that gives space & room to breath. You will find a grand front porch that spans the width of the home & a large entry to greet you. Step into the sunken living room where hardwoods grace the floors of the living room, formal dining room, & family room. You will find a spacious eat in kitchen w/ center island & pantry that opens to the lovely family room w/ a cozy fireplace, which is a great gathering spot for family or friends. The family room is equipped w/ sliding doors to the large back deck which overlooks this property. The main level also offers a proper office space, first floor laundry, & half bath. Upstairs four bedrooms greet you. The master suite is quite spacious w/ vaulted ceilings, walk in closet, & a nicely appointed master bath. The bath has dual sinks, soaking tub, & walk in shower. The remaining three bedrooms are spacious w/ ample closet space. One of these three rooms has an attached full bath & walk in closet, acting as a junior master suite. There is an additional full bath on the upper level w/ dual sinks that’s quite spacious. Head downstairs to the large game room boasting another cozy fireplace. The perfect flex space for your needs. A fourth full bath & extra storage space can be found on the lower level, as well as a 2 car garage. The area below the deck has been enclosed to create a fantastic work shop or storage shed. Offering plenty of space inside & out, this is an ideal family home. With some updating, it has the potential to be brought up to a modern design & be a fantastic place to call home.
Features
- Swimming Pool
- Basement:
- 1
- Cooling System:
- Central
- Fireplace:
- gaslog
- Roof Type:
- Asphalt
- Parking Spaces:
- 2
- Basement Access:
- Walk Out
- Fireplaces:
- 2
- Floors:
- Hard Wood, Wall To Wall, Ceramic Tile
- Heat Type:
- Gas
- Heat Type 2:
- Forced Air
- Inclusions:
- Dishwasher, Gas Stove, Refrigerator, Disposal, Microwave Oven, Window Treatments, Trash Compactor
- Parking Description:
- Integral Garage
- Sewage:
- Public
- Water:
- Public
Additional information
- Directions:
- Route 19 to R/L onto Galley Rd. R on Linden Creek Rd. R on Surrey Dr.
- Foreclosure:
- No
- List Office MLSID:
- 15120
- List Office Name:
- BERKSHIRE HATHAWAY THE PREFERRED REALTY
- Lot Size:
- 184x39
- Short Sale:
- No
- Style:
- 2 Story Or 2 Level
- Taxes:
- $5,376
- School District:
- Canon Mc Millan
- Original Entry Timestamp:
- 07/08/2026
Agent Info
- List Agent Direct Work Phone:
- 724-941-3340
- List Agent Full Name:
- Amber Bennett
- List Agent MLSID:
- 218158
Residential For Sale
126 Surrey Drive, Canonsburg, 15317
4 Bedrooms
4.1 Bathrooms
0.49 Acre
$499,900
Listing ID #1768429
Basic Details
- Property Type :
- Residential
- Listing Type :
- For Sale
- Listing ID :
- 1768429
- Price :
- $499,900
- Bedrooms :
- 4
- Bathrooms :
- 4.1
- Half Bathrooms :
- 1
- Year Built :
- 1991
- Lot Area :
- 0.49 Acre
- County:
- Washington
- City:
- Canonsburg
- Zipcode:
- 15317
- Construction:
- Brick, Vinyl
- Construction Type :
- Existing
- Status :
- Active


