
Property Description
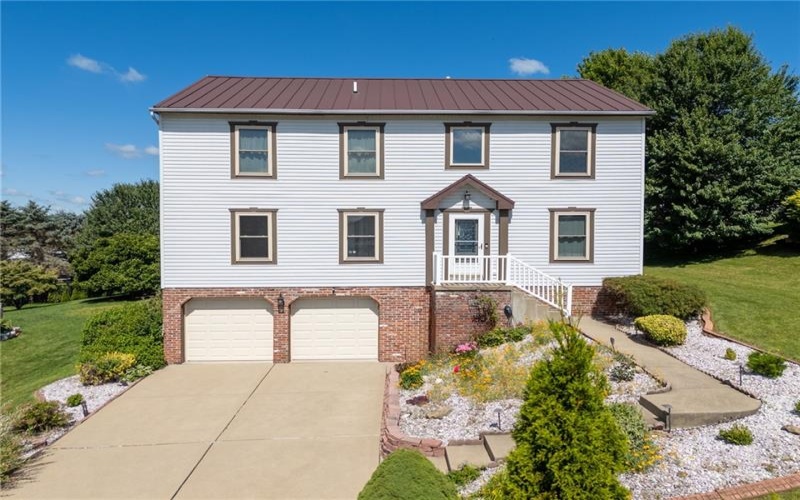
Step into luxury and peace of mind with this meticulously updated, feature-packed home. From the high-end finishes to the smart tech and entertainment-ready spaces, no detail has been overlooked!
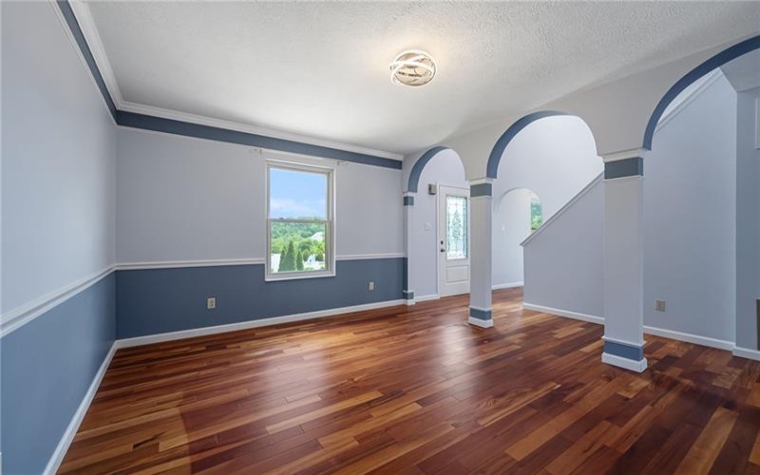
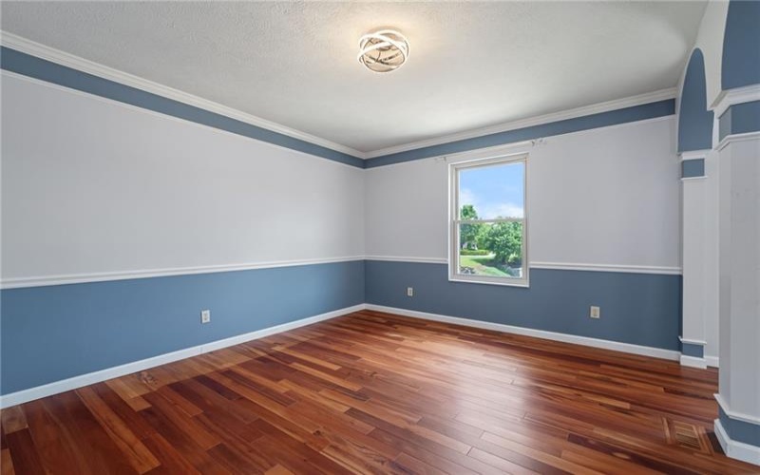
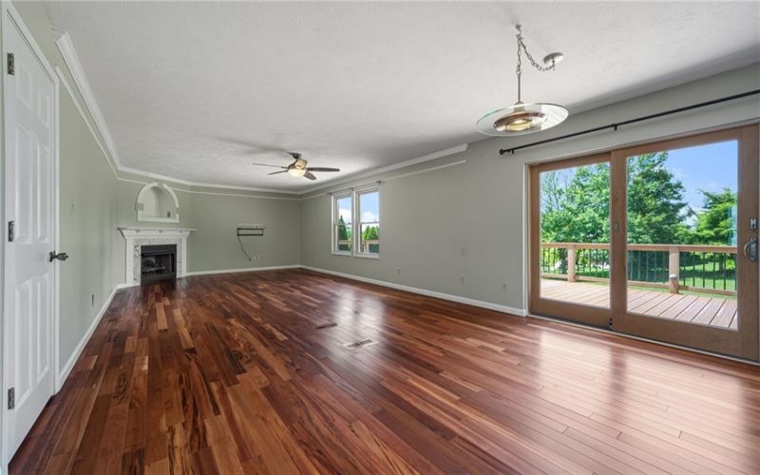
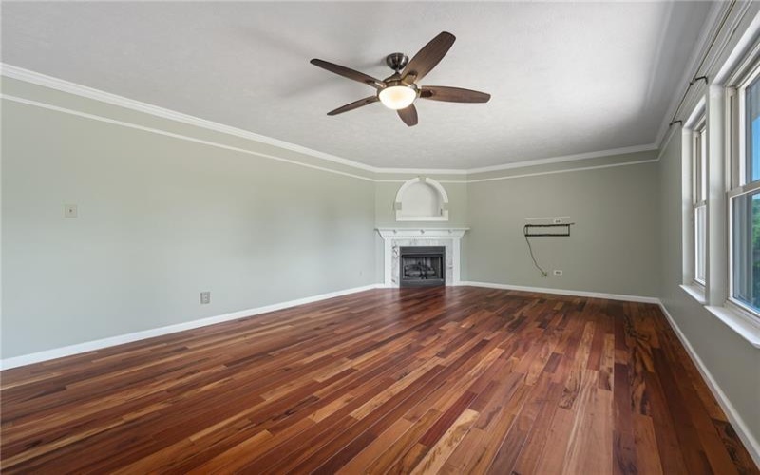
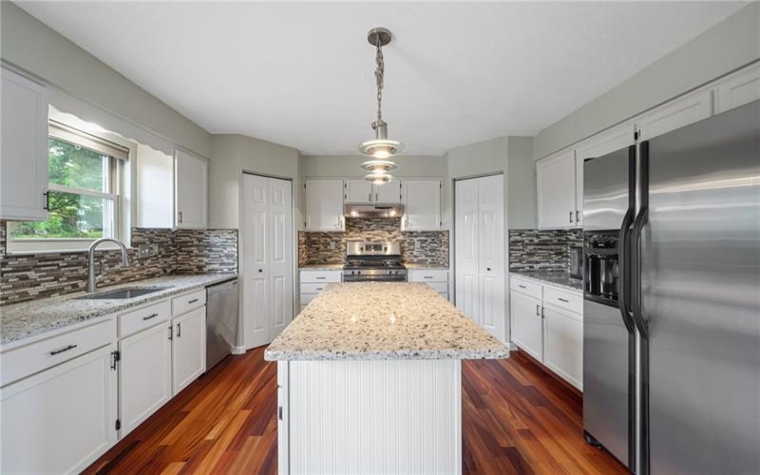
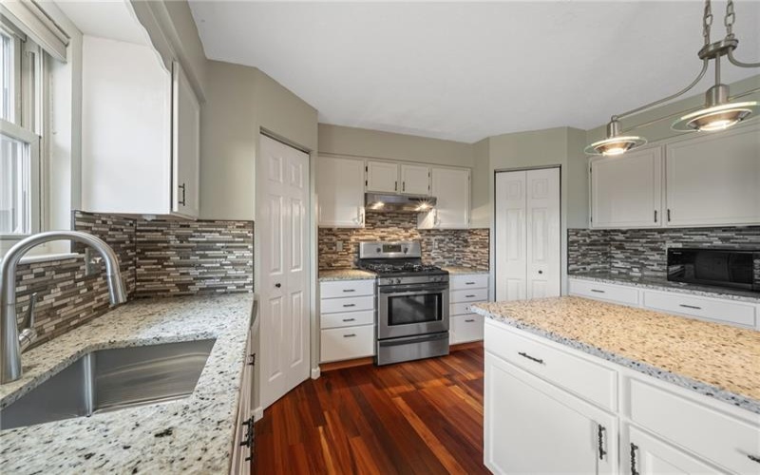
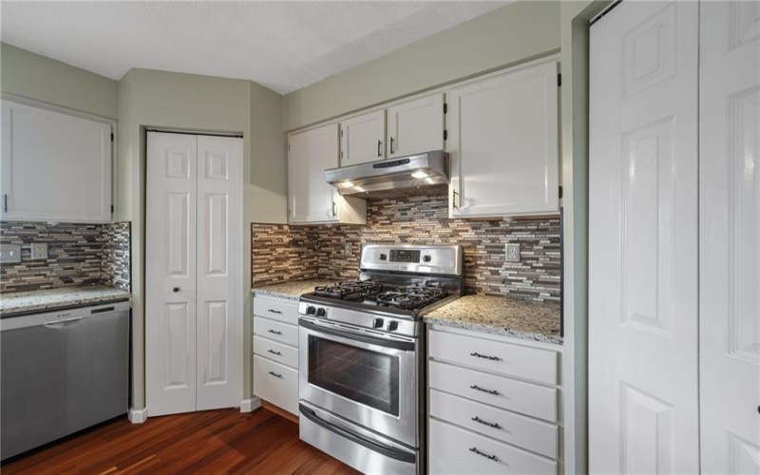
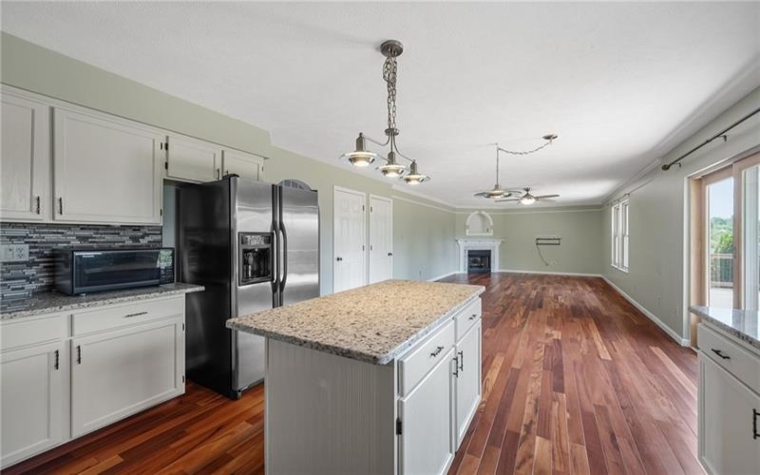
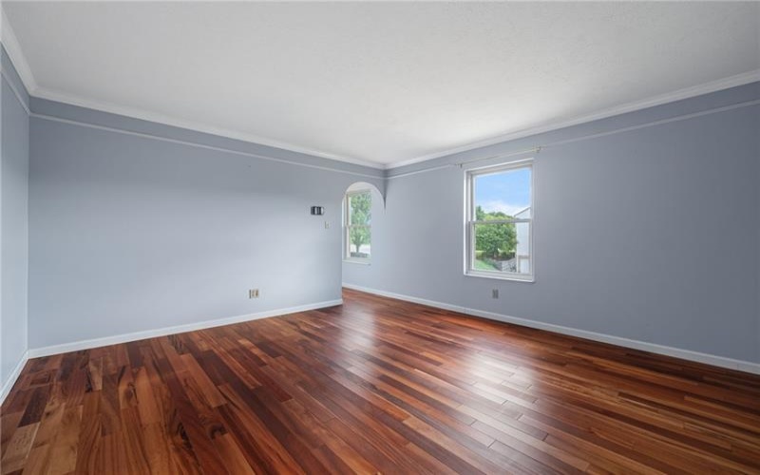
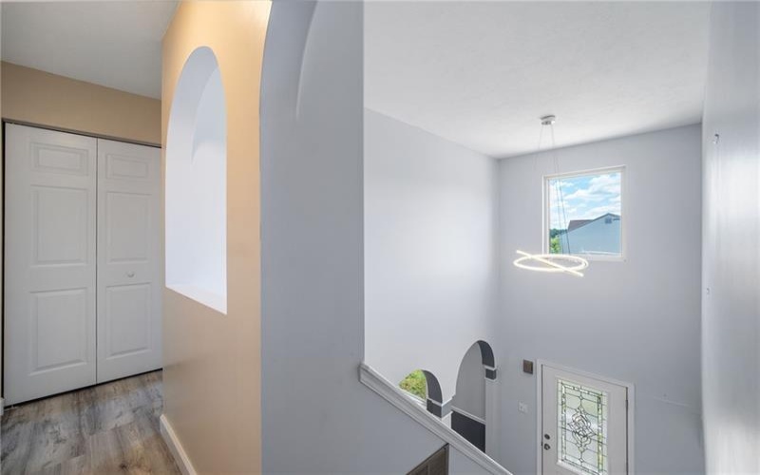
A grand foyer welcomes you with a new LED chandelier, leading into a formal dining area. Gorgeous, rich Brazilian Koa hardwood flooring flows seamlessly throughout the first floor. Large, equipped kitchen has modern white cabinetry and elegant granite countertops. The windows have been replaced with premium, energy-efficient Pella brand windows. The main entry door, storm door, and sliding patio door have all been upgraded for maximum security and insulation.
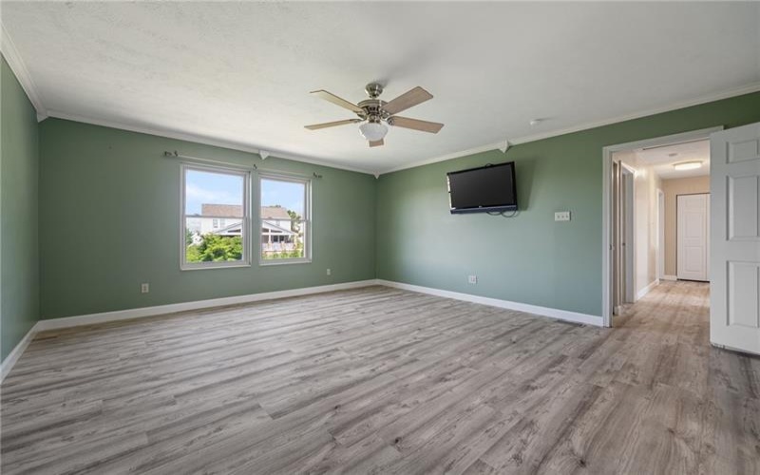
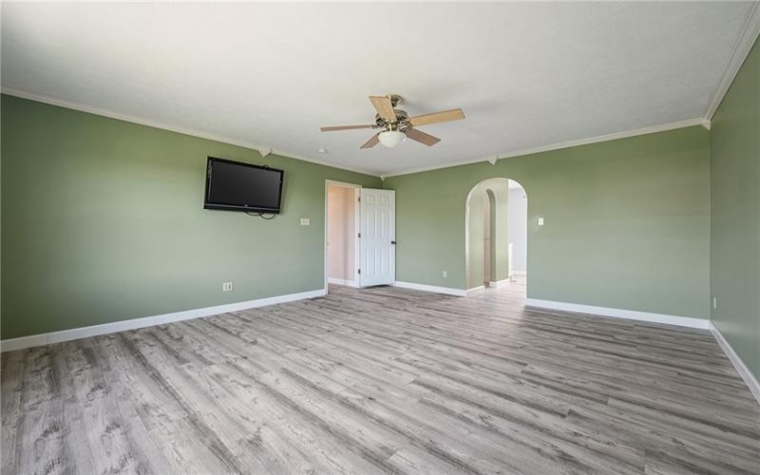
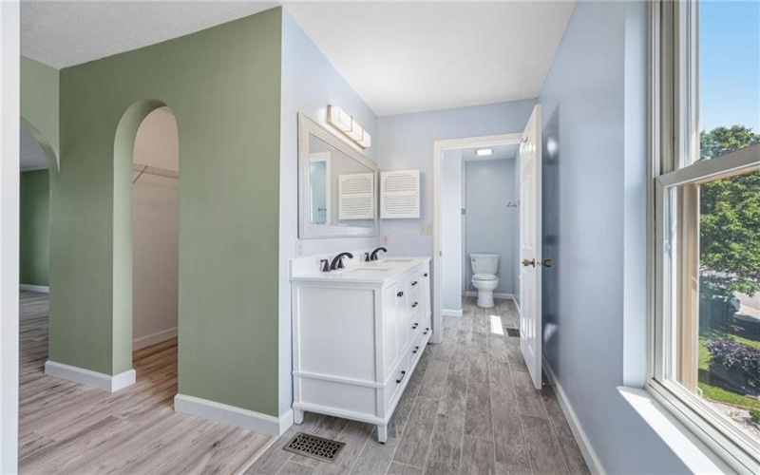
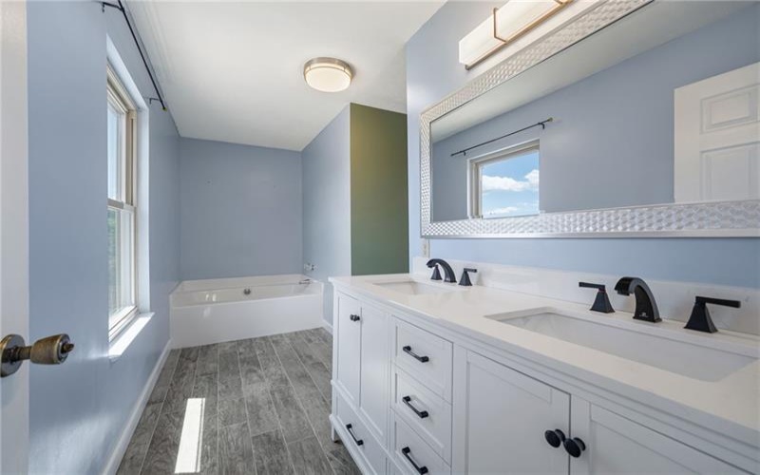
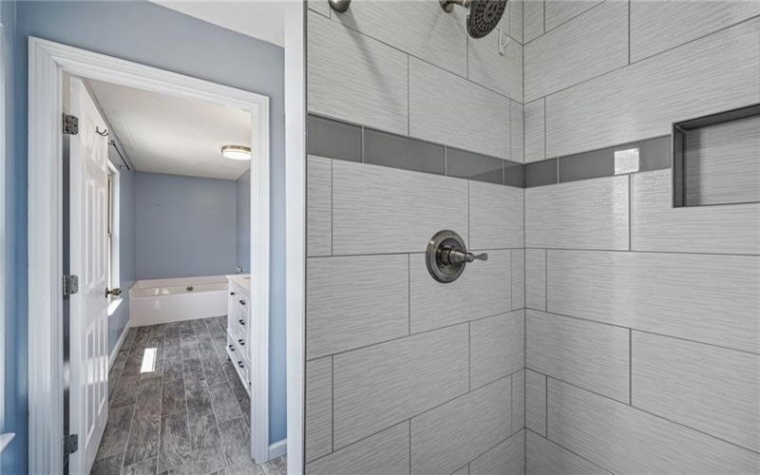
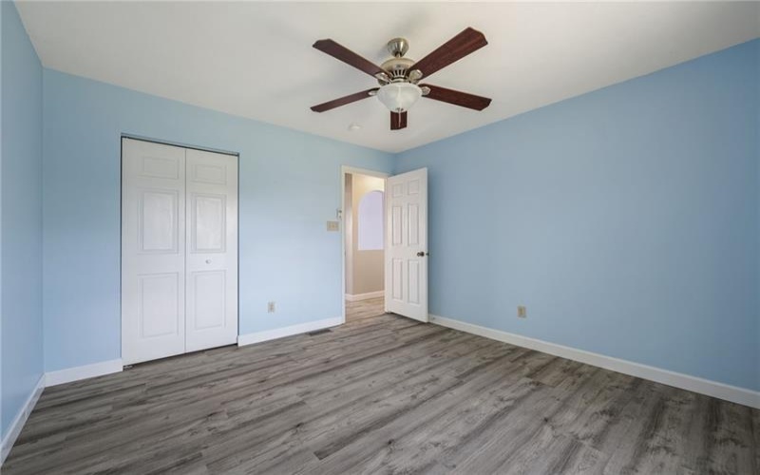
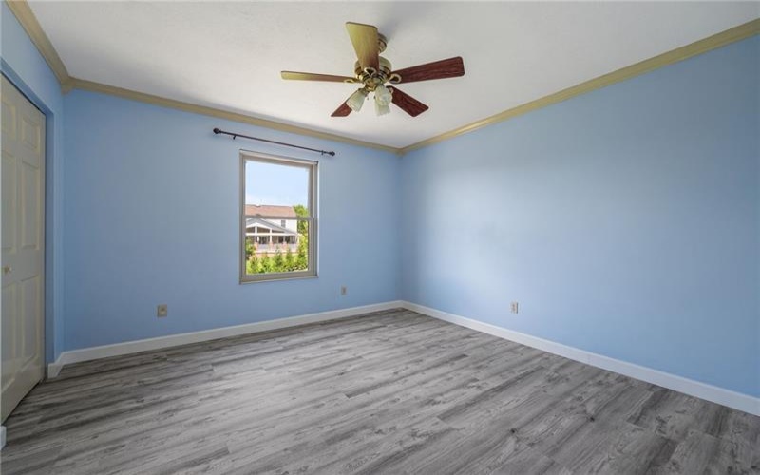
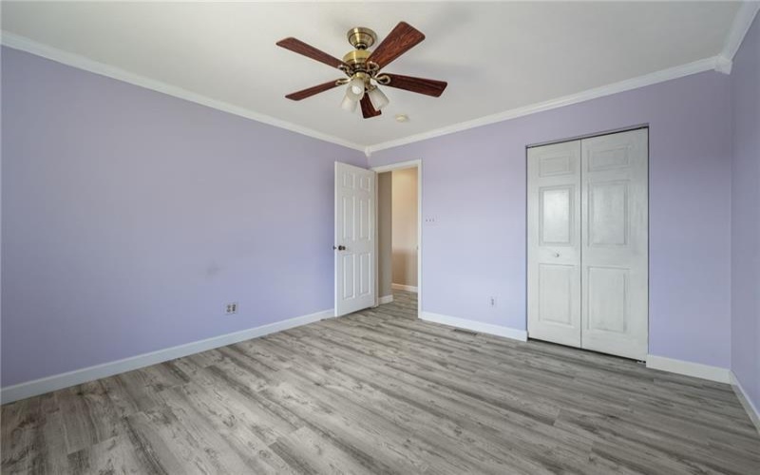
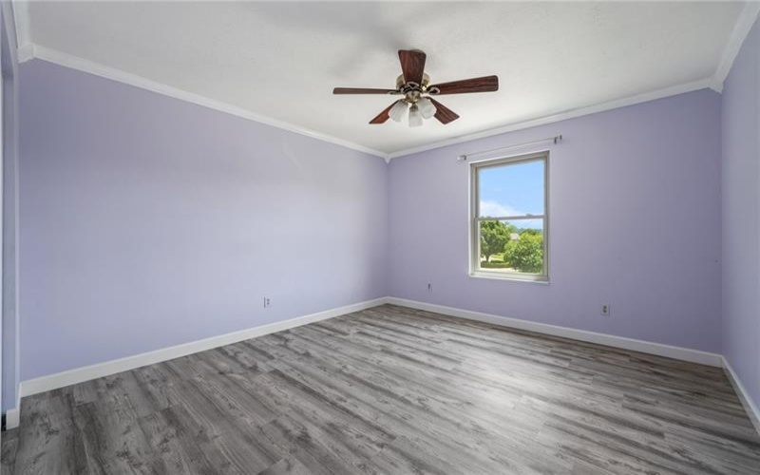
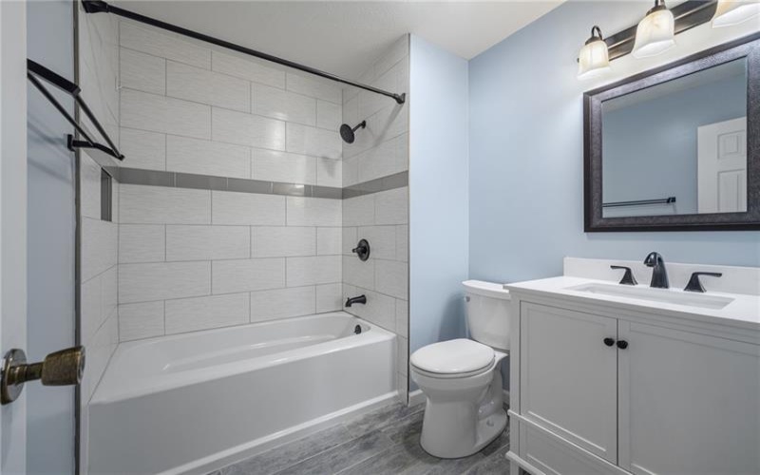
The upper level features water-resistant luxury vinyl plank (LVP) flooring which spans the entire space – perfect for busy households. Featuring four very spacious bedrooms and two bathrooms that have been completely transformed with custom tile work, brand-new vanities, and modern mirrors.
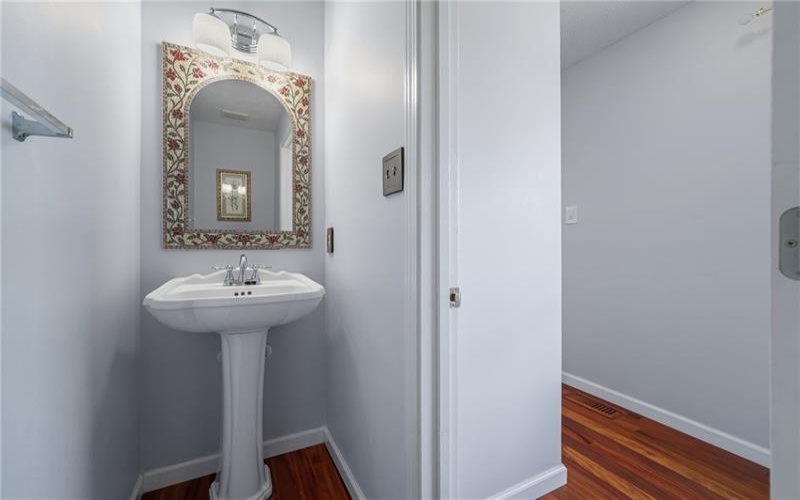
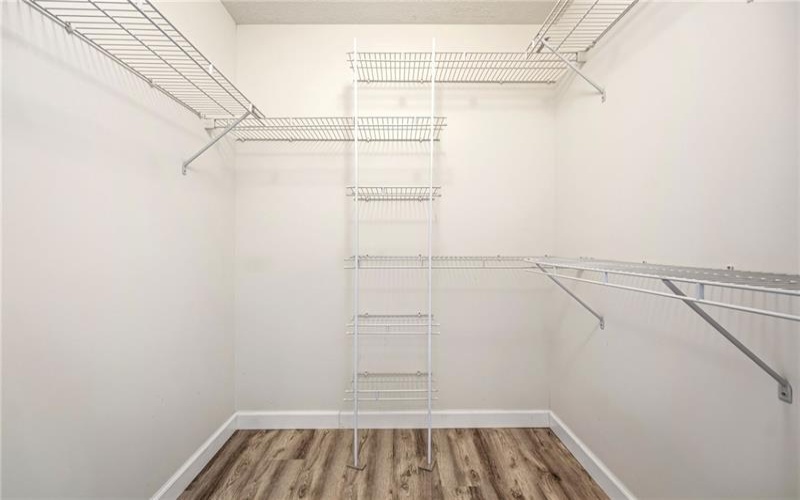
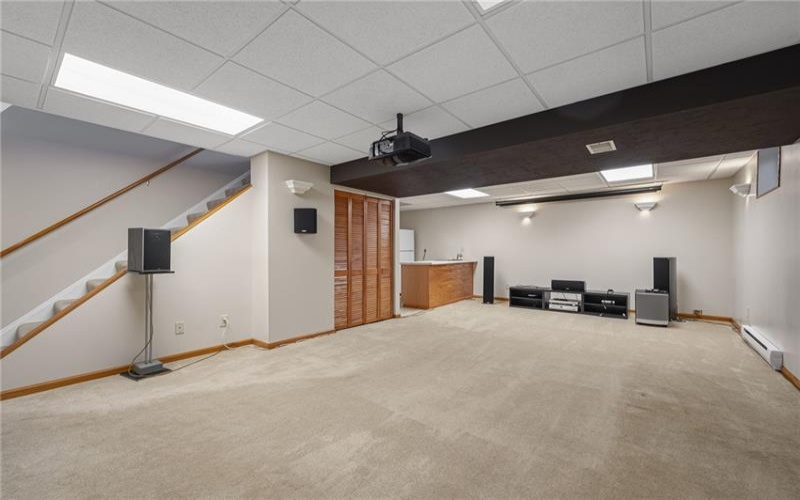
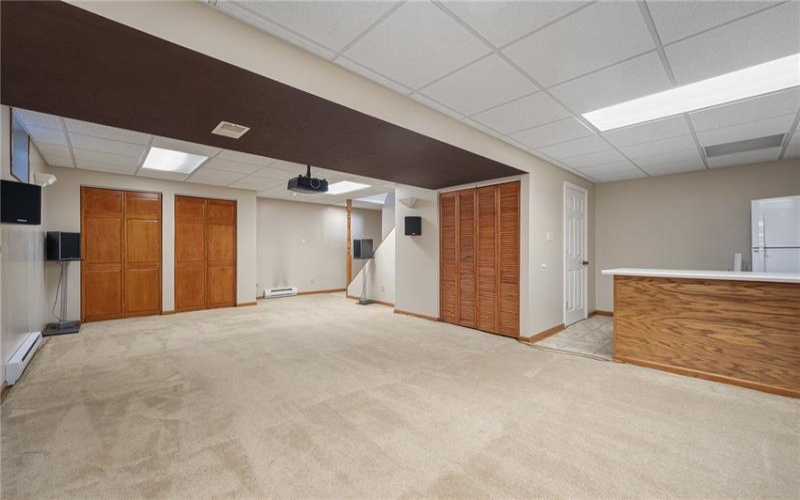
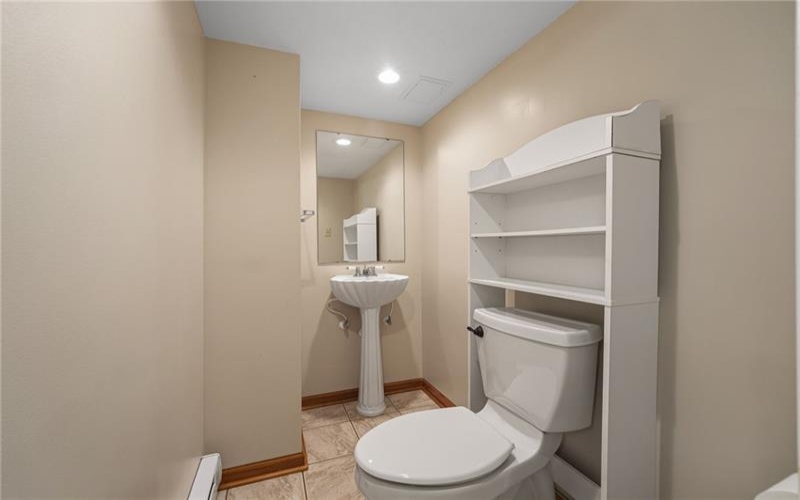
The lower level adds approx 600 sq ft of additional finished space with a massive 100” projection screen, and a 7-speaker surround sound system—just hook up your TV and enjoy the ultimate cinematic experience. This area also includes a powder room, a wet-bar, bonus refrigerator, and an oversized shoe closet with built-in racks to keep you perfectly organized.
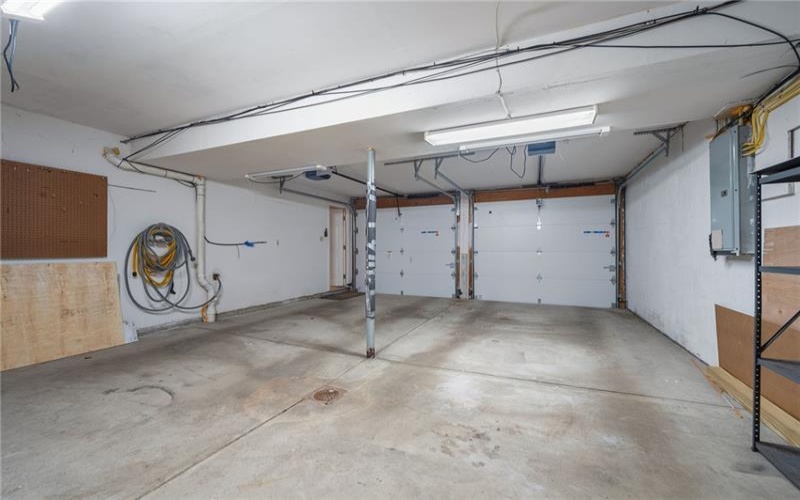
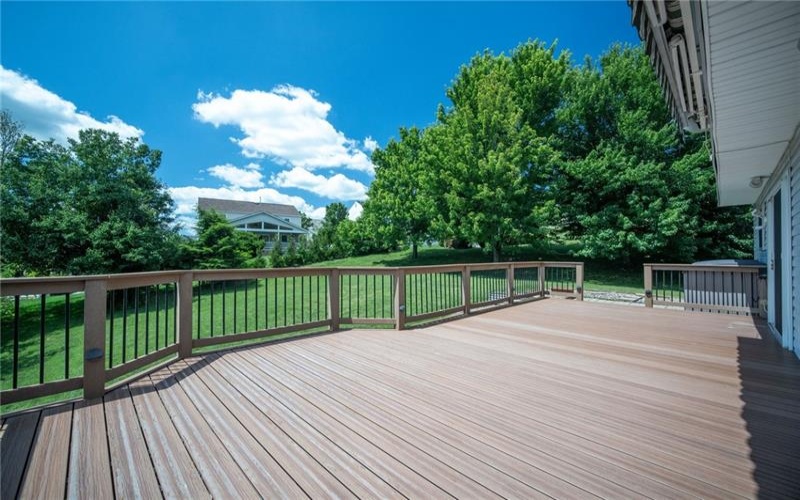
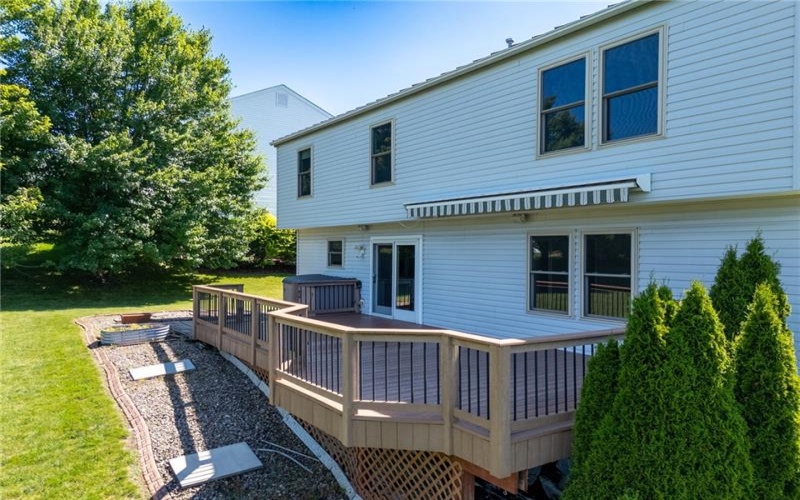
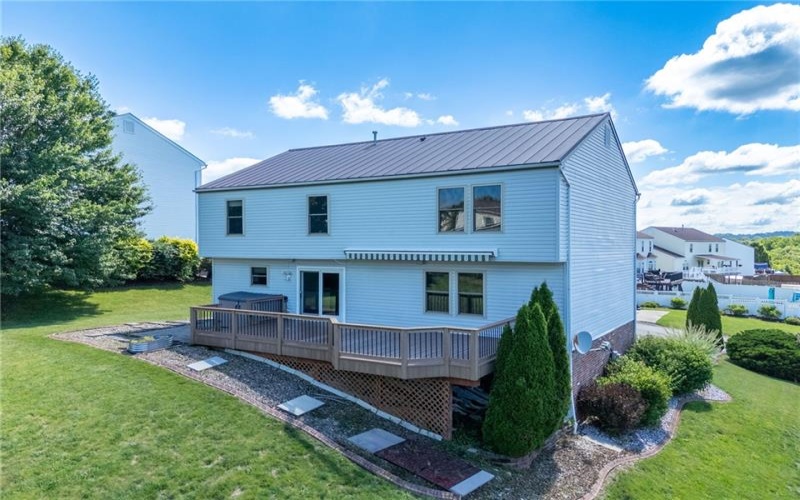
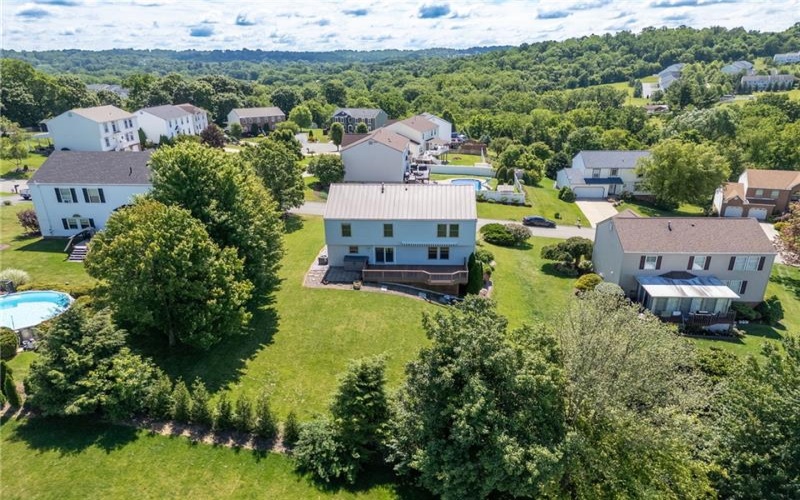
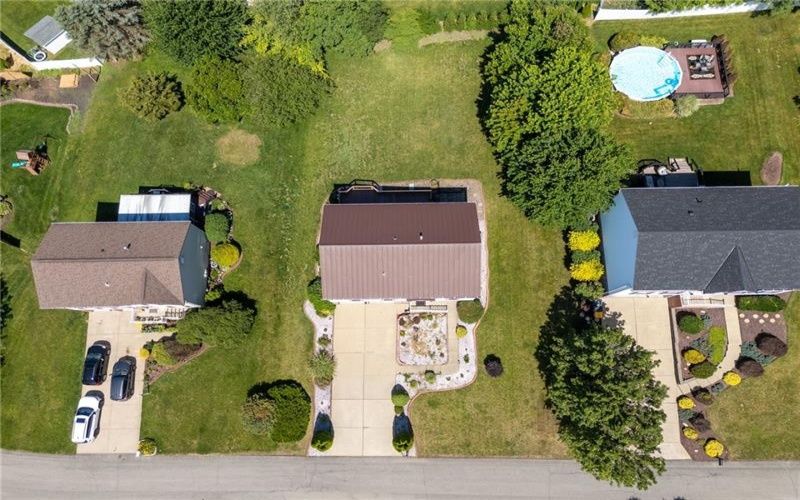
Enjoy long summer days on the low-maintenance composite deck with motorized awning and outdoor speaker system overlooking a gorgeous backyard, perfect for entertaining. Other high-quality updates include a metal roof, new garage doors and openers, high efficiency HVAC system with smart thermostat and built-in humidifier. All of this and NO HOA in a prime location close to I-79, shopping and restaurants!
Features
- Swimming Pool
- Basement:
- 1
- Cooling System:
- Central, Electric
- Roof Type:
- Metal
- Parking Spaces:
- 2
- Basement Access:
- Walk Up
- Fireplaces:
- 1
- Floors:
- Hard Wood, Vinyl, Wall To Wall
- Heat Type:
- Gas
- Heat Type 2:
- Forced Air
- Inclusions:
- Dishwasher, Gas Stove, Refrigerator, Disposal, Microwave Oven, Multi-pane Windows, Pantry, Screens, Kitchen Island, Wall To Wall Carpet, Auto Door On Garage, Wet Bar
- Parking Description:
- Integral Garage
- Sewage:
- Public
- Water:
- Public
Additional information
- Foreclosure:
- No
- List Office MLSID:
- 02201
- List Office Name:
- PARK PLACE REALTY GROUP LLC
- Lot Size:
- 0.2663
- Short Sale:
- No
- Style:
- 2 Story Or 2 Level
- Taxes:
- $5,223
- School District:
- Canon Mc Millan
- Original Entry Timestamp:
- 25/06/2026
Agent Info
- List Agent Direct Work Phone:
- 724-278-8000
- List Agent Full Name:
- Krista Sipos
- List Agent MLSID:
- 215011
Residential For Sale
1342 Morgan Cir, Canonsburg, 15317
4 Bedrooms
2.2 Bathrooms
0.27 Acre
$499,900
Listing ID #1761670
Basic Details
- Property Type :
- Residential
- Listing Type :
- For Sale
- Listing ID :
- 1761670
- Price :
- $499,900
- Bedrooms :
- 4
- Bathrooms :
- 2.2
- Half Bathrooms :
- 2
- Year Built :
- 2002
- Lot Area :
- 0.27 Acre
- County:
- Washington
- City:
- Canonsburg
- Zipcode:
- 15317
- Construction:
- Vinyl
- Construction Type :
- Existing
- Status :
- Active


