
Property Description
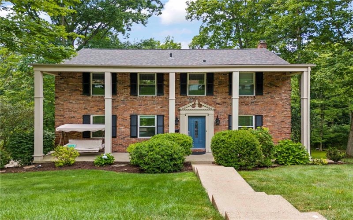
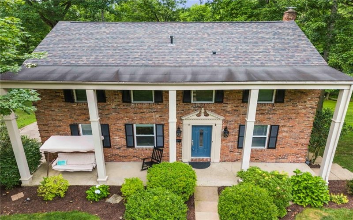
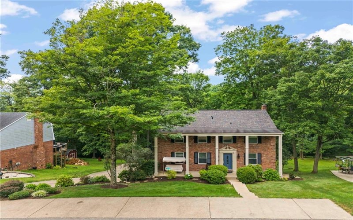
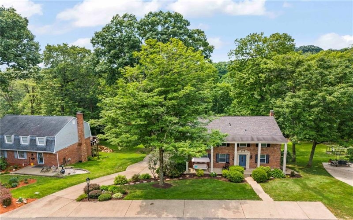
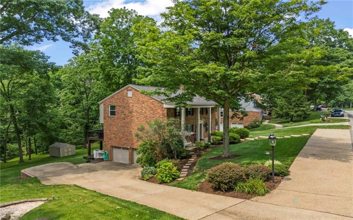
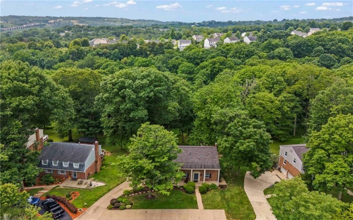
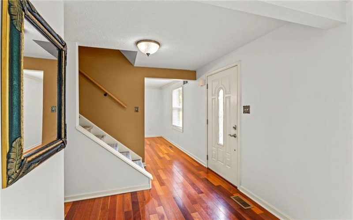
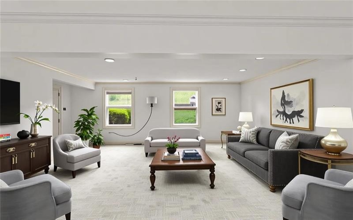
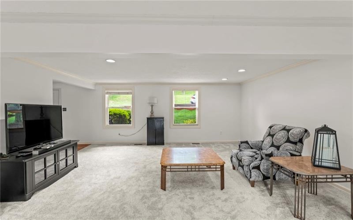
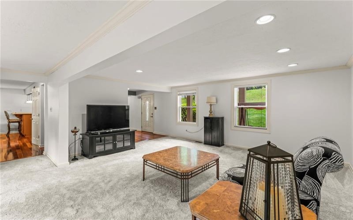
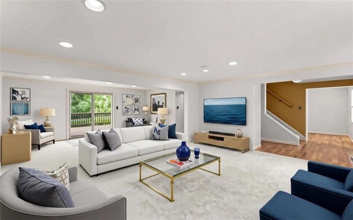
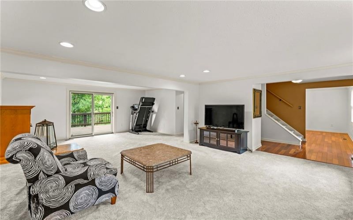
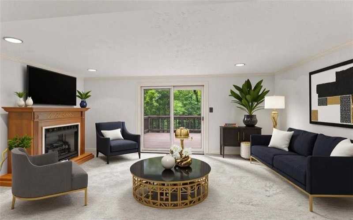
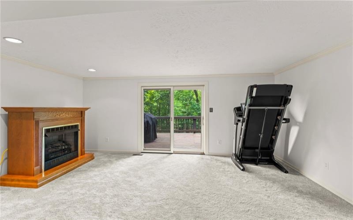
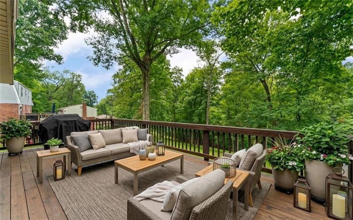
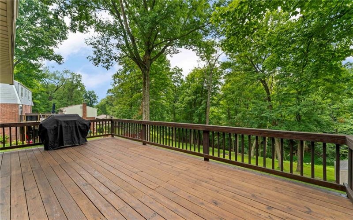
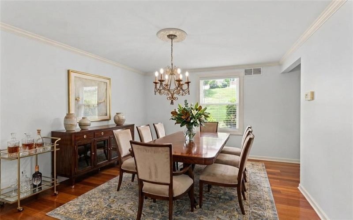
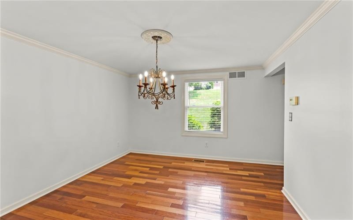
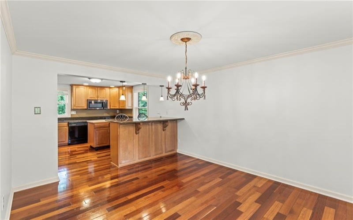
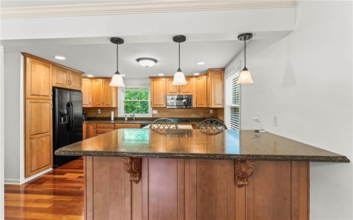
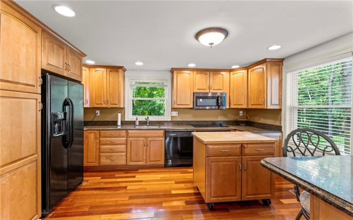
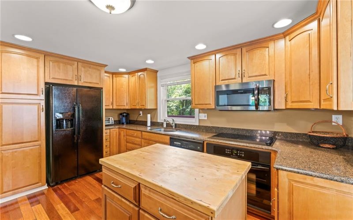
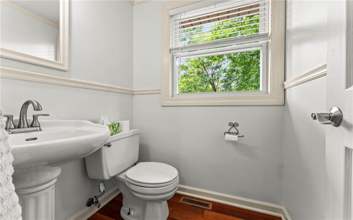
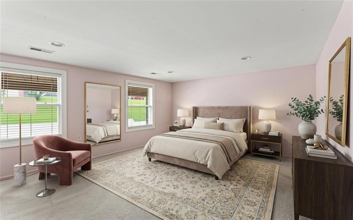
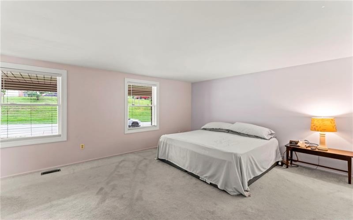
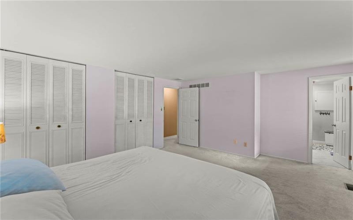
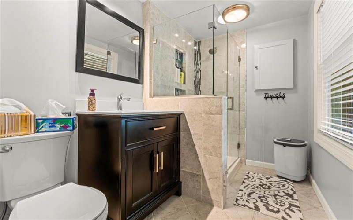
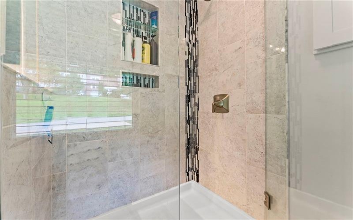
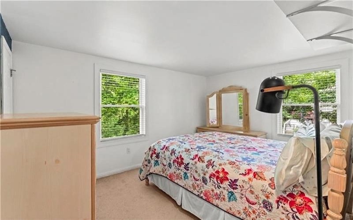
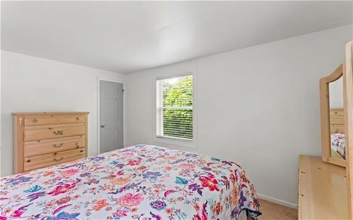
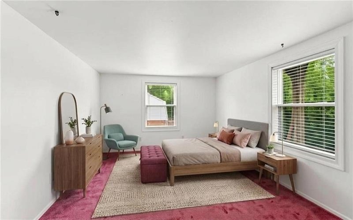
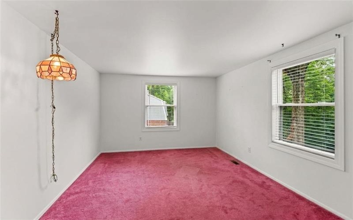
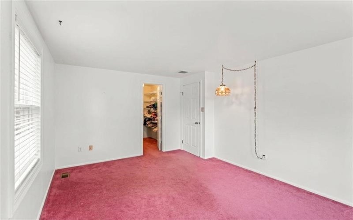
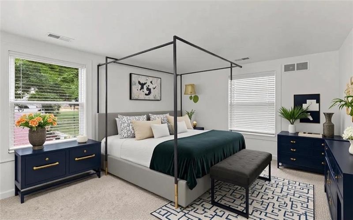
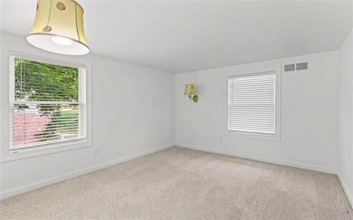
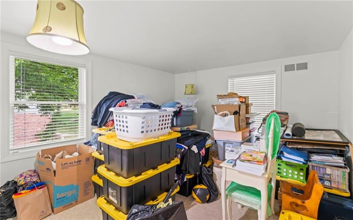
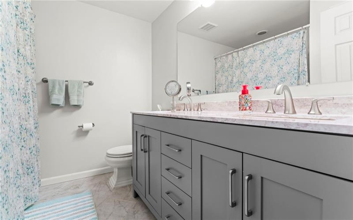
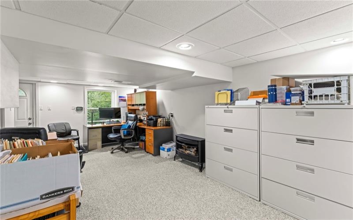
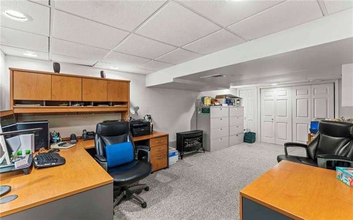
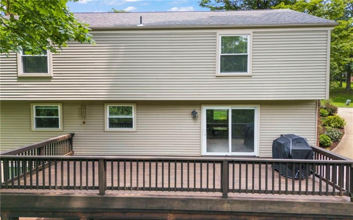
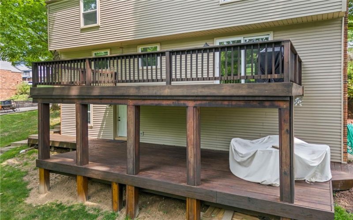
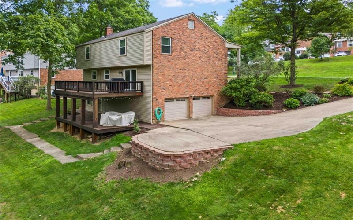
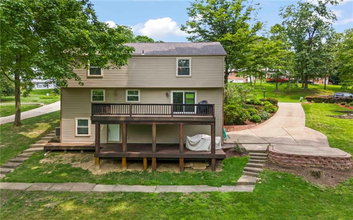
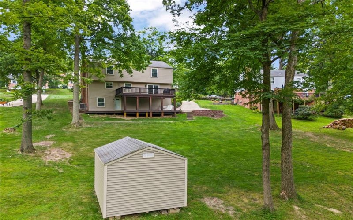
Welcome to this spacious 4 bedroom, 2 1/2 bath brick Colonial in the desirable Glencannon Community of North Strabane Township. Situated on approximately 1/2 acre with a private wooded setting, this well-maintained home offers generous living space, a finished walkout basement, oversized upper and lower decks and a 2-car integral garage. One of the larger homes in Glencannon, offering 2562 square feet of living space including the walk out finished lower level. The main level features beautiful Brazilian Kempus hardwood flooring throughout the entry, hallway, powder room, kitchen and dining room. The first floor has fresh paint and new carpet. The spacious kitchen offers abundant cabinetry, quartz countertops, a large peninsula for casual eating and an open connection to the dining room – ideal for everyday living and entertaining. The comfortable primary suite includes his-and-hers closets and an updated ensuite bath (2019). Three additional bedrooms each offer spacious walk-in-closets, providing excellent storage throughout the home. The finished walkout lower level provides flexible space for a gameroom, a man cave or a home office as it is currently used. There is also a full sized attic with pull-down stairs providing exceptional additional storage. Step outside to enjoy the privacy of the wooded setting from the oversized upper and lower decks-perfect for relaxing, entertaining and enjoying the outdoors. A storage shed provides additional convenience. Recent improvements include a new Gasline(2025), Furnace (2024), Hot Water Tank (2022), Windows (2019) and Roof(2019). This home is move-in-ready! Conveniently located near I-79 and Route 19, this Glencannon home combines space, privacy, updates and convenient access to shopping, dining and major roadways.
Features
- Basement:
- 1
- Cooling System:
- Central
- Fireplace:
- gas/dec
- Roof Type:
- Composition
- Parking Spaces:
- 2
- Basement Access:
- Walk Out
- Fireplaces:
- 2
- Floors:
- Hard Wood, Wall To Wall, Tile
- Heat Type:
- Gas
- Heat Type 2:
- Forced Air
- Inclusions:
- Dishwasher, Refrigerator, Washer/dryer, Disposal, Microwave Oven, Pantry, Screens, Kitchen Island, Auto Door On Garage, Electric Stove, Electric Cook Top
- Parking Description:
- Integral Garage
- Sewage:
- Public
- Water:
- Public
Additional information
- Directions:
- Rt 19S Right Glencannon Right onto Hunting Creek OR McClelland Road to L/R on Village Right on Hunting Creek
- Foreclosure:
- No
- List Office MLSID:
- 13301
- List Office Name:
- CENTURY 21 FRONTIER REALTY
- Lot Size:
- 97x190
- Short Sale:
- No
- Style:
- 2 Story Or 2 Level
- Taxes:
- $4,080
- School District:
- Canon Mc Millan
- Original Entry Timestamp:
- 28/07/2026
Agent Info
- List Agent Direct Work Phone:
- 724-941-8680
- List Agent Full Name:
- Judi Agostinelli
- List Agent MLSID:
- 202094
Residential For Sale
437 Hunting Creek Rd, Canonsburg, 15317
4 Bedrooms
2.1 Bathrooms
0.45 Acre
$419,900
Listing ID #1766371
Basic Details
- Property Type :
- Residential
- Listing Type :
- For Sale
- Listing ID :
- 1766371
- Price :
- $419,900
- Bedrooms :
- 4
- Bathrooms :
- 2.1
- Half Bathrooms :
- 1
- Year Built :
- 1973
- Lot Area :
- 0.45 Acre
- County:
- Washington
- City:
- Canonsburg
- Zipcode:
- 15317
- Construction Type :
- Existing
- Status :
- Active


