

Property Description
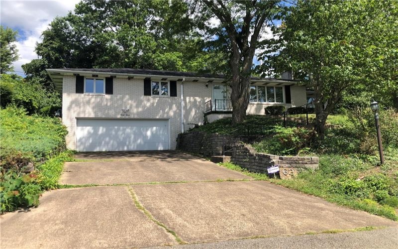
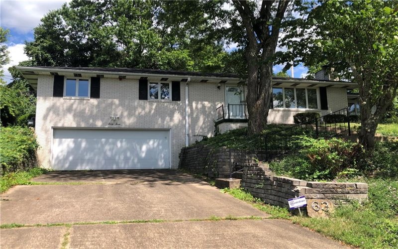
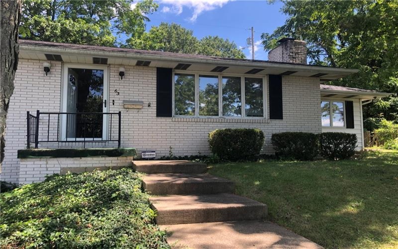
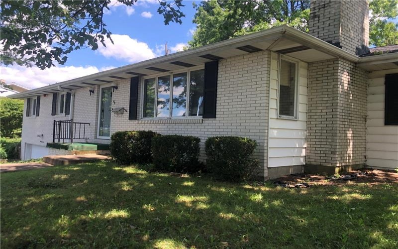
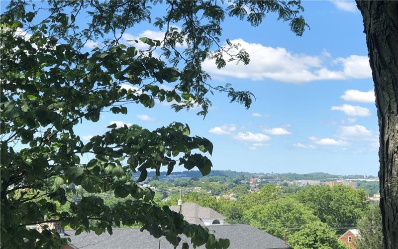
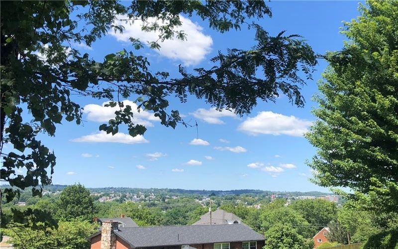
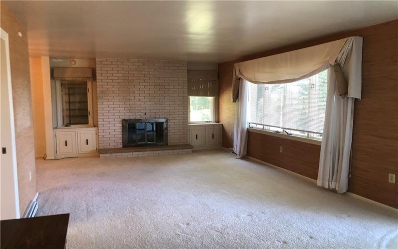
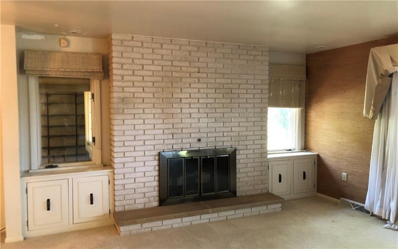
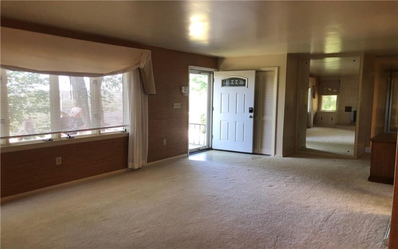
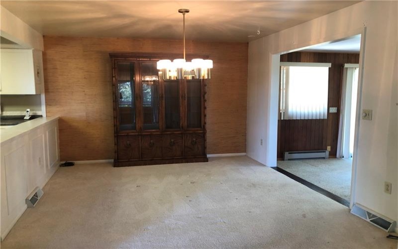
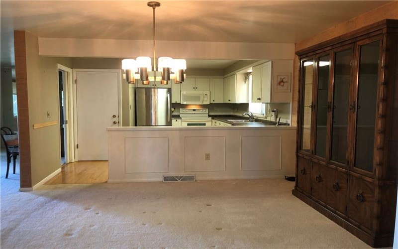
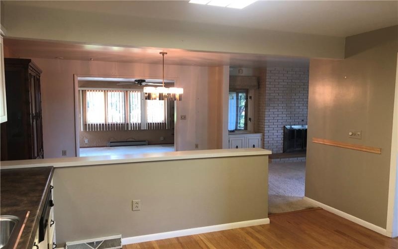
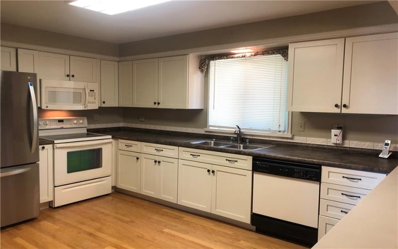
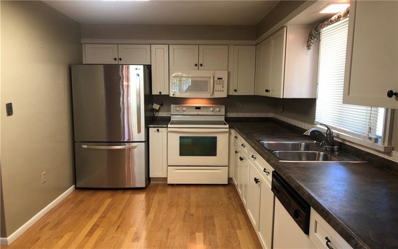
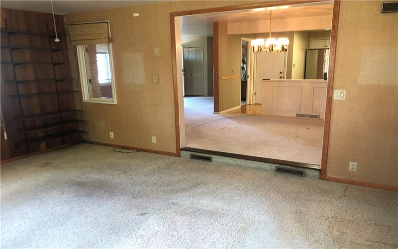
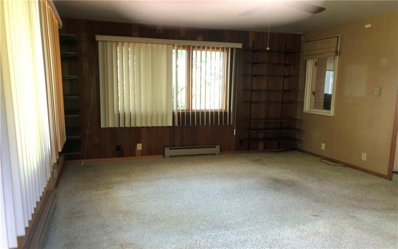
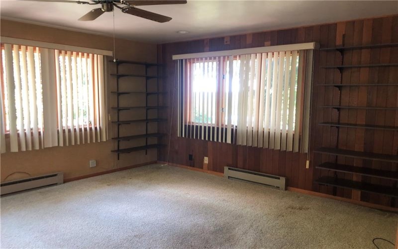
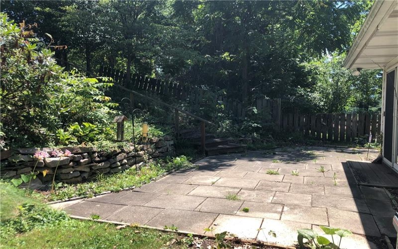
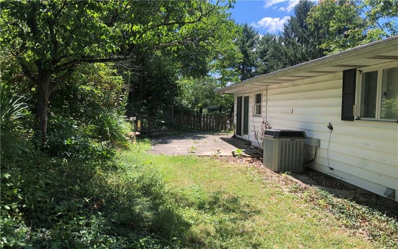
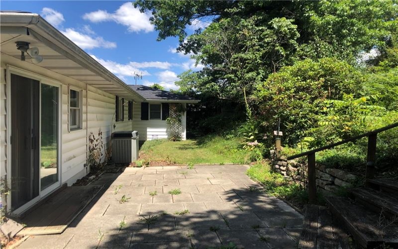
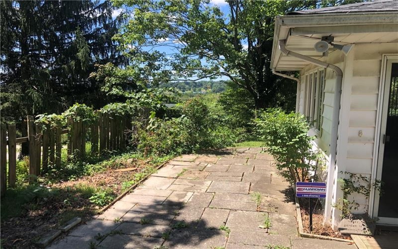
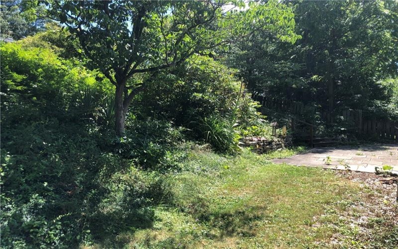
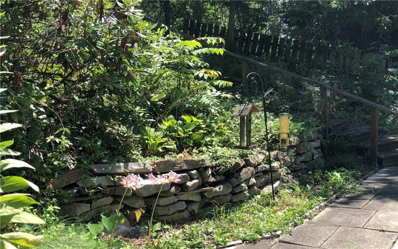
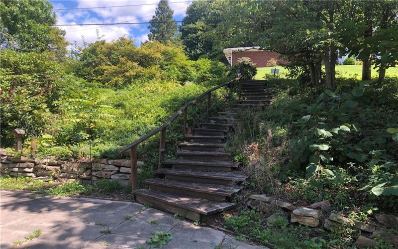
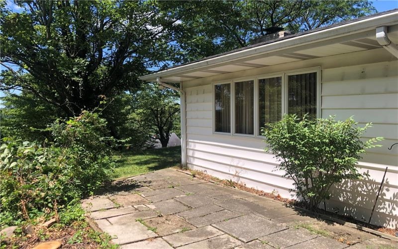
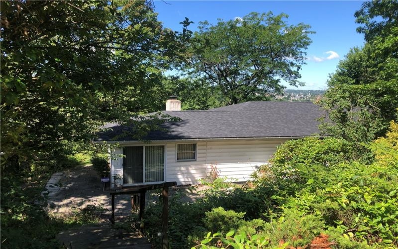
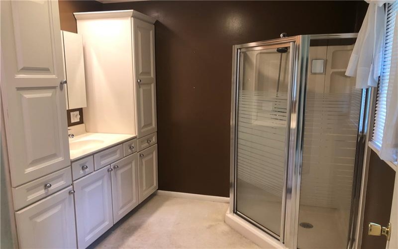
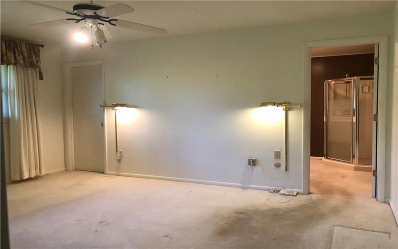
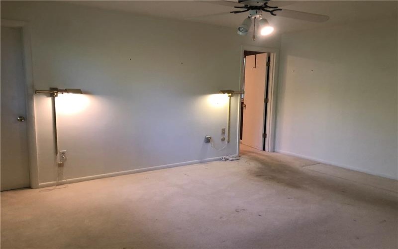
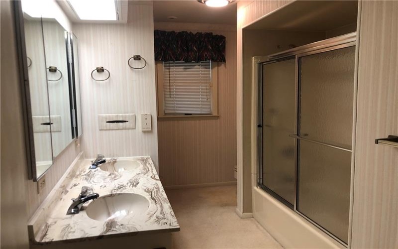
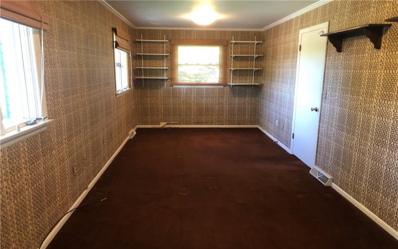
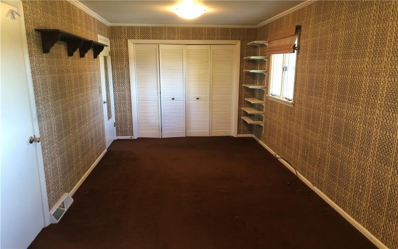
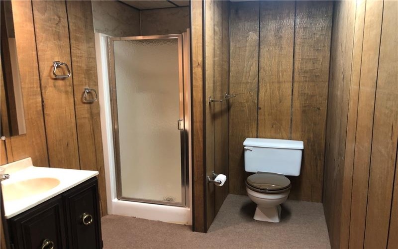
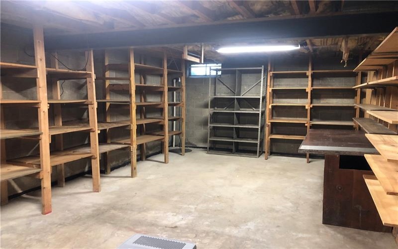
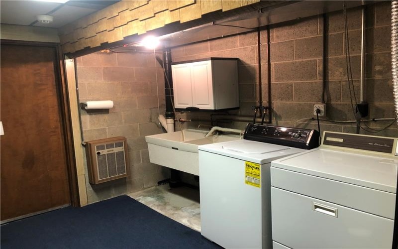
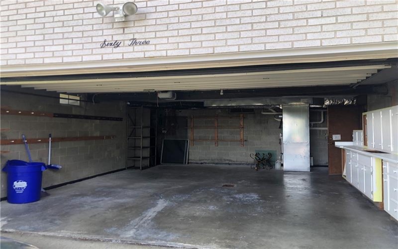
Nice Brick Ranch home with addition and full basement in Hopwood! Close to town for shopping, dining, work and medical, and near the bypass for travels up the mountain or to Morgantown for work or play! Enter the front door into the living room and you will find it is a great size, 23×12, and is open to the dining room and family room, has a gas fireplace and built in shelving and storage cupboards. The kitchen features hardwood floors, soft touch close drawers, 2 yr old stainless-steel refrigerator, had been recently updated with appliance package included! It’s open to the dining room which will fit your largest table, and the family room can double as an office or additional bedroom space if needed. There is a large primary bedroom with a full-size closet and a 9×8 walk in closet, a master bathroom with cabinets and drawers and a walk-in shower. The second bedroom is large and 23ft long and used to be 2 bedrooms so if your family needs 3 or a separate office it is optional here! The main floor offers a second full bath with tub/shower combo and there is a third full bath with walk in shower in the lower level, along with large 24×13 storage room which is tall enough to finish into a family room or game room/den, a laundry room with storage space, washer and dryer included, and 9×8 all-weather closet. Note the steel beam center construction in this home, and the basement has been professionally waterproofed. The roof is 4 years. Cement entrance driveway and a nice size garage, mature landscaping and featuring a private back yard setting with steps that walk up to the next street for additional parking which the owners used regularly. Security Alarm. North Union Twp, Laurel Highland School District.
Features
- Basement:
- 1
- Cooling System:
- Central
- Fireplace:
- GAS LV
- Roof Type:
- Asphalt
- Parking Spaces:
- 2
- Basement Access:
- Walk Out
- Fireplaces:
- 1
- Floors:
- Hard Wood, Vinyl, Wall To Wall
- Heat Type:
- Gas
- Heat Type 2:
- Forced Air
- Inclusions:
- Dishwasher, Refrigerator, Washer/dryer, Multi-pane Windows, Screens, Window Treatments, Wall To Wall Carpet, Auto Door On Garage, Electric Stove, Security System
- Parking Description:
- Integral Garage
- Sewage:
- Public
- Water:
- Public
Additional information
- Directions:
- Main St Hopwood to L/R onto Areford, first R onto Roosevelt, home on L. OR turn on Chalfant at Pappys first L up lane home on R.
- List Office MLSID:
- 13460
- List Office Name:
- HOWARD HANNA MYERS REAL ESTATE SERVICES
- Lot Size:
- 102x117x99x111
- Style:
- Raised Ranch
- Taxes:
- $2,612
- School District:
- Laurel High
- Original Entry Timestamp:
- 30/07/2026
Agent Info
- List Agent Direct Work Phone:
- 724-437-7740
- List Agent Full Name:
- Shelley Sharp
- List Agent MLSID:
- 223035
Residential For Sale
63 ROOSEVELT DR, Uniontown, 15401
2 Bedrooms
3 Bathrooms
0.20 Acre
$219,900
Listing ID #1767602
Basic Details
- Property Type :
- Residential
- Listing Type :
- For Sale
- Listing ID :
- 1767602
- Price :
- $219,900
- Bedrooms :
- 2
- Bathrooms :
- 3
- Year Built :
- 1973
- Lot Area :
- 0.20 Acre
- County:
- Fayette
- City:
- Uniontown
- Zipcode:
- 15401
- Construction:
- Brick
- Construction Type :
- Existing
- Status :
- Active


