
Property Description
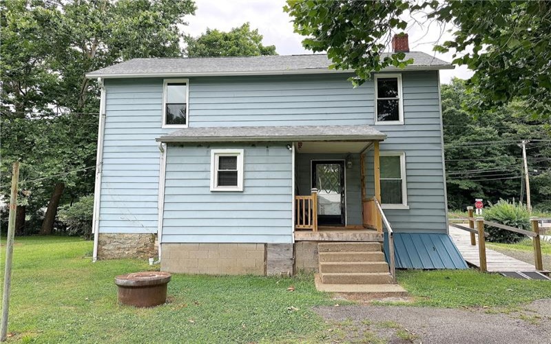
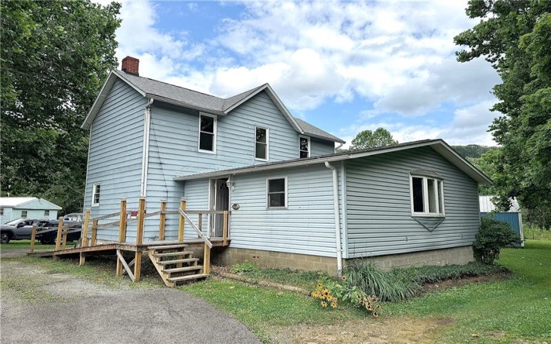
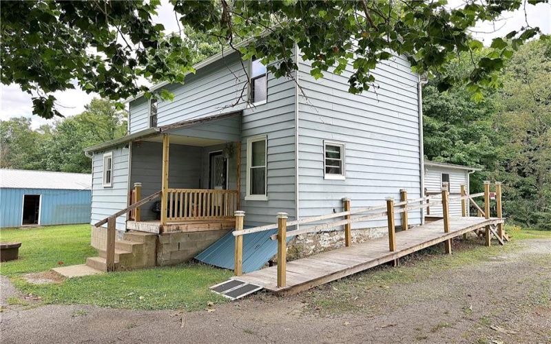
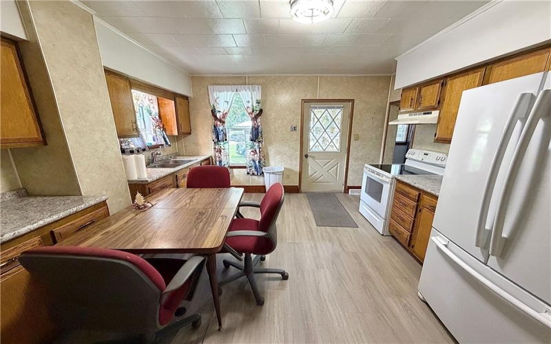
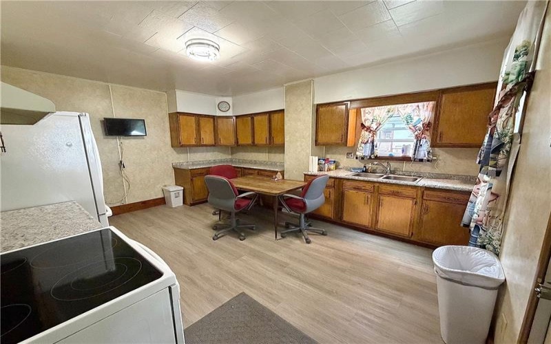
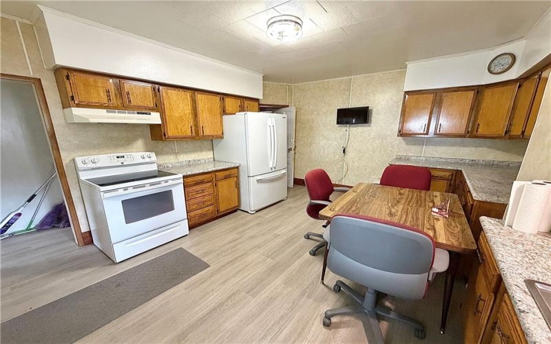
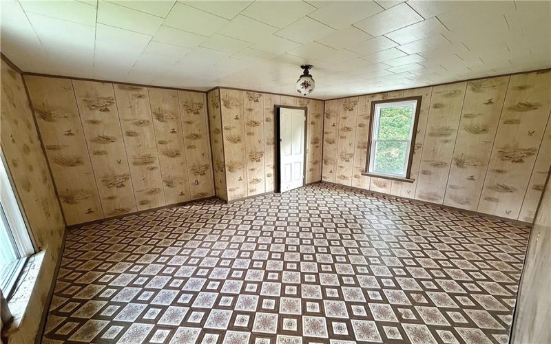
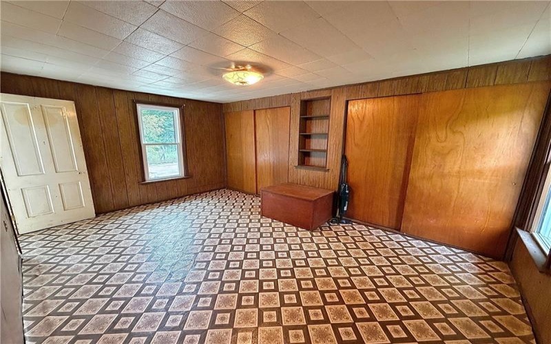
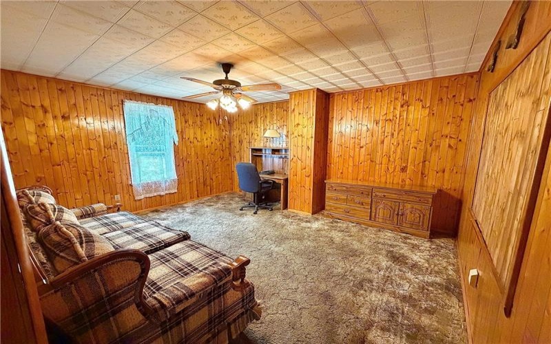
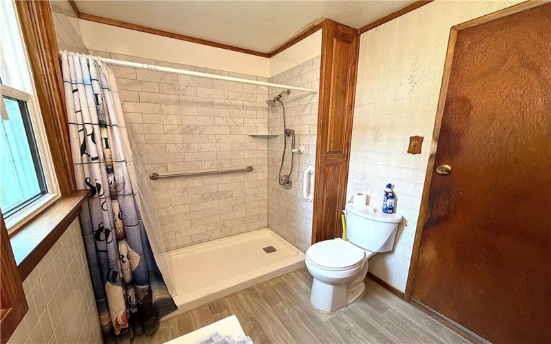
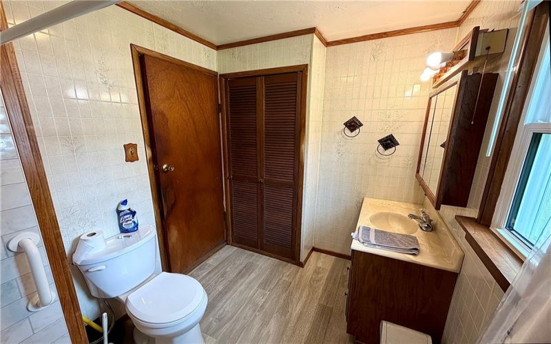
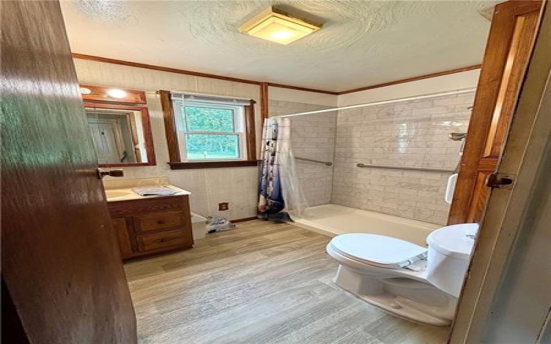
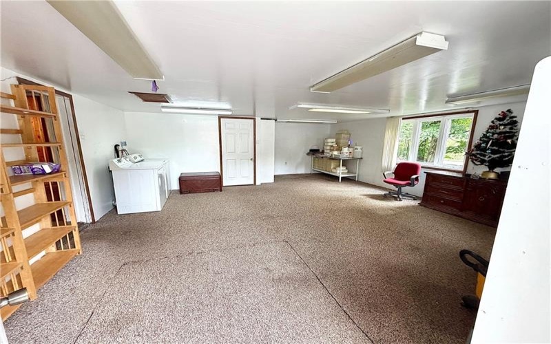
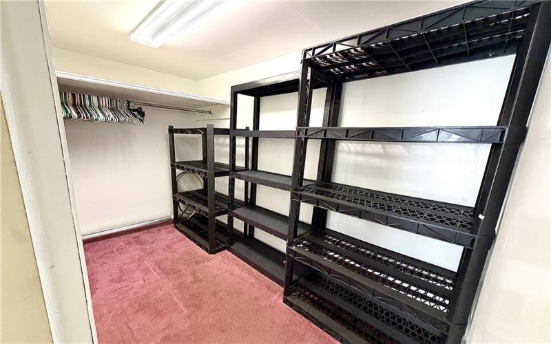
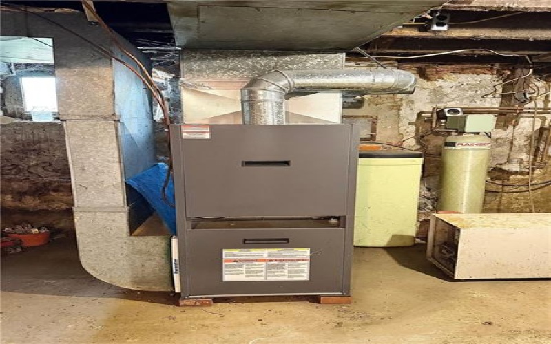
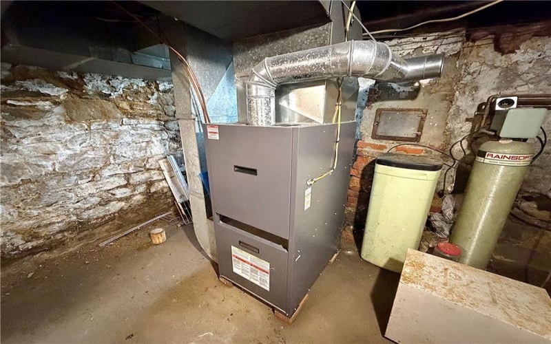
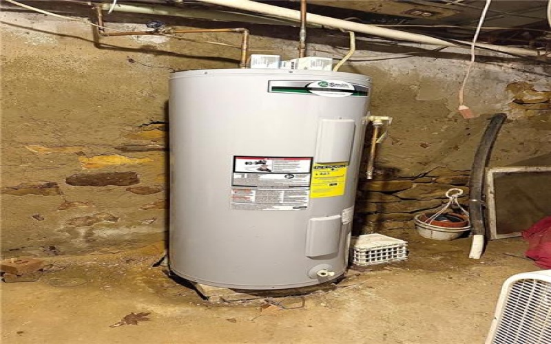
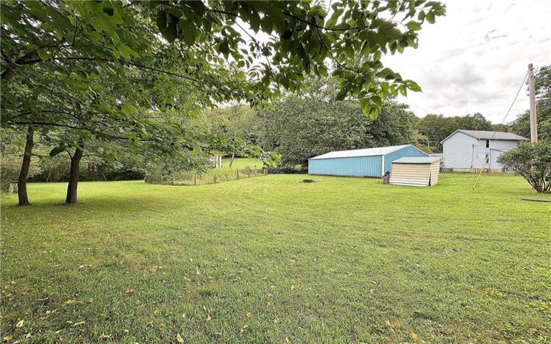
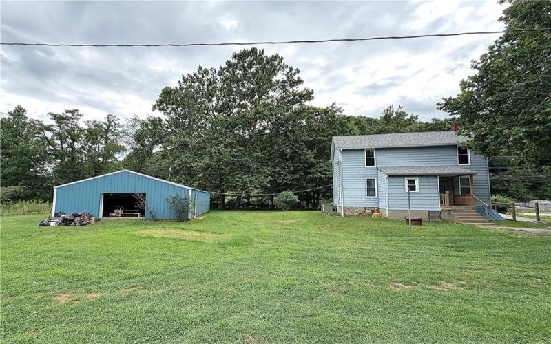
Ready to purchase your first home, begin investing, or add to your portfolio? This versatile property checks all the boxes. Featuring newer windows, furnace, hot water tank, air conditioner and a spacious lot, it offers a solid foundation with plenty of potential for your personal updates and finishing touches. An oversized family room provides flexible living space, while the additional first floor living room could easily serve as a 3rd bedroom to suit your needs. Storage is abundant throughout, and the impressive 40×30 pole building provides room for hobbies, projects, or up to four vehicles! Schedule your showing today and bring your vision. With a little creativity, this property can become exactly what you’re looking for!
Features
- Swimming Pool
- Basement:
- 1
- Cooling System:
- Central
- Roof Type:
- Asphalt
- Parking Spaces:
- 4
- Basement Access:
- Walk Up
- Floors:
- Vinyl, Wall To Wall
- Heat Type:
- Oil
- Heat Type 2:
- Forced Air
- Inclusions:
- Refrigerator, Washer/dryer, Electric Stove
- Parking Description:
- Detached Garage
- Sewage:
- Public
- Water:
- Public
Additional information
- Directions:
- From Rt 30 E, turn left onto RT 217, to Chestnut Ridge Rd on the right, to home on the right.
- Foreclosure:
- No
- List Office MLSID:
- 31604
- List Office Name:
- REALTY ONE GROUP GOLD STANDARD
- Lot Size:
- 0.5
- Short Sale:
- No
- Style:
- 2 Story Or 2 Level
- Taxes:
- $1,206
- School District:
- Derry Area
- Original Entry Timestamp:
- 30/07/2026
Agent Info
- List Agent Direct Work Phone:
- 724-941-1427
- List Agent Full Name:
- Denise Diss
- List Agent MLSID:
- 232897
Residential For Sale
561 Chestnut Ridge Rd, Latrobe, 15650
2 Bedrooms
1 Bathrooms
0.50 Acre
$140,000
Listing ID #1767528
Basic Details
- Property Type :
- Residential
- Listing Type :
- For Sale
- Listing ID :
- 1767528
- Price :
- $140,000
- Bedrooms :
- 2
- Bathrooms :
- 1
- Year Built :
- 1900
- Lot Area :
- 0.50 Acre
- County:
- Westmoreland
- City:
- Latrobe
- Zipcode:
- 15650
- Construction Type :
- Existing
- Status :
- Active


