
Property Description
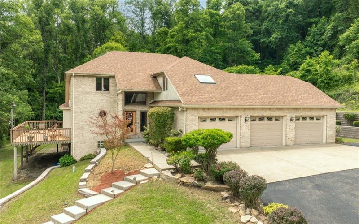
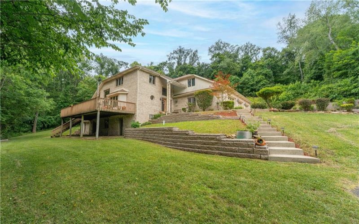
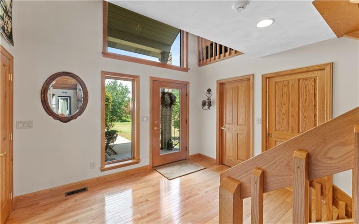
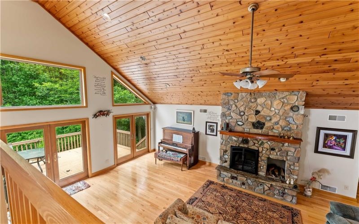
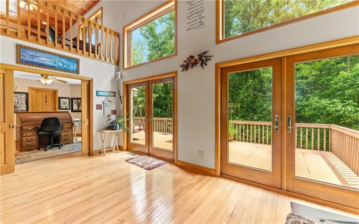
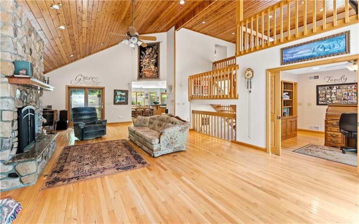
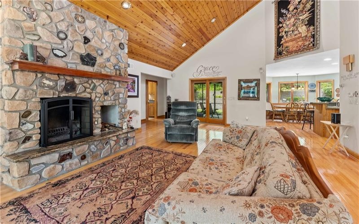
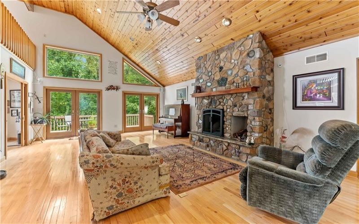
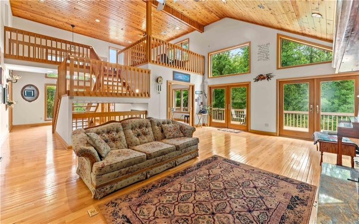
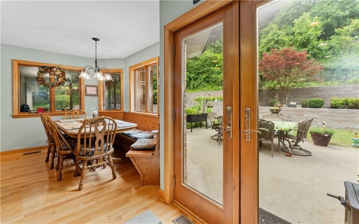
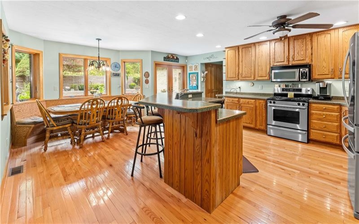
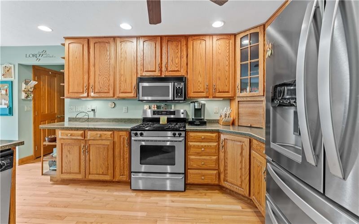
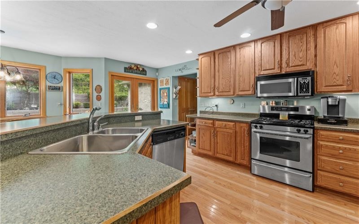
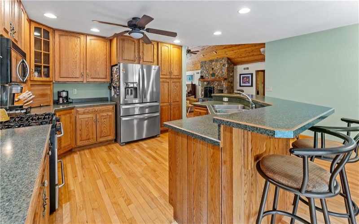
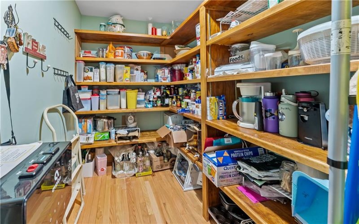
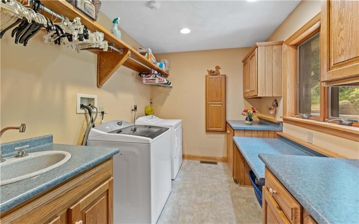
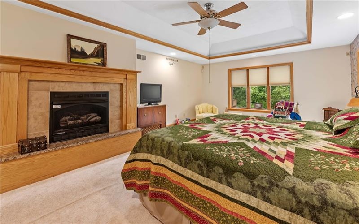
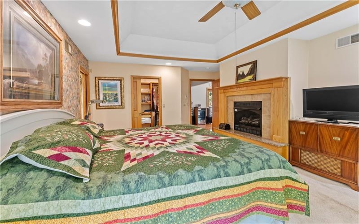
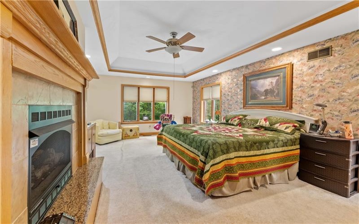
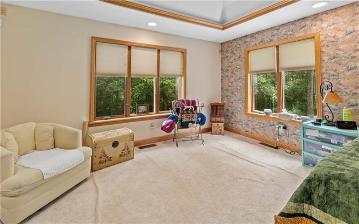
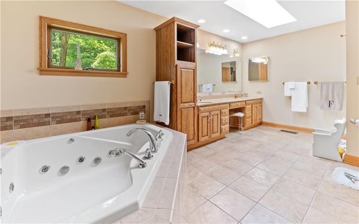
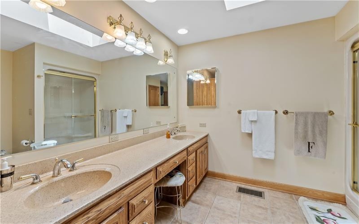
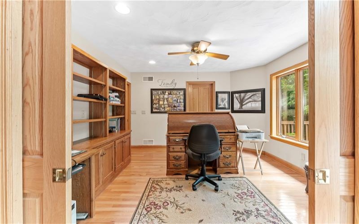
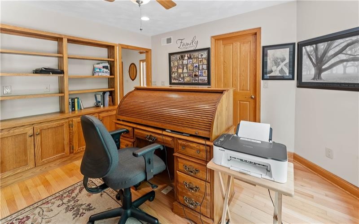
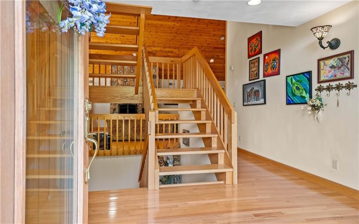
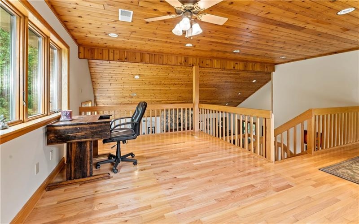
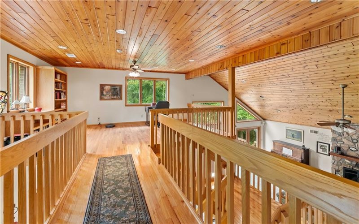
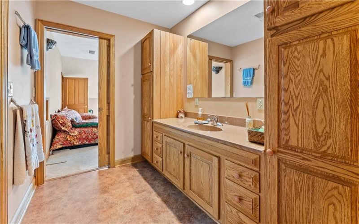
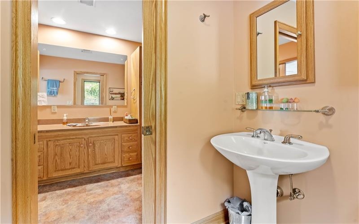
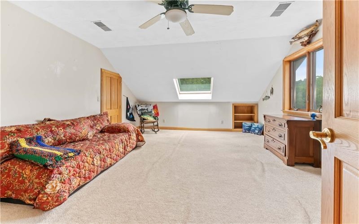
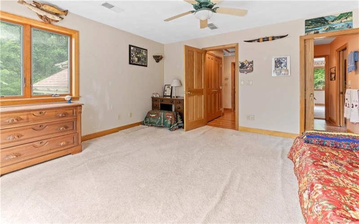
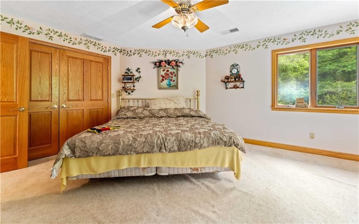
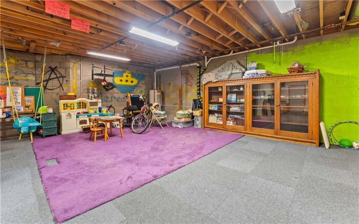
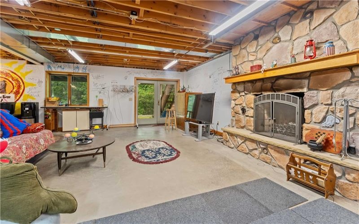
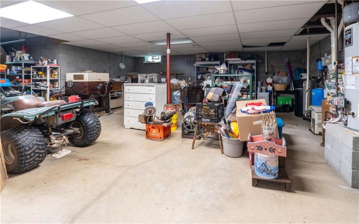
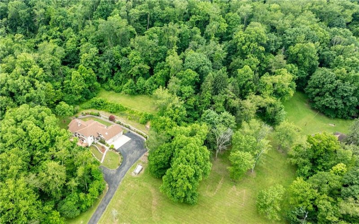
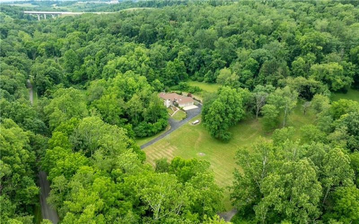
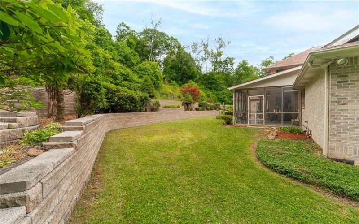
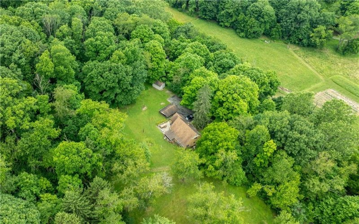
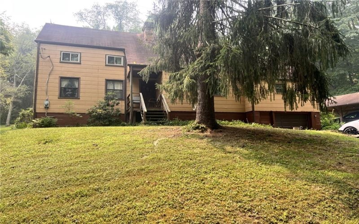
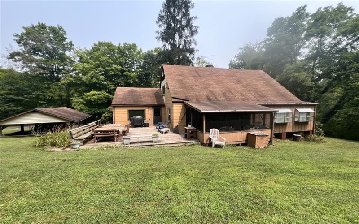
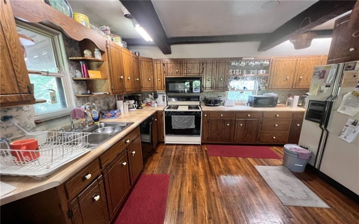
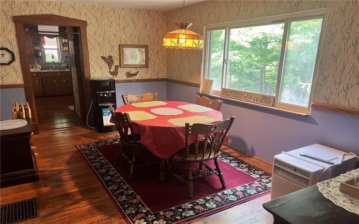
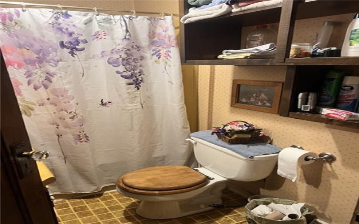
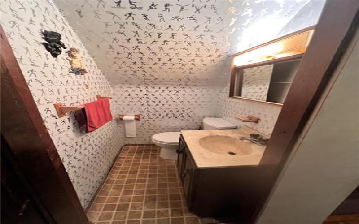
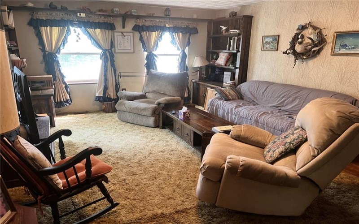
Experience the perfect blend of comfort, privacy, and outdoor adventure with this stunning contemporary all brick home situated on approx. 29.11 acres. Whether you’re looking for a peaceful country retreat or a property with exceptional hunting opportunities, this home offers it all! You will get the feeling you are in the mountain but enjoy the conveniences of living close to shopping. Step inside to an inviting open floor plan designed for both everyday living, and entertaining. The spacious first floor primary suite provides convenience and privacy, while the loft overlooks the main living area, offering flexible space for home office, reading nook, or additional living area. The Kitchen comes complete with all the appliances, a large pantry and a window seat to enjoy while drinking your morning coffee. The great room offers so much natural light but the stone fireplace is the true centerpiece of this living space. It is uniquely crafted and the natural beauty adds rustic charm. The laundry is located on the main floor for added convenience. The full basement presents endless possibilities–create a recreation room, home gym, workshop or additional living space to suit your needs. You say you need space for all your cars we have that too, 3 Car Attached Garage and additional integral garage for all the extras (Bikes, Quads, Lawnmowers etc.) This unique property offers more than just a Beautiful home–it also includes an additional residence situated on the same parcel, creating excellent potential for extra income. Whether you’re looking for a long term rental, short term vacation rental or a private guest house this versatile space offers endless possibilities. Additional benefits of this home include all gas, oil and mineral right Owned will convey with the property and both homes enjoy the benefit of free gas!!
Features
- Swimming Pool
- Basement:
- 1
- Cooling System:
- Central
- Fireplace:
- Gas/Woo
- Roof Type:
- Asphalt
- Parking Spaces:
- 4
- Basement Access:
- Walk Out
- Fireplaces:
- 3
- Floors:
- Hard Wood, Wall To Wall, Tile
- Heat Type:
- Gas
- Heat Type 2:
- Forced Air
- Inclusions:
- Dishwasher, Gas Stove, Refrigerator, Washer/dryer, Multi-pane Windows, Pantry, Screens, Jet Spray Tub, Wall To Wall Carpet, Auto Door On Garage, Microwave/convection Oven Combo
- Parking Description:
- Attached Garage, Integral Garage
- Sewage:
- Public
- Water:
- Well
Additional information
- Directions:
- W Main Street to Northgate Hwy turn left onto Fan Hollow Rd in 1.3 miles take a sharp left turn, home at the top of the hill (GPS)
- Foreclosure:
- No
- List Office MLSID:
- 82101
- List Office Name:
- RE/MAX PROFESSIONALS
- Lot Size:
- 29.115
- Short Sale:
- No
- Style:
- 1 1/2 Story
- Taxes:
- $9,272
- School District:
- Uniontown
- Original Entry Timestamp:
- 21/07/2026
Agent Info
- List Agent Direct Work Phone:
- 724-437-7539
- List Agent Full Name:
- Dayna Jane Detweiler
- List Agent MLSID:
- 222998
Residential For Sale
461 and 467 Fan Hollow Rd, Uniontown, 15401
3 Bedrooms
3.1 Bathrooms
29.12 Acre
$1,100,000
Listing ID #1765907
Basic Details
- Property Type :
- Residential
- Listing Type :
- For Sale
- Listing ID :
- 1765907
- Price :
- $1,100,000
- Bedrooms :
- 3
- Bathrooms :
- 3.1
- Half Bathrooms :
- 1
- Year Built :
- 2002
- Lot Area :
- 29.12 Acre
- County:
- Fayette
- City:
- Uniontown
- Zipcode:
- 15401
- Construction:
- Brick
- Construction Type :
- Existing
- Status :
- Active


