
Property Description
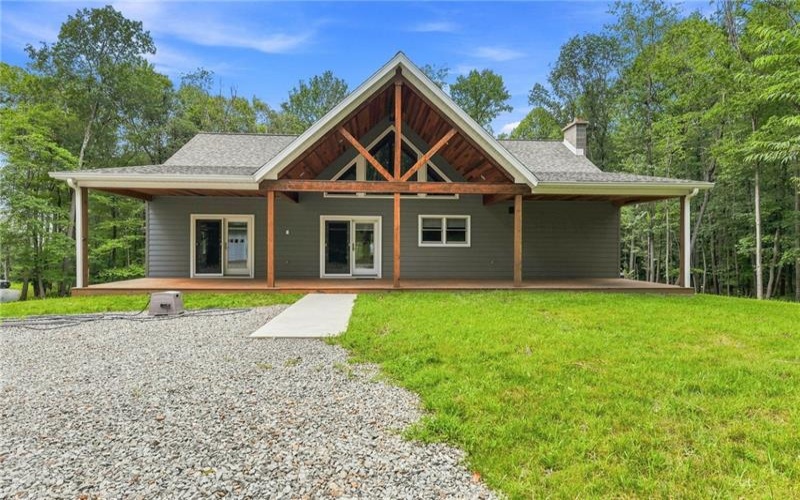
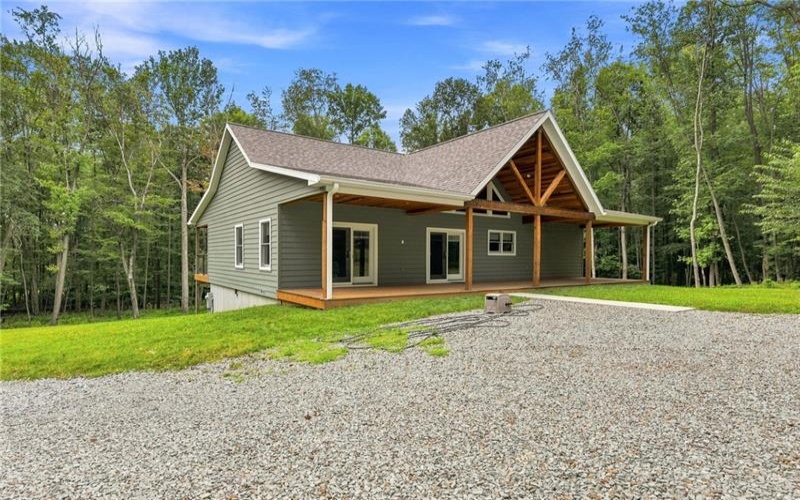
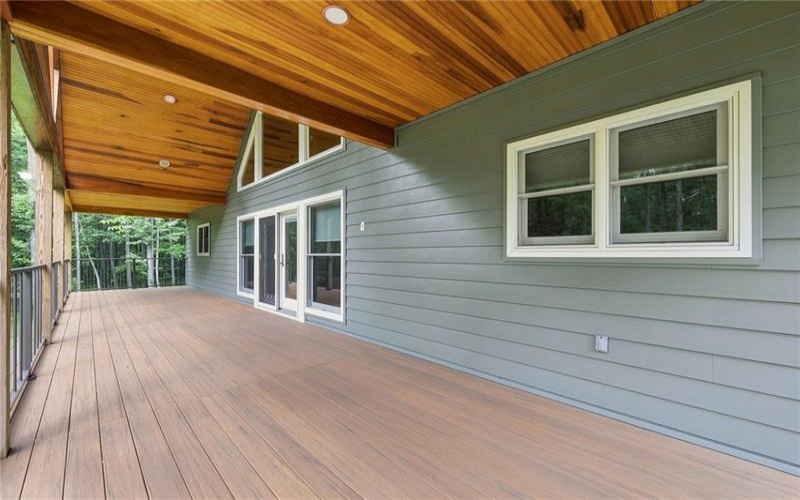
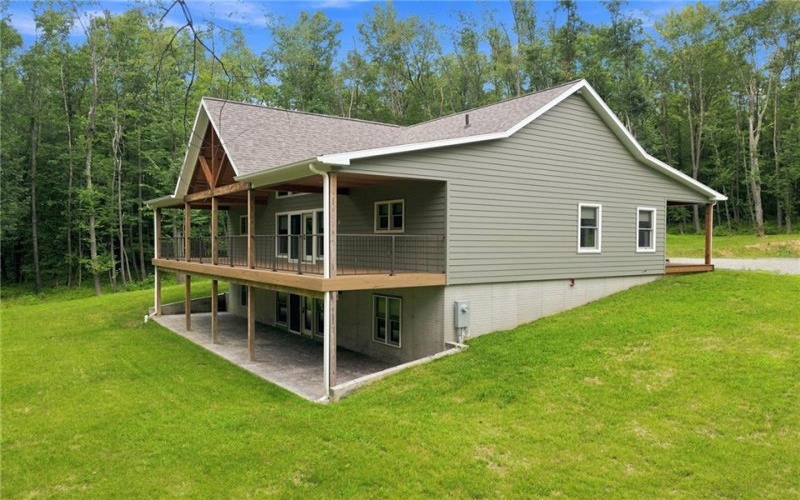
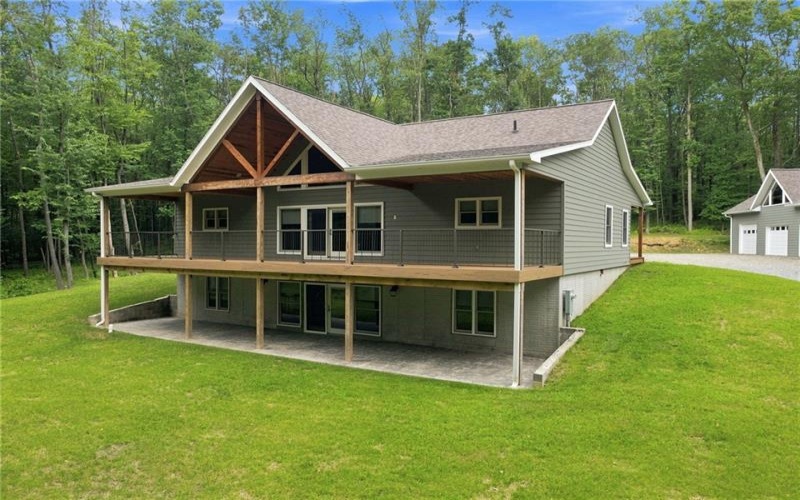
Exceptional craftsmanship and quality construction define this custom-built home, featuring durable composite siding, a 30-year architectural shingle roof, Andersen double-hung windows, and Andersen patio doors for lasting beauty and energy efficiency.
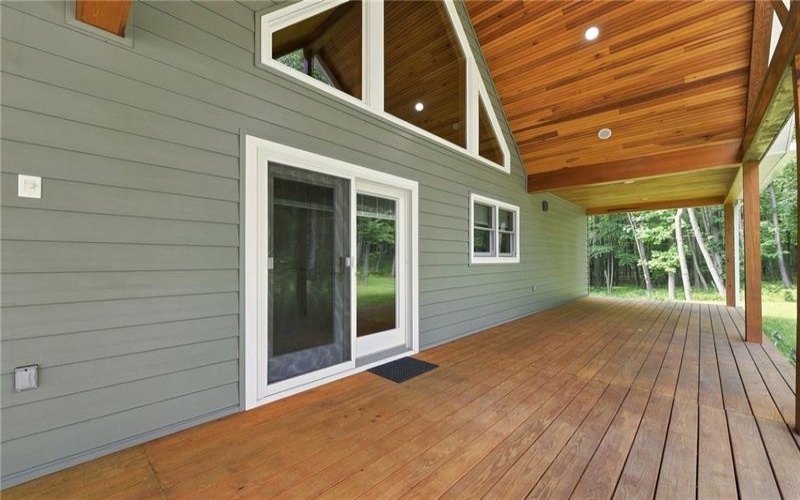
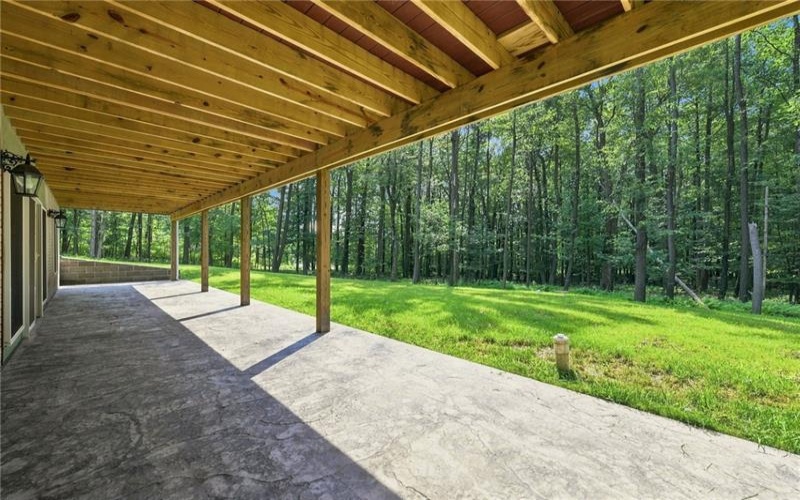
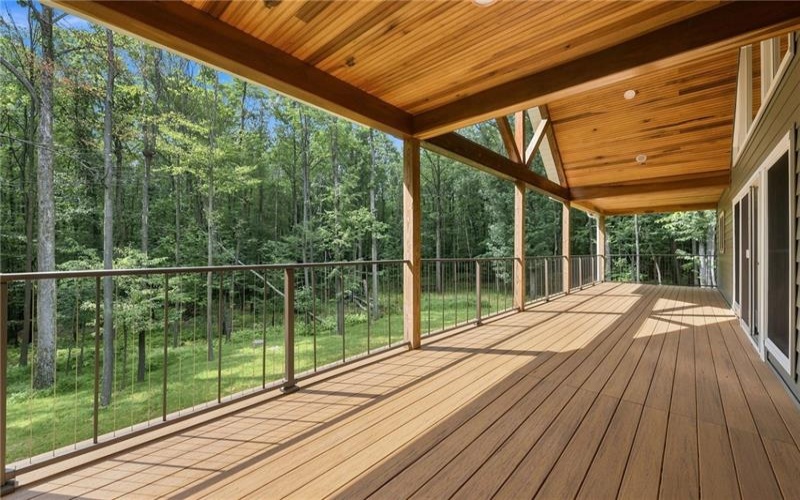
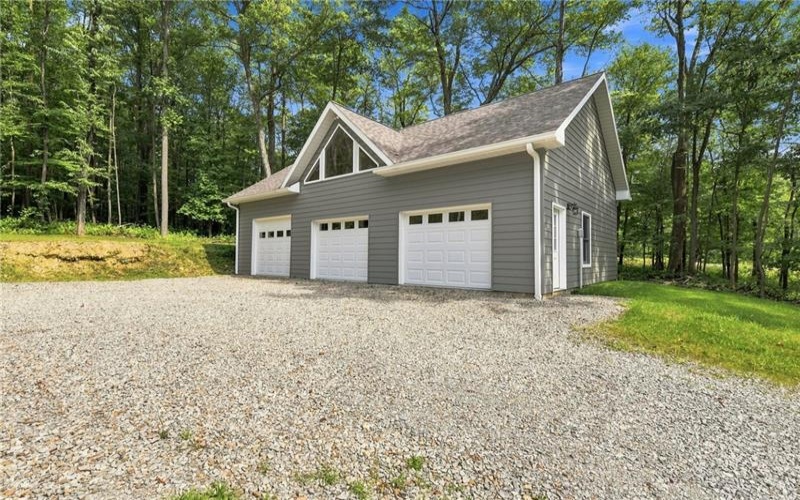
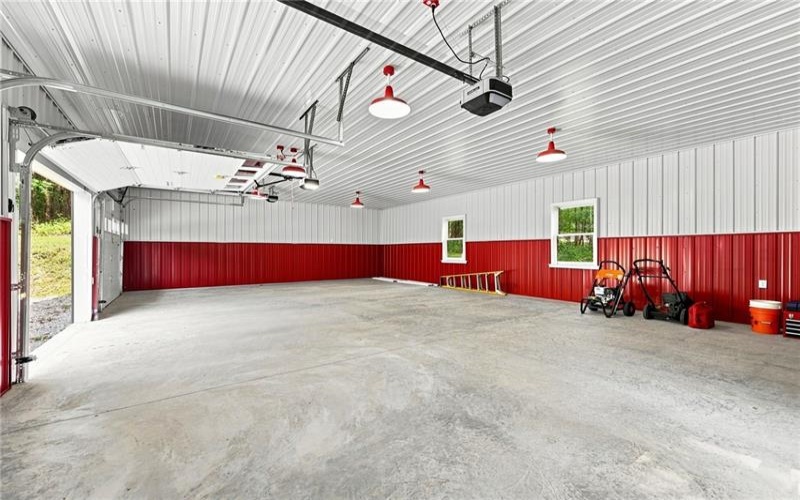
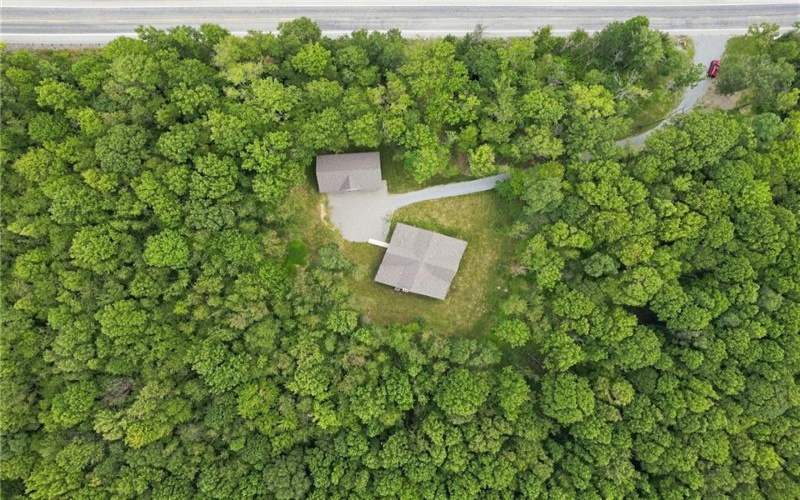
Enjoy outdoor living on the inviting front and rear porches with vaulted poplar tongue-and-groove ceilings or relax on the balcony with stylish Westbury VertiCable aluminum cable railing. The stamped concrete basement porch and detached ribbed metal-panel garage with poured concrete floors add durability and functionality.
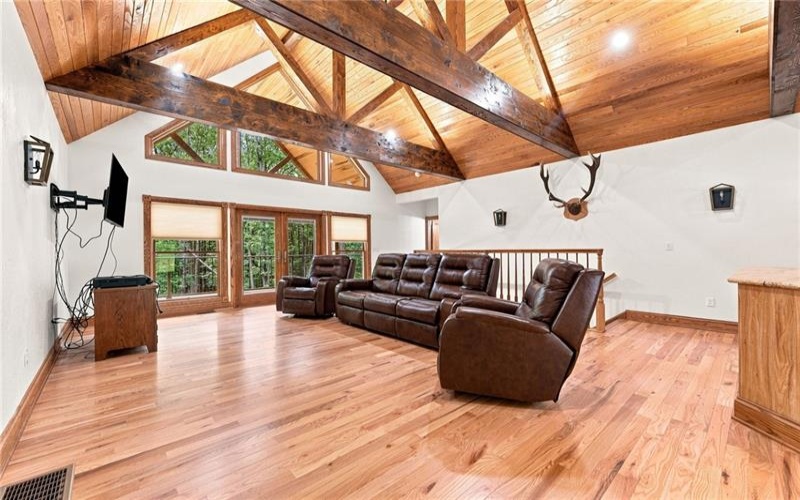
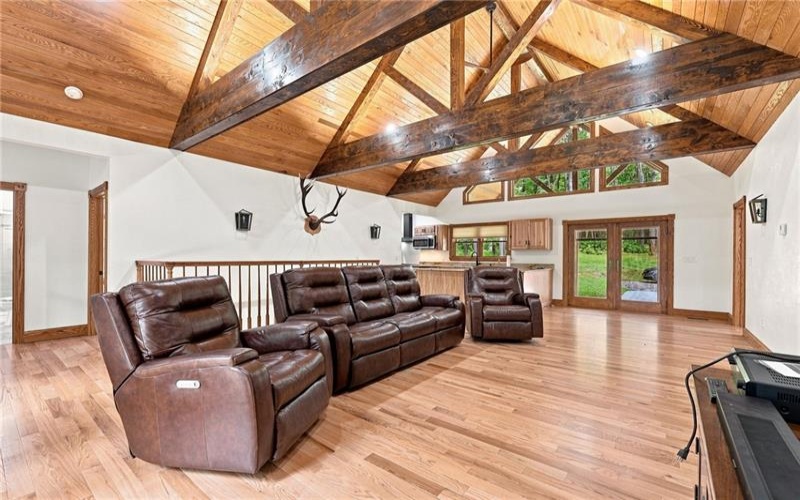
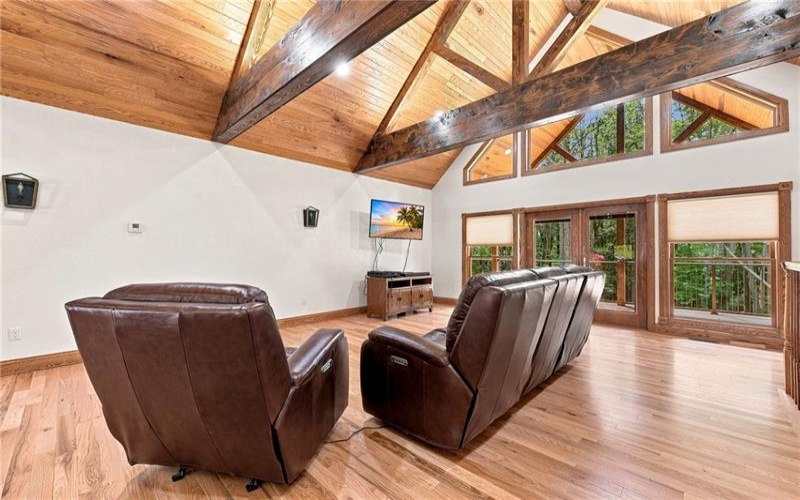
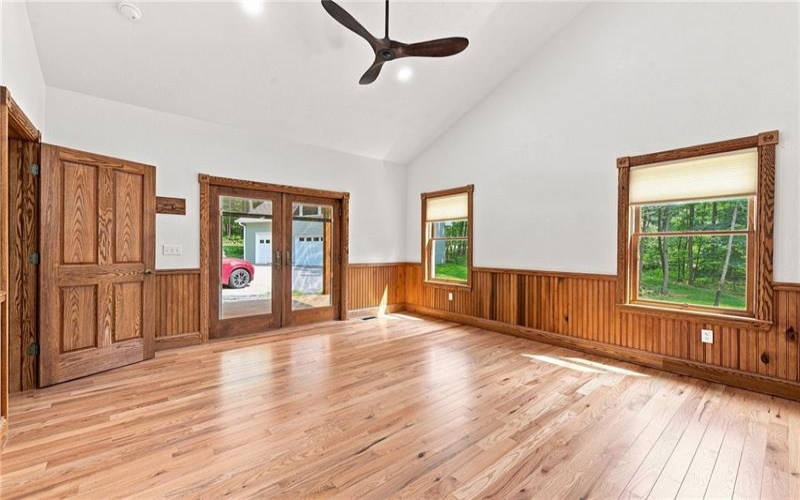
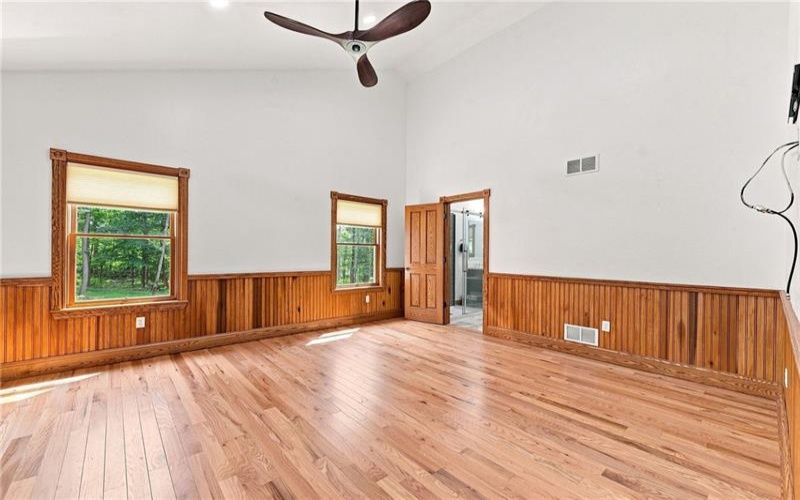
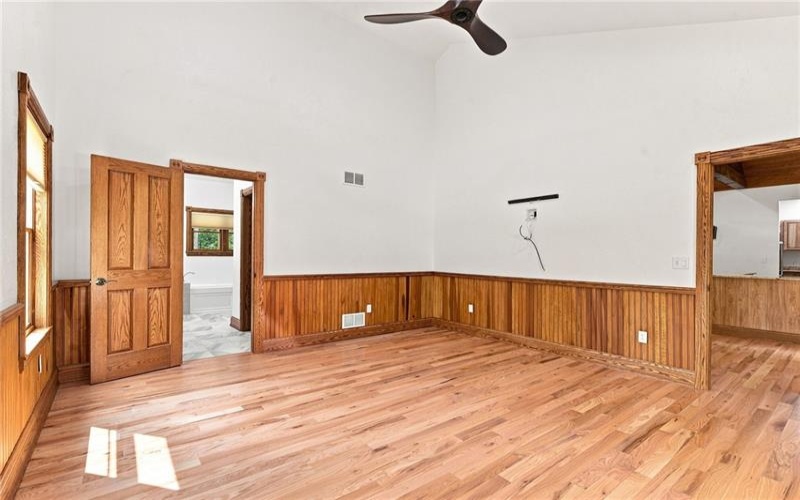
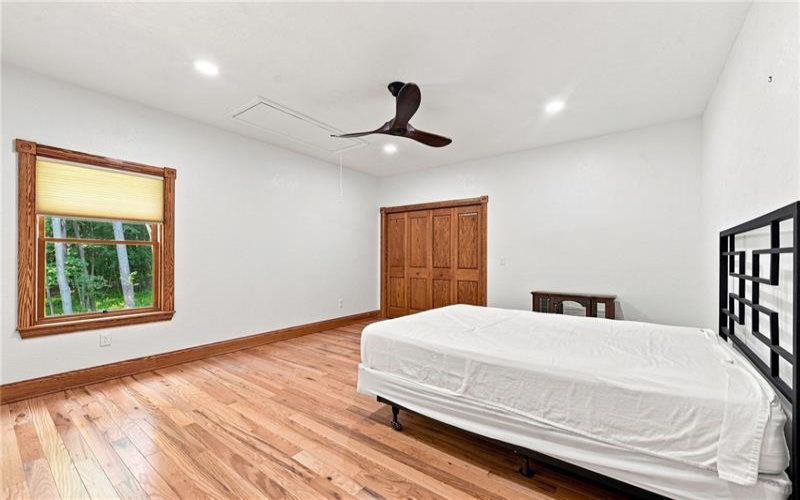
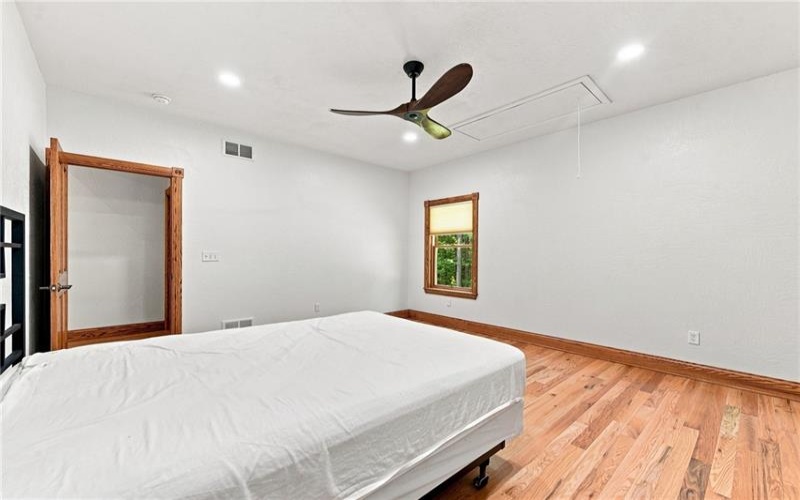
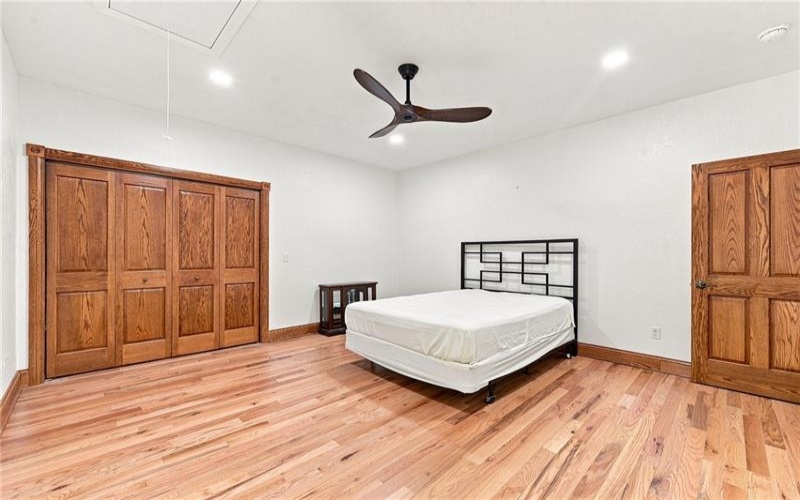
Inside, the home showcases genuine oak hardwood flooring, oak baseboard trim, solid four-panel oak interior doors, and a stunning one-inch oak tongue-and-groove ceiling in the great room. Hard-coat skip-trowel plaster walls and matching fixed pentagon peak windows create a warm, custom feel filled with natural light.
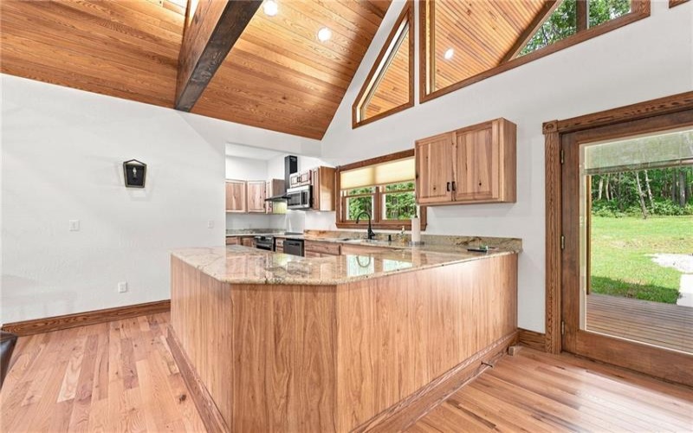
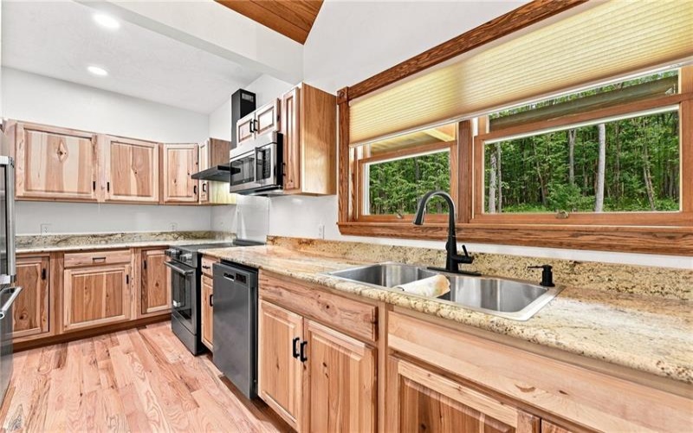
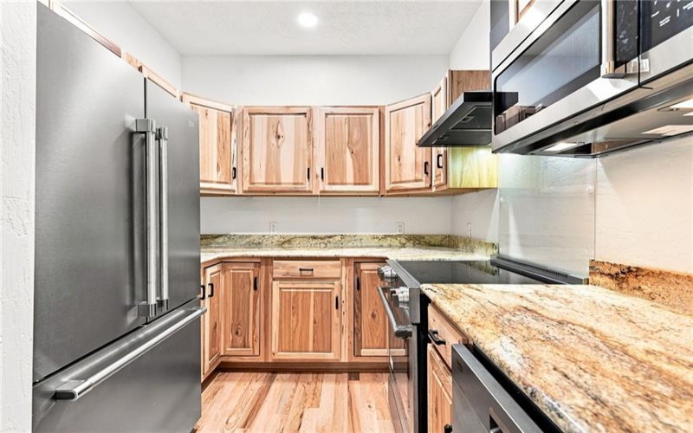
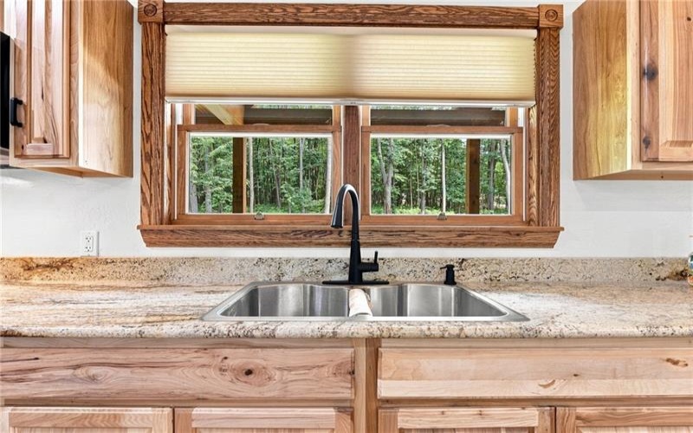
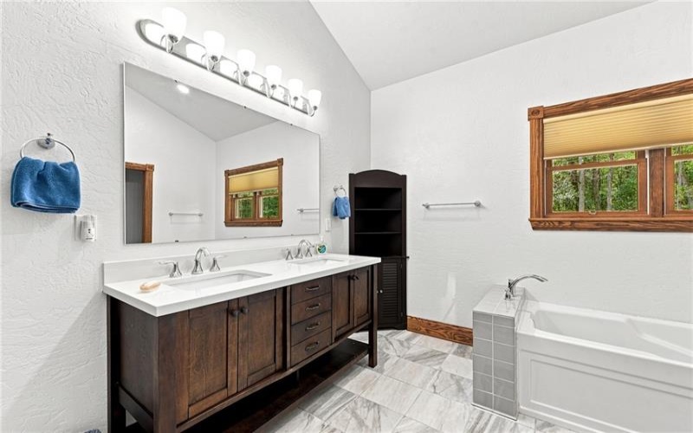
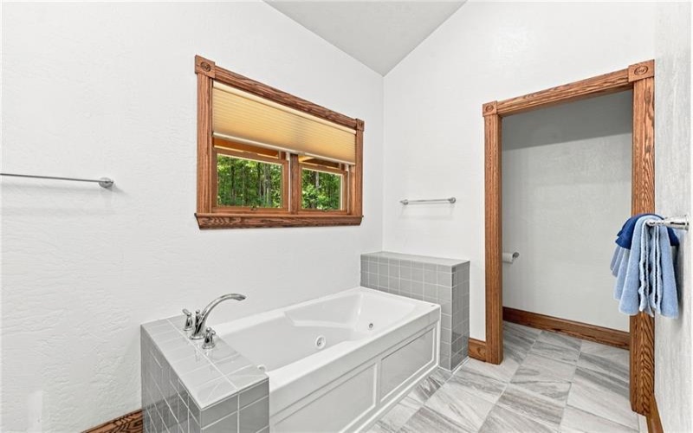
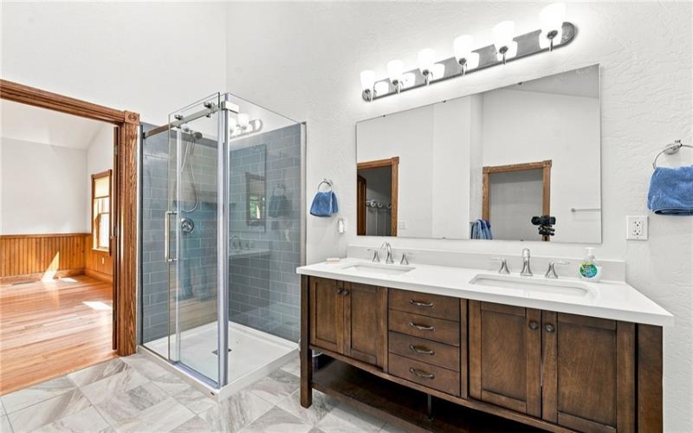
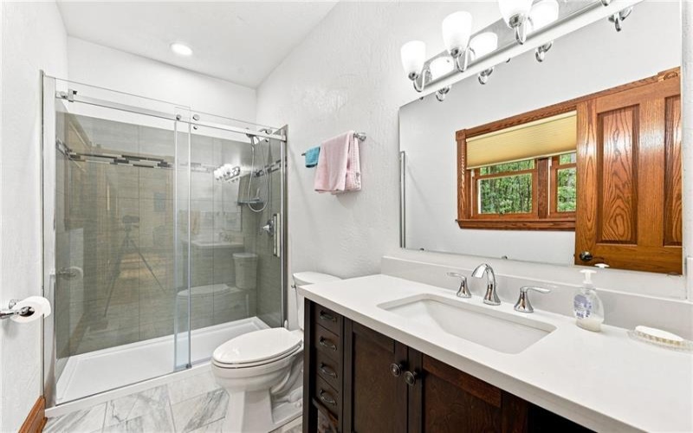
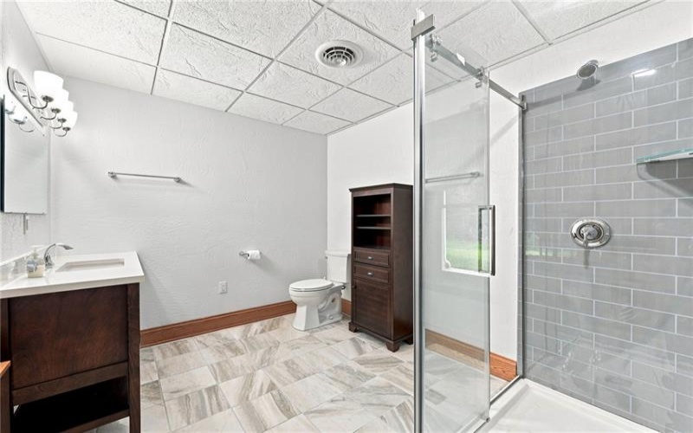
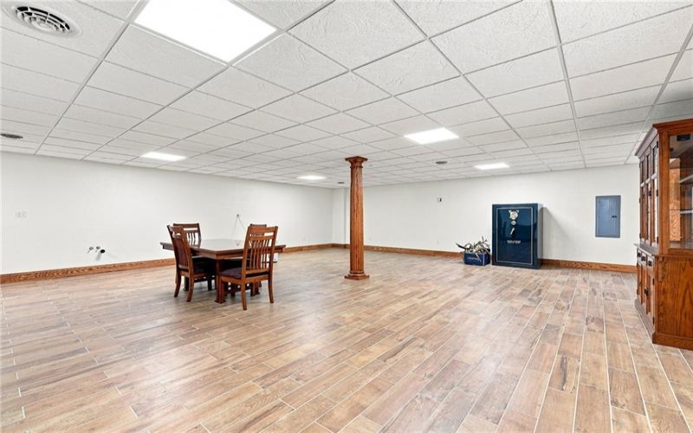
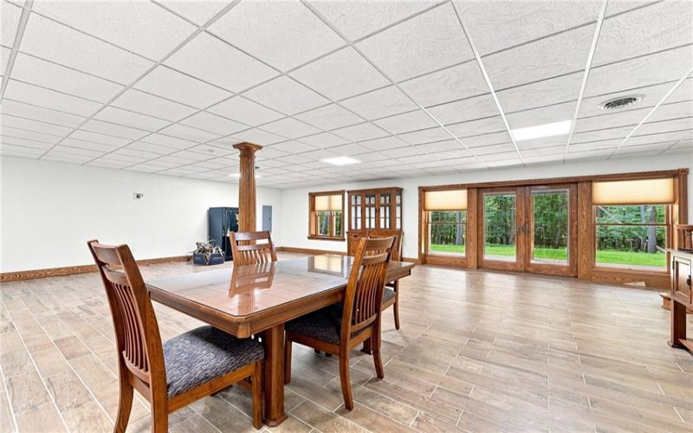
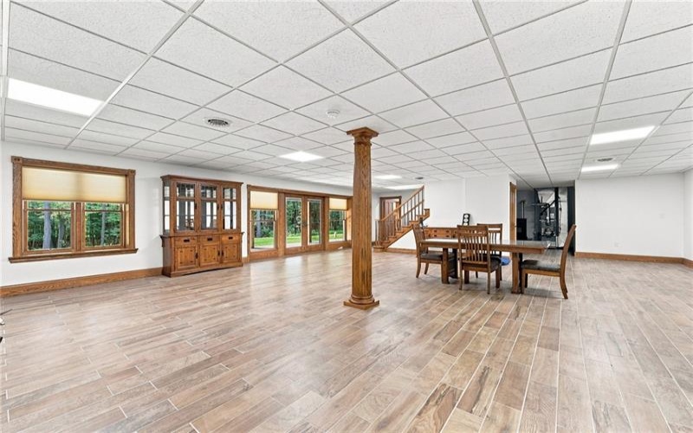
The beautifully appointed kitchen features hickory cabinetry, granite countertops, and Beko stainless steel appliances. The spacious primary suite offers a double-bowl vanity, jetted soaking tub, and no-step shower, while additional no-step showers provide convenience and accessibility throughout the home. The finished basement includes ceramic tile flooring and a striking red oak fluted column.
Additional custom details include a beautiful oak staircase with matching handrail and balusters, a Breckwell pellet stove in the great room, and ample electrical capacity with a 200-amp main service plus a separate 100-amp service to the garage.
Built with quality materials and timeless finishes throughout, this home offers the perfect blend of comfort, durability, and exceptional craftsmanship.
Features
- Basement:
- 1
- Cooling System:
- Central
- Roof Type:
- Asphalt
- Parking Spaces:
- 3
- Basement Access:
- Walk Out
- Fireplaces:
- 1
- Floors:
- Hard Wood, Ceramic Tile
- Heat Type:
- Oil
- Heat Type 2:
- Forced Air
- Inclusions:
- Dishwasher, Refrigerator, Microwave Oven, Multi-pane Windows, Screens, Window Treatments, Jet Spray Tub, Auto Door On Garage, Electric Stove
- Parking Description:
- Detached Garage
- Sewage:
- Septic Tank
- Water:
- Public
Additional information
- Directions:
- RT#30 E To RT# 711N To RT#271N To House on Left
- List Office MLSID:
- 15901
- List Office Name:
- SCALISE REAL ESTATE
- Lot Size:
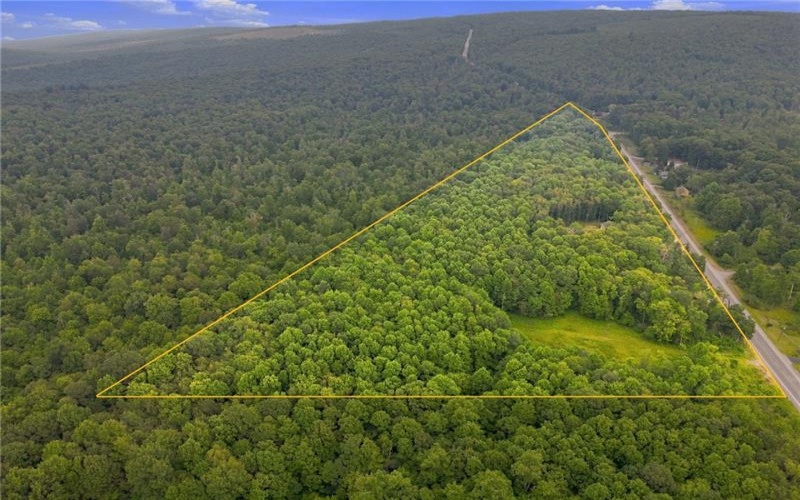
- 1729 X 822 IRR
- Style:
- Ranch Or 1 Level
- Taxes:
- $4,696
- School District:
- Ligonier Valley
- Original Entry Timestamp:
- 31/07/2026
Agent Info
- List Agent Direct Work Phone:
- 724-539-3525
- List Agent Full Name:
- Kevin Shivetts
- List Agent MLSID:
- 204421
Residential For Sale
981 State Route 271, Ligonier, 15658
2 Bedrooms
3 Bathrooms
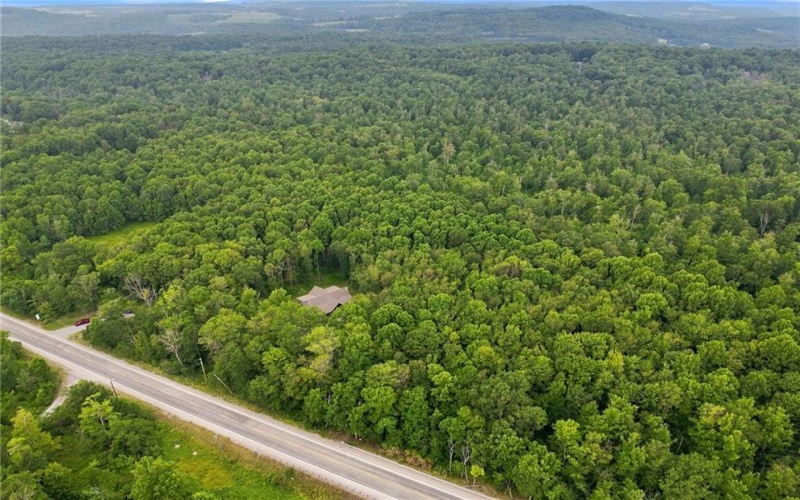
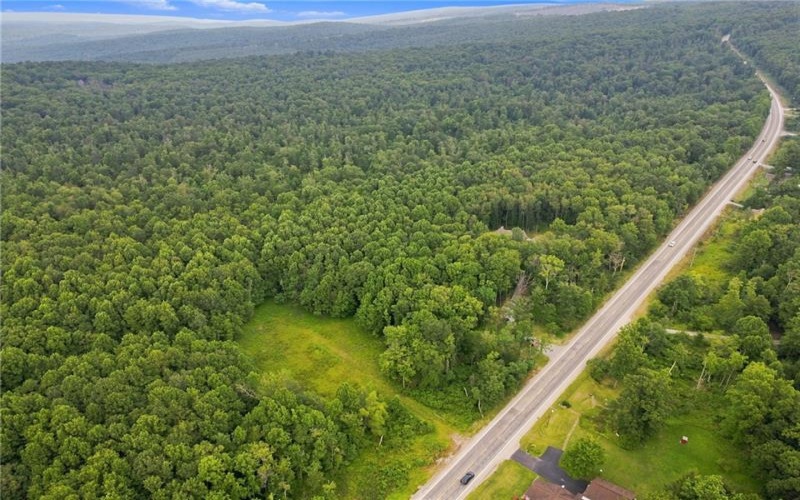
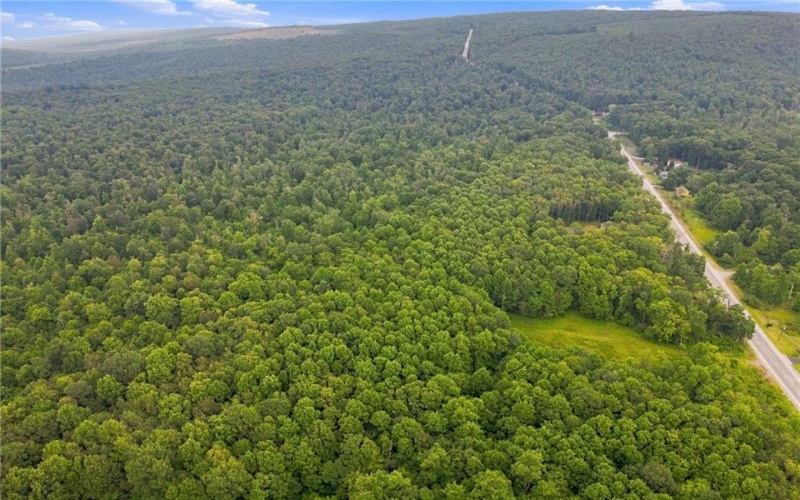
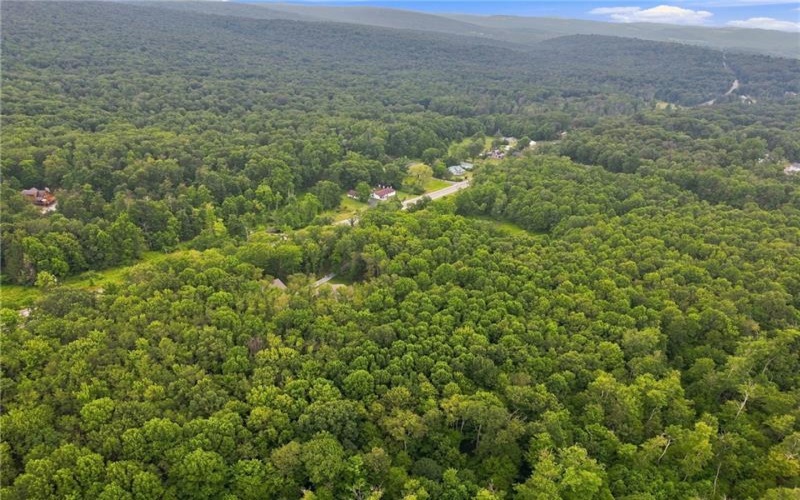
21.80 Acre
$780,000
Listing ID #1767311
Basic Details
- Property Type :
- Residential
- Listing Type :
- For Sale
- Listing ID :
- 1767311
- Price :
- $780,000
- Bedrooms :
- 2
- Bathrooms :
- 3
- Year Built :
- 2022
- Lot Area :
- 21.80 Acre
- County:
- Westmoreland
- City:
- Ligonier
- Zipcode:
- 15658
- Construction:
- Hardie Board
- Construction Type :
- Existing
- Status :
- Active


