
Property Description
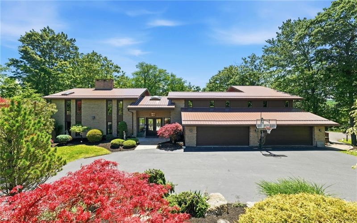
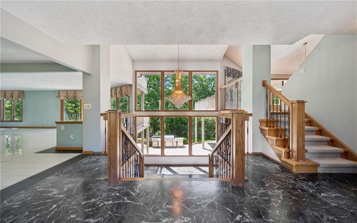
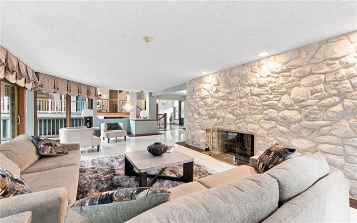
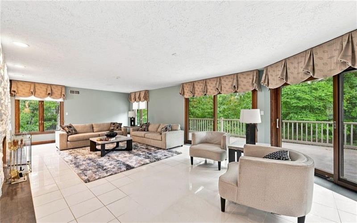
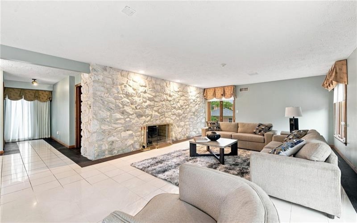
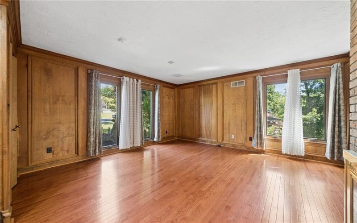
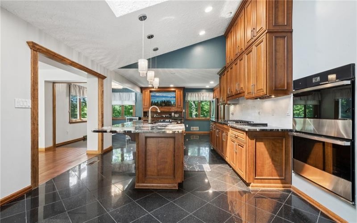
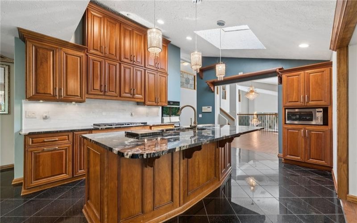
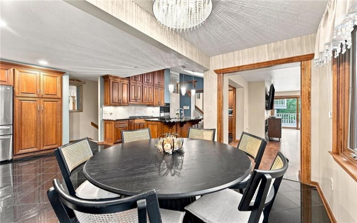
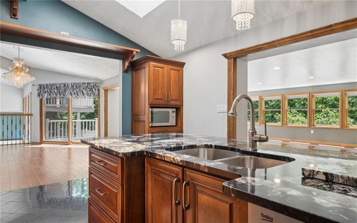
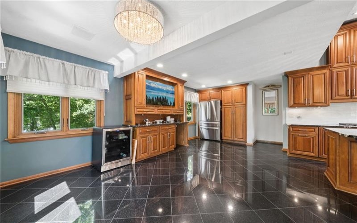
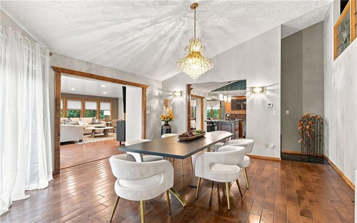
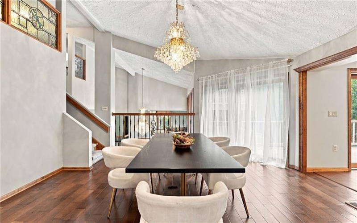
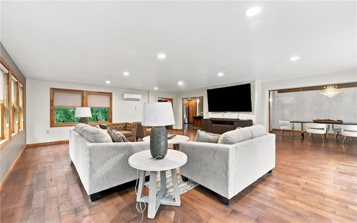
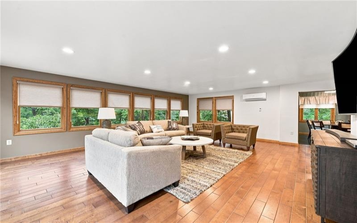
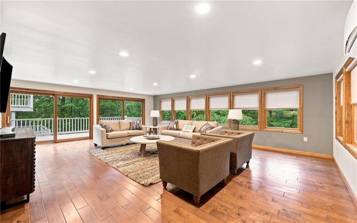
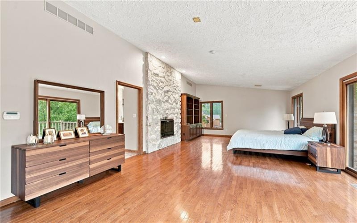
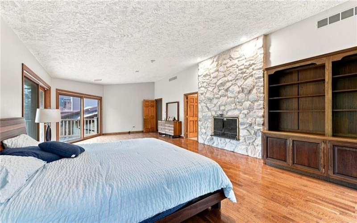
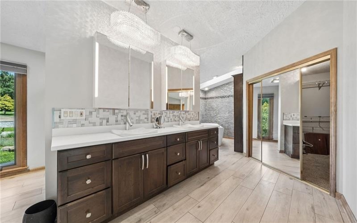
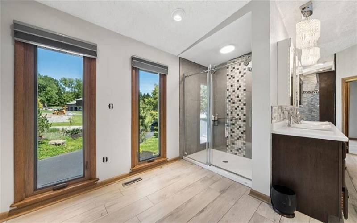
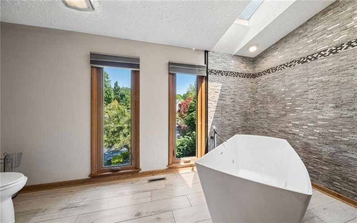
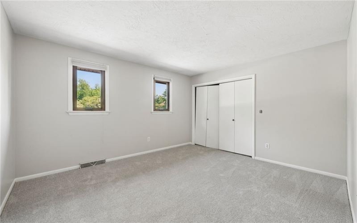
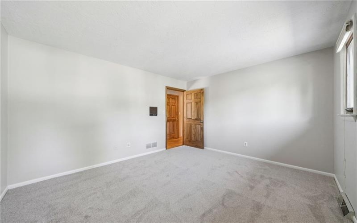
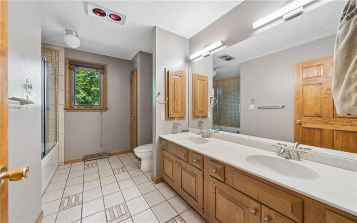
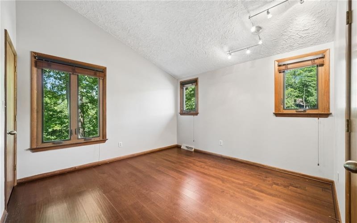
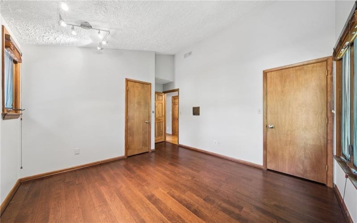
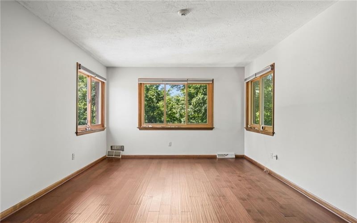
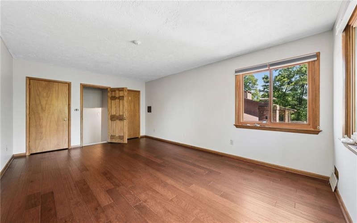
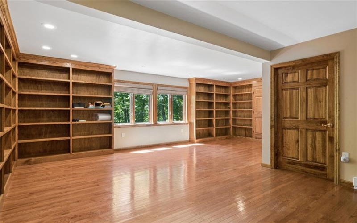
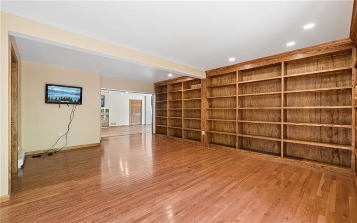
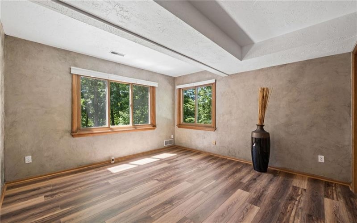
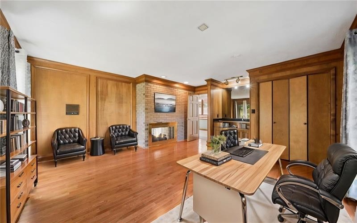
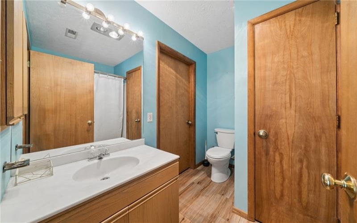
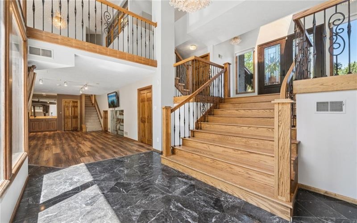
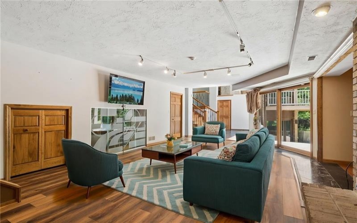
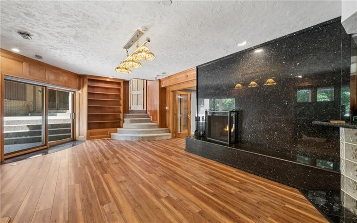
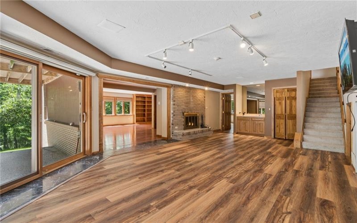
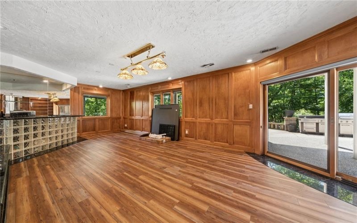
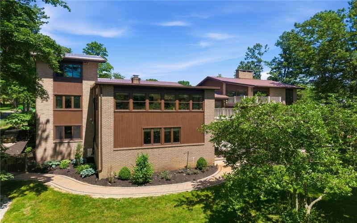
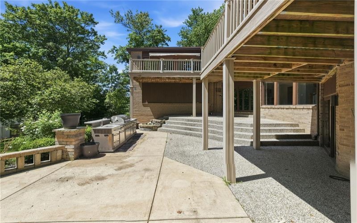
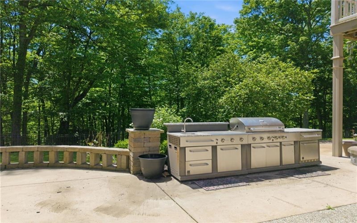
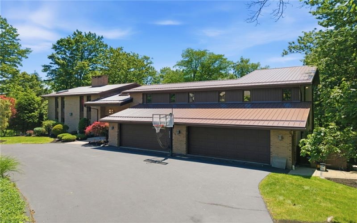
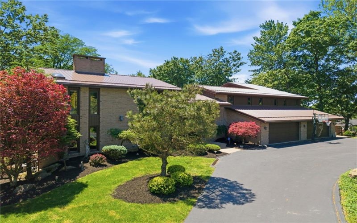
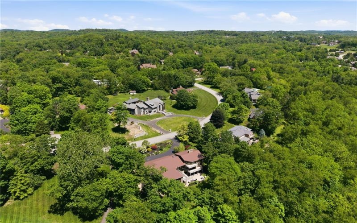
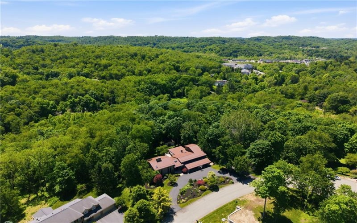
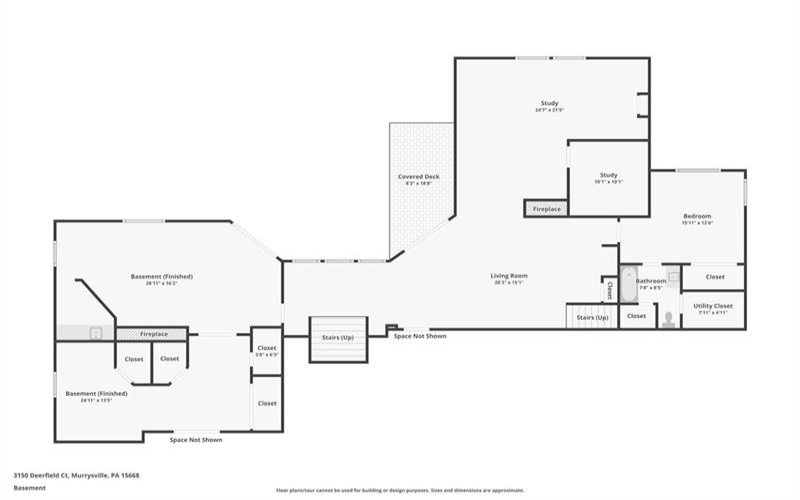
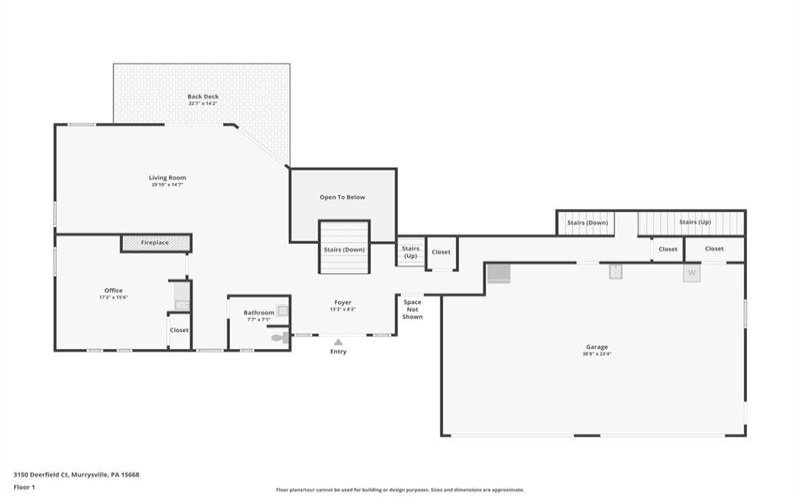
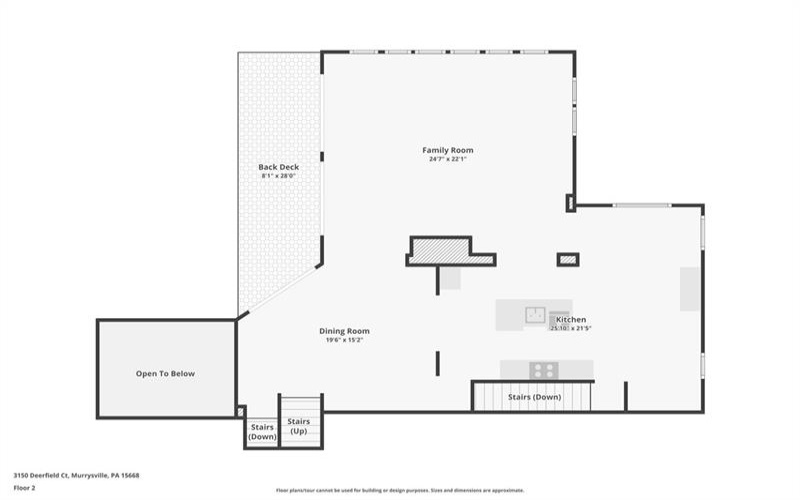
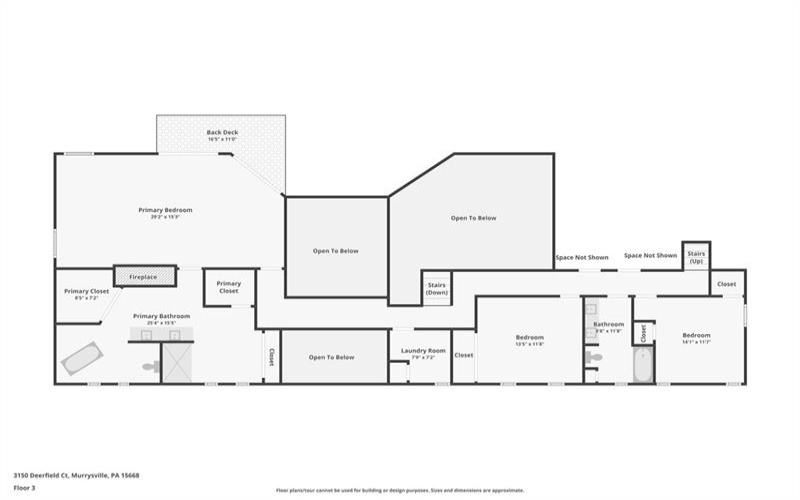
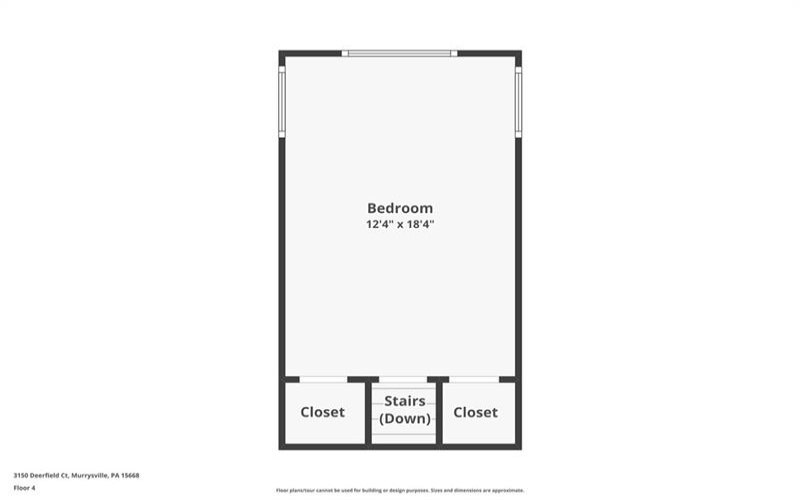
You won’t find another like this. Tucked away on over two private acres in the Franklin Regional School District, this extraordinary estate is a rare hidden gem offering breathtaking views from every level and over 6,000 square feet of thoughtfully designed living space. With 5 bedrooms and 3.5 bathrooms, this one-of-a-kind residence seamlessly blends luxury, comfort, and architectural beauty. New metal roof in 2026 and new windows recently! Walls of windows flood the home with natural light, highlighting the stunning design details and captivating scenery throughout. Multiple decks and outdoor living spaces on every level create the perfect setting to relax, entertain, and take in the surrounding landscape. The luxurious owner’s retreat feels like a private resort, featuring a cozy fireplace, private deck access, a spa-inspired bathroom with a soaking tub overlooking the views, and an expansive walk-in closet. The main level is designed for effortless living and entertaining, offering a spacious dining room, gourmet kitchen, and inviting family room that flow seamlessly together while showcasing abundant natural light. An additional living room and private office/study provide flexibility for both work and relaxation. The lower level offers exceptional versatility with a second office or study featuring a fireplace, a private fifth bedroom with an ensuite bathroom, and the perfect setup for guests, multigenerational living, or an upscale in-law suite. A property of this caliber is truly a rare find—offering unmatched privacy, incredible space, stunning views, and timeless design in a setting that feels worlds away while remaining convenient to everything.
Features
- Basement:
- 1
- Cooling System:
- Central
- Fireplace:
- Gas
- Roof Type:
- Metal
- Parking Spaces:
- 4
- Basement Access:
- Walk Out
- Fireplaces:
- 3
- Floors:
- Hard Wood, Wall To Wall, Tile
- Heat Type:
- Gas
- Heat Type 2:
- Forced Air
- Inclusions:
- Dishwasher, Gas Cook Top, Microwave Oven, Window Treatments, Auto Door On Garage, Security System, Wet Bar
- Parking Description:
- Integral Garage
- Sewage:
- Public
- Water:
- Public
Additional information
- Directions:
- from route 22, school rd to cherry dr, to treeline dr, to scenic rd, to deerfield court
- Foreclosure:
- No
- List Office MLSID:
- 88816
- List Office Name:
- EXP REALTY LLC
- Lot Size:
- 2.1
- Short Sale:
- No
- Style:
- 3 Or More Stories
- Taxes:
- $17,528
- School District:
- Franklin Regional
- Original Entry Timestamp:
- 30/07/2026
Agent Info
- List Agent Direct Work Phone:
- 888-397-7352
- List Agent Full Name:
- Matthew Shanty
- List Agent MLSID:
- 228839
Residential For Sale
3150 Deerfield Ct, Murrysville, 15668
5 Bedrooms
3 Bathrooms
2.10 Acre
$899,900
Listing ID #1767123
Basic Details
- Property Type :
- Residential
- Listing Type :
- For Sale
- Listing ID :
- 1767123
- Price :
- $899,900
- Bedrooms :
- 5
- Bathrooms :
- 3
- Year Built :
- 1986
- Lot Area :
- 2.10 Acre
- County:
- Westmoreland
- City:
- Murrysville
- Zipcode:
- 15668
- Construction Type :
- Existing
- Status :
- Active


