
Property Description
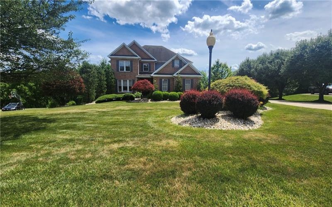
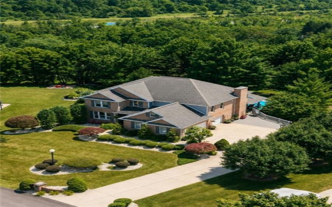
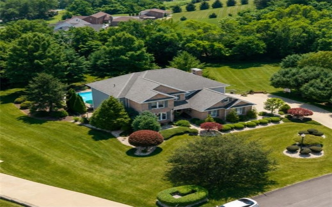
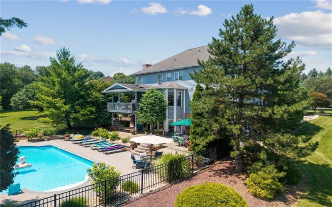
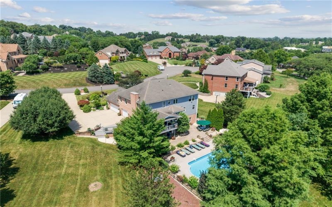
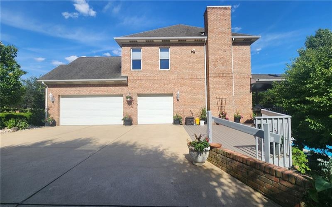
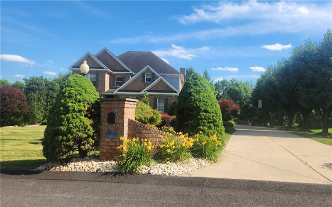
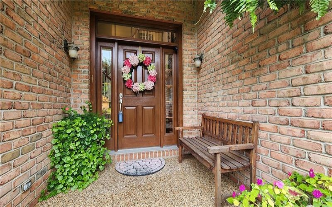
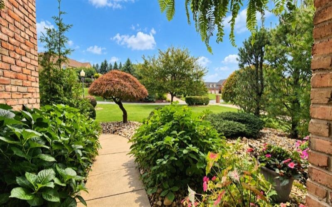
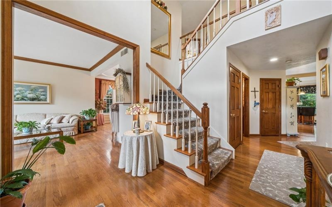
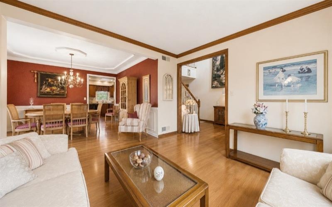
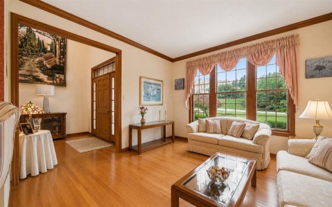
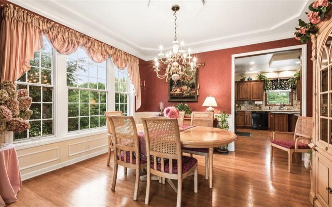
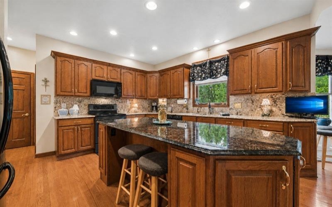
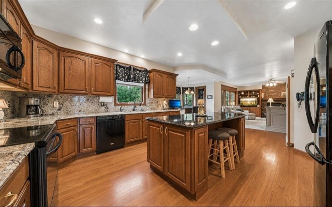
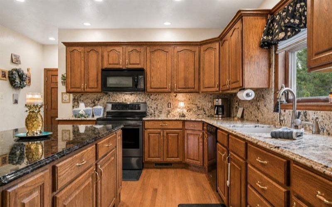
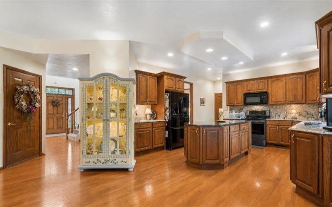
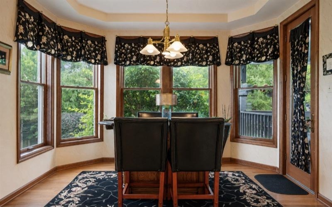
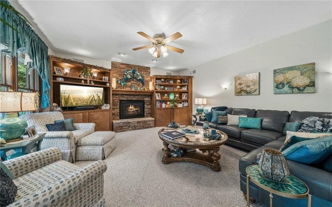
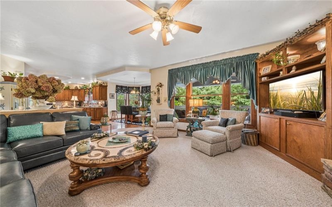
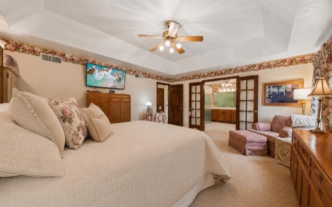
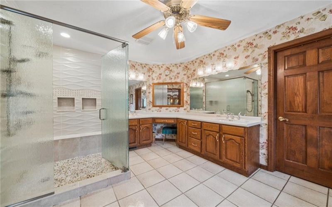
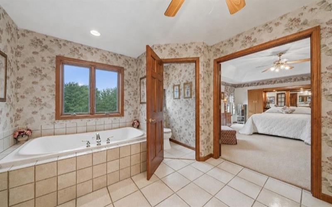
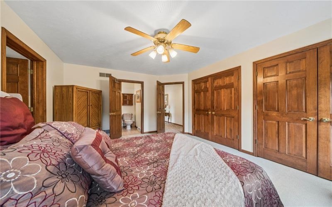
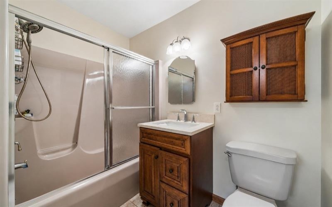
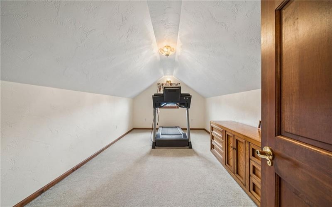
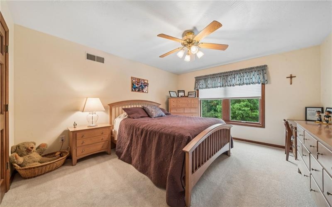
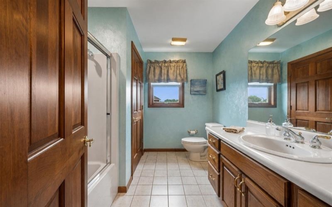
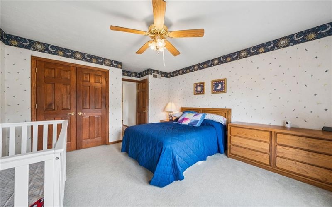
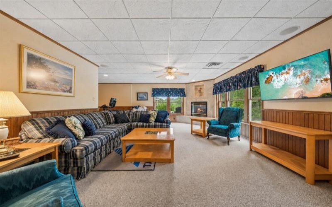
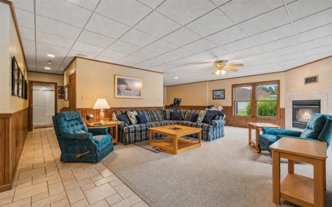
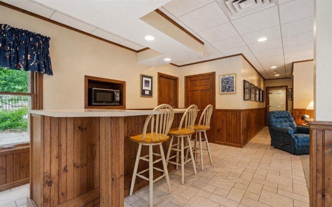
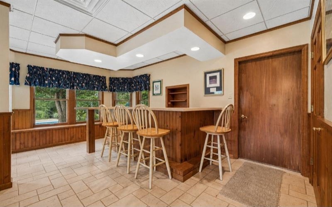
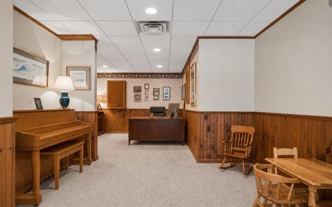
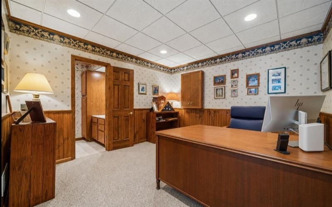
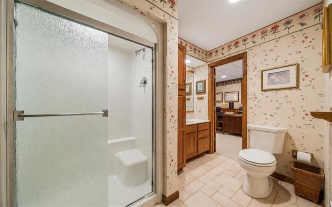
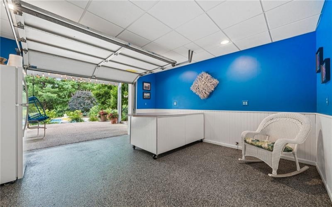
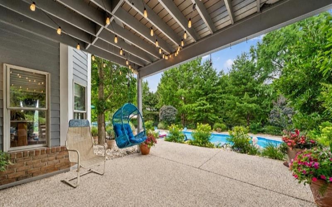
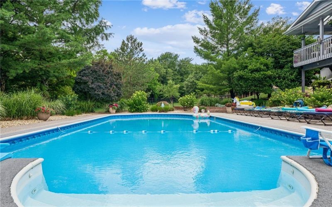
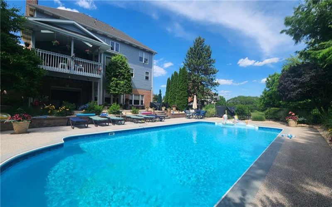
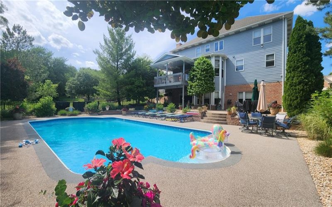
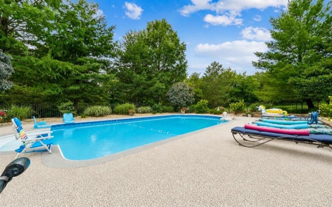
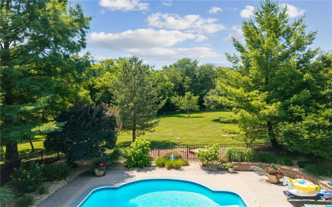
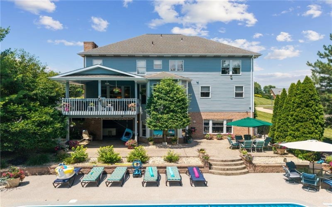
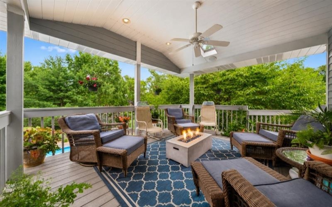
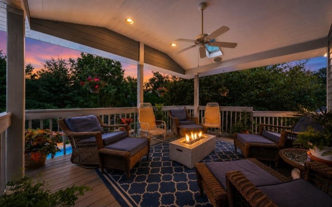
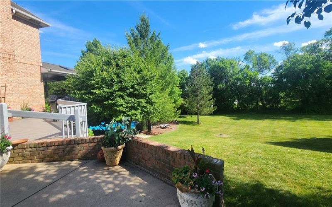
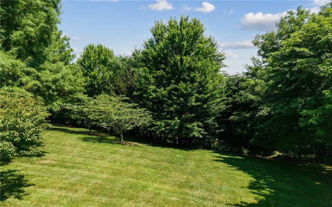
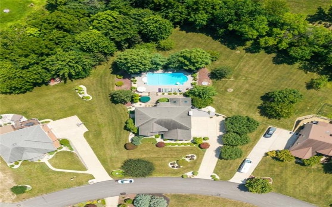
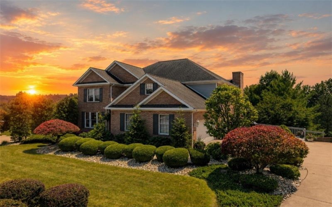
Nestled on 1.1 Beautifully landscaped acres in The Willows on a Cul-De-Sac street. From the moment you arrive, the inviting curb appeal, expansive level driveway, and oversized 3 car garage set the stage for everything this remarkable property has to offer. The true showstopper awaits outdoors. Imagine spending your summers around the HEATED 20’X40′ SALT WATER INGROUND POOL, surrounded by mature trees that create incredible privacy. The fully fenced in pool area, expansive patio, and covered rear deck combine to create a genuine RESORT-STYLE RETREAT, perfect for entertaining family and friends or simply relaxing with your morning coffee taking in the view. Step inside to a 2-STORY FOYER where hardwood floors flow throughout the entry, living room, dining room, and spacious kitchen. Designed for both everyday living and entertaining, the kitchen features abundant cabinetry, granite countertops, large center island, and a breakfast area overlooking the spectacular backyard oasis. The adjoining family room creates a warm gathering space with a cozy gas fireplace. Upstairs you will find four spacious bedrooms and three full baths, including a large primary suite with French doors leading to a large bath with dual vanities, Jetted tub, large walk-in closet, and an updated luxury shower complete with four body sprays, handheld sprayer, and additional side-mounted shower head. One of the secondary bedrooms includes its own private full bath and a 16×10 flex room-ideal for second home office, nursery, or private sitting area. The finished walk-out lower level offers endless possibilities with a large game room, gas fireplace, full bath, bar area, and a flexible space that could easily serve as a 5th bedroom. A fun BONUS AREA with a garage door opening directly to the pool area creates a pool house atmosphere-the perfect place for summer gatherings! ADDITIONAL HIGHLIGHS INCLUDE: Generous bedroom closets in all the bedrooms, Solid wood doors, a massive storage room beneath the garage, and a walk-up attic providing exceptional storage. This is more than a home-it’s a lifestyle. Whether you are hosting pool parties, holidays, or just simply relaxing on the covered deck, 32 Hawthorne Lane delivers an everyday vacation feeling you have been waiting for!! WELCOME HOME!
Features
- Swimming Pool:
- Yes
- Basement:
- 1
- Cooling System:
- Central
- Fireplace:
- Gas
- Roof Type:
- Asphalt
- Parking Spaces:
- 3
- Basement Access:
- Walk Out
- Fireplaces:
- 2
- Floors:
- Hard Wood, Wall To Wall, Ceramic Tile
- Heat Type:
- Gas
- Inclusions:
- Dishwasher, Refrigerator, Washer/dryer, Disposal, Microwave Oven, Pantry, Window Treatments, Kitchen Island, Wall To Wall Carpet, Auto Door On Garage, Electric Stove
- Parking Description:
- Integral Garage
- Sewage:
- Public
- Water:
- Public
Additional information
- Foreclosure:
- No
- List Office MLSID:
- 13644
- List Office Name:
- COLDWELL BANKER REALTY
- Lot Size:
- 1.1
- Short Sale:
- No
- Style:
- 2 Story Or 2 Level
- Taxes:
- $10,202
- School District:
- Penn-Trafford
- Original Entry Timestamp:
- 28/07/2026
Agent Info
- List Agent Direct Work Phone:
- 724-864-2121
- List Agent Full Name:
- Elizabeth Bires
- List Agent MLSID:
- 218452
Residential For Sale
32 Hawthorne Ln, penn Twp, 15642
4 Bedrooms
4.1 Bathrooms
1.10 Acre
$855,000
Listing ID #1767059
Basic Details
- Property Type :
- Residential
- Listing Type :
- For Sale
- Listing ID :
- 1767059
- Price :
- $855,000
- Bedrooms :
- 4
- Bathrooms :
- 4.1
- Half Bathrooms :
- 1
- Year Built :
- 1997
- Lot Area :
- 1.10 Acre
- County:
- Westmoreland
- City:
- penn Twp
- Zipcode:
- 15642
- Construction:
- Brick, Hardie Board
- Construction Type :
- Existing
- Status :
- Active


