
Property Description
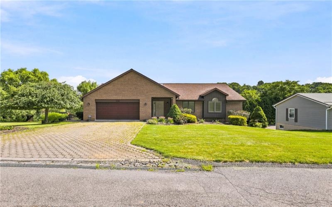
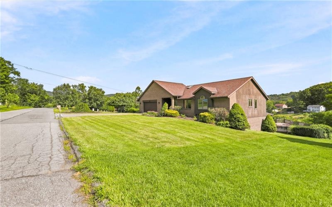
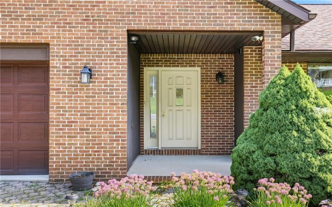
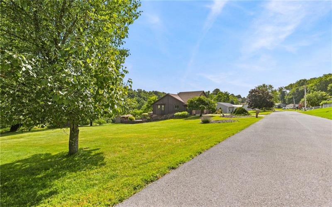

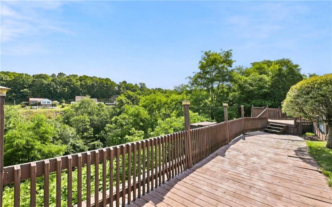
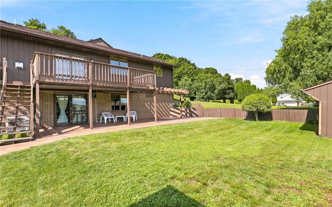
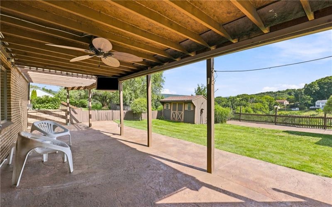
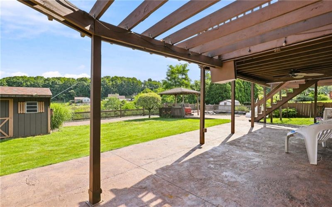
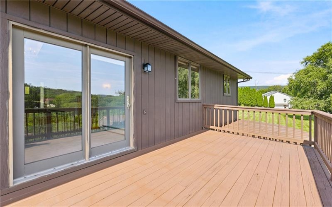
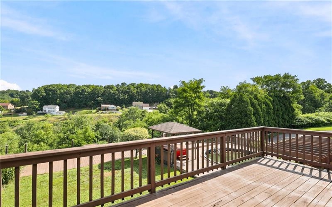
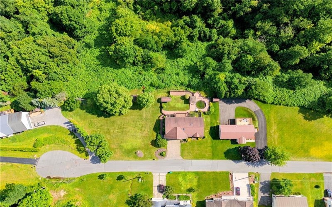

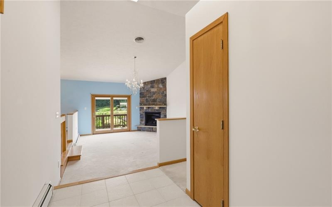
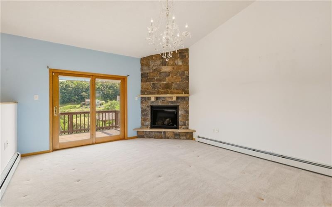
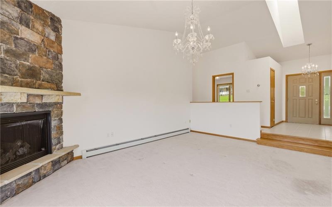
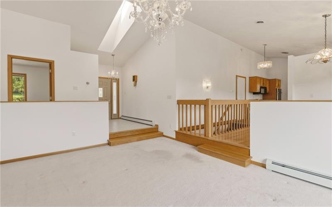
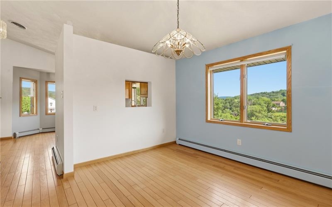
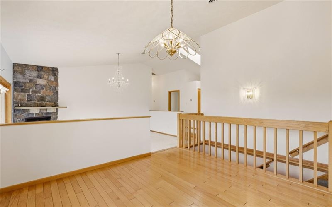
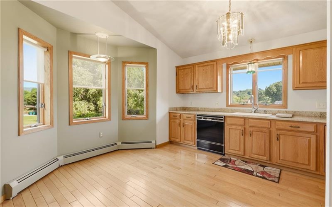
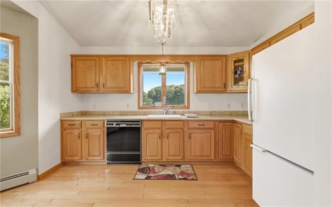
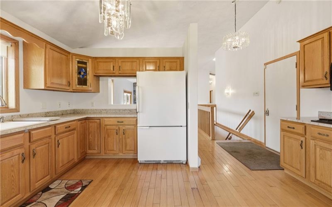
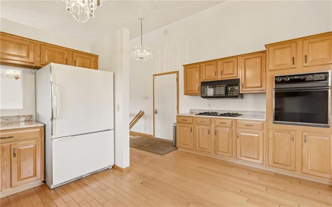
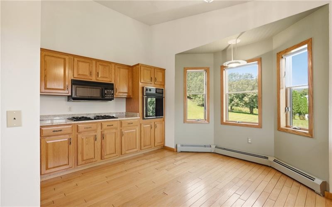
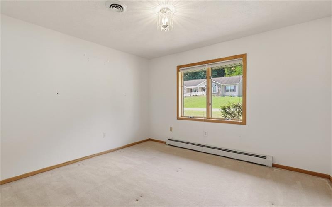
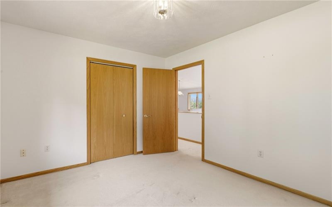
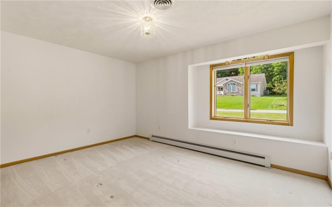
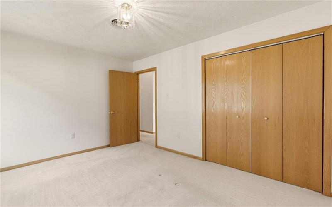
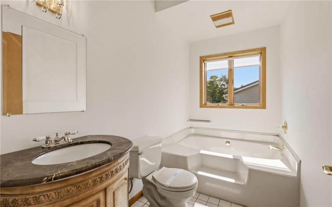
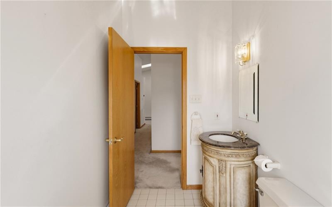
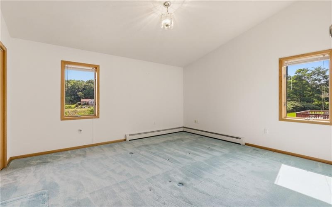
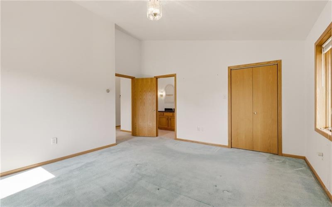
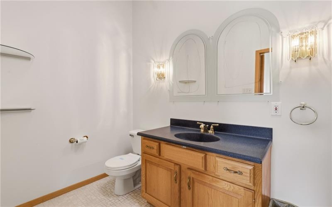
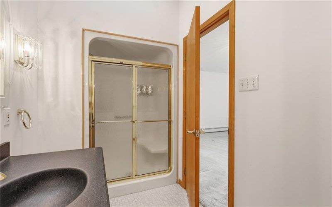
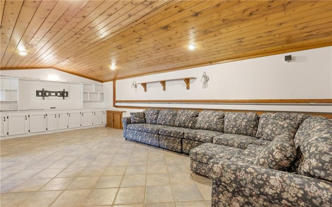
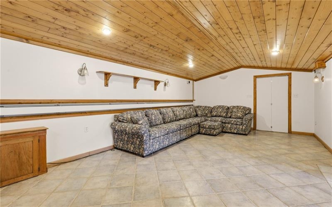
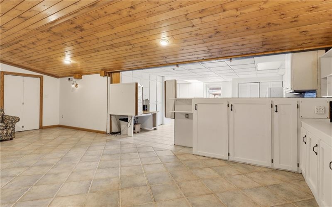
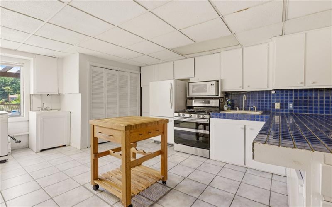
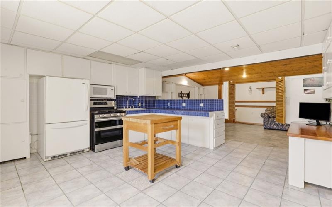
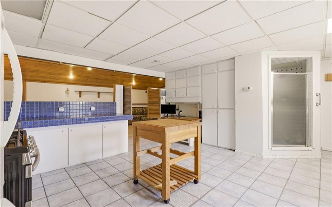
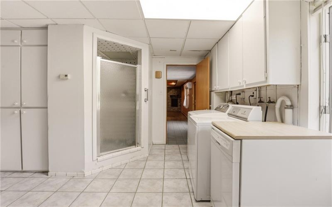
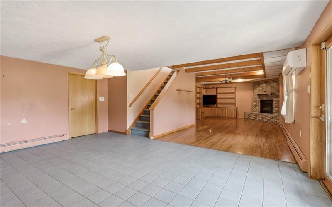
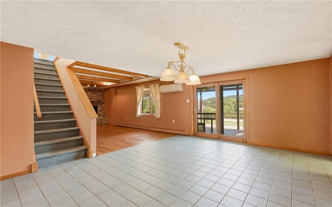
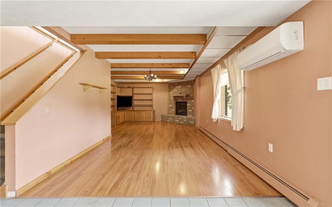
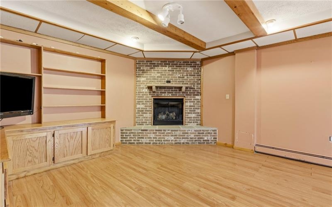
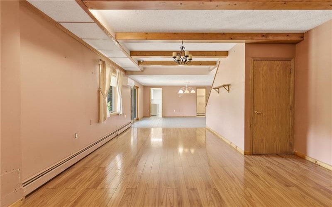
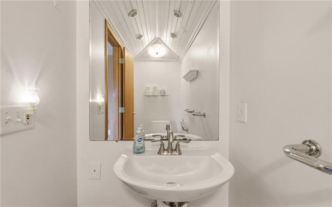
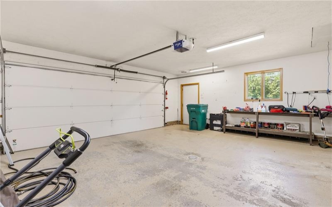
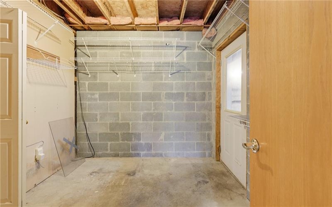
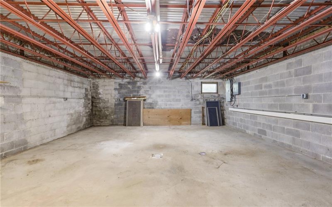
**OPEN HOUSE SATURDAY AUGUST 1st 10-11 AM** Welcome to this exceptional 3-bedroom, 2.5-bath custom-built brick and wood siding ranch offering quality craftsmanship, thoughtful updates, and incredible versatility, all situated on 0.82 beautifully landscaped acres. From the stunning brick driveway to the breathtaking views from the back deck, every detail of this home has been designed for comfort, elegance, and enjoyment. Step inside to discover a bright, impeccably maintained interior where custom craftsmanship is evident throughout. Soaring vaulted ceilings, beautiful bow windows, elegant French doors, custom built-ins, hardwood and ceramic tile flooring, and a gorgeous custom kitchen create an atmosphere of timeless style and upscale design. Every room reflects careful attention to detail, blending quality finishes with warmth and functionality. Two gas fireplaces provide inviting spaces to gather with family and friends. The walkout lower level offers exceptional flexibility with a completely separate living area featuring a huge kitchen, separate dining area, spacious family room, and an additional gathering space perfect for entertaining. Whether you’re looking for the ideal in-law suite, multigenerational living quarters, or a private retreat for extended guests, this level offers endless possibilities. With its own separate entrance and abundant space, it also presents an outstanding opportunity for a home-based business. Beamed ceilings add warmth and character, while additional unfinished space provides room for a workshop, hobby area, or an abundance of storage. Outside, your private backyard retreat awaits. Relax on the expansive deck while taking in the spectacular views, cool off in the pool, unwind in the hot tub tucked beneath its own gazebo, or entertain under one of two pergolas. A storage shed, mature landscaping, and abundant outdoor living spaces make this property as functional as it is beautiful. Additional features include a two-car garage, newer roof, newer furnace with four comfort zones, new central air, and a new pool heater and filter, offering peace of mind for years to come. This one-of-a-kind property combines timeless style, exceptional craftsmanship, luxurious living spaces, and unmatched versatility in a truly picturesque setting. Whether you’re searching for an elegant forever home, multigenerational living, or space for a home business, this remarkable property delivers it all. Schedule your private showing today!
Features
- Swimming Pool:
- Yes
- Basement:
- 1
- Cooling System:
- Central, Wall Unit
- Fireplace:
- Gas
- Roof Type:
- Asphalt
- Parking Spaces:
- 4
- Basement Access:
- Walk Out
- Fireplaces:
- 2
- Floors:
- Hard Wood, Wall To Wall, Ceramic Tile
- Heat Type:
- Gas
- Heat Type 2:
- Hot Water
- Inclusions:
- Dishwasher, Gas Stove, Refrigerator, Washer/dryer, Disposal, Gas Cook Top, Multi-pane Windows, Screens, Window Treatments, Kitchen Island, Wall To Wall Carpet, Auto Door On Garage, Convection Oven, Security System, Microwave/convection Oven Combo
- Parking Description:
- Integral Garage
- Sewage:
- Public
- Water:
- Public
Additional information
- Directions:
- From Goucher St, turn onto Westgate Dr. Take left onto Zucco Ln. House is on right.
- Foreclosure:
- No
- List Office MLSID:
- 15133
- List Office Name:
- BERKSHIRE HATHAWAY THE PREFERRED REALTY
- Lot Size:
- 90 x 200
- Short Sale:
- No
- Style:
- Ranch Or 1 Level
- Taxes:
- $3,899
- School District:
- Greater Johnstown
- Original Entry Timestamp:
- 27/07/2026
Agent Info
- List Agent Direct Work Phone:
- 814-443-4858
- List Agent Full Name:
- Sandra Miller
- List Agent MLSID:
- 232928
Residential For Sale
1174 Zucco Ln, Johnstown, 15905
3 Bedrooms
2.1 Bathrooms
0.82 Acre
$314,900
Listing ID #1766892
Basic Details
- Property Type :
- Residential
- Listing Type :
- For Sale
- Listing ID :
- 1766892
- Price :
- $314,900
- Bedrooms :
- 3
- Bathrooms :
- 2.1
- Half Bathrooms :
- 1
- Year Built :
- 1993
- Lot Area :
- 0.82 Acre
- County:
- Somerset/Cambria
- City:
- Johnstown
- Zipcode:
- 15905
- Construction:
- Brick
- Construction Type :
- Existing
- Status :
- Active


