
Property Description
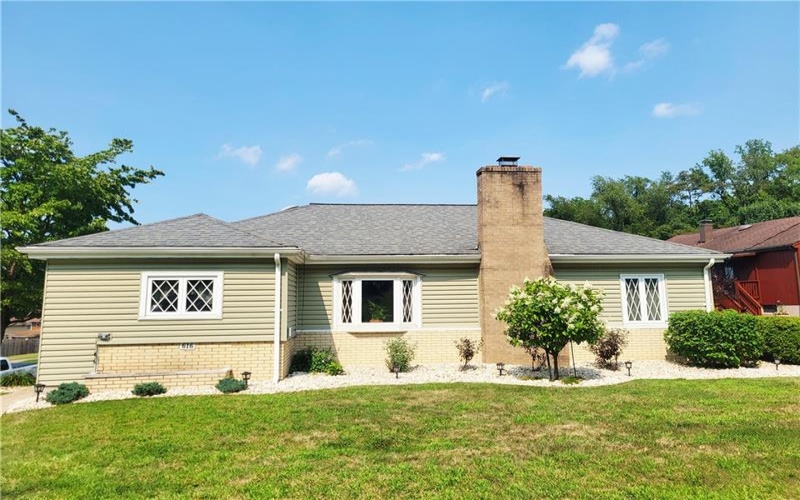
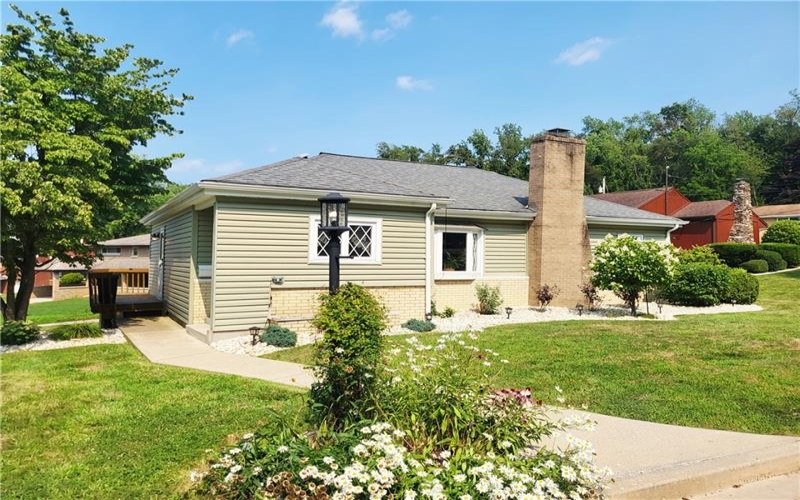
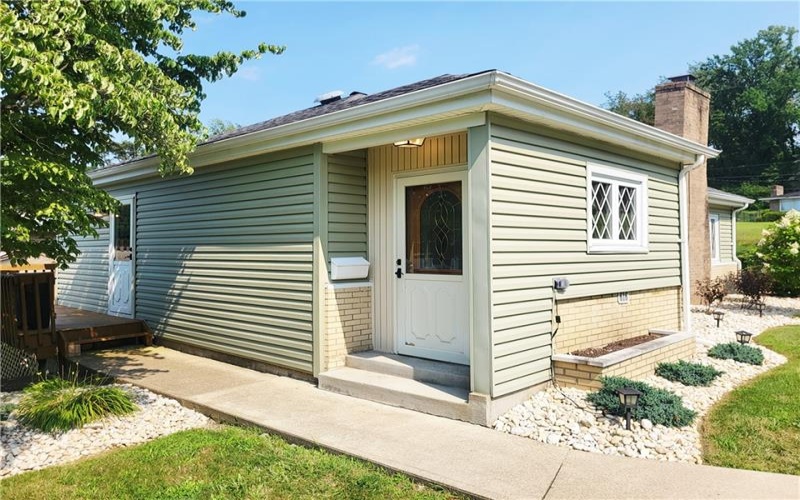
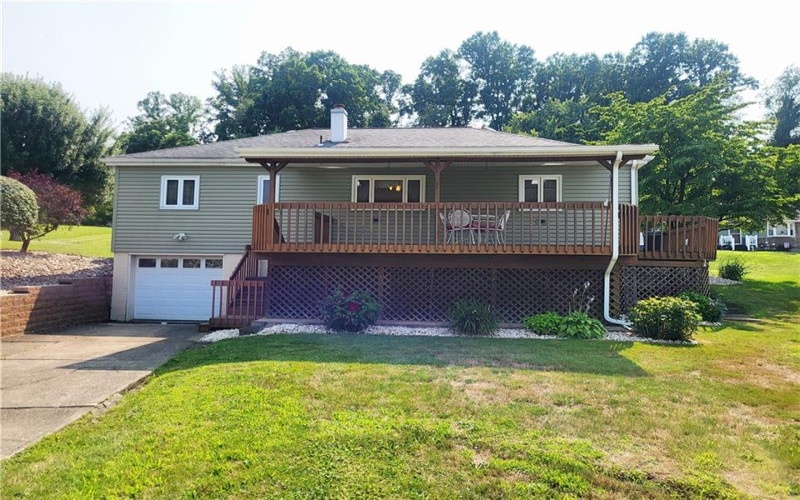
Welcome to this lovingly maintained, one-owner ranch home located in the highly desirable Paruco Park neighborhood. Pride of ownership is evident throughout this well-cared-for property, offering a wonderful opportunity for its next owner to make it their own.
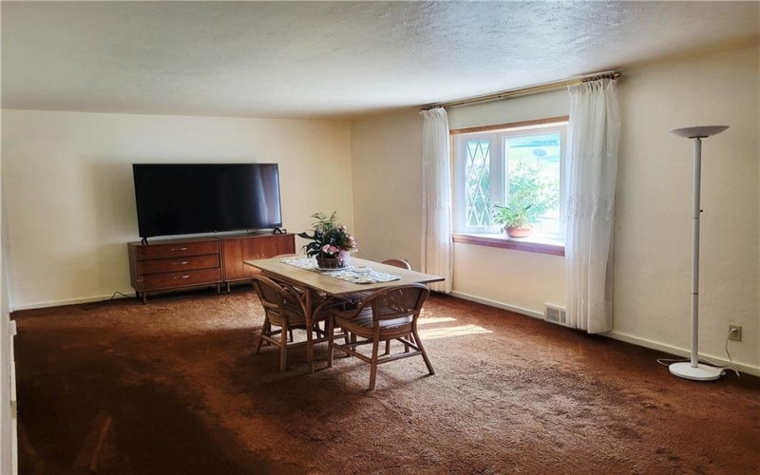
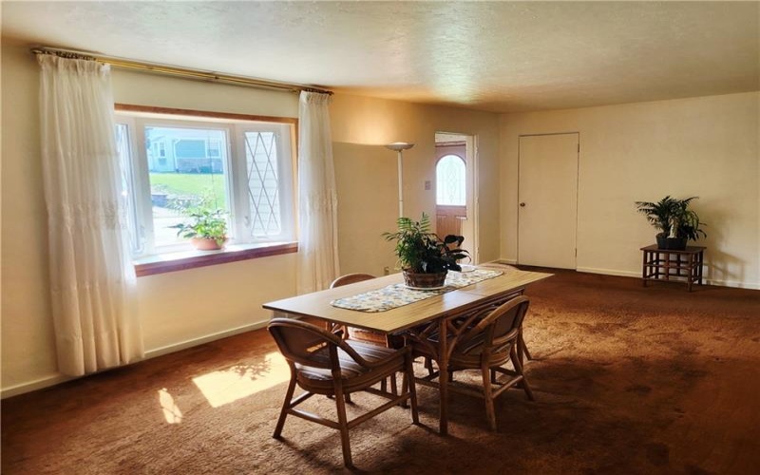
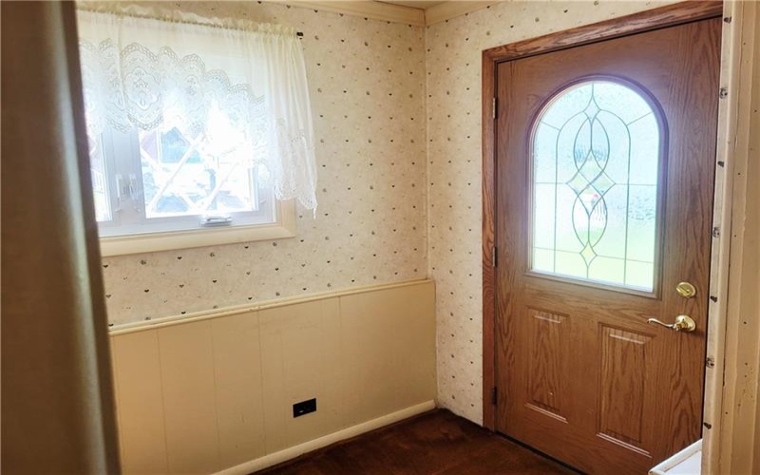
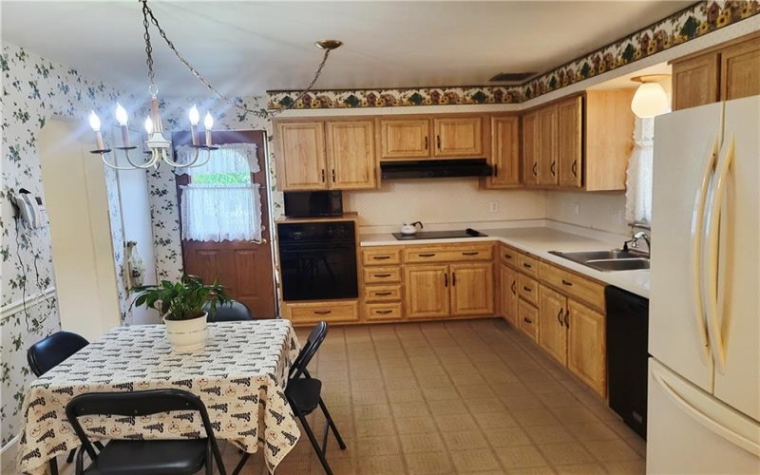
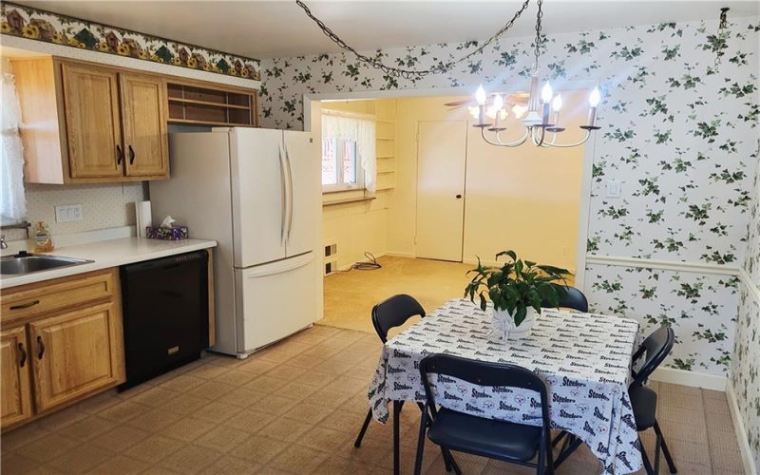
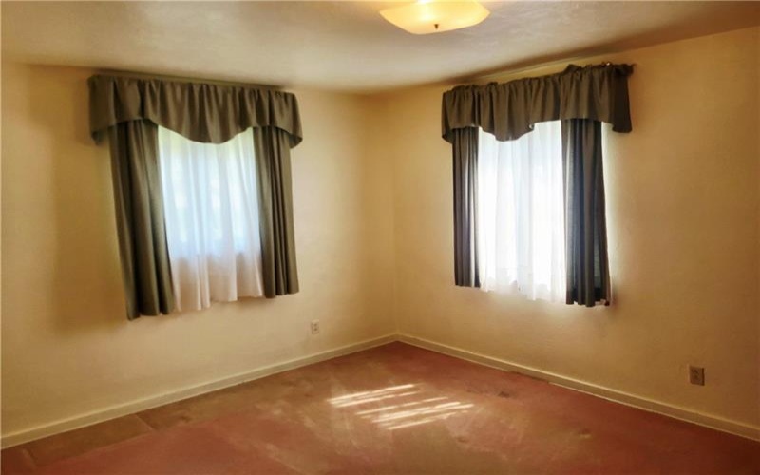
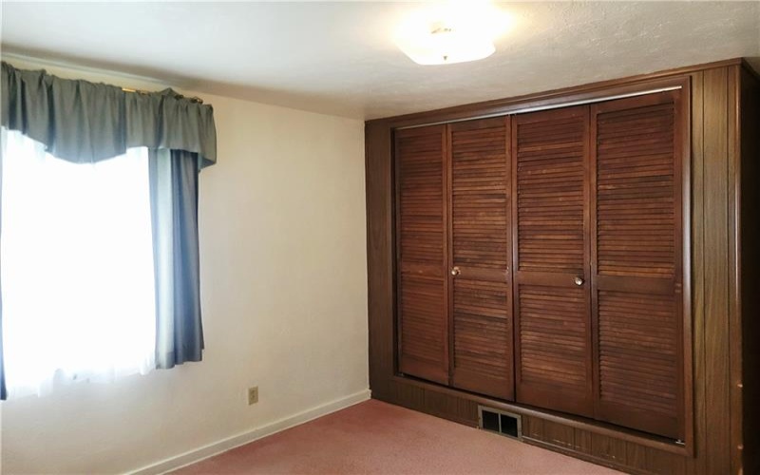
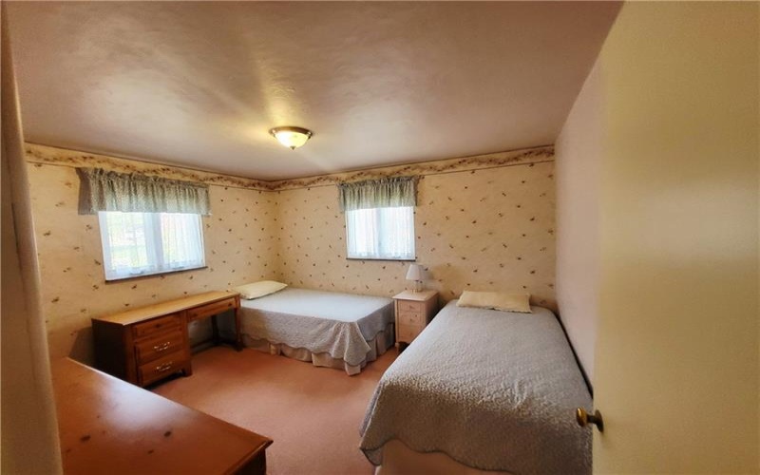
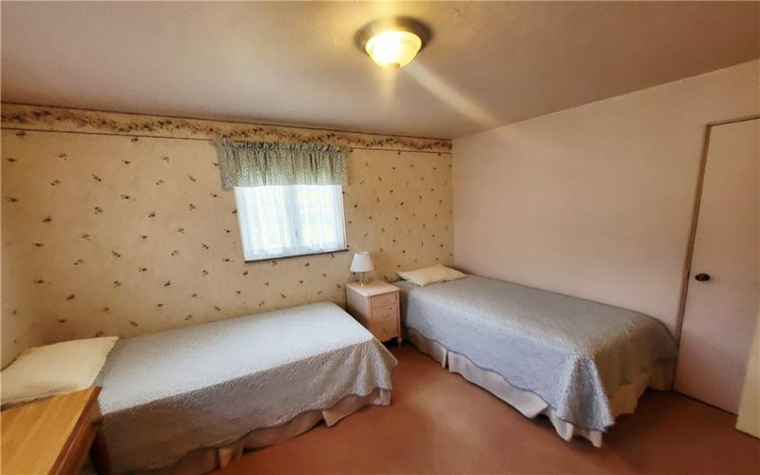
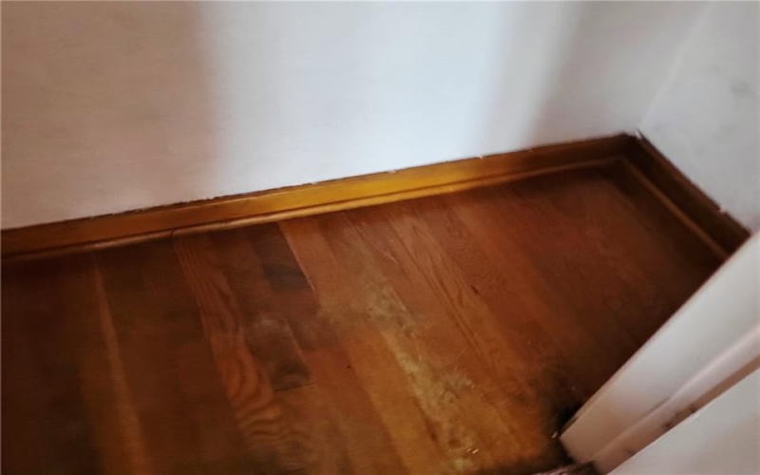
Step inside to discover hardwood flooring beneath the carpeting in the living room and bedrooms, visible in the closets and ready to be uncovered and enjoyed. The spacious living room provides a warm and inviting atmosphere, while the eat-in kitchen offers plenty of room for everyday meals and gatherings.
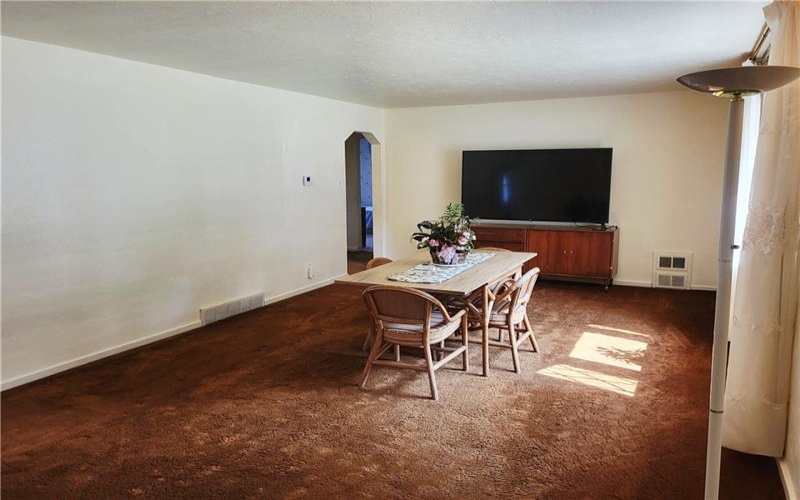
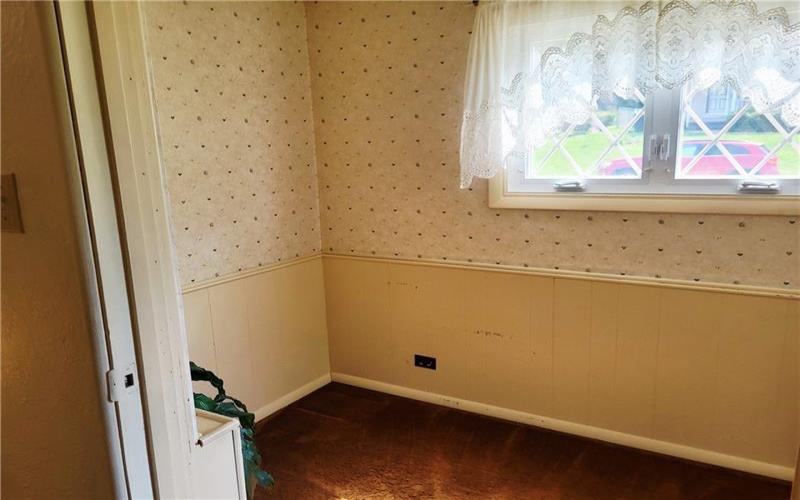
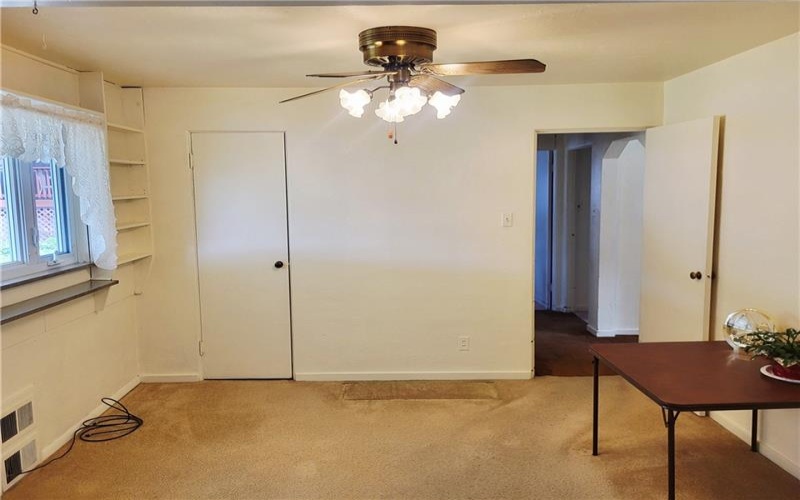
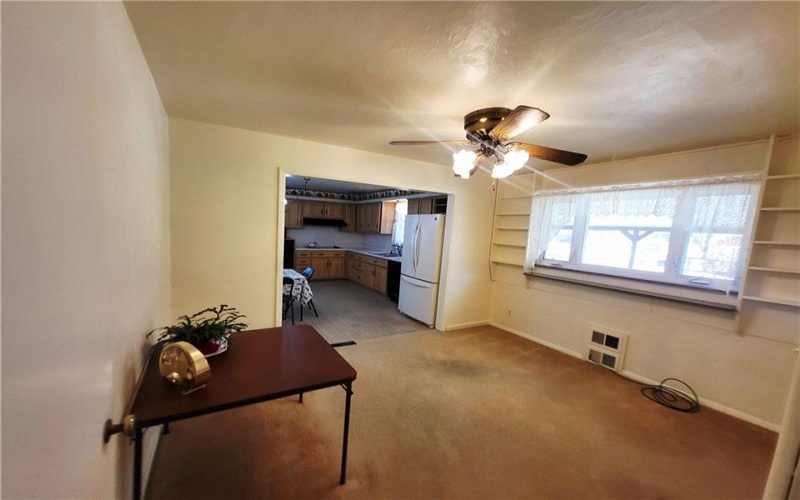
In addition to the kitchen, the home features a separate dining room that could easily serve as a den, home office, family room, or even an additional bedroom, providing flexibility to fit your lifestyle. The primary bedroom offers the convenience of two closets, providing ample storage space.
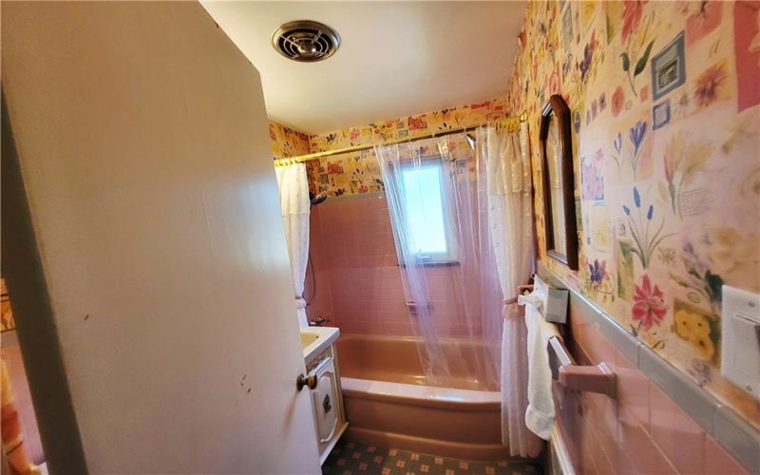
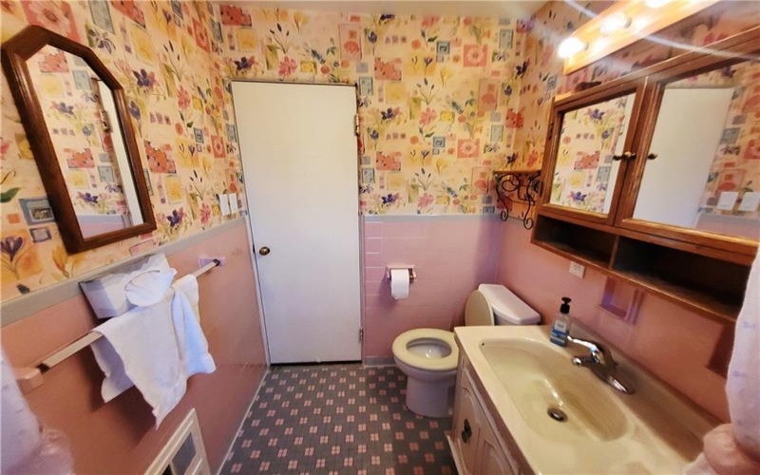
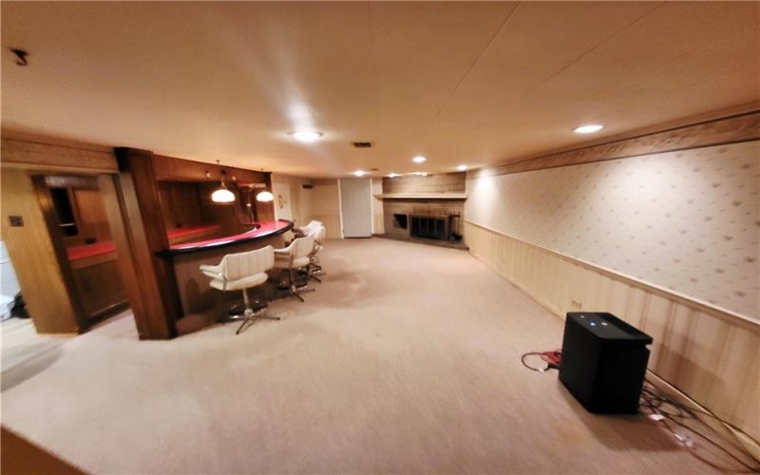
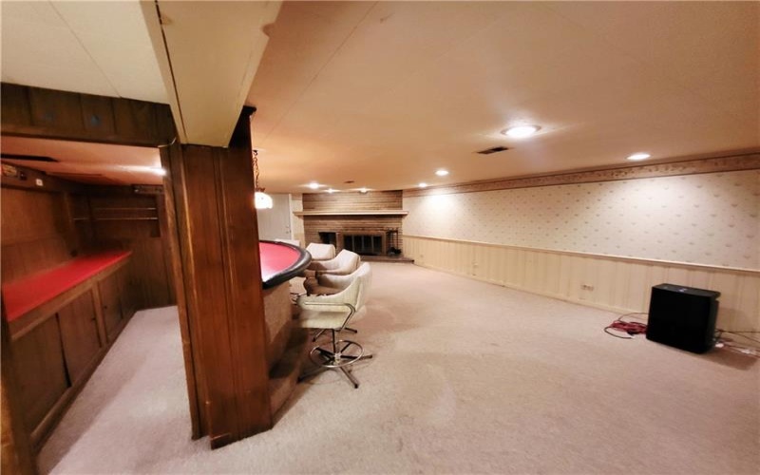
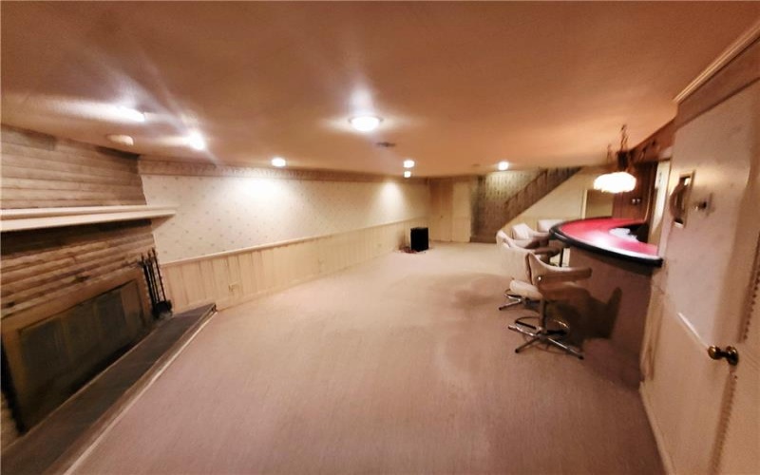
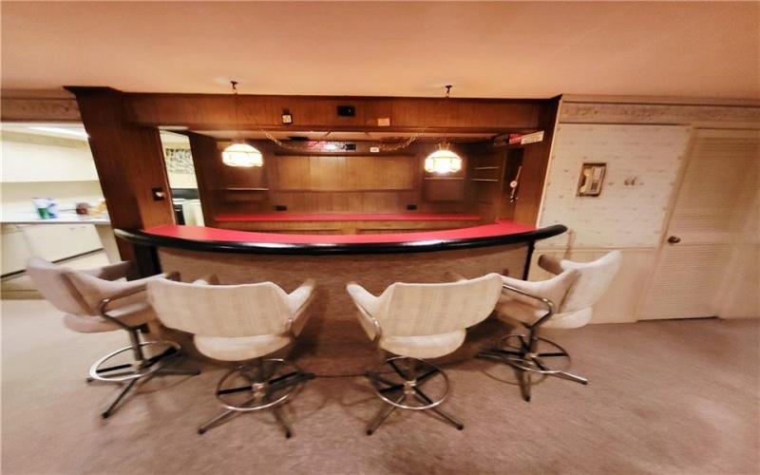
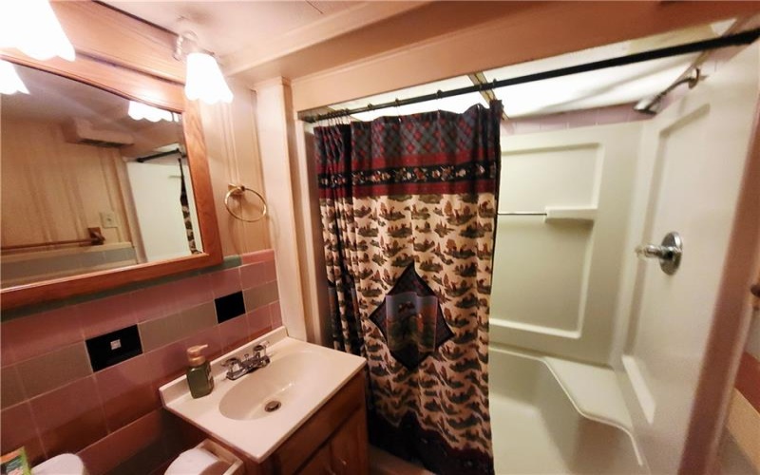
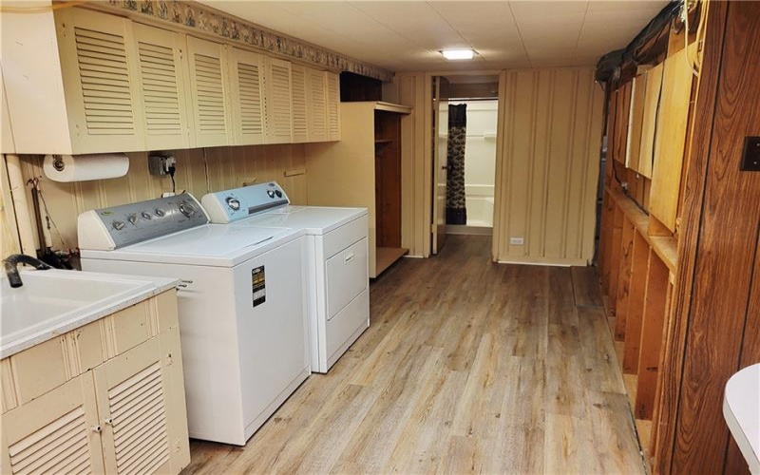
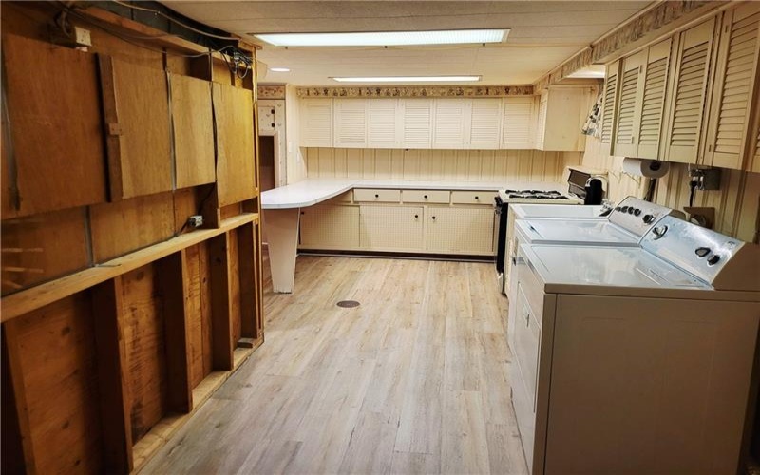
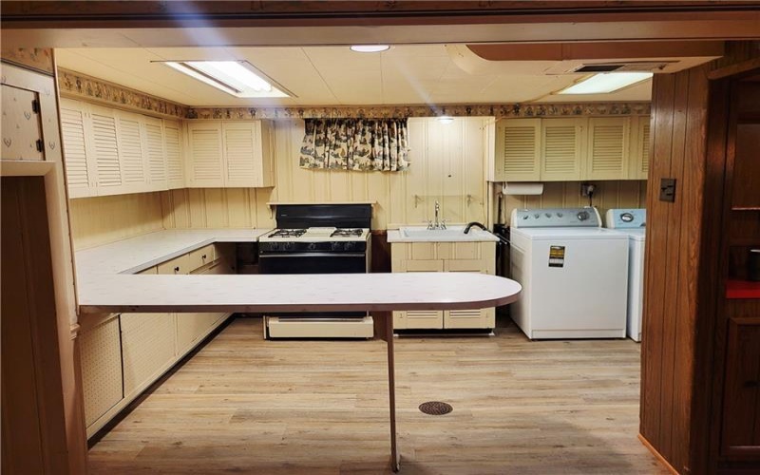
The main level includes a full bathroom, while the finished lower level adds even more functional living space with a second full bath. The lower level also features a large laundry area with abundant cabinetry for storage, an additional stove, and new laminate flooring. The spacious game room includes a built-in bar, making it an ideal space for entertaining family and friends.
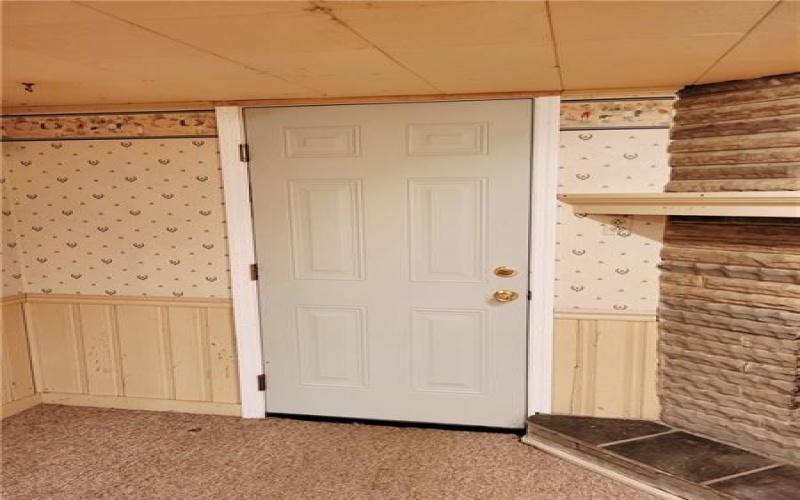
The wood-burning fireplace creates a cozy focal point and offers great potential, although it has not been used for many years and is being conveyed as-is. A brand-new fire-rated door separates the attached garage from the home, providing added safety and peace of mind. An additional refrigerator located in the utility room is also included for the new owner’s convenience.
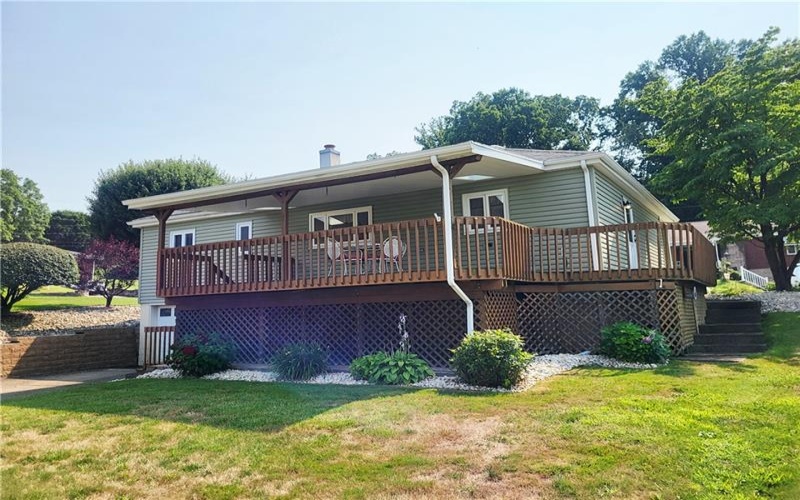
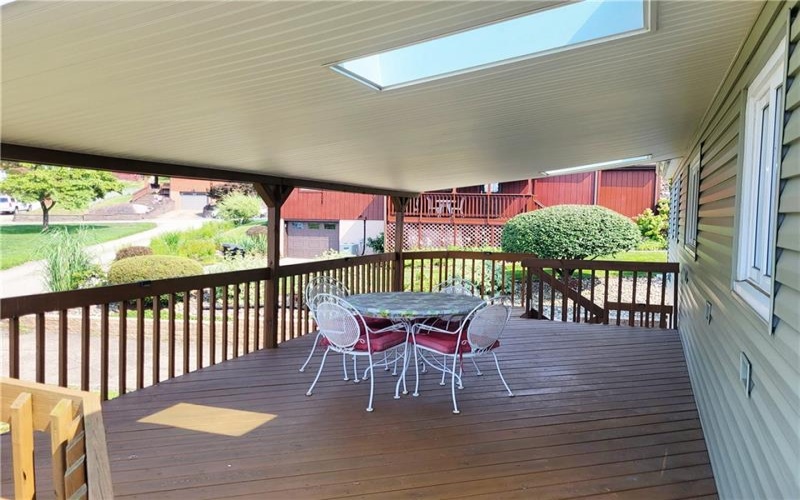
Outside, you’ll love the large covered rear deck—an ideal place to enjoy your morning coffee, unwind after a long day, or entertain guests while overlooking the backyard.
Conveniently located just minutes from Routes 30 and 66, this home provides easy access to shopping, schools, restaurants, and downtown activities. Combining a desirable location, flexible living spaces, and years of thoughtful care, this charming ranch is ready to welcome its next chapter.
Features
- Swimming Pool
- Basement:
- 1
- Cooling System:
- Central
- Fireplace:
- Wood
- Roof Type:
- Composition
- Parking Spaces:
- Yes
- Basement Access:
- Walk Out
- Fireplaces:
- 1
- Floors:
- Hard Wood, Laminate
- Heat Type:
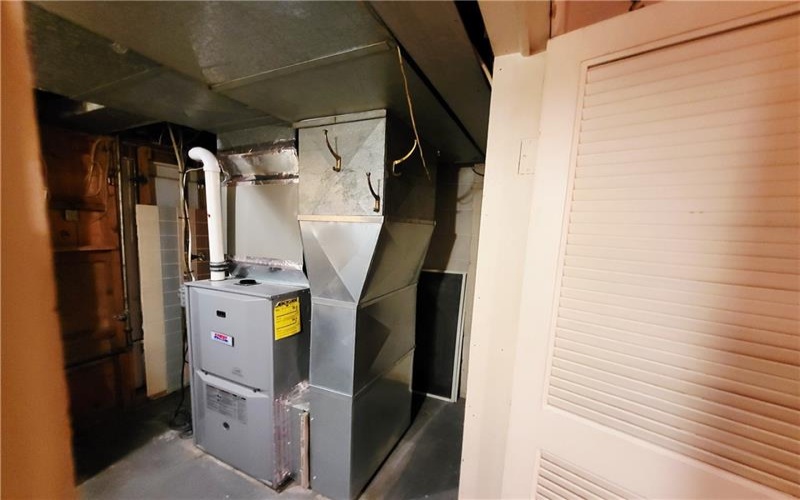
- Gas
- Heat Type 2:
- Forced Air
- Inclusions:
- Dishwasher, Refrigerator, Washer/dryer, Disposal, Microwave Oven, Multi-pane Windows, Screens, Window Treatments, Wall To Wall Carpet, Auto Door On Garage, Electric Cook Top
- Parking Description:
- Integral Garage
- Sewage:
- Public
- Water:
- Public
Additional information
- Foreclosure:
- No
- List Office MLSID:
- 15126
- List Office Name:
- BERKSHIRE HATHAWAY THE PREFERRED REALTY
- Lot Size:
- 69x106xIR
- Short Sale:
- No
- Style:
- Ranch Or 1 Level
- Taxes:
- $2,800
- School District:
- Jeannette City
- Original Entry Timestamp:
- 15/07/2026
Agent Info
- List Agent Direct Work Phone:
- 724-838-3660
- List Agent Full Name:
- Karen Henry
- List Agent MLSID:
- 214402
Residential For Sale
616 Maple Street, Jeannette, 15644
2 Bedrooms
2 Bathrooms
0.17 Acre
$199,900
Listing ID #1765092
Basic Details
- Property Type :
- Residential
- Listing Type :
- For Sale
- Listing ID :
- 1765092
- Price :
- $199,900
- Bedrooms :
- 2
- Bathrooms :
- 2
- Year Built :
- 1953
- Lot Area :
- 0.17 Acre
- County:
- Westmoreland
- City:
- Jeannette
- Zipcode:
- 15644
- Construction:
- Vinyl
- Construction Type :
- Existing
- Status :
- Active


