
Property Description
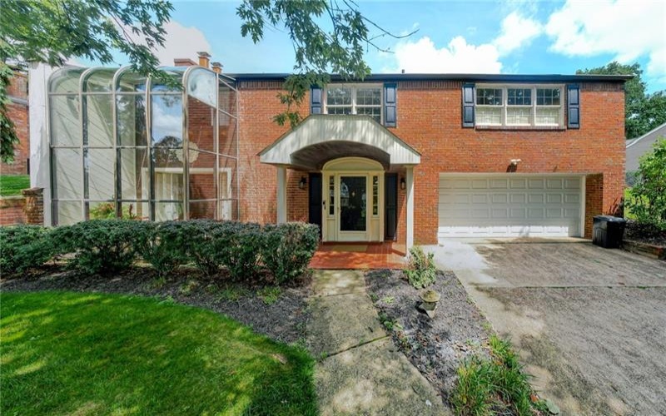
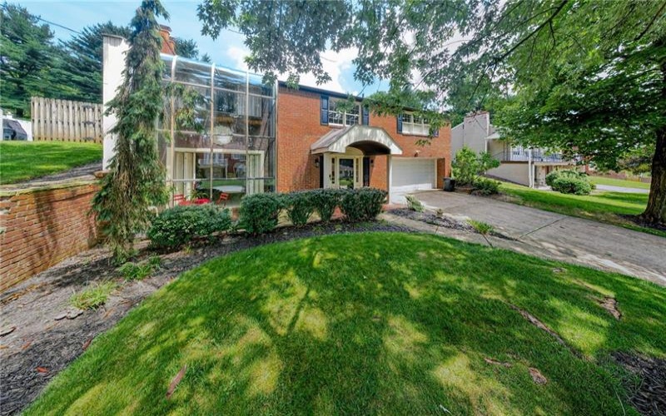
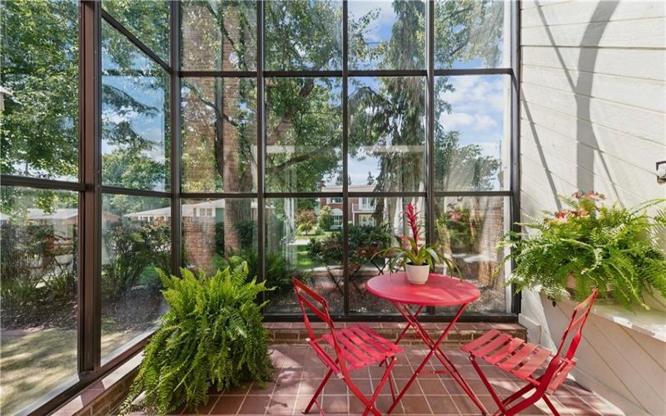
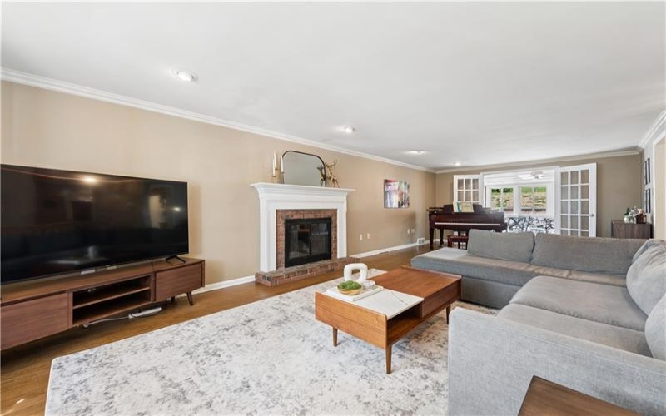
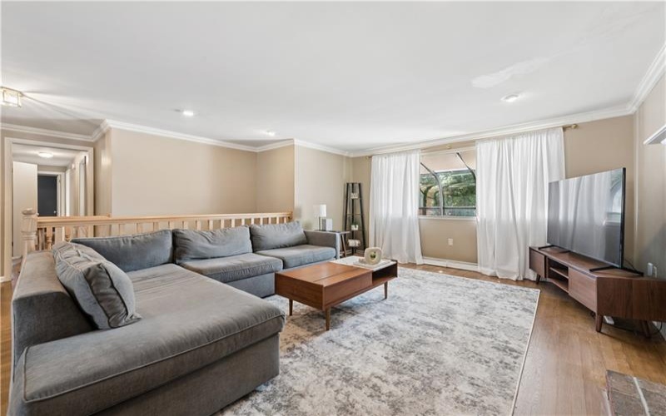
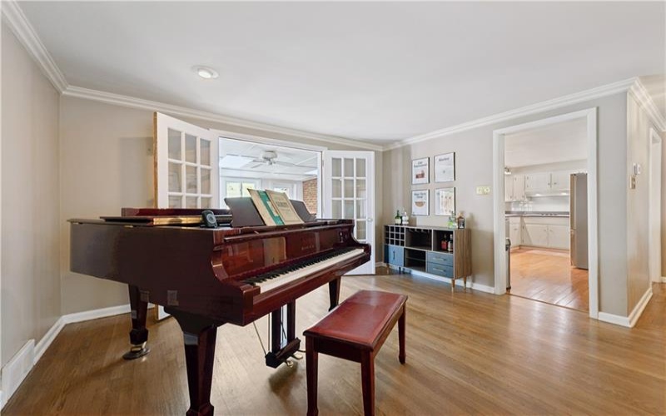
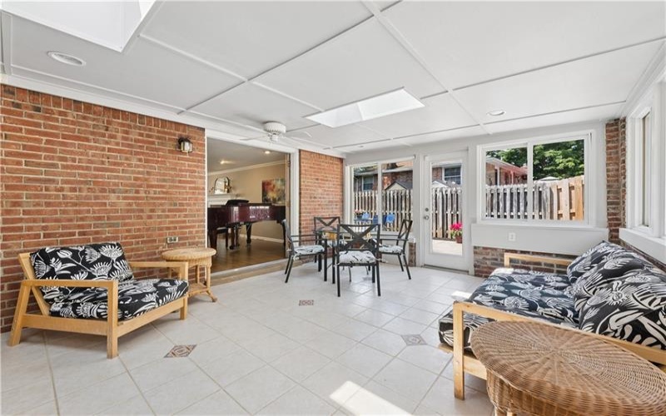
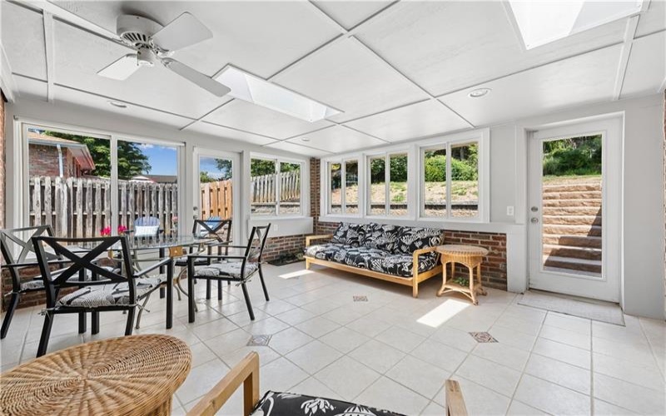
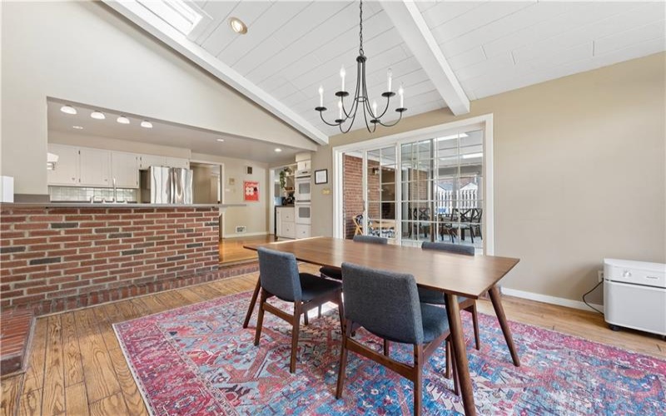
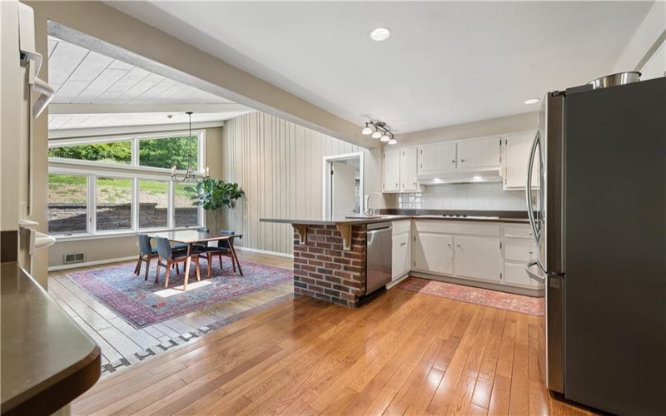
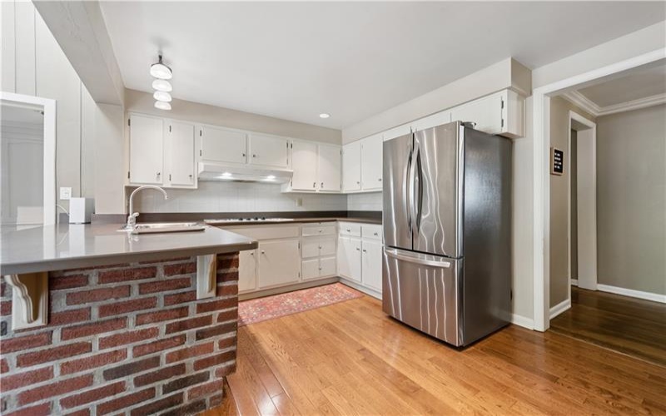
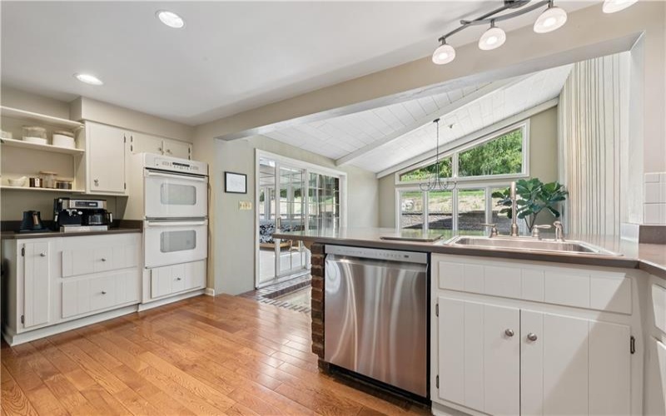
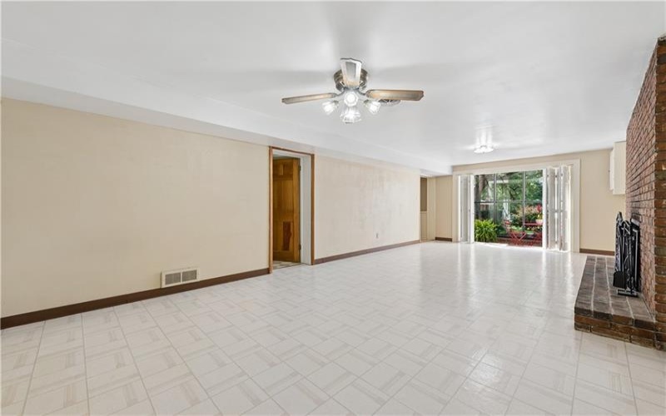
If you love natural light and a connection to the outdoors, this thoughtfully designed raised ranch is a must-see! Custom built by the original owners, this home features a unique solarium that fills both the main and lower levels with abundant sunlight while enhancing natural airflow. Your house plants will love it! The open-concept kitchen, complete with a double oven, flows seamlessly into the dining area, while the adjoining three-season room provides the perfect place to relax or entertain.
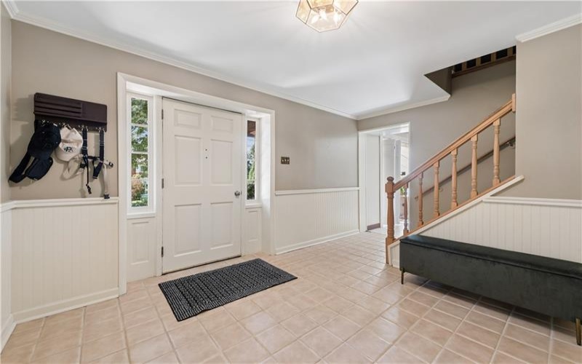
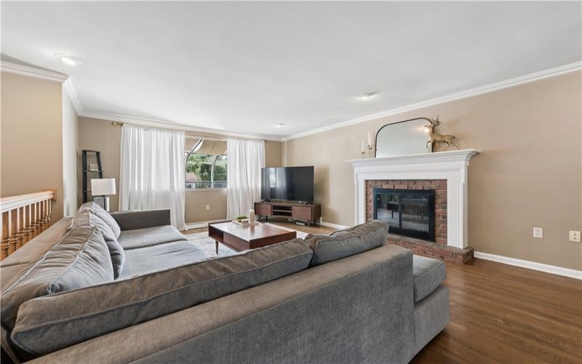
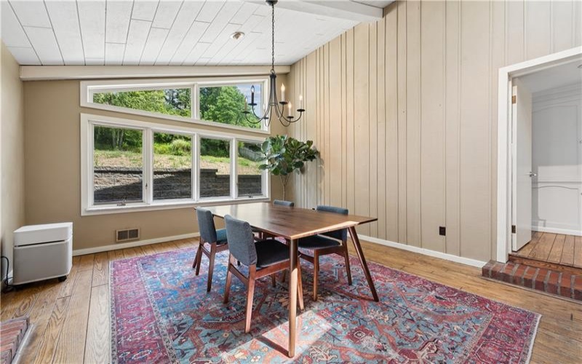
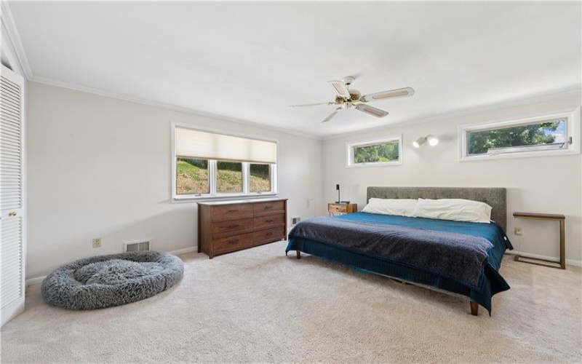
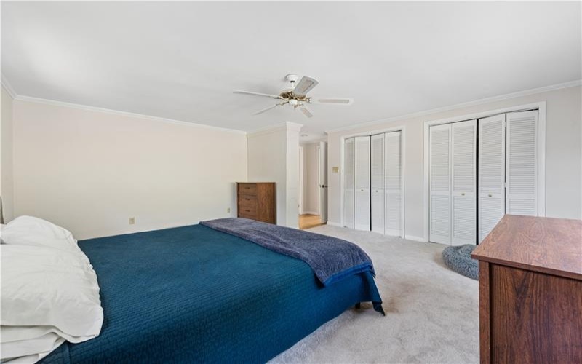
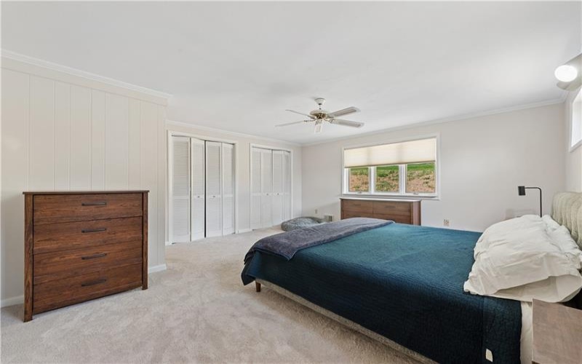
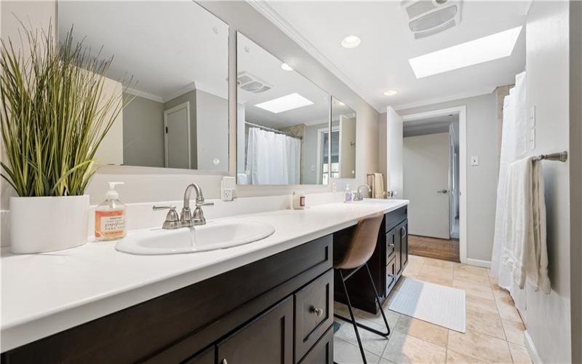
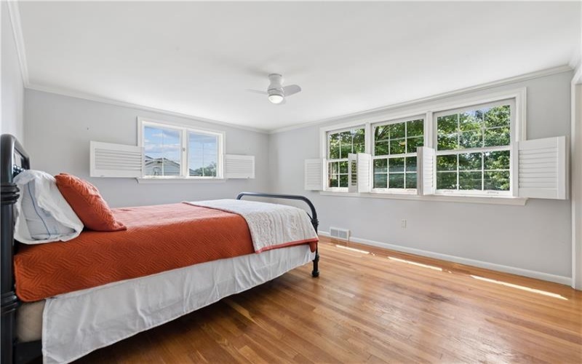
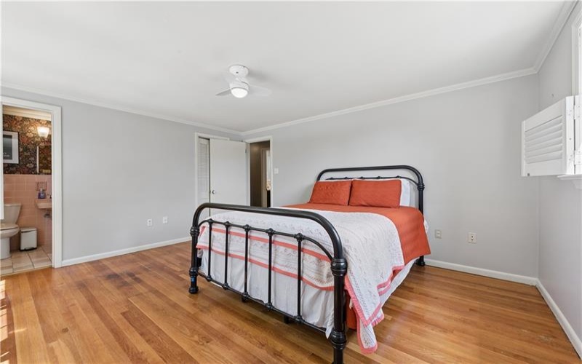
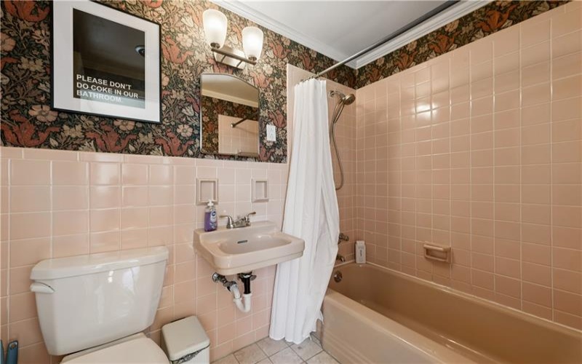
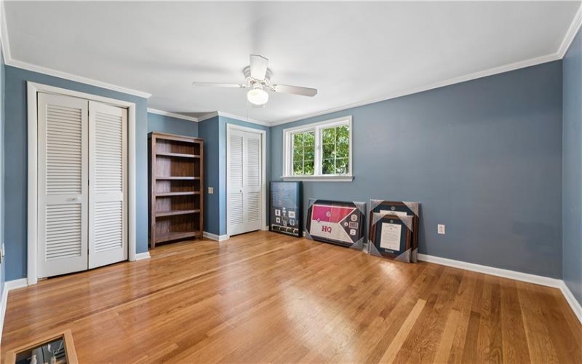
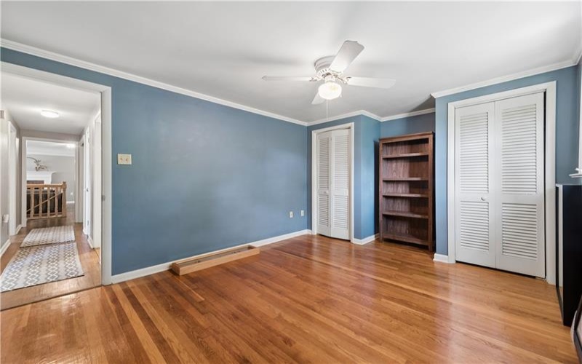
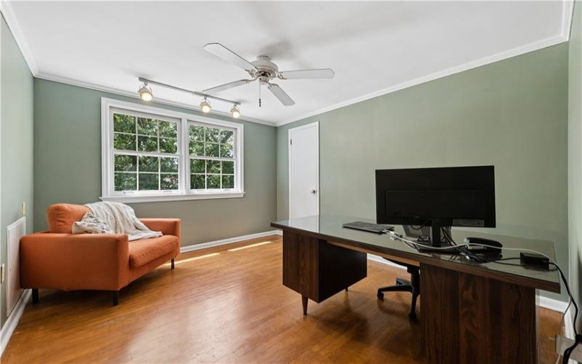
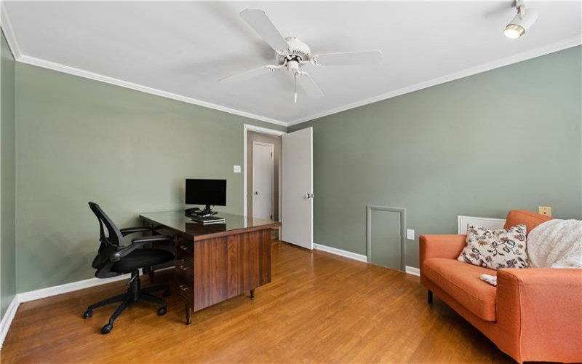
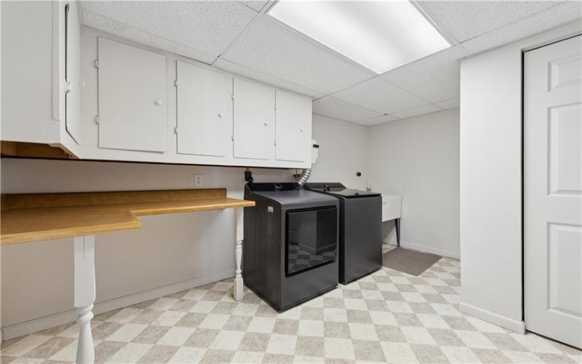
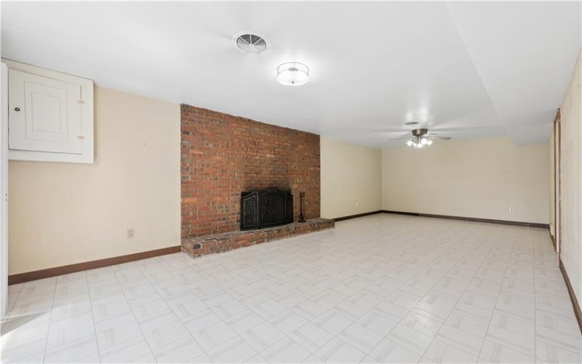
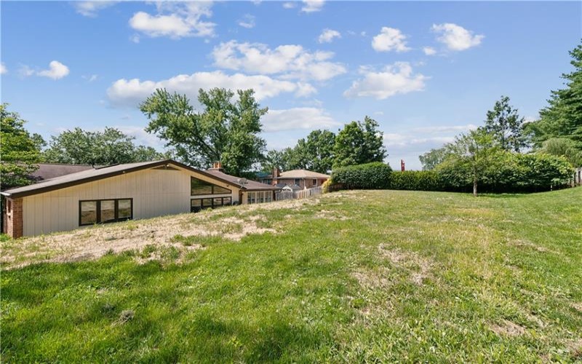
The spacious bedrooms, dining room, and sunroom offer exceptional flexibility for today’s lifestyle. A shared bath with a double vanity connects to the second primary bedroom, and generous storage can be found throughout the home. Regularly serviced mechanicals, and recent major exterior improvements, including a professionally installed French drain system and a newly constructed retaining wall, provide added value and peace of mind for the next owner.
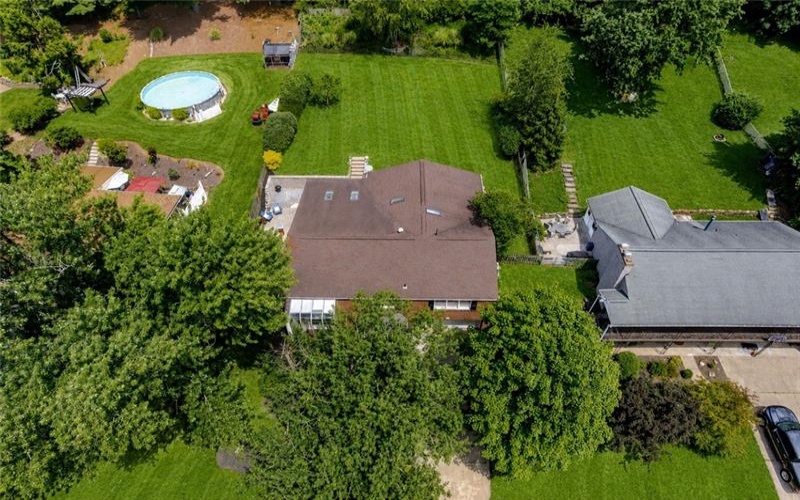
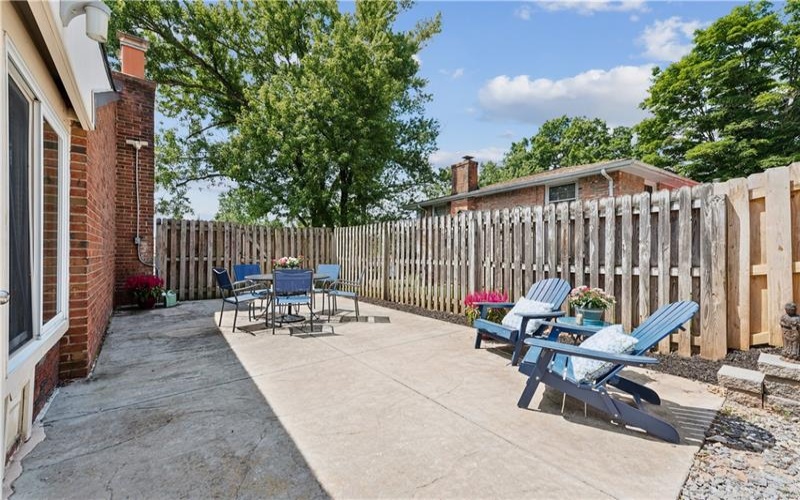
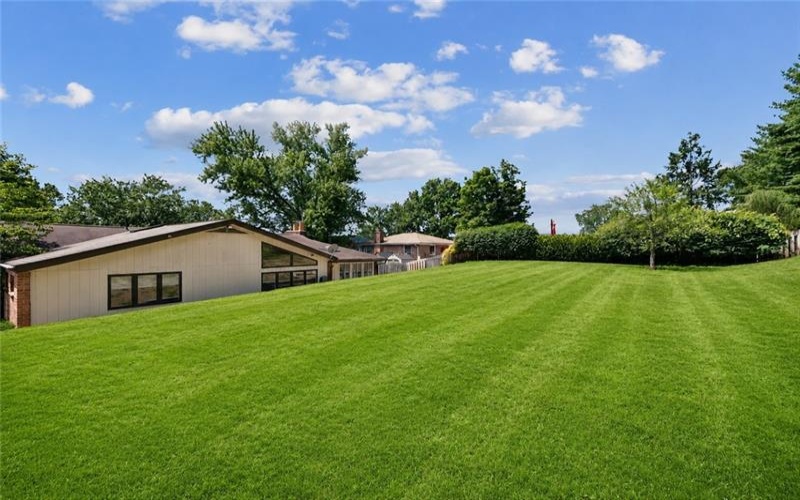
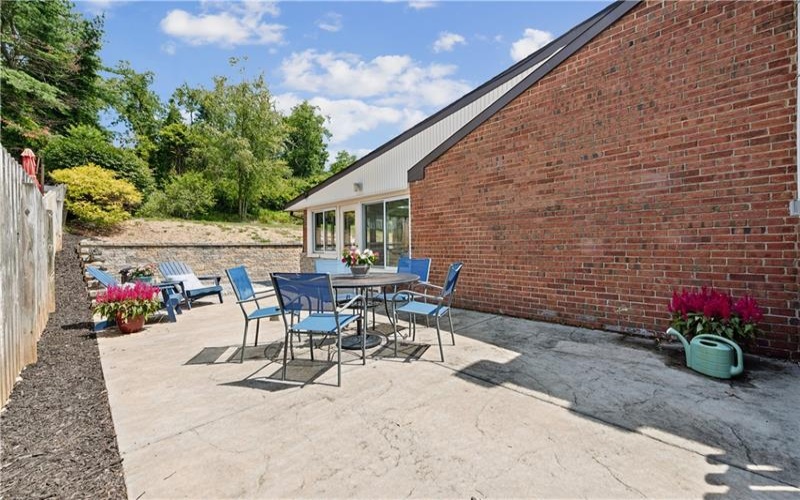
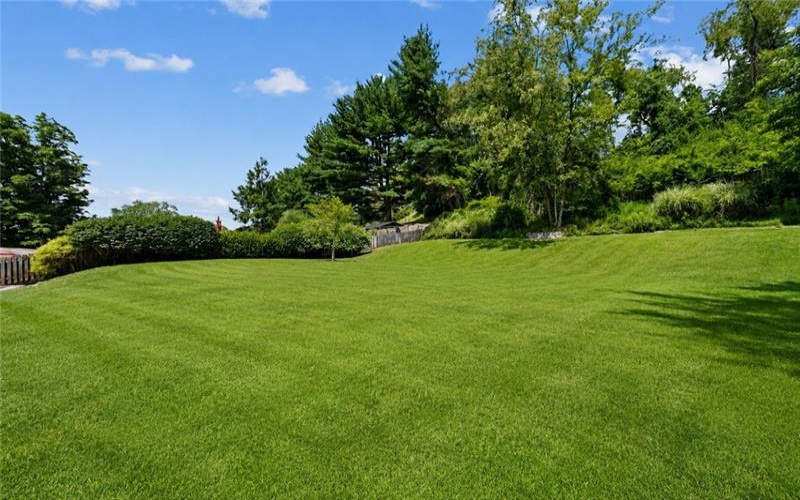
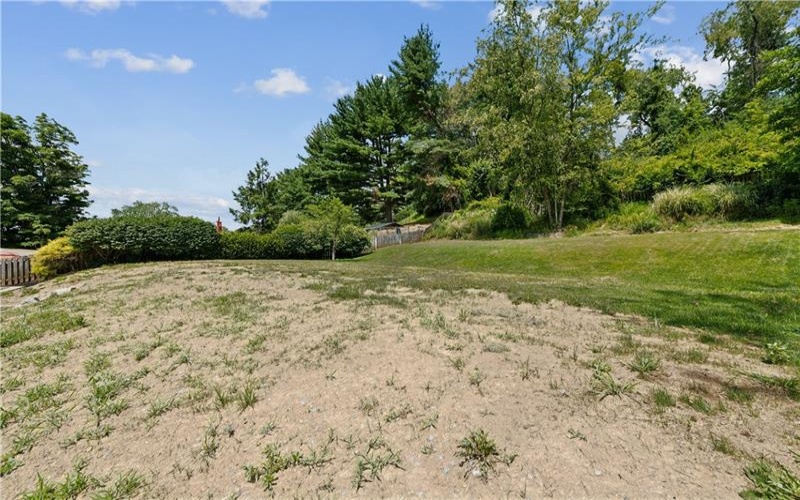
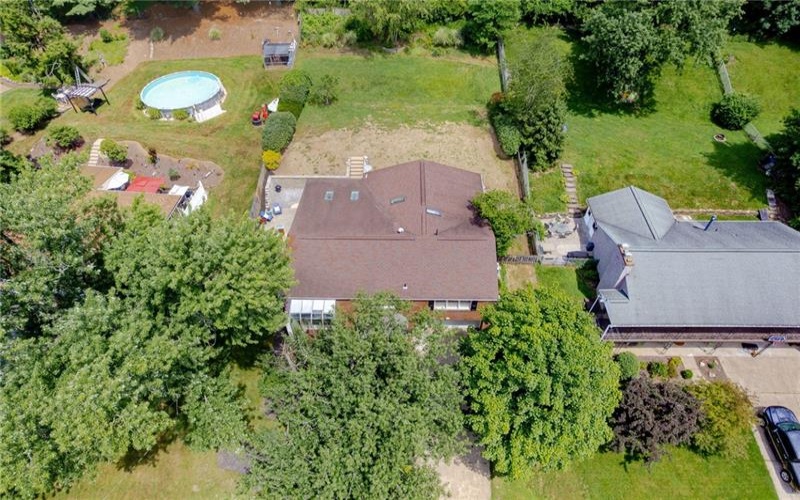
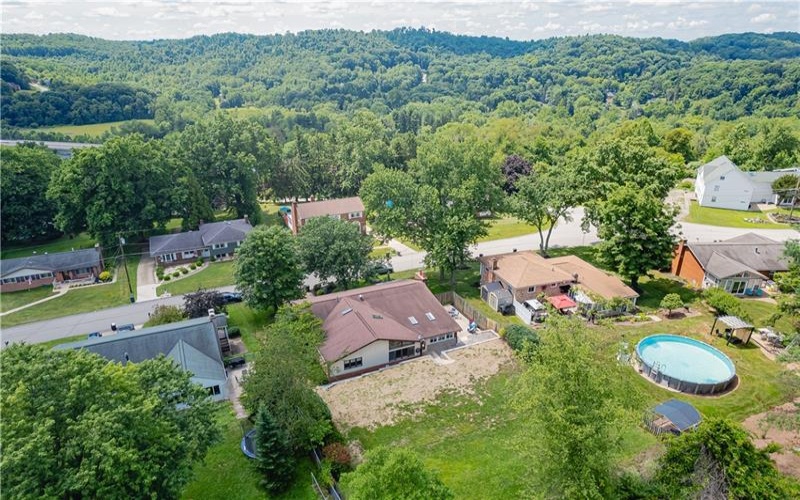
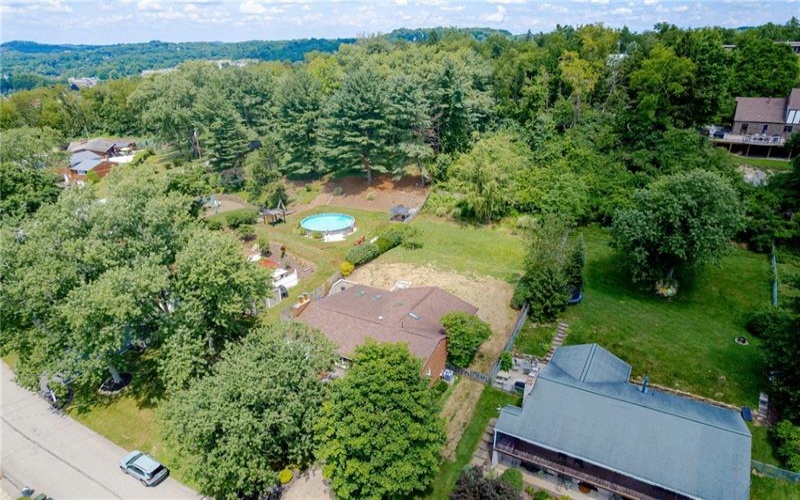
Step outside to a large patio overlooking a private, fenced backyard ready to become your dream outdoor retreat, whether you envision a pool, play area, garden, or firepit. The oversized garage offers ample room for vehicles, plus an additional storage/workshop area behind the main bay and a third tandem bay for even more flexibility. With many improvements already completed, this well-maintained home is truly move-in ready and offers the perfect combination of space, functionality, and long-term confidence. (Some yard photos have be digitally enhanced due to recent exterior work)
Features
- Swimming Pool
- Basement:
- 1
- Cooling System:
- Central
- Fireplace:
- Wood
- Roof Type:
- Asphalt
- Parking Spaces:
- 2
- Basement Access:
- Walk Out
- Fireplaces:
- 2
- Floors:
- Hard Wood, Wall To Wall
- Heat Type:
- Gas
- Heat Type 2:
- Forced Air
- Inclusions:
- Dishwasher, Refrigerator, Washer/dryer, Disposal, Microwave Oven, Multi-pane Windows, Screens, Window Treatments, Wall To Wall Carpet, Auto Door On Garage, Electric Cook Top
- Parking Description:
- Integral Garage
- Sewage:
- Public
- Water:
- Public
Additional information
- Directions:
- OLD WILLIAM PENN HWY 22, TURN ON ARROWHEAD CT., RIGHT ON SEQUOIA CT. HOUSE ON LEFT.
- Foreclosure:
- No
- List Office MLSID:
- 88816
- List Office Name:
- EXP REALTY LLC
- Lot Size:
- 0.3214
- Short Sale:
- No
- Style:
- Raised Ranch
- Taxes:
- $5,336
- School District:
- Franklin Regional
- Original Entry Timestamp:
- 15/07/2026
Agent Info
- List Agent Direct Work Phone:
- 888-397-7352
- List Agent Full Name:
- Elaine Yarabinetz
- List Agent MLSID:
- 221482
Residential For Sale
5044 Sequoia Ct, Murrysville, 15632
4 Bedrooms
2 Bathrooms
0.32 Acre
$415,000
Listing ID #1765047
Basic Details
- Property Type :
- Residential
- Listing Type :
- For Sale
- Listing ID :
- 1765047
- Price :
- $415,000
- Bedrooms :
- 4
- Bathrooms :
- 2
- Year Built :
- 1958
- Lot Area :
- 0.32 Acre
- County:
- Westmoreland
- City:
- Murrysville
- Zipcode:
- 15632
- Construction:
- Brick
- Construction Type :
- Existing
- Status :
- Active


