
Property Description
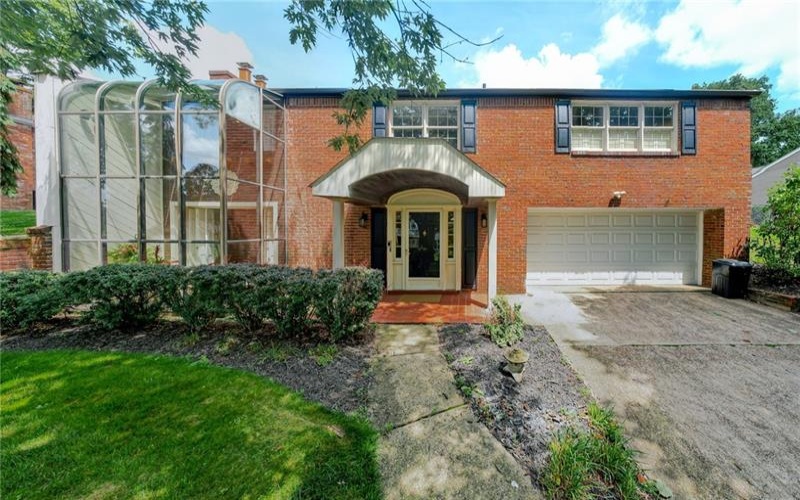
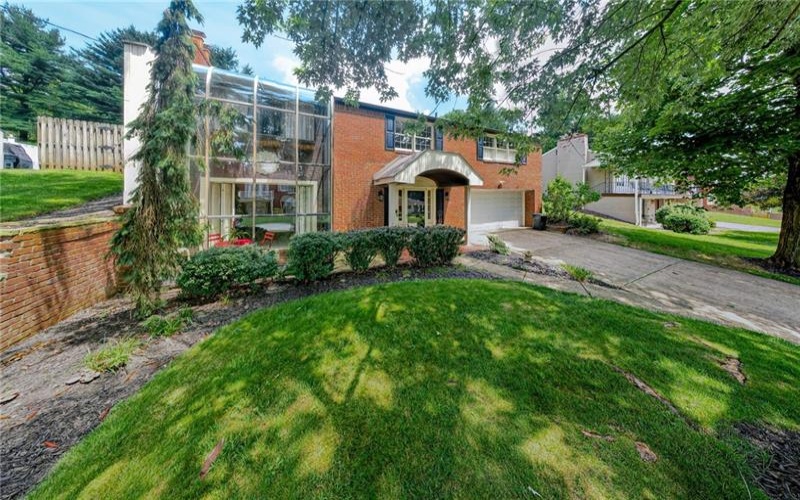
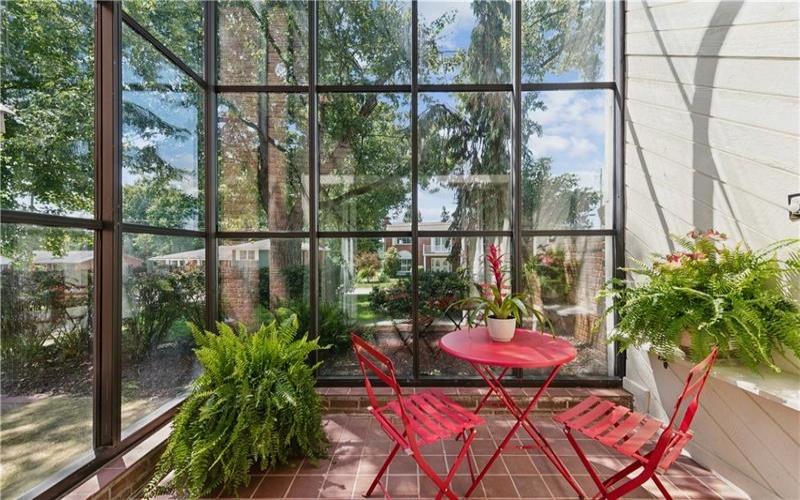
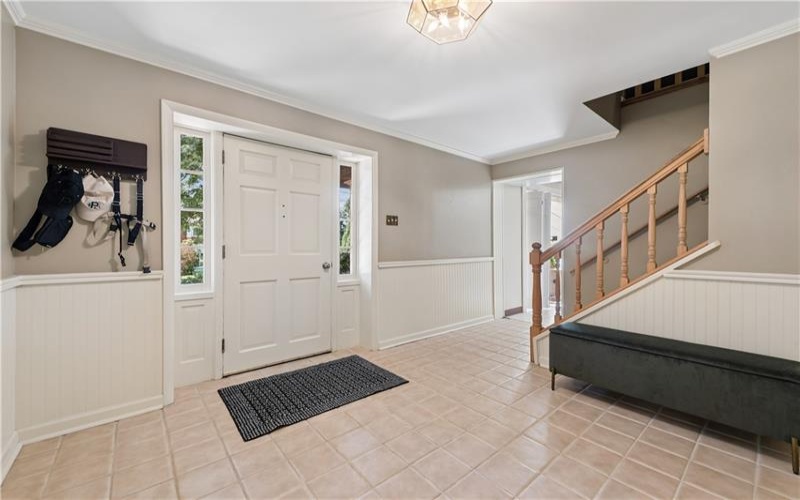
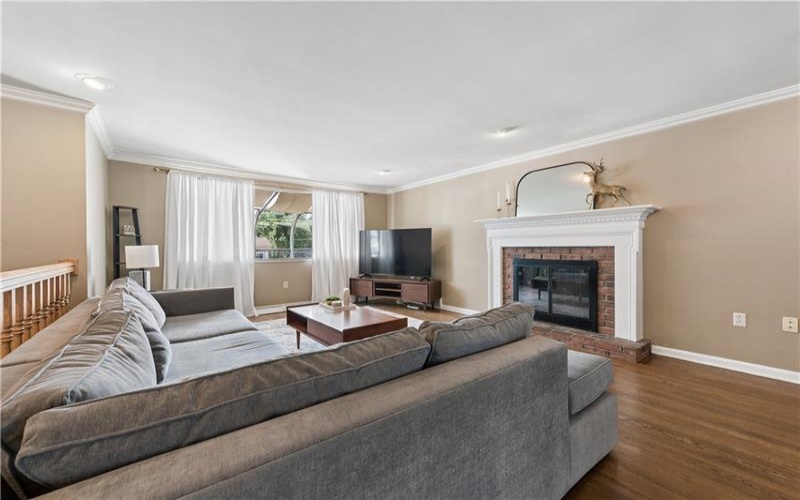
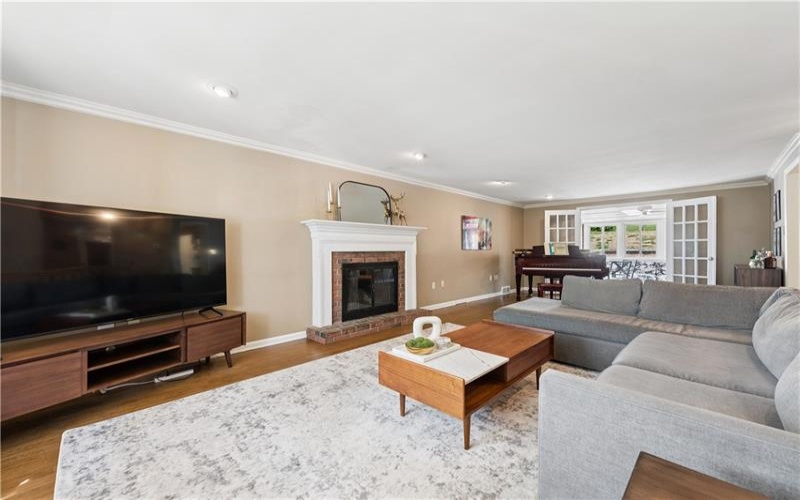
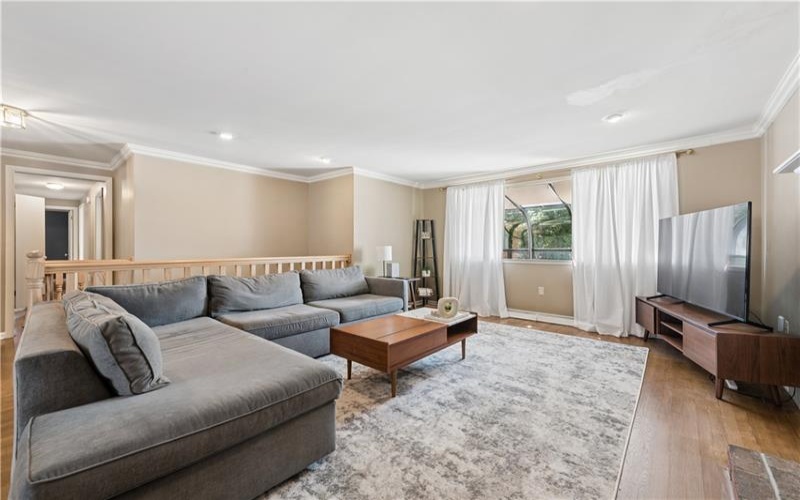
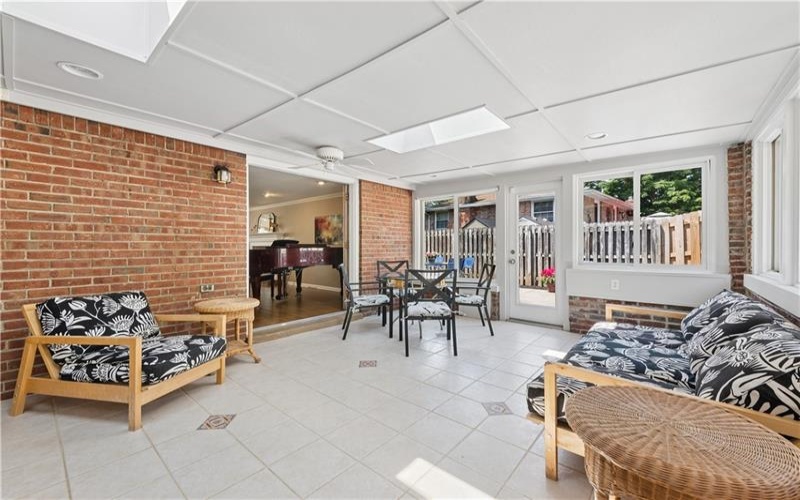
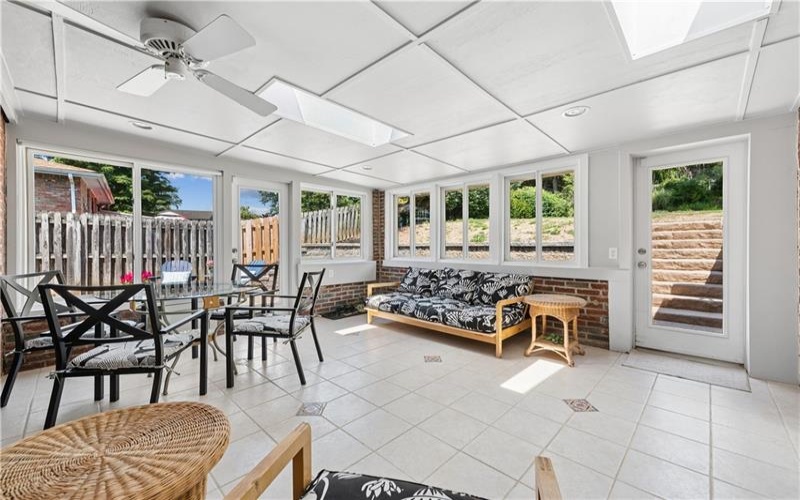
Looking for a 4-bedroom home in Murrysville with a floor plan that stands out from the ordinary? Located in the Franklin Regional School District, this custom-built raised ranch offers generous living space, abundant natural light and a unique design created by the original owners. At the heart of the home is a distinctive two-story solarium, bringing sunlight into both the main and lower levels while creating an impressive connection between the indoors and outdoors and an ideal setting for houseplants!
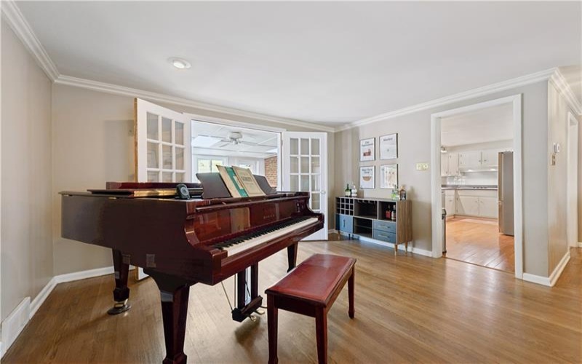
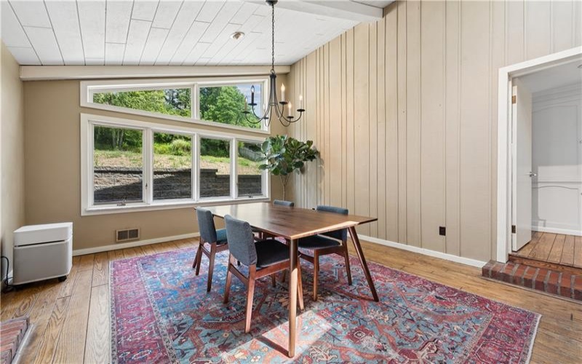
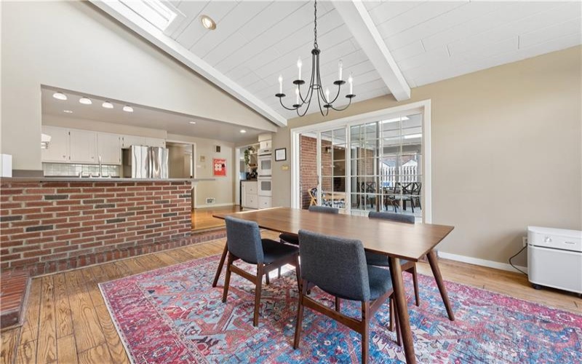
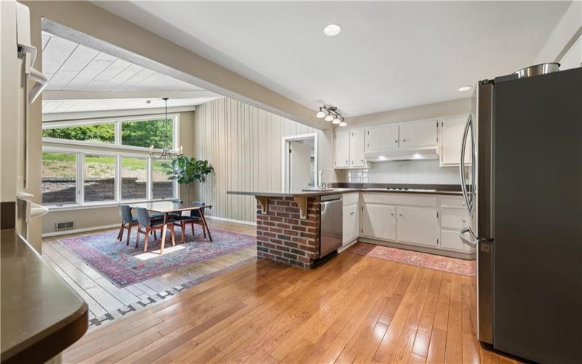
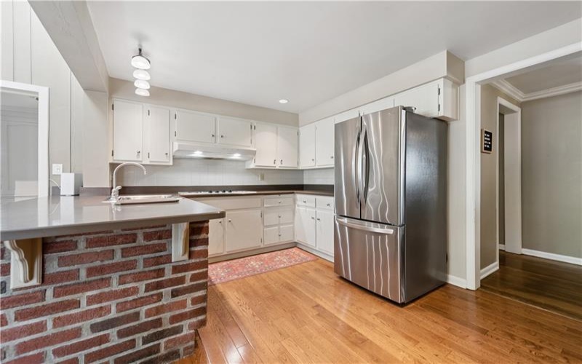
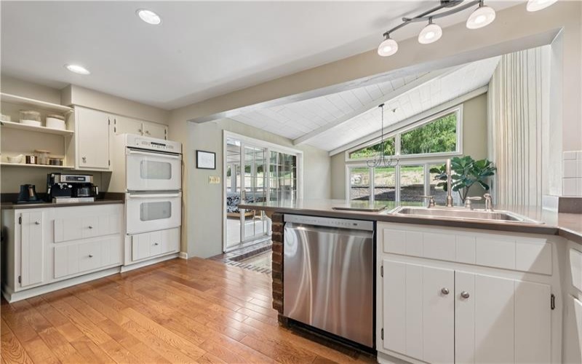
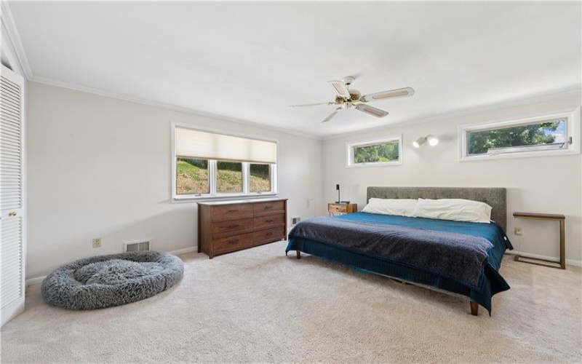
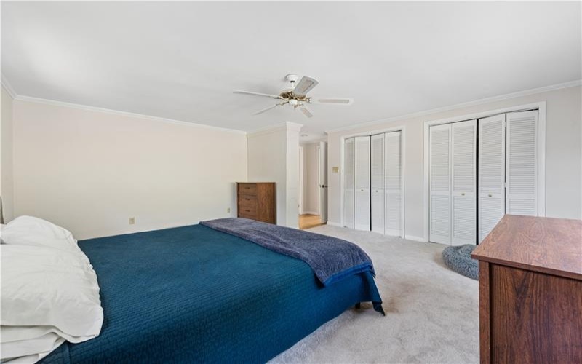
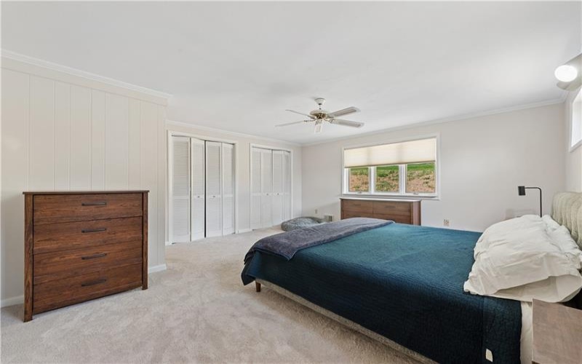
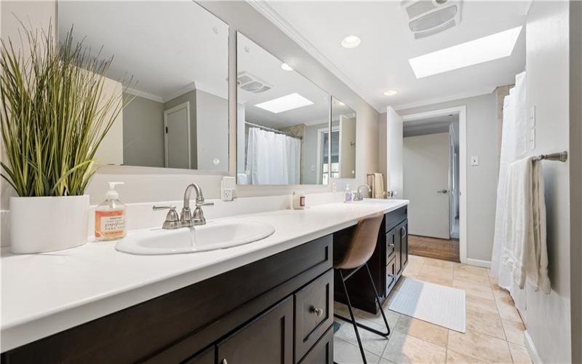
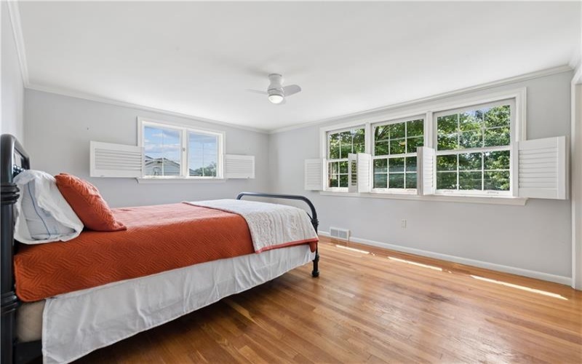
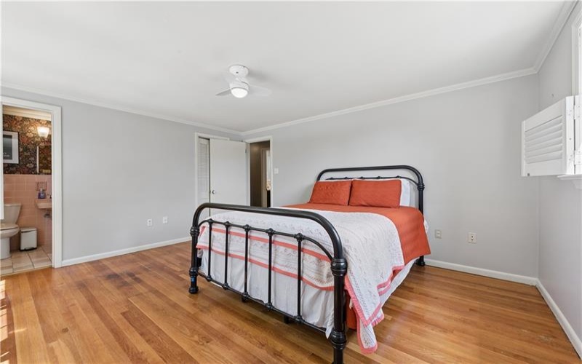
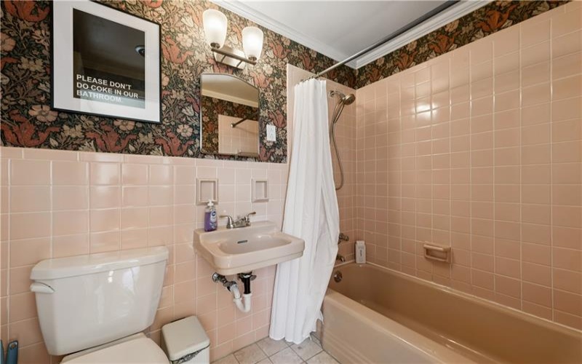
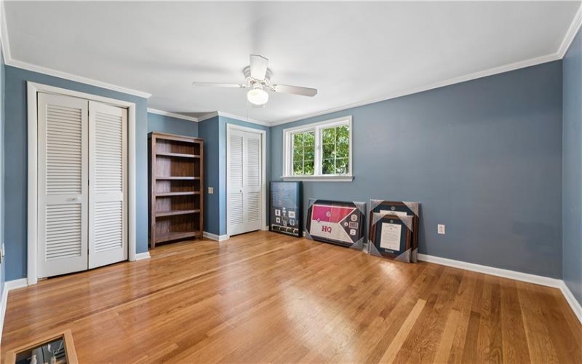
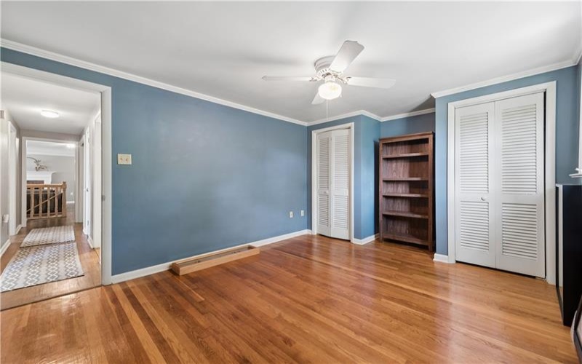
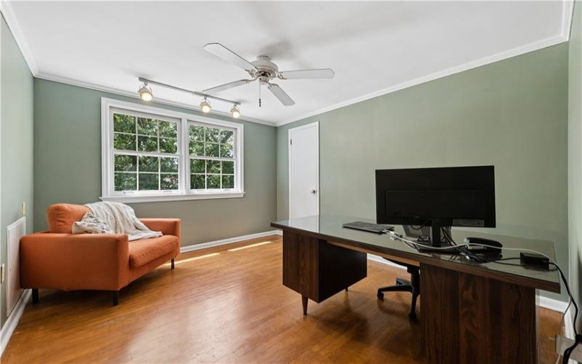
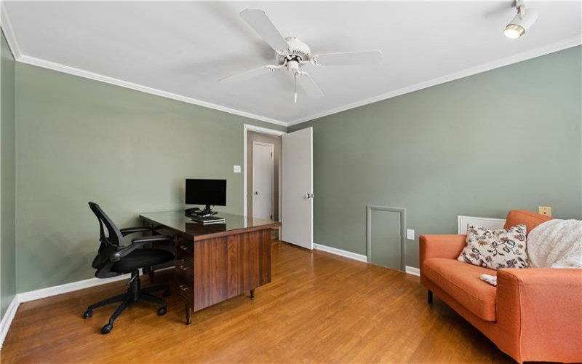
The open-concept kitchen features a double oven and flows easily into the dining area, while the adjoining three-season room adds another inviting space for morning coffee, entertaining or simply enjoying the backyard views. Four spacious bedrooms and flexible living areas provide plenty of options for today’s lifestyle, whether you need a home office, guest room, hobby space or additional family room. A shared bath with double vanity connects to the second primary bedroom, and you’ll find generous storage throughout.
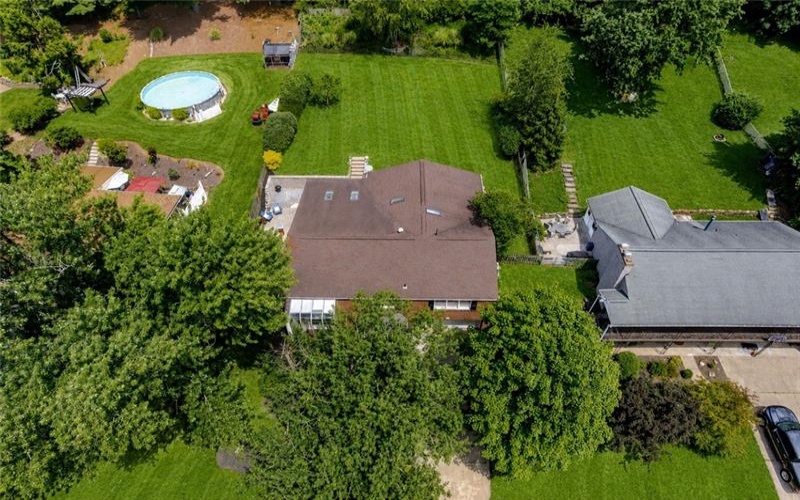
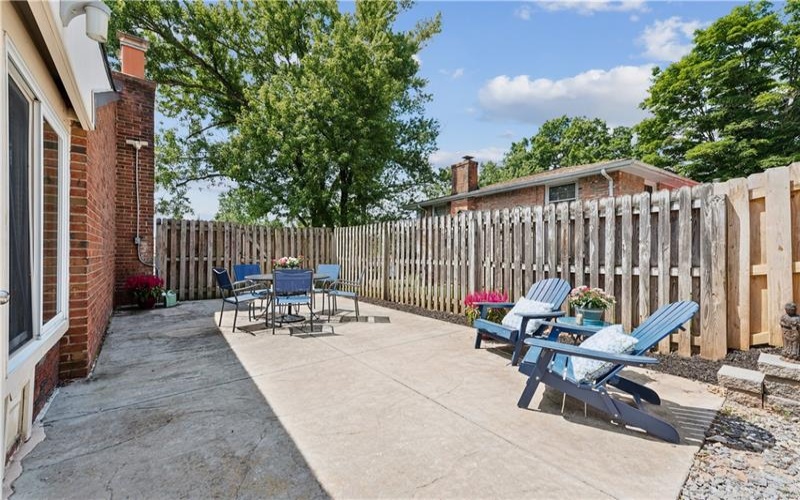
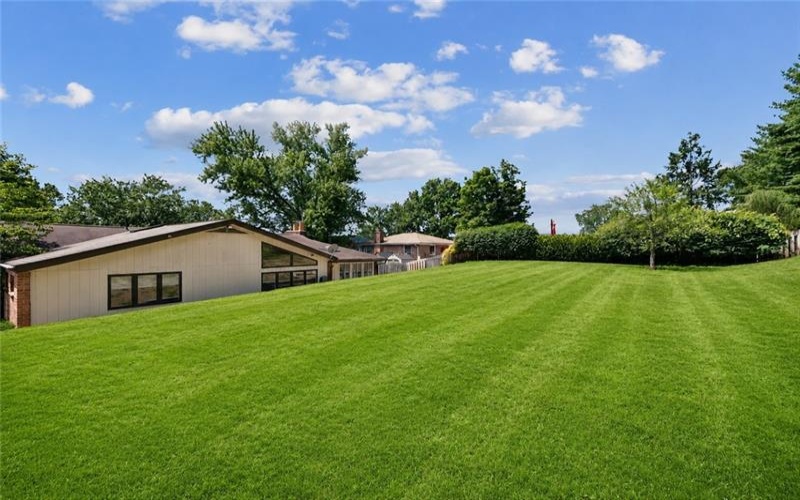
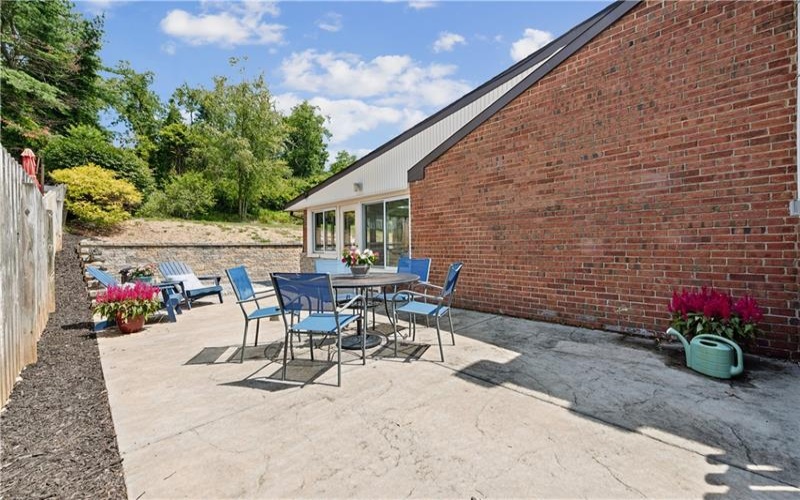
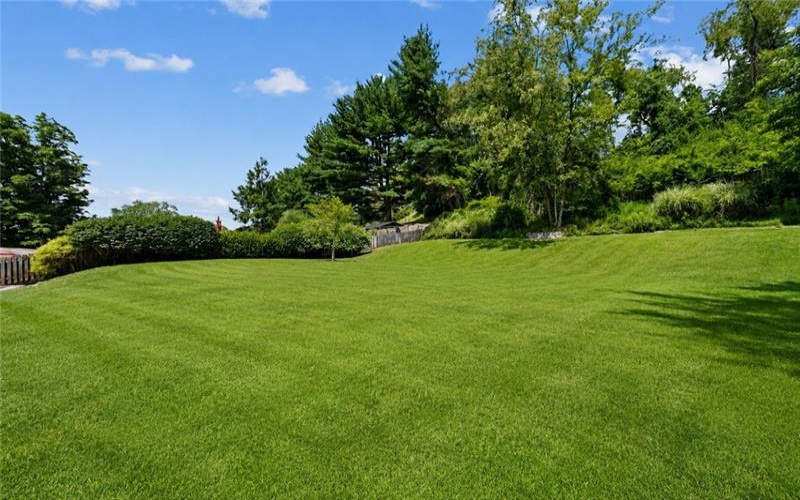
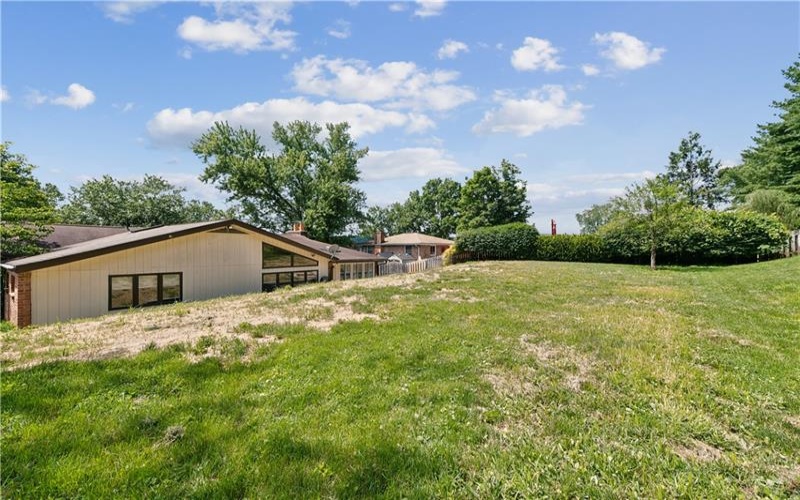
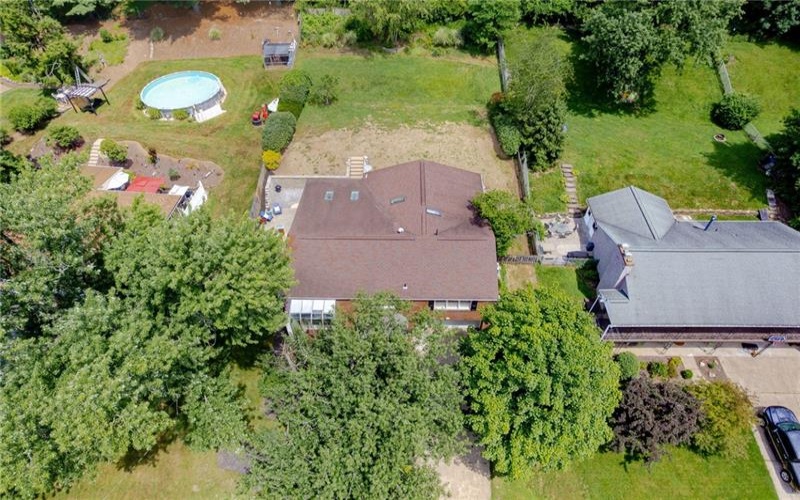
Outside, a large patio overlooks the private, fenced backyard with room to create the outdoor space you’ve been imagining; pool, garden, play area, firepit or all of the above. Car enthusiasts, hobbyists and anyone needing extra storage will appreciate the oversized garage, featuring additional workshop/storage space behind the main bay plus a third tandem bay.
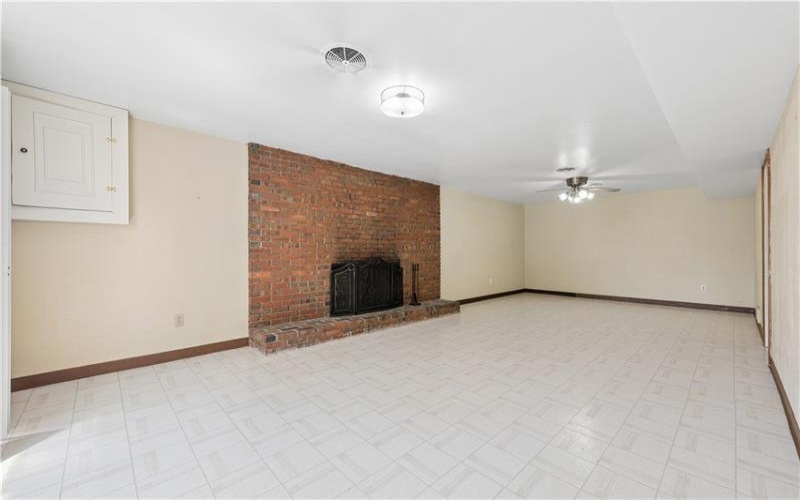
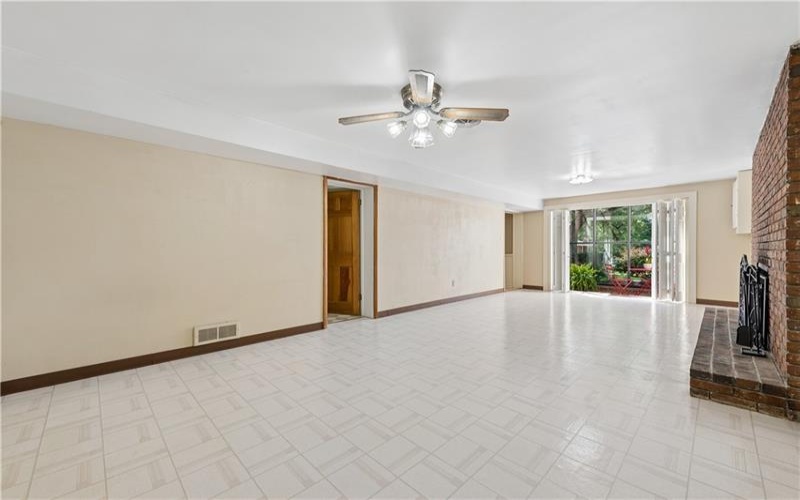
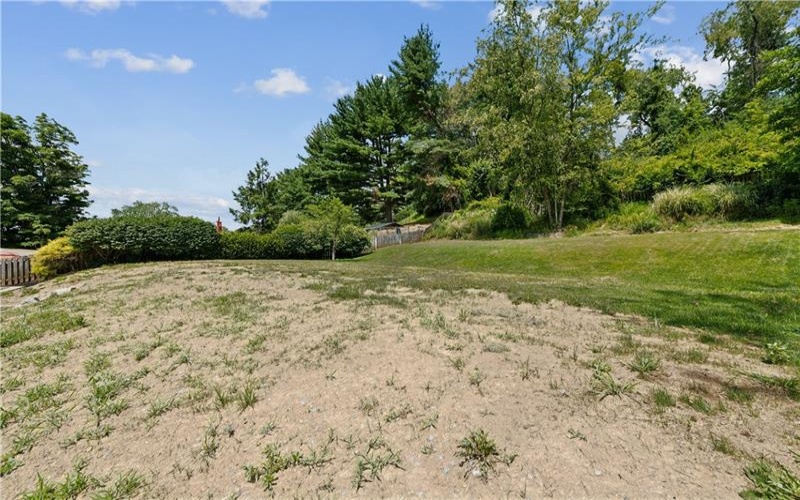
Major exterior improvements include a professionally installed French drain system and retaining wall, while regularly serviced mechanicals reflect the care this home has received. Well maintained and move-in ready, this one-of-a-kind Murrysville home delivers something increasingly hard to find: 4 bedrooms, flexible living space, exceptional natural light, a finished walk-out lower level, private fenced backyard and oversized garage, all in the Franklin Regional School District with convenient access to Route 22. If cookie-cutter isn’t your style, 5044 Sequoia Ct deserves a closer look. (Some yard photos have be digitally enhanced due to recent exterior work)
Features
- Swimming Pool
- Basement:
- 1
- Cooling System:
- Central
- Fireplace:
- wood
- Roof Type:
- Asphalt
- Parking Spaces:
- 2
- Basement Access:
- Walk Out
- Fireplaces:
- 2
- Floors:
- Hard Wood, Wall To Wall
- Heat Type:
- Gas
- Heat Type 2:
- Forced Air
- Inclusions:
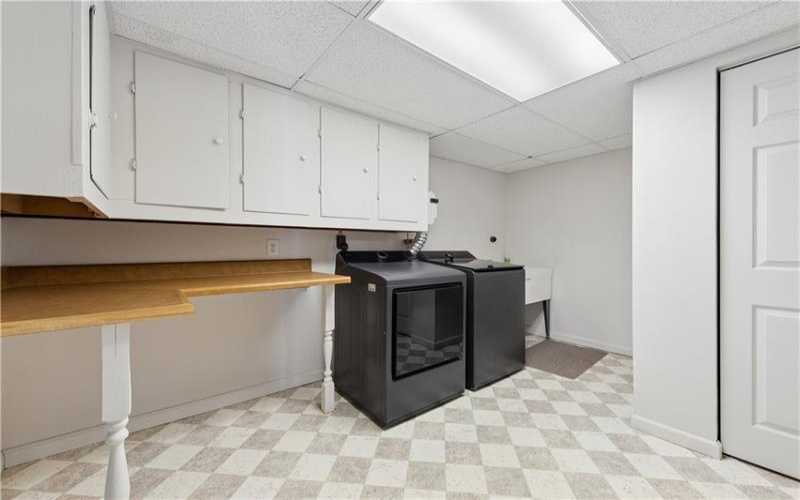
- Dishwasher, Refrigerator, Washer/dryer, Disposal, Microwave Oven, Multi-pane Windows, Screens, Window Treatments, Wall To Wall Carpet, Auto Door On Garage, Electric Cook Top
- Parking Description:
- Integral Garage
- Sewage:
- Public
- Water:
- Public
Additional information
- Directions:
- OLD WILLIAM PENN HWY 22, TURN ON ARROWHEAD CT., RIGHT ON SEQUOIA CT. HOUSE ON LEFT.
- Foreclosure:
- No
- List Office MLSID:
- 88816
- List Office Name:
- EXP REALTY LLC
- Lot Size:
- 0.3214
- Short Sale:
- No
- Style:
- Raised Ranch
- Taxes:
- $5,336
- School District:
- Franklin Regional
- Original Entry Timestamp:
- 15/07/2026
Agent Info
- List Agent Direct Work Phone:
- 888-397-7352
- List Agent Full Name:
- Elaine Yarabinetz
- List Agent MLSID:
- 221482
Residential For Sale
5044 Sequoia Ct, Murrysville, 15632
4 Bedrooms
2 Bathrooms
0.32 Acre
$409,900
Listing ID #1765047
Basic Details
- Property Type :
- Residential
- Listing Type :
- For Sale
- Listing ID :
- 1765047
- Price :
- $409,900
- Bedrooms :
- 4
- Bathrooms :
- 2
- Year Built :
- 1958
- Lot Area :
- 0.32 Acre
- County:
- Westmoreland
- City:
- Murrysville
- Zipcode:
- 15632
- Construction:
- Brick
- Construction Type :
- Existing
- Status :
- Active


