
Property Description
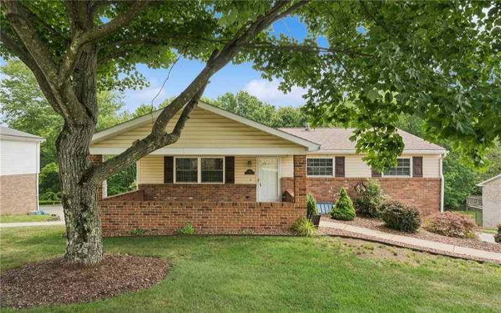
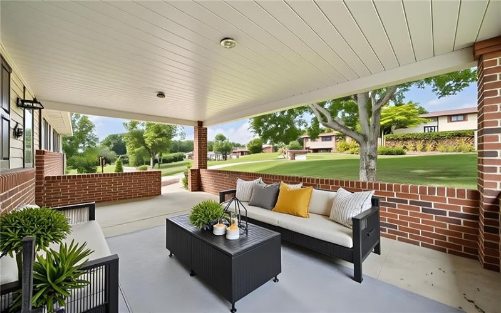
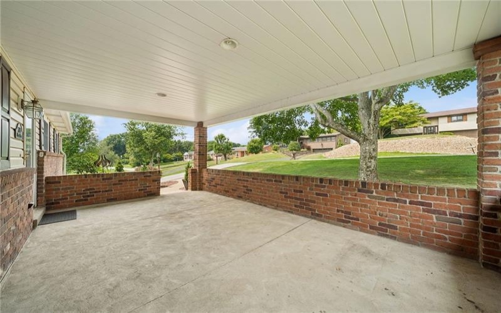
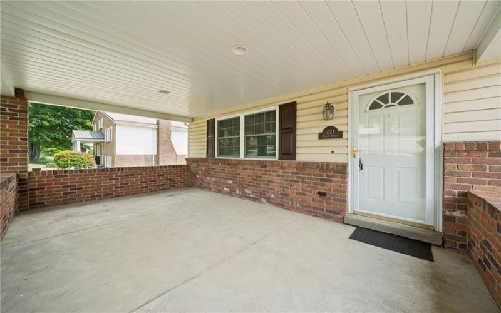
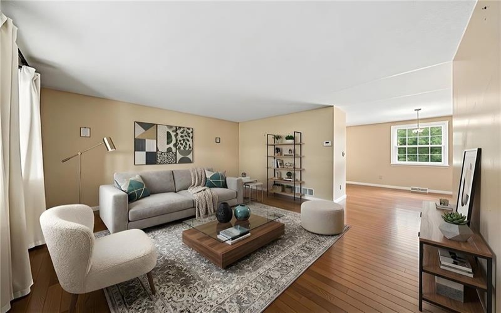
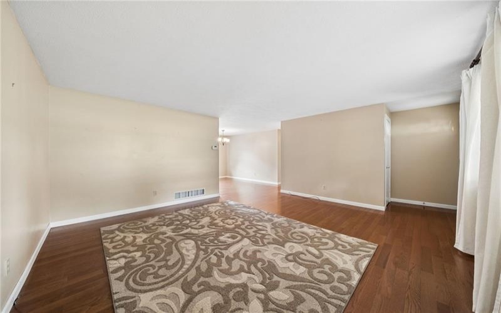
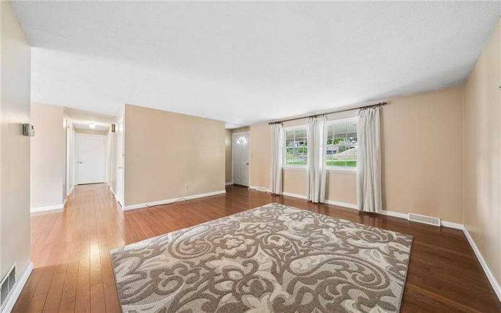
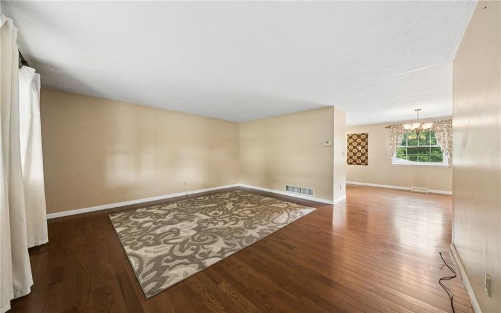
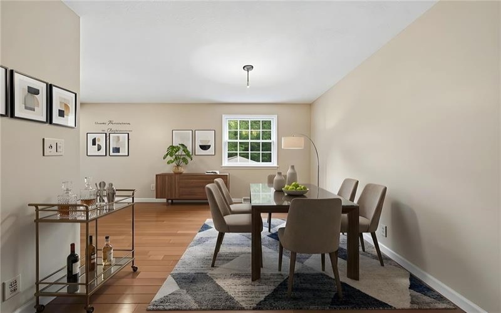
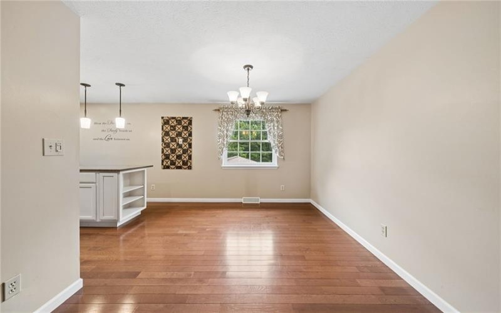
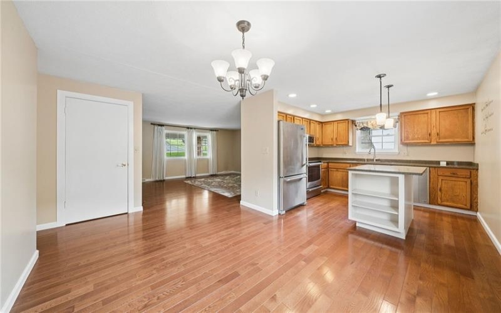
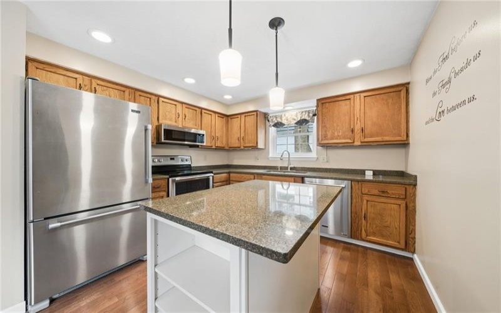
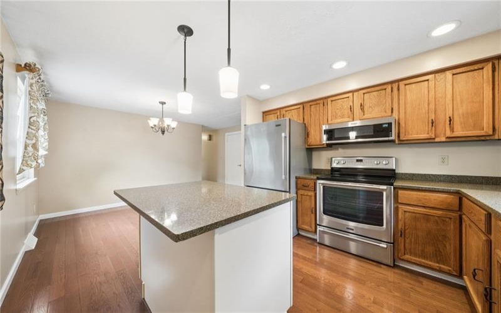
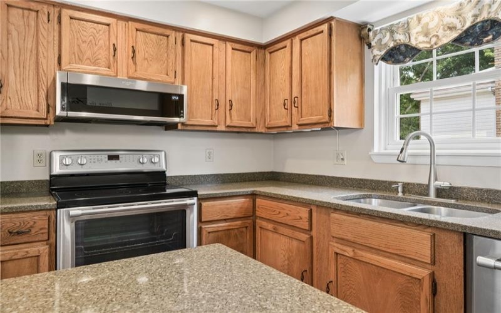
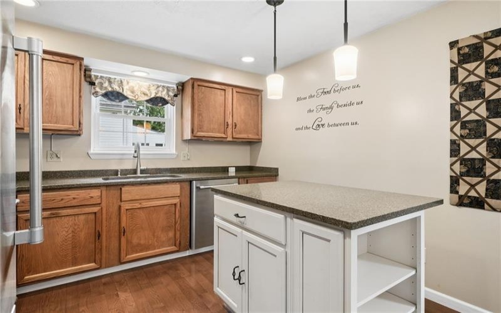
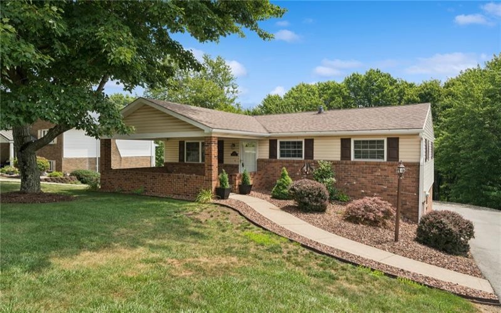
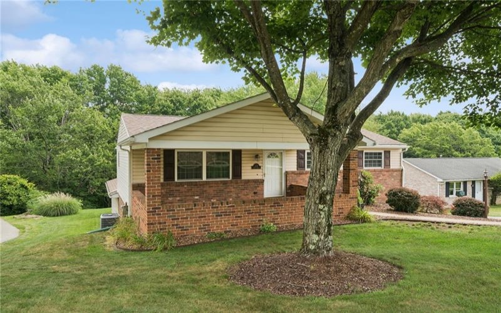
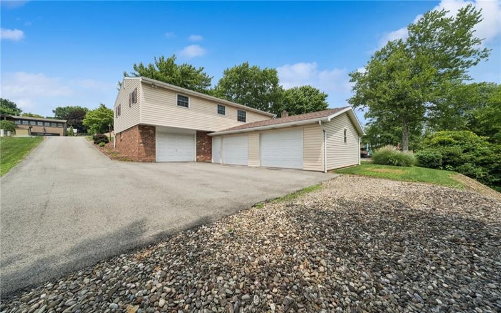
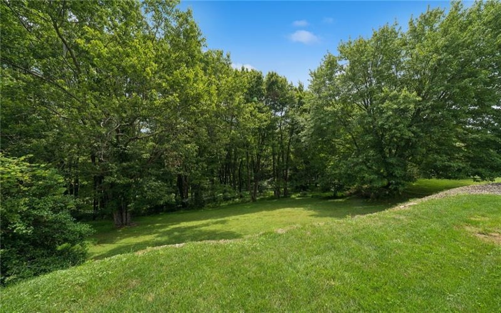
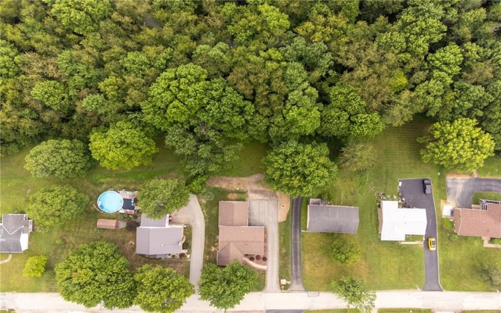
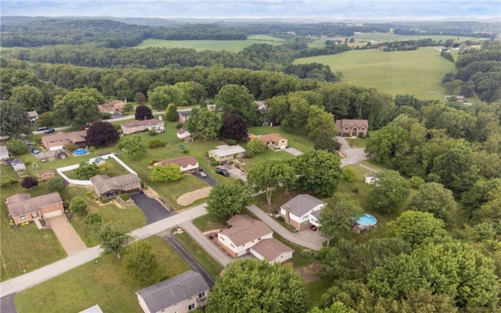
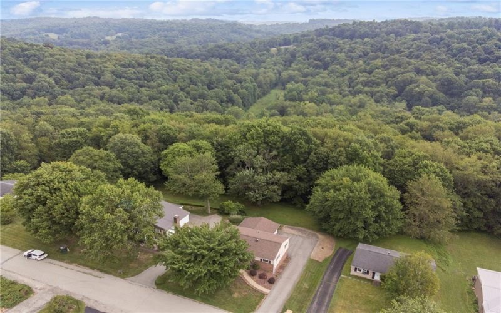
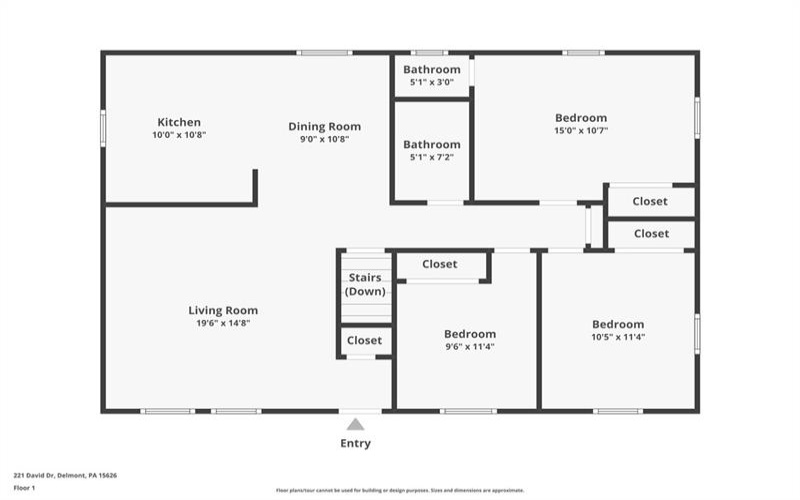
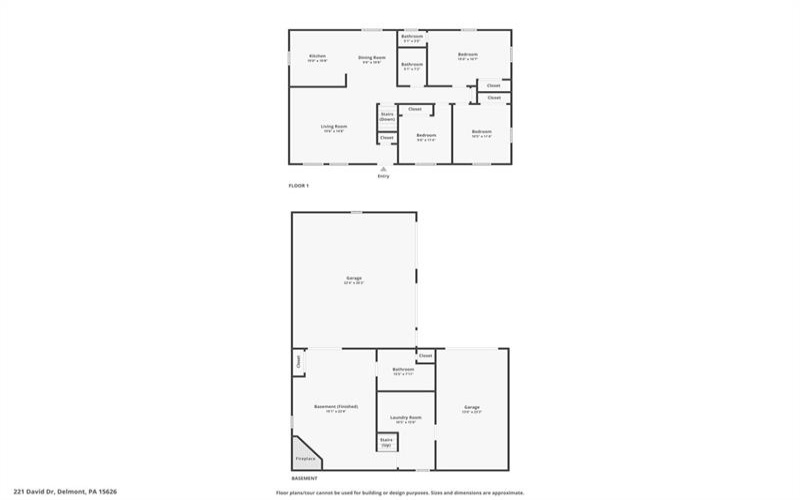
Beautifully maintained, thoughtfully updated, and truly move-in ready, this charming level-entry 3-bedroom, 2.5-bath brick ranch is nestled on a beautifully landscaped, private .30-acre lot. A welcoming 19×12 covered front porch sets the stage for the warm and inviting interior. Step into the hardwood entry and discover a bright, spacious living room with gleaming hardwood floors. The formal dining room flows seamlessly into the beautifully updated, fully equipped kitchen featuring quartz countertops, a center island, stainless steel appliances, and a glass cooktop convection oven—perfect for everyday living and entertaining.
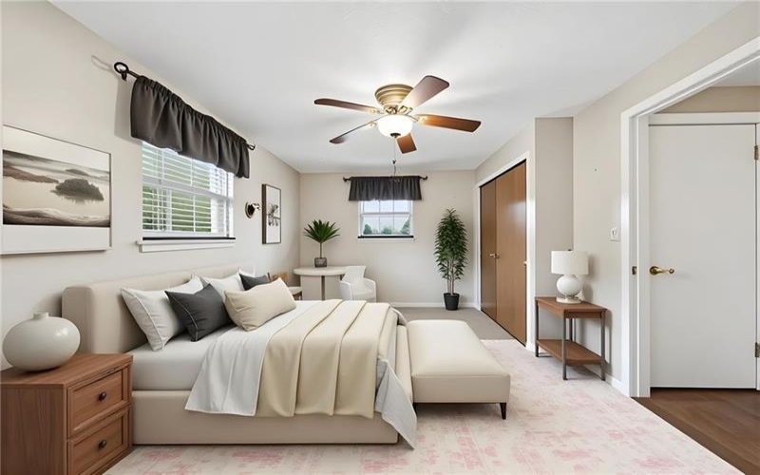
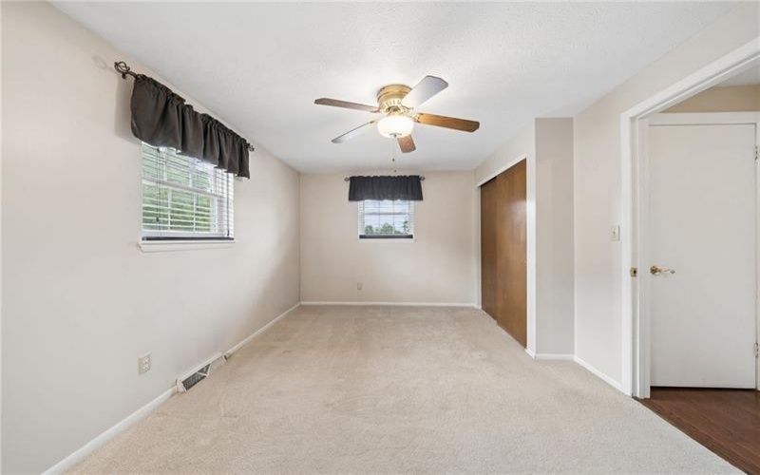
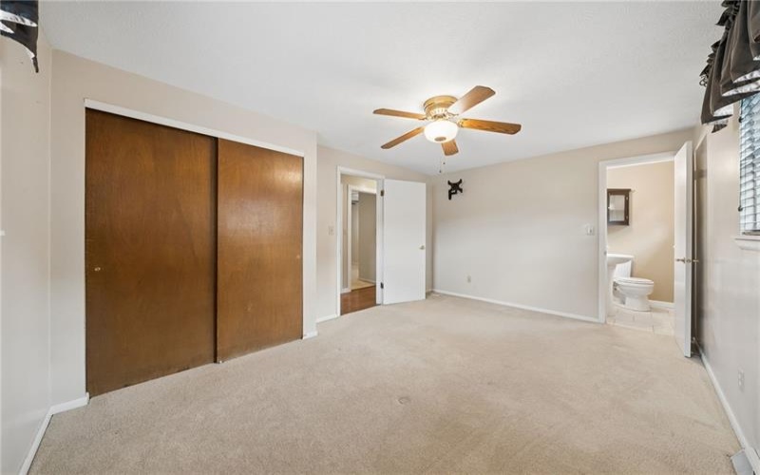
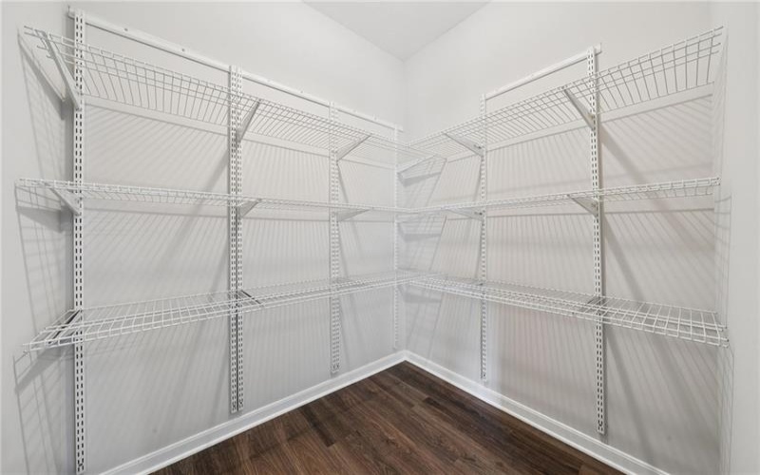
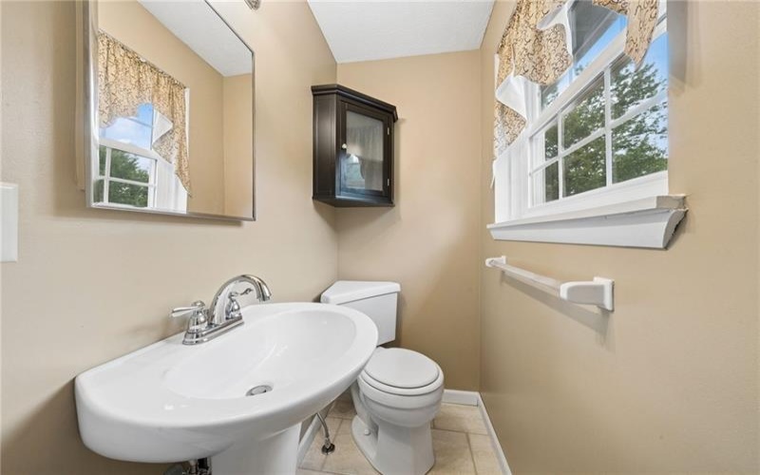
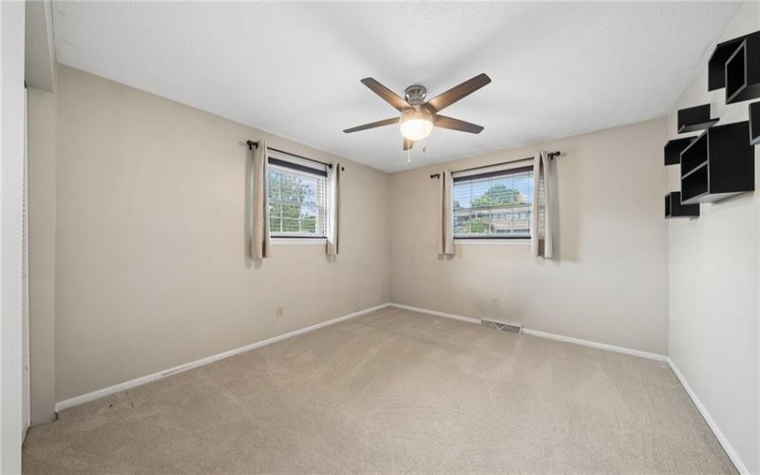
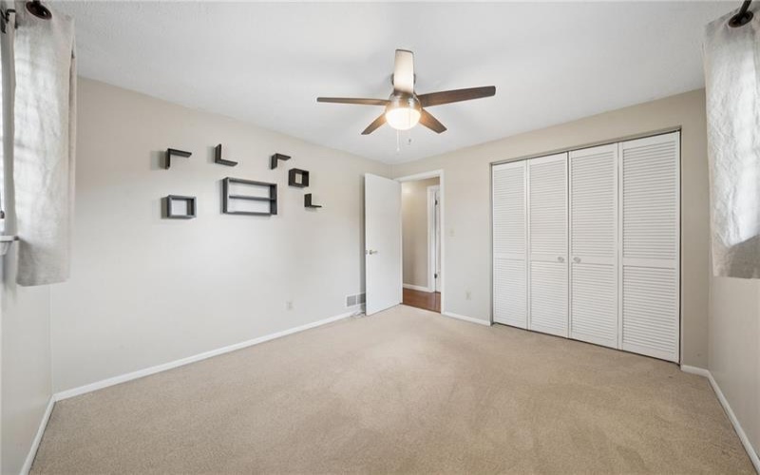
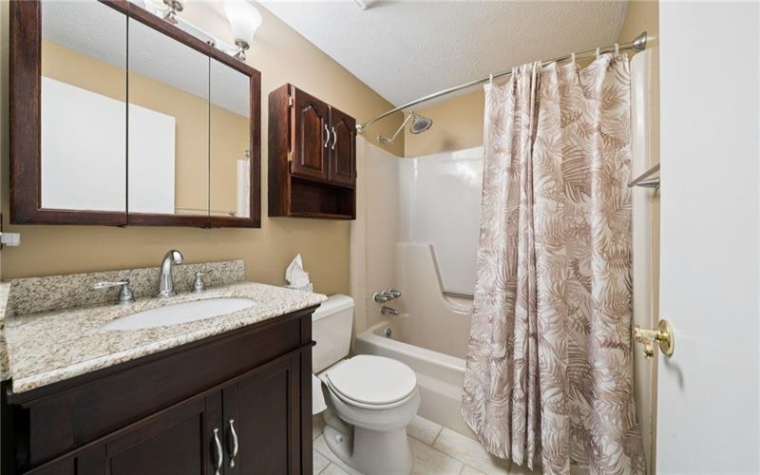
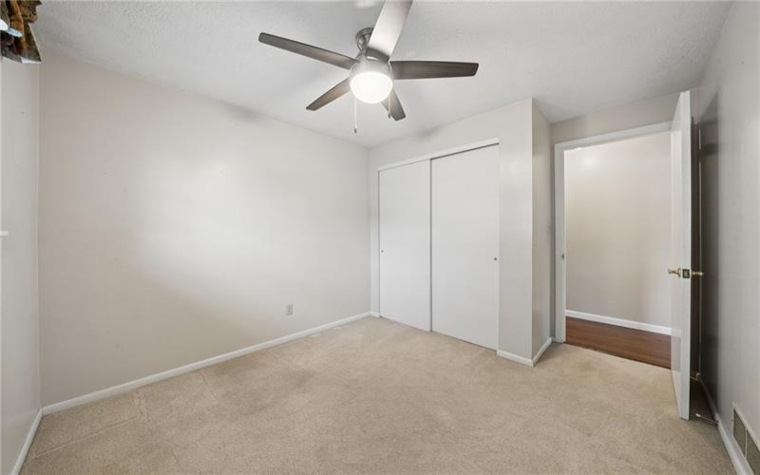
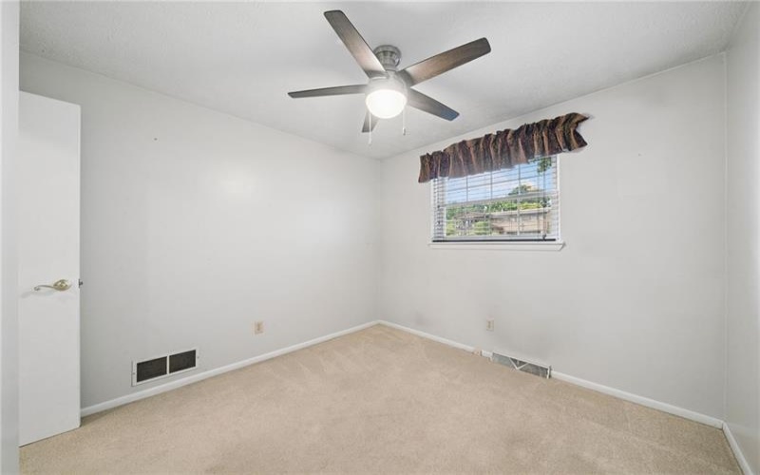
The main level offers an updated full bath with a granite vanity, ceramic tile flooring, and a tub/shower combination. The comfortable primary suite includes ample closets and a convenient private half bath, while two additional bedrooms provide generous closet space.
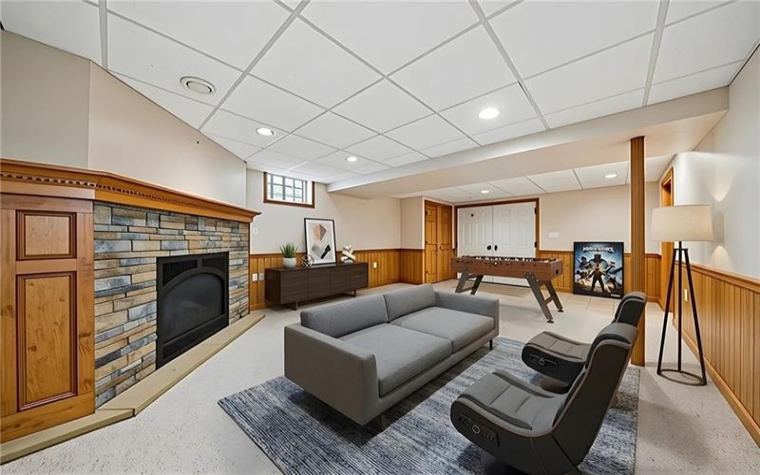
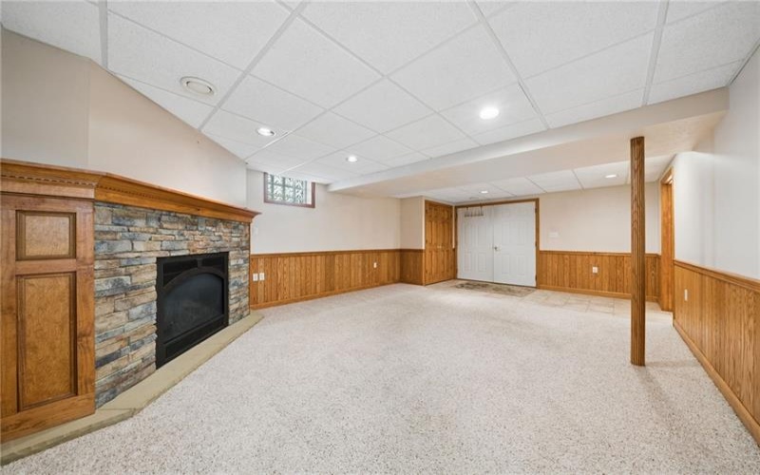
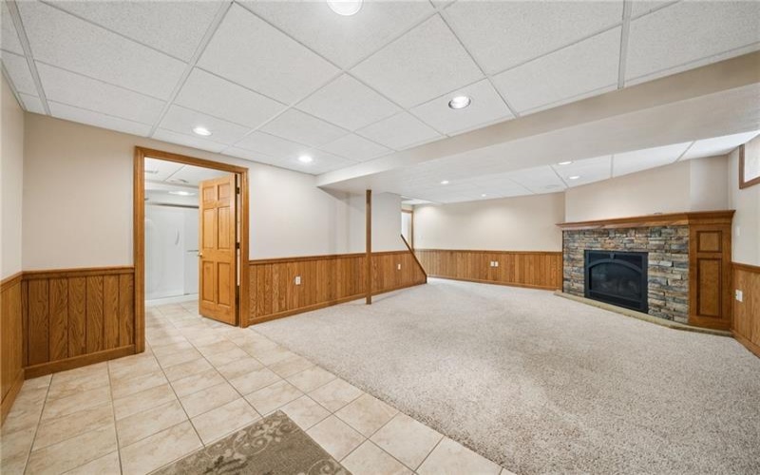
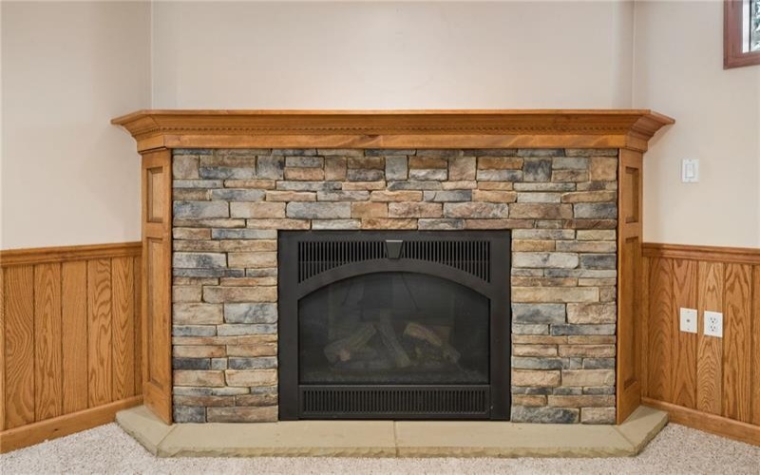
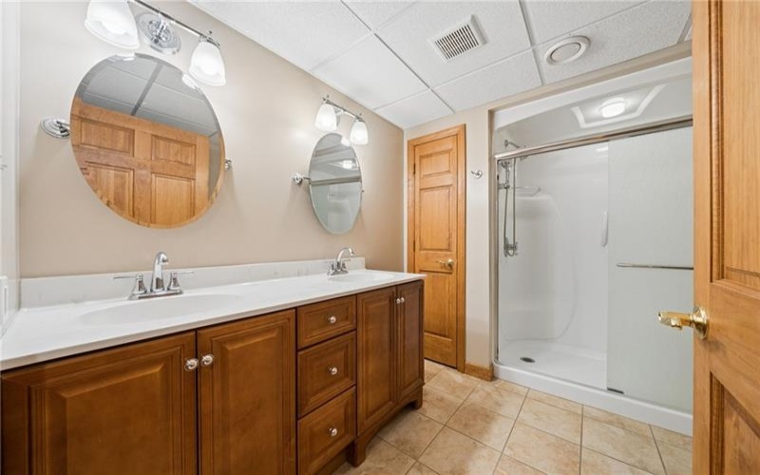
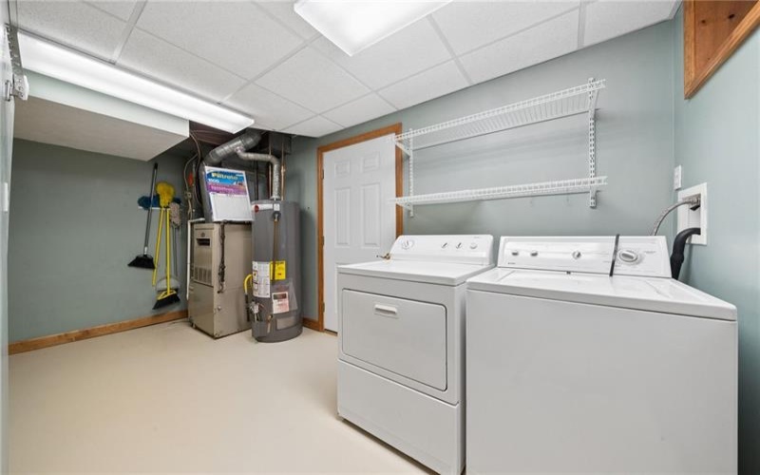
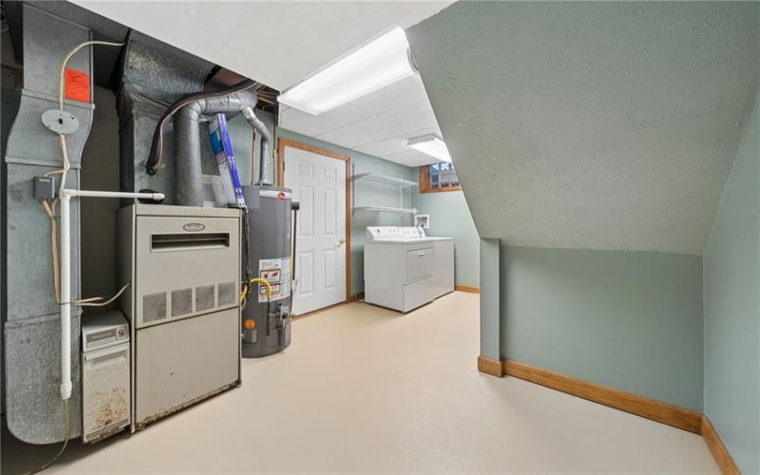
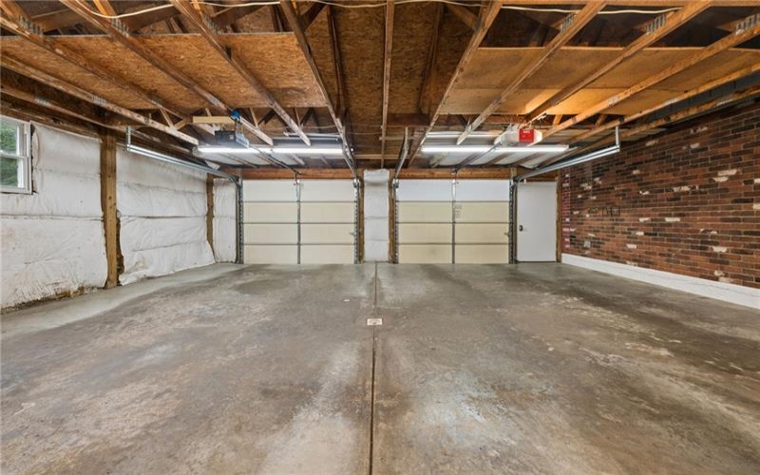
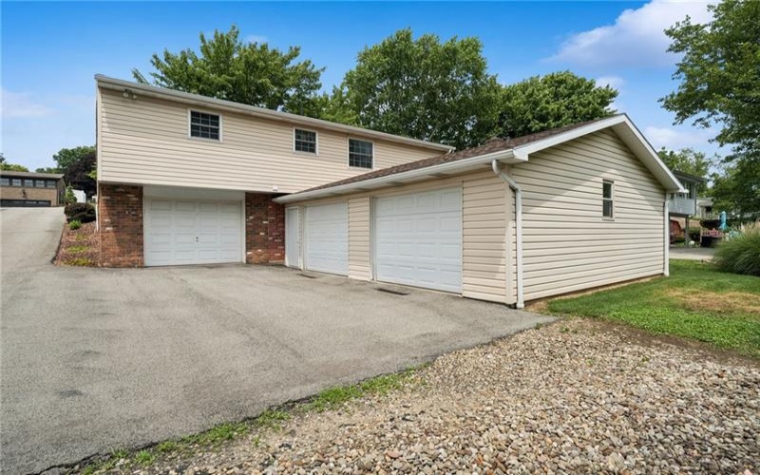
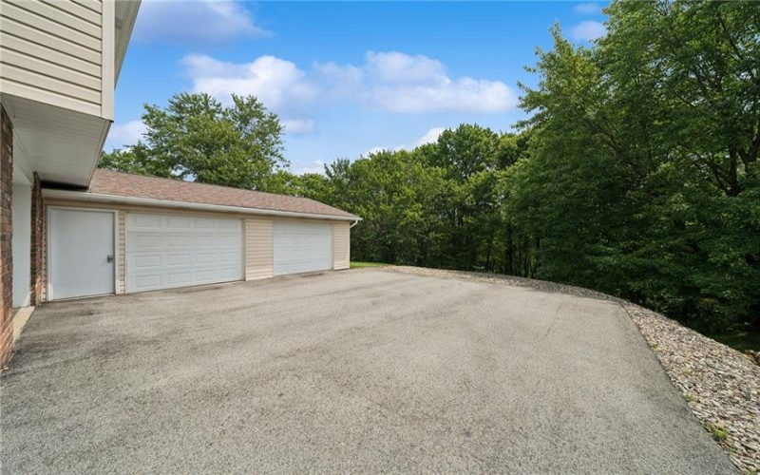
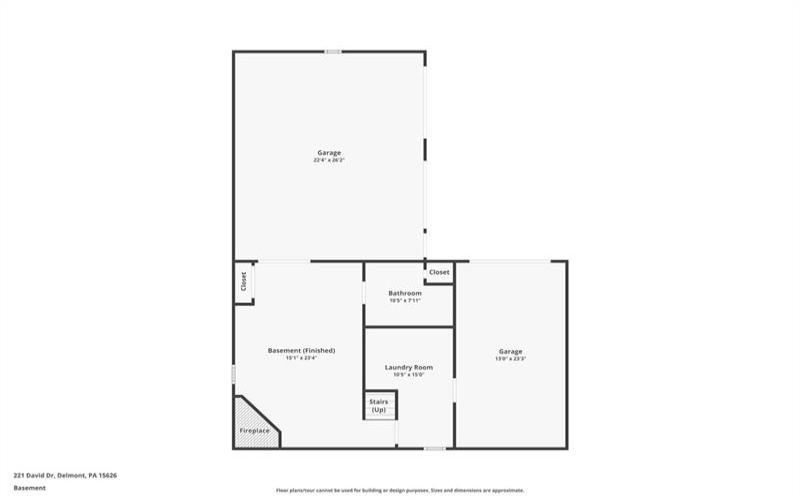
The expansive finished lower level is designed for relaxing and entertaining, showcasing a stunning stone-surround gas fireplace, rich oak wainscoting, ceramic tile flooring, and a beautifully updated full bath. Double doors lead directly to the oversized 28×24 attached two-car garage (w/auto doors). A spacious laundry and storage area, plus an additional one-car integral garage (w/auto door), provide exceptional functionality and abundant storage.
Ideally located with easy access to Routes 66, 22, the Pennsylvania Turnpike, shopping, dining, and entertainment, this exceptional home offers the perfect combination of comfort, style, and convenience. A wonderful place to call home—don’t miss this outstanding opportunity!
Features
- Basement:
- 1
- Cooling System:
- Central
- Fireplace:
- GAS/FR
- Roof Type:
- Asphalt
- Parking Spaces:
- 3
- Basement Access:
- Walk Out
- Fireplaces:
- 1
- Floors:
- Hard Wood, Wall To Wall, Ceramic Tile
- Heat Type:
- Gas
- Heat Type 2:
- Forced Air
- Inclusions:
- Dishwasher, Refrigerator, Washer/dryer, Microwave Oven, Multi-pane Windows, Window Treatments, Kitchen Island, Auto Door On Garage, Electric Stove, Convection Oven
- Parking Description:
- Attached Garage
- Sewage:
- Public
- Water:
- Public
Additional information
- Directions:
- Follow GPS
- Foreclosure:
- No
- List Office MLSID:
- 13611
- List Office Name:
- COLDWELL BANKER REALTY
- Lot Size:
- 75x155x75x155 M/L
- Short Sale:
- No
- Style:
- Ranch Or 1 Level
- Taxes:
- $3,489
- School District:
- Greensburg-Salem
- Original Entry Timestamp:
- 11/07/2026
Agent Info
- List Agent Direct Work Phone:
- 724-327-0123
- List Agent Full Name:
- Lauren Klein
- List Agent MLSID:
- 218629
Residential For Sale
221 David Drive, Delmont, 15626
3 Bedrooms
2.1 Bathrooms
0.31 Acre
$289,900
Listing ID #1764302
Basic Details
- Property Type :
- Residential
- Listing Type :
- For Sale
- Listing ID :
- 1764302
- Price :
- $289,900
- Bedrooms :
- 3
- Bathrooms :
- 2.1
- Half Bathrooms :
- 1
- Year Built :
- 1977
- Lot Area :
- 0.31 Acre
- County:
- Westmoreland
- City:
- Delmont
- Zipcode:
- 15626
- Construction:
- Brick, Vinyl
- Construction Type :
- Existing
- Status :
- Active


