
Property Description
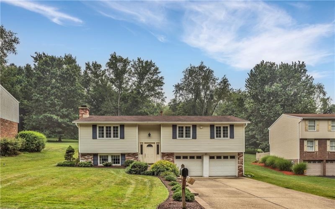
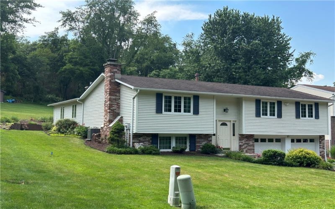
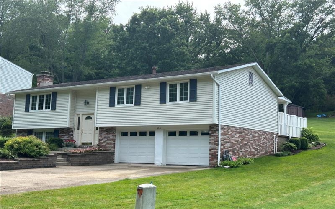
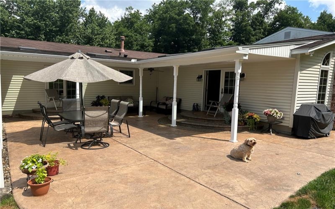
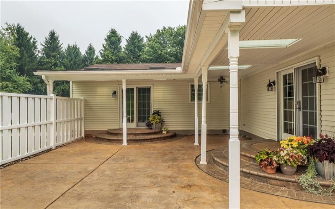
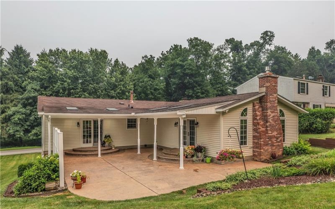
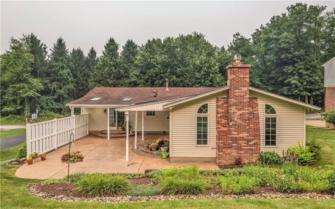
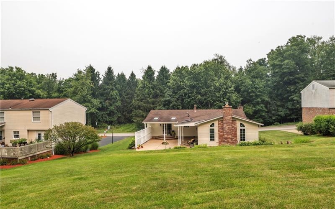
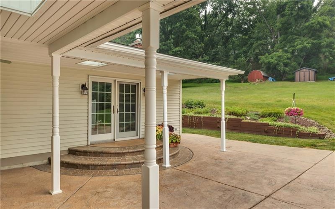
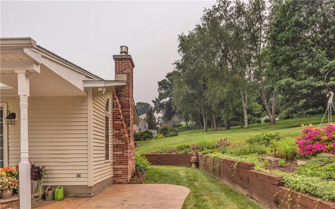
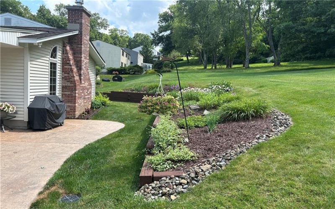
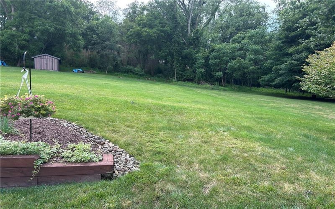
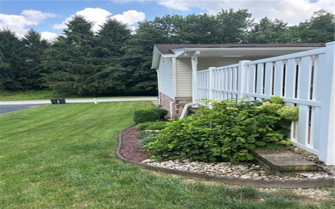
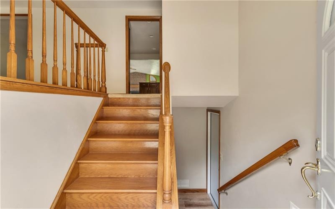
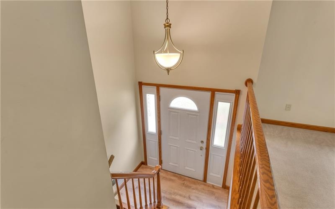
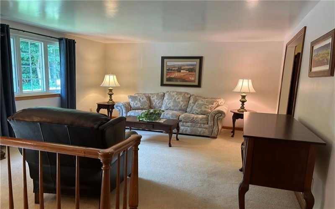
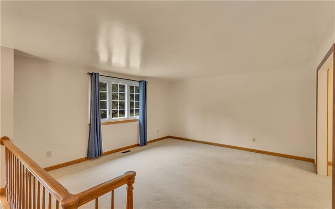
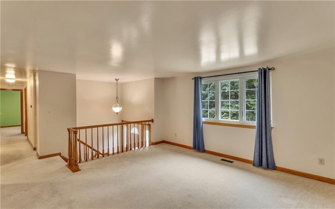
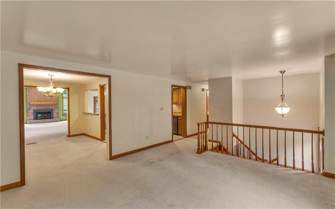
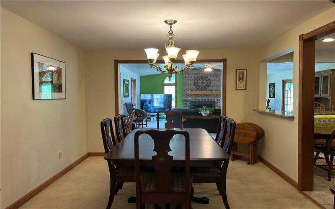
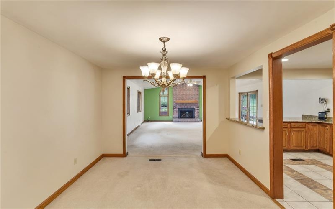
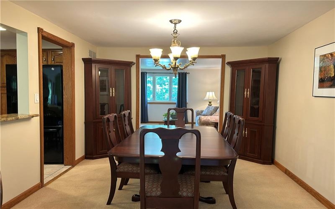
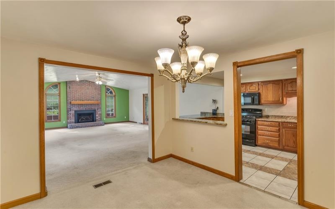
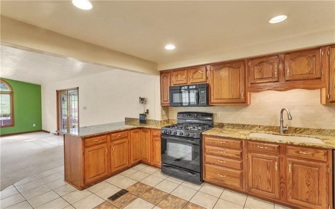
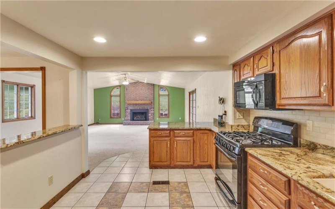
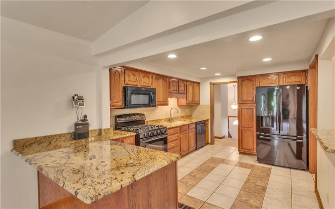
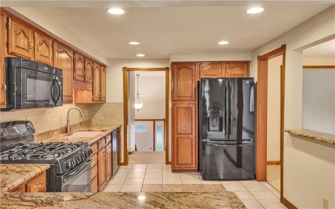
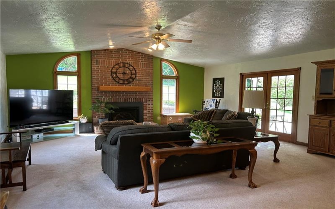
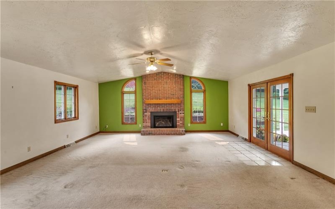
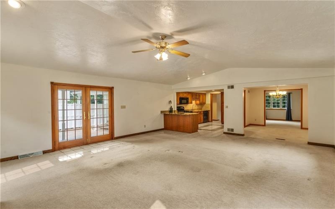
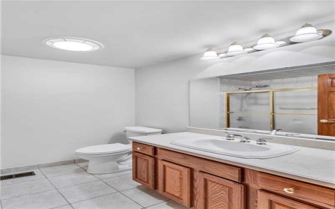
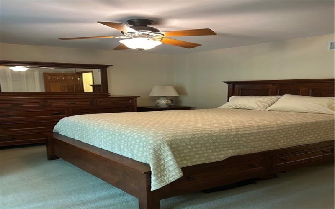
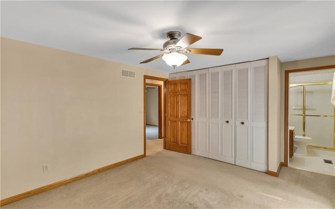
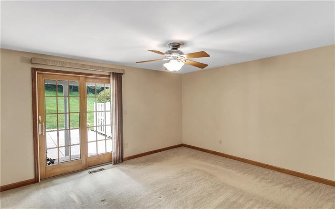
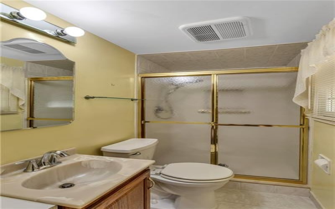
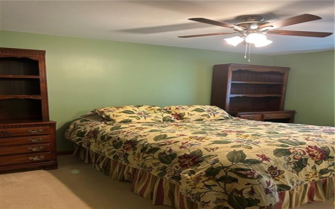
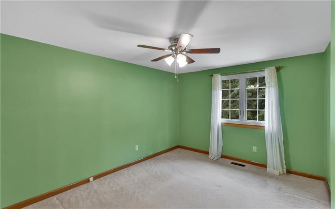
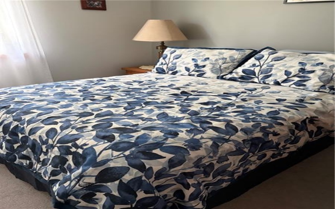
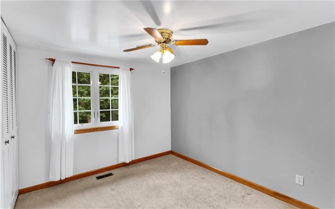
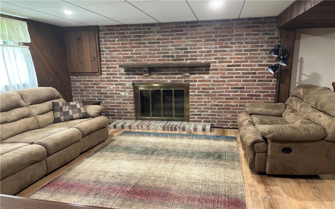
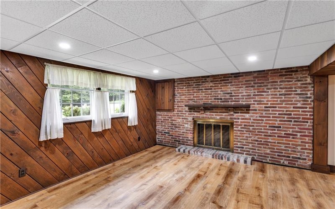
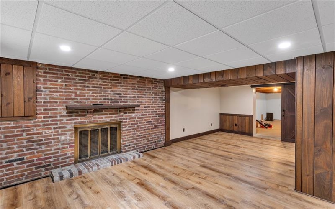
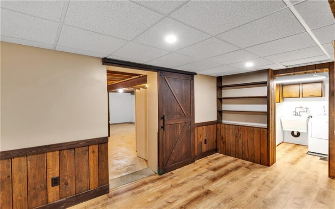
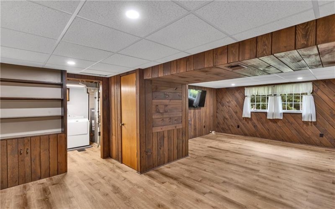
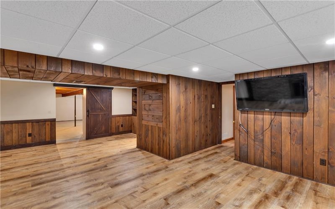
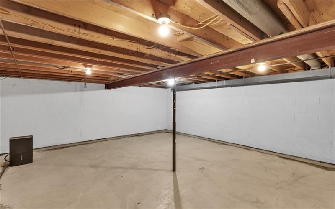
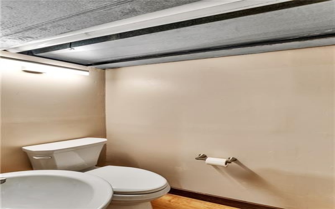

Beautifully maintained and thoughtfully updated, this exceptional split-entry home offers spacious living areas, quality craftsmanship, and outstanding indoor and outdoor entertaining spaces. The main level offers a bright living room, formal dining room, and a fully equipped eat-in kitchen complete with a peninsula, pantry, solid wood cabinetry, granite countertops, and a convenient pass-through to the dining room. The kitchen and dining room both open to an impressive family room addition featuring vaulted ceiling, a floor-to-ceiling brick gas fireplace with a custom mantel, and French doors leading to an incredible outdoor living space. Enjoy the stamped concrete patio with an L-shaped roof, four skylights, a privacy fence, Versa-Lok retaining wall, and a beautifully landscaped backyard with a newer storage shed. The spacious primary suite includes a large closet, private full bath, and sliding glass doors that open directly to the back patio. All bedrooms feature neutral carpeting and ceiling fans. The main hall bath has been tastefully updated. The daylight lower-level game room is warm and inviting with wood-paneled walls, exposed beam ceiling, a brick wood-burning fireplace, and new LifeProof luxury vinyl plank flooring that continues into the laundry room. The laundry area has been enhanced with durable Trusscore wall panels for easy maintenance. A new barn door provides access to a huge heated storage room located beneath the family room addition. Additional features include an updated half bath, a new Therma-Tru door leading to the oversized two-car integral garage, solid wood interior doors, Andersen windows, updated lighting, a 200-amp electrical service, exterior motion lighting, and a garage door opener. This home is ready for you to move in and enjoy!
Features
- Swimming Pool
- Basement:
- 1
- Cooling System:
- Central
- Fireplace:
- gas/wd
- Roof Type:
- Asphalt
- Parking Spaces:
- 2
- Basement Access:
- Walk Up
- Fireplaces:
- 2
- Floors:
- Vinyl, Wall To Wall, Ceramic Tile
- Heat Type:
- Gas
- Heat Type 2:
- Forced Air
- Inclusions:
- Dishwasher, Gas Stove, Refrigerator, Washer/dryer, Disposal, Microwave Oven, Multi-pane Windows, Pantry, Screens, Wall To Wall Carpet, Auto Door On Garage
- Parking Description:
- Off-street Parking, Integral Garage
- Sewage:
- Public
- Water:
- Public
Additional information
- Directions:
- GPS
- Foreclosure:
- No
- List Office MLSID:
- 13611
- List Office Name:
- COLDWELL BANKER REALTY
- Lot Size:
- 0.3852
- Short Sale:
- No
- Style:
- Split Entry
- Taxes:
- $5,073
- School District:
- Penn-Trafford
- Original Entry Timestamp:
- 18/07/2026
Agent Info
- List Agent Direct Work Phone:
- 724-327-0123
- List Agent Full Name:
- Maria Randazzo
- List Agent MLSID:
- 206734
Residential For Sale
23 Hones Rd, Export, 15632
3 Bedrooms
2.1 Bathrooms
0.39 Acre
$399,900
Listing ID #1764031
Basic Details
- Property Type :
- Residential
- Listing Type :
- For Sale
- Listing ID :
- 1764031
- Price :
- $399,900
- Bedrooms :
- 3
- Bathrooms :
- 2.1
- Half Bathrooms :
- 1
- Year Built :
- 1976
- Lot Area :
- 0.39 Acre
- County:
- Westmoreland
- City:
- Export
- Zipcode:
- 15632
- Construction:
- Vinyl
- Construction Type :
- Existing
- Status :
- Active


