
Property Description
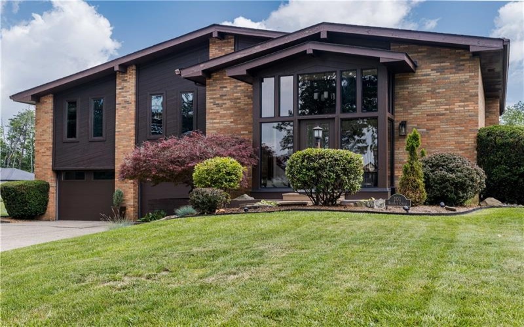
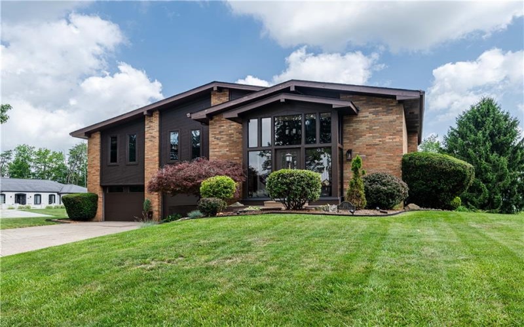
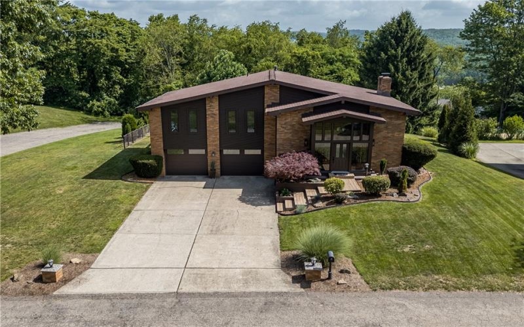
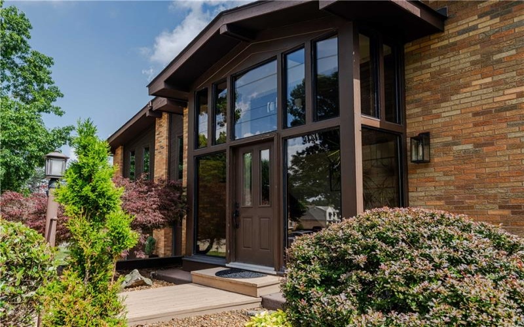
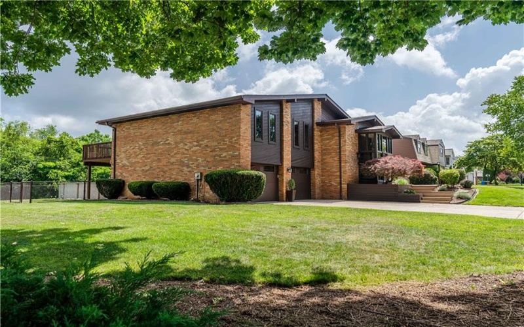
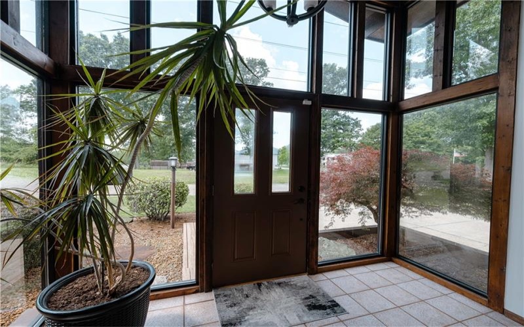
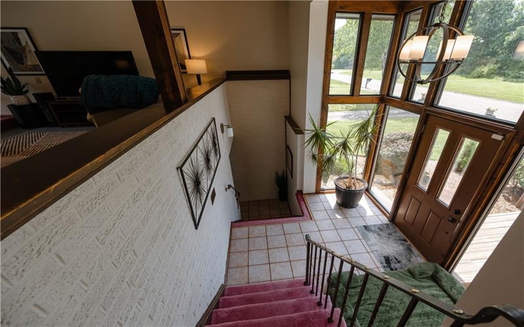
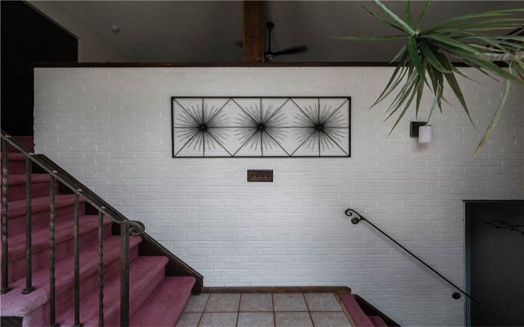
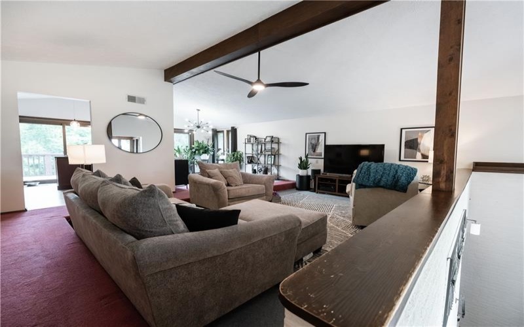
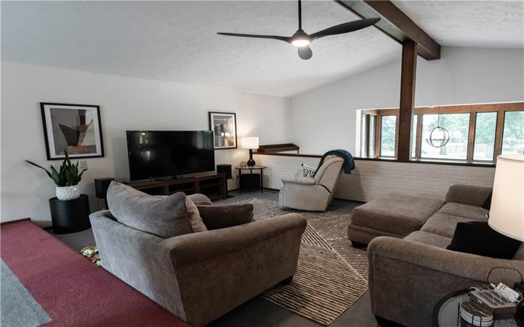
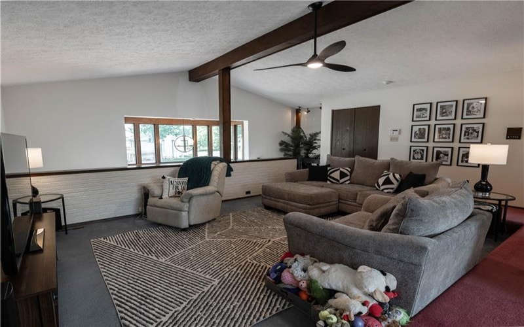
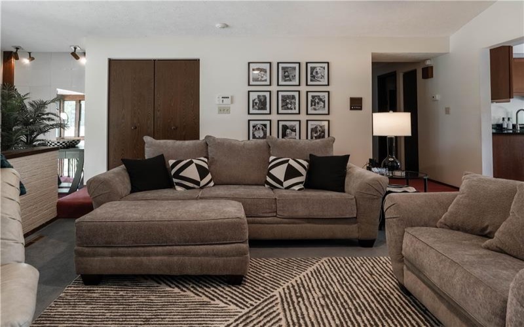
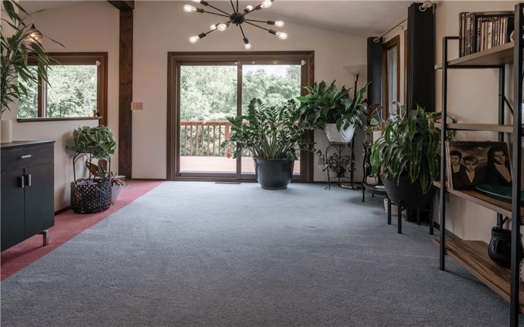
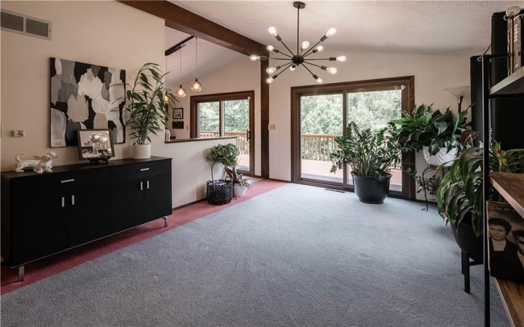
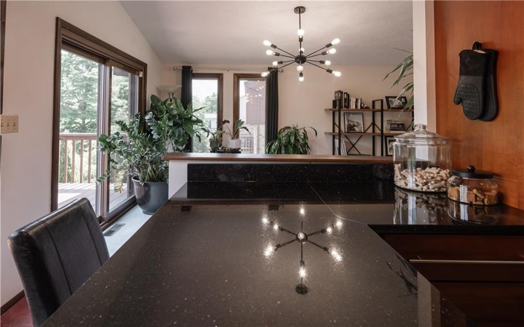
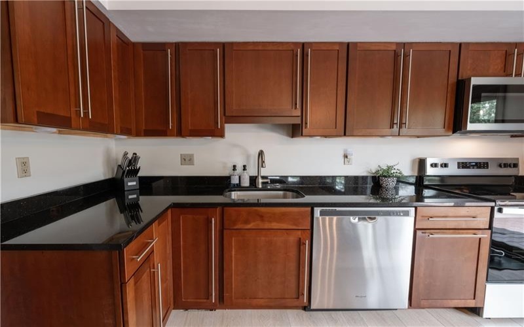
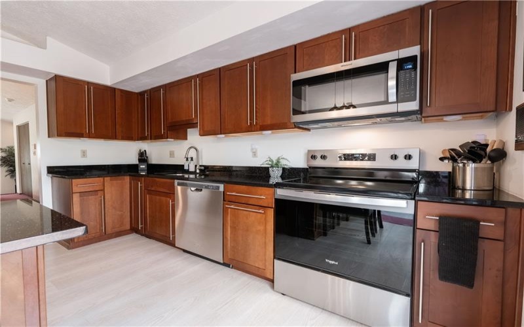
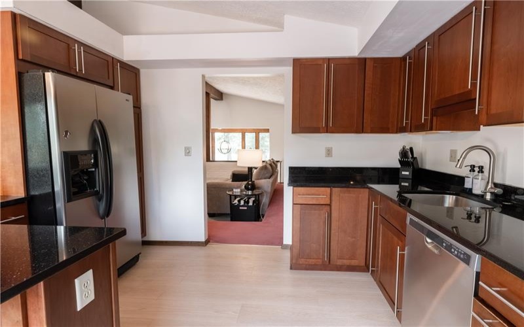
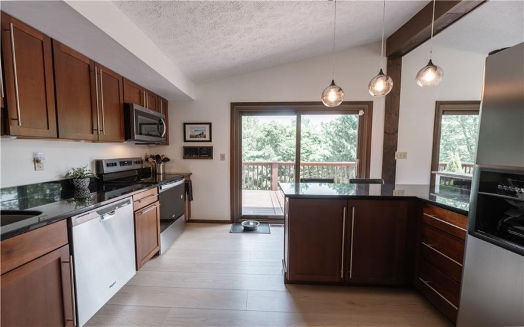
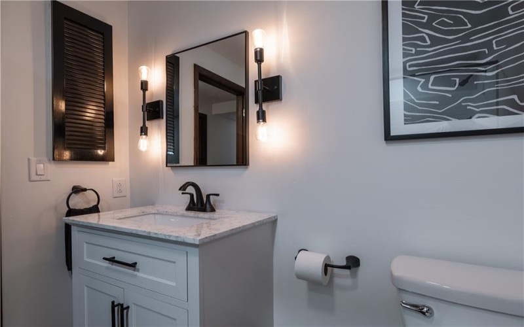
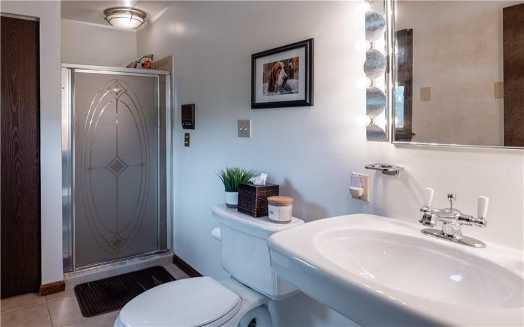
Contemporary brick split-level in desirable Country Club Estates! Located just minutes from Hillcrest Country Club, this spacious 3-bedroom, 3-full-bath home offers a unique floor plan with room for everyone. The dramatic two-story foyer welcomes you with floor-to-ceiling windows that fill the home with natural light. The oversized living room features soaring ceilings, while the updated kitchen boasts abundant cabinetry, solid surface countertops, stainless steel appliances, and generous workspace.
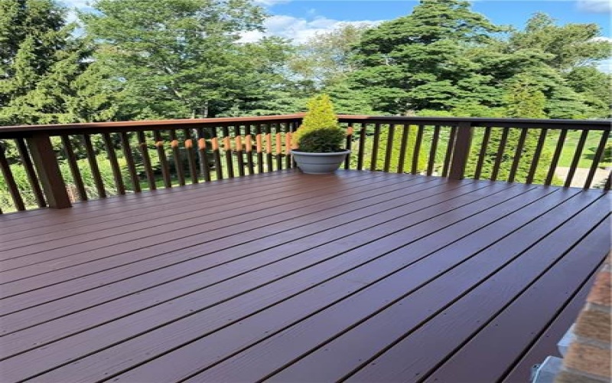
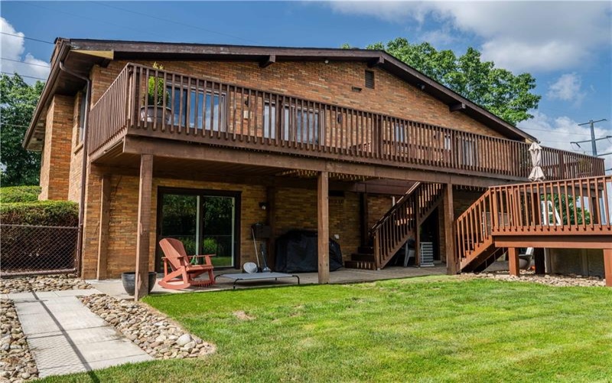
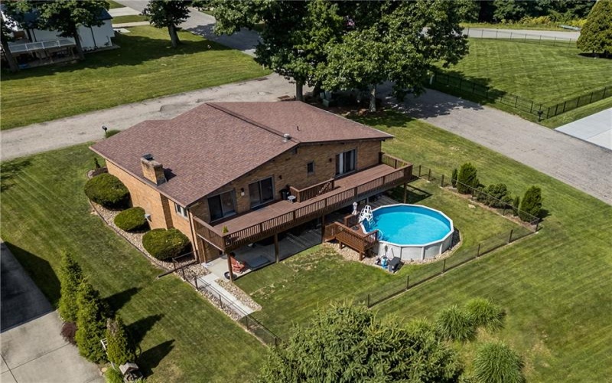
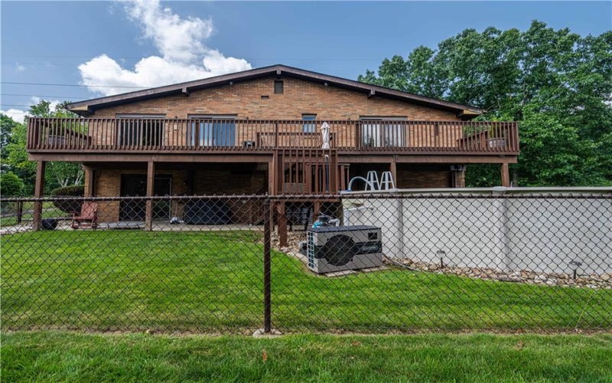
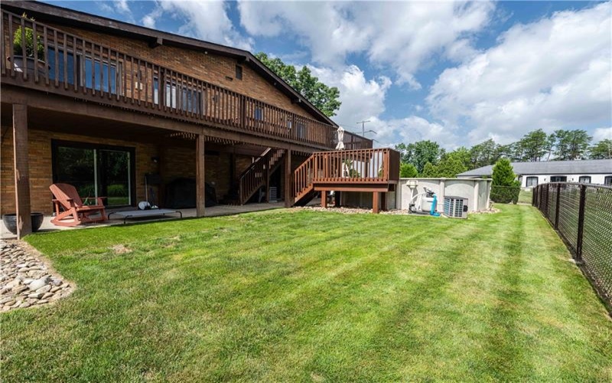
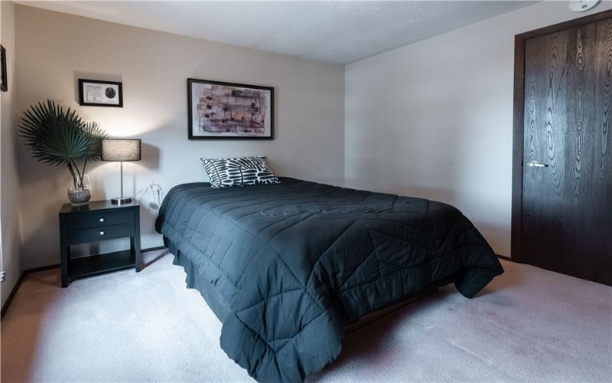
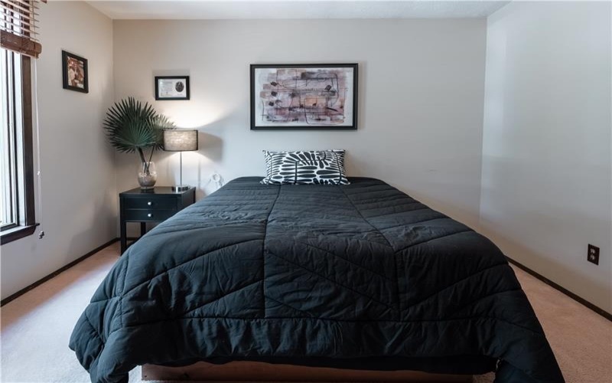
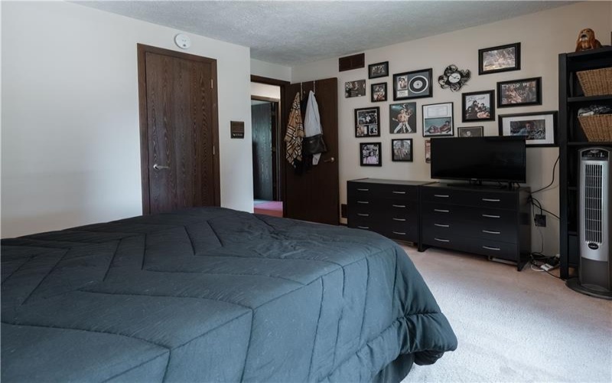
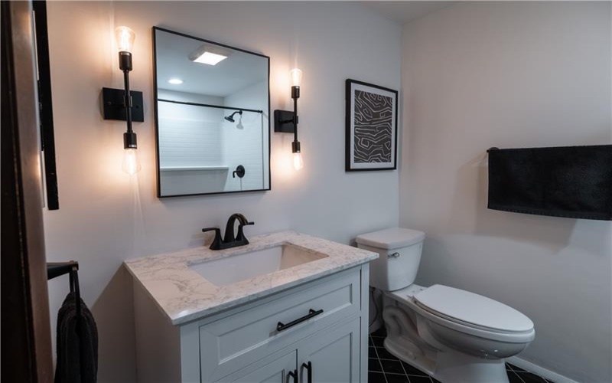
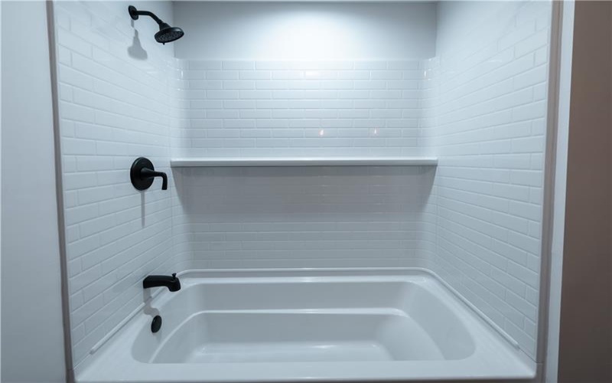
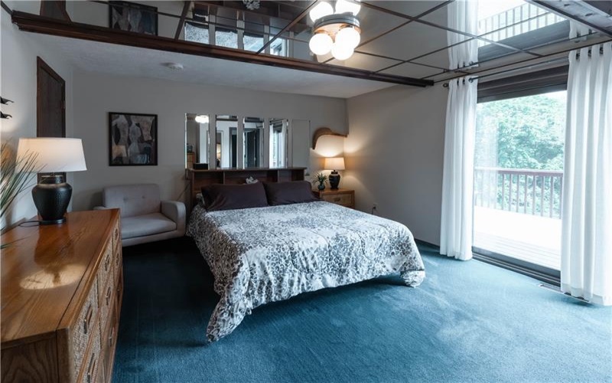
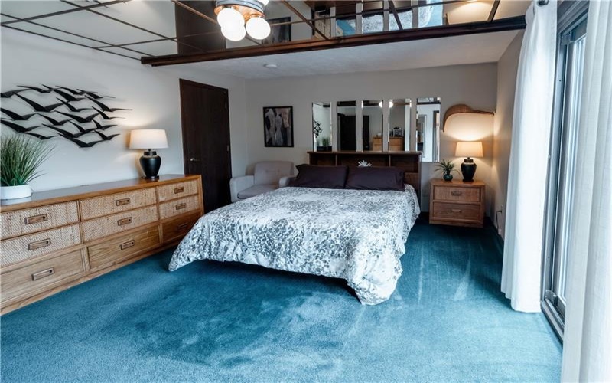
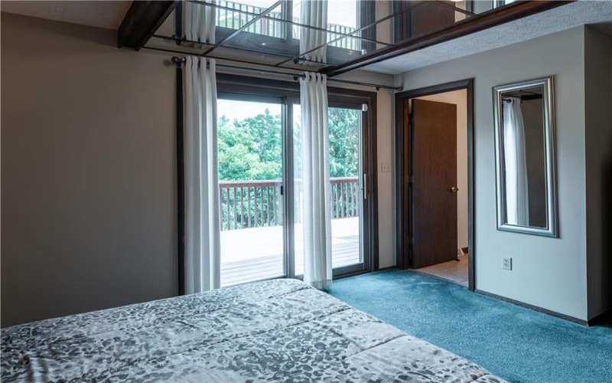
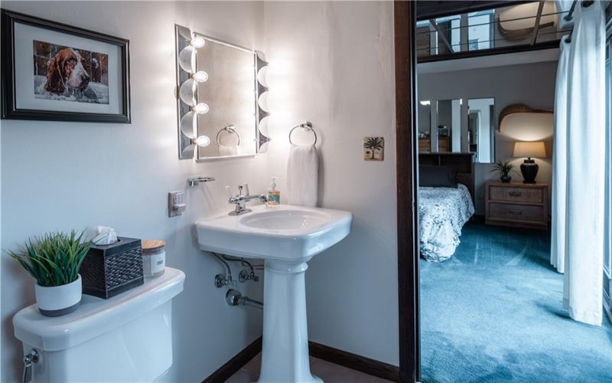
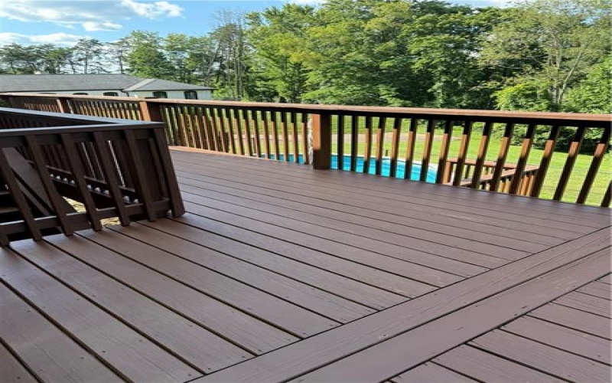
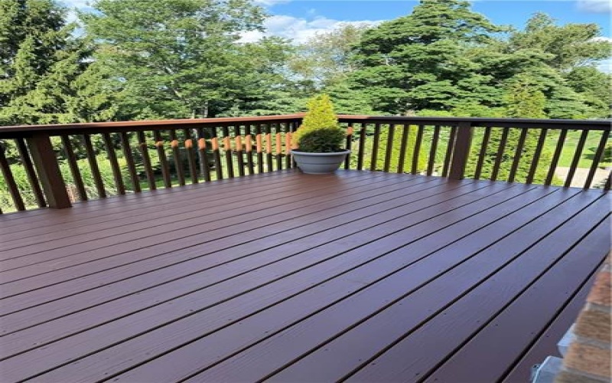
The primary suite includes a private bath and access to the expansive rear deck overlooking the fenced backyard and above-ground pool. Two additional bedrooms are generously sized with ample closet space.
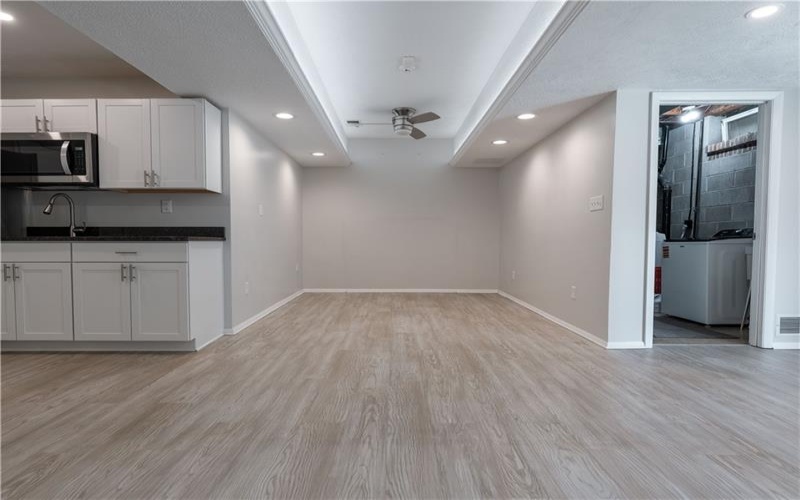
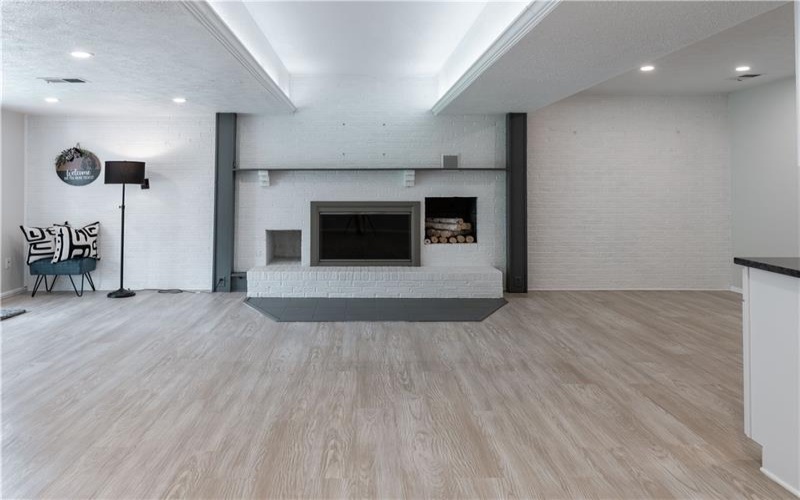
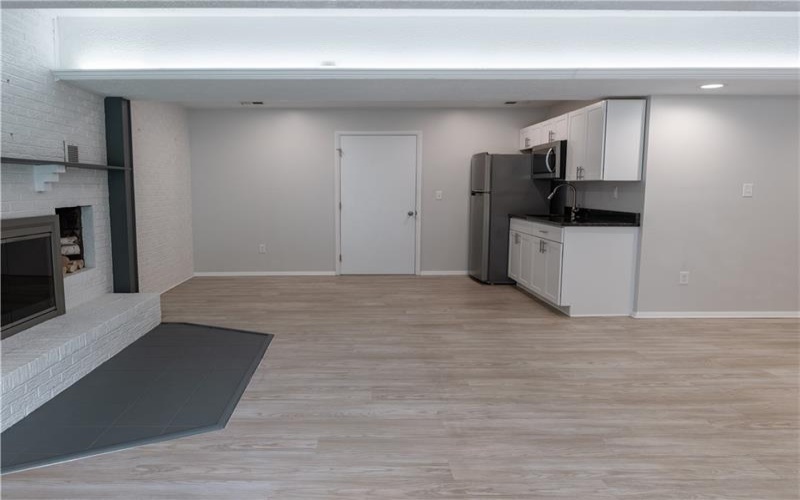
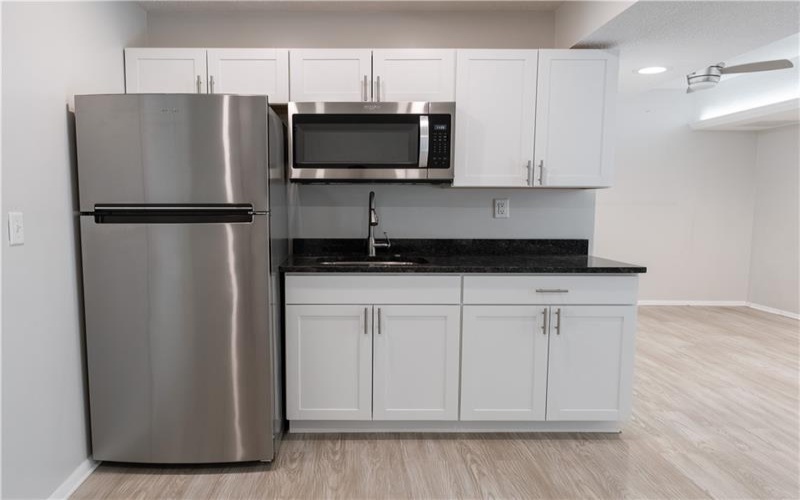
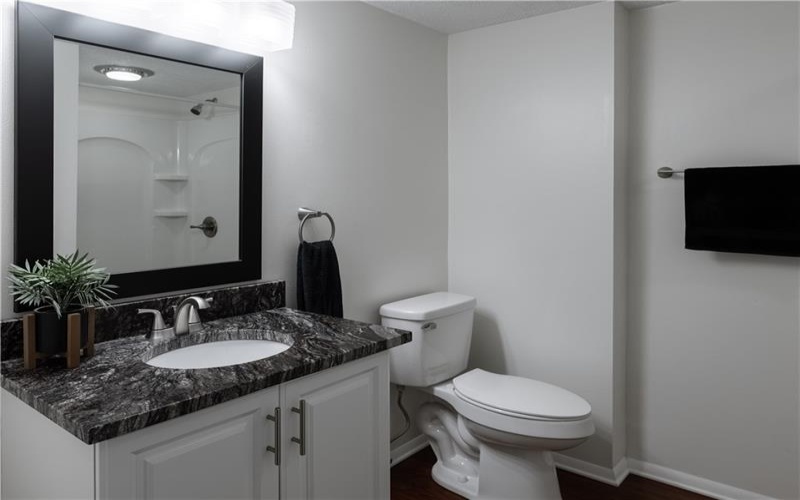
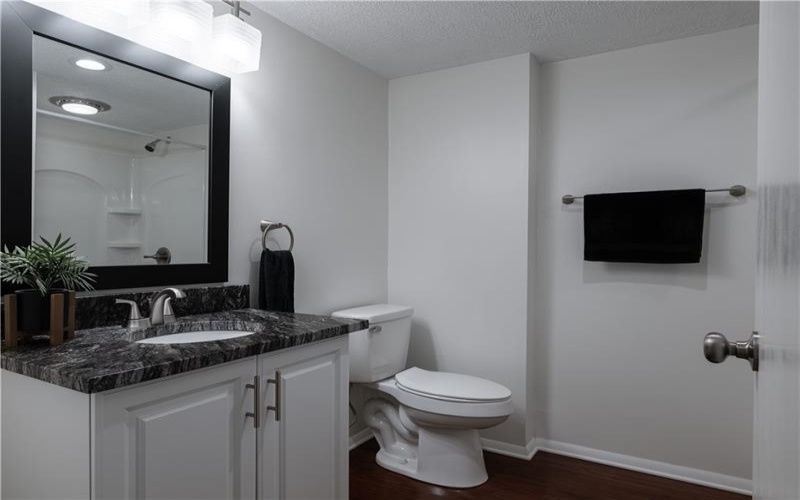
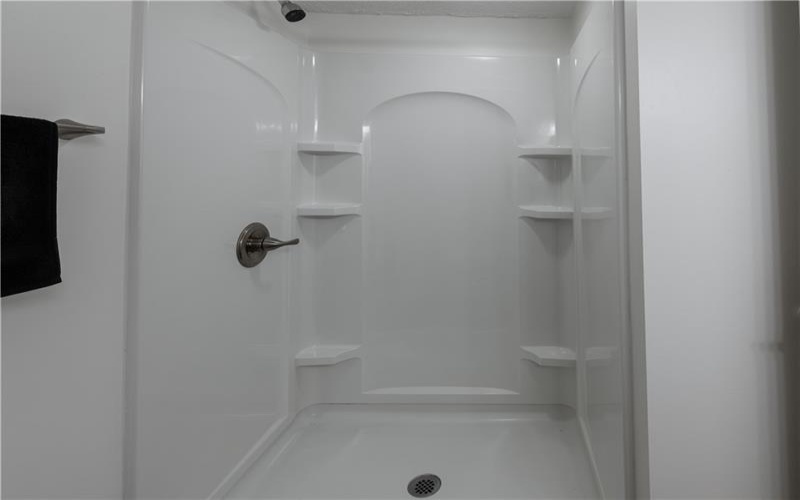
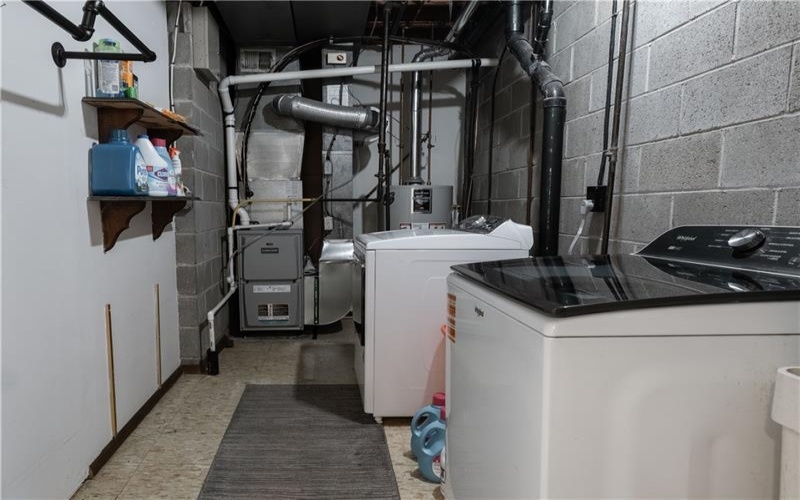
The finished lower level offers outstanding flexibility with a second kitchen, full bath, large family room, and space for bedrooms or a home office, making it ideal as an in-law suite, guest quarters, efficiency apartment, or the ultimate game room.
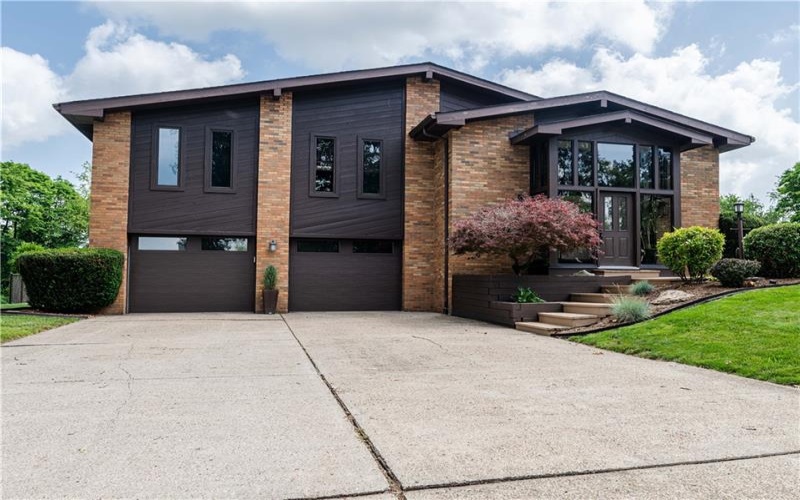
Situated on a beautifully landscaped just under 1/2-acre lot, the backyard is designed for entertaining with a large deck that has just been refinished. On the lower level there is a covered patio, fenced yard, and above-ground pool. Additional features include a 2-car integral garage, abundant storage, spacious rooms throughout, and distinctive contemporary architecture.
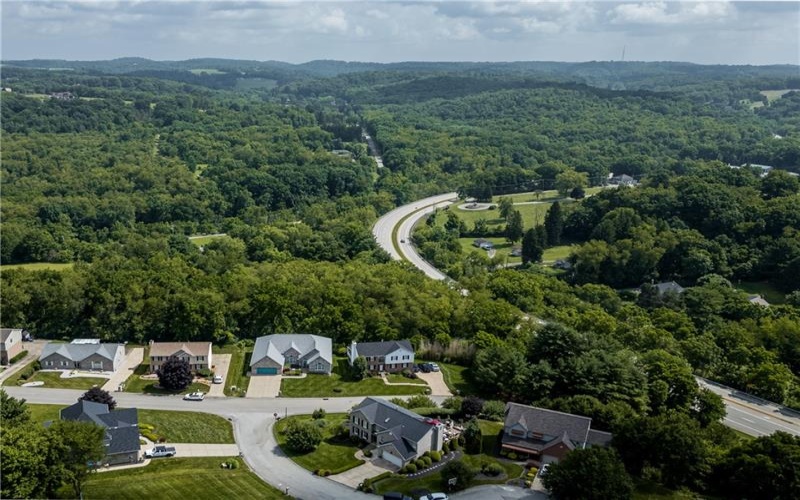
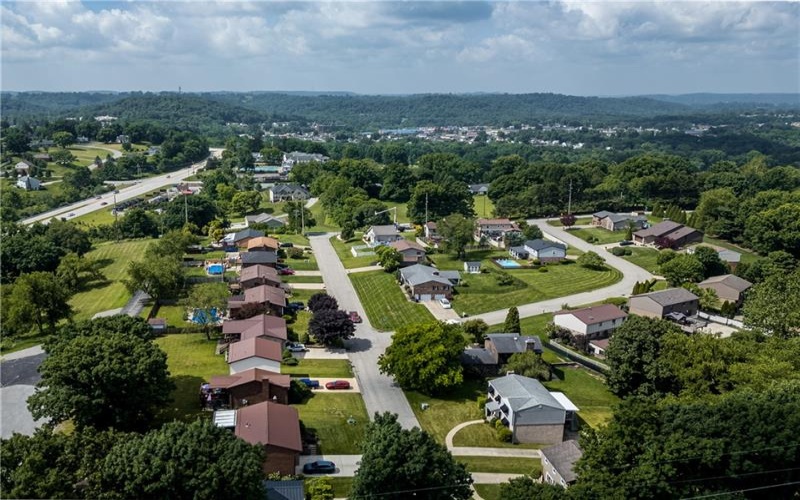
A rare opportunity to own a one-of-a-kind home in a sought-after neighborhood close to golf, shopping, dining, and major commuter routes. Move in and enjoy the space, versatility, and lifestyle this exceptional home has to offer!
Features
- Swimming Pool:
- Yes
- Basement:
- 1
- Cooling System:
- Central
- Fireplace:
- gas-FM
- Roof Type:
- Asphalt
- Parking Spaces:
- 6
- Basement Access:
- Walk Out
- Fireplaces:
- 1
- Floors:
- Wall To Wall, Laminate, Tile
- Heat Type:
- Gas
- Heat Type 2:
- Forced Air
- Inclusions:
- Dishwasher, Refrigerator, Washer/dryer, Disposal, Microwave Oven, Pantry, Window Treatments, Wall To Wall Carpet, Auto Door On Garage, Electric Stove, Security System
- Parking Description:
- On-street Parking, Integral Garage
- Sewage:
- Public
- Water:
- Public
Additional information
- Directions:
- Rte 56 E to left onto Hillcrest Drive to right on Aloha, to right on Regency. It is the corner house.
- Foreclosure:
- No
- List Office MLSID:
- 36101
- List Office Name:
- CENTURY 21 AMERICAN HERITAGE
- Lot Size:
- 0.4168
- Short Sale:
- No
- Style:
- Split Entry
- Taxes:
- $6,494
- School District:
- Burrell
- Original Entry Timestamp:
- 06/07/2026
Agent Info
- List Agent Direct Work Phone:
- 724-335-4700
- List Agent Full Name:
- Janet Ryan
- List Agent MLSID:
- 204167
Residential For Sale
101 Regency Circle, Lower Burrell, 15068
3 Bedrooms
3 Bathrooms
0.42 Acre
$399,999
Listing ID #1763416
Basic Details
- Property Type :
- Residential
- Listing Type :
- For Sale
- Listing ID :
- 1763416
- Price :
- $399,999
- Bedrooms :
- 3
- Bathrooms :
- 3
- Year Built :
- 1983
- Lot Area :
- 0.42 Acre
- County:
- Westmoreland
- City:
- Lower Burrell
- Zipcode:
- 15068
- Construction:
- Brick, Vinyl
- Construction Type :
- Existing
- Status :
- Active


