
Property Description
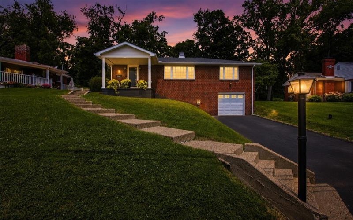
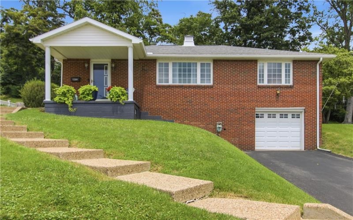
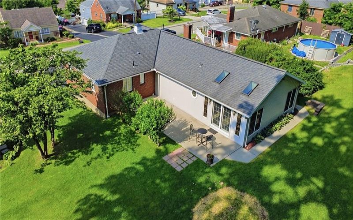
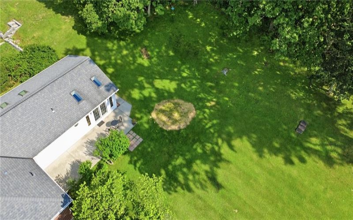
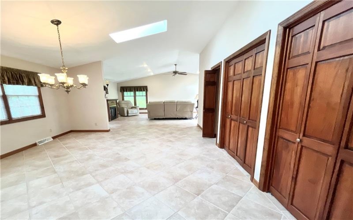
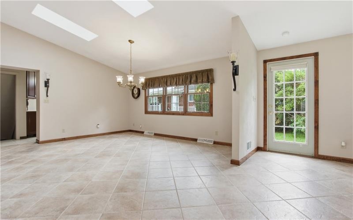
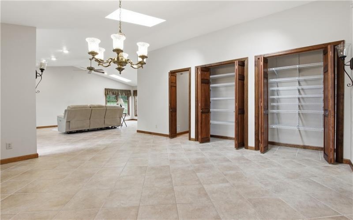
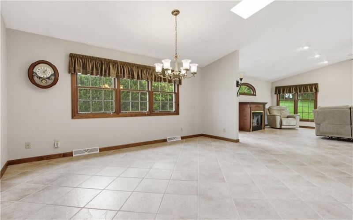
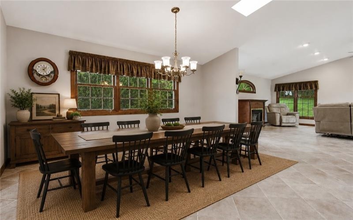
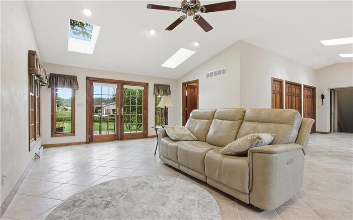
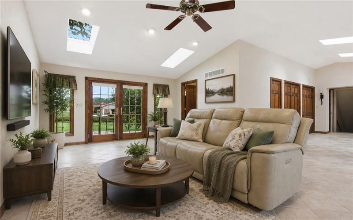
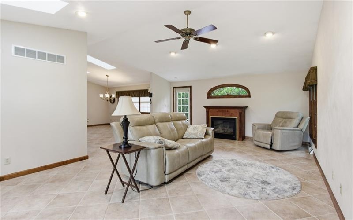
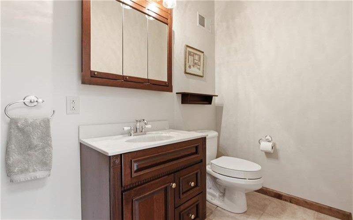
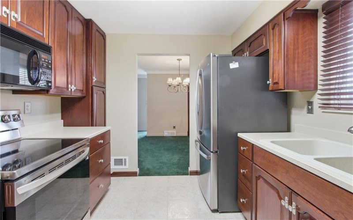
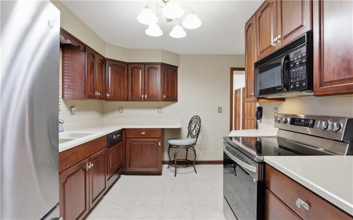
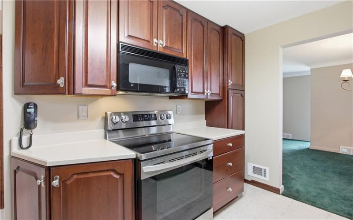
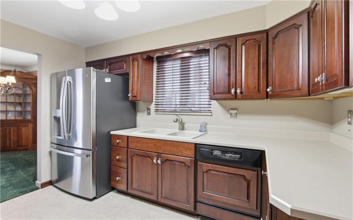
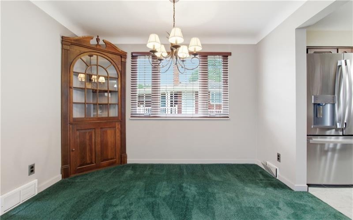
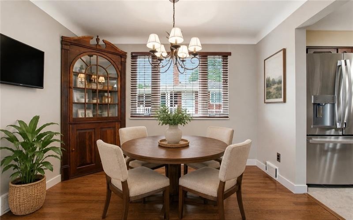
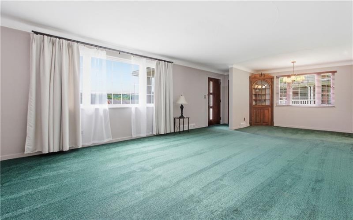
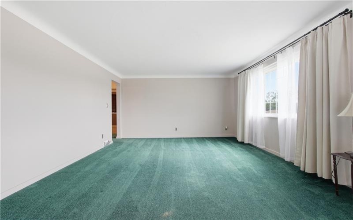
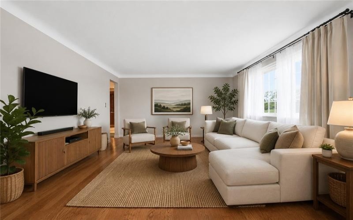
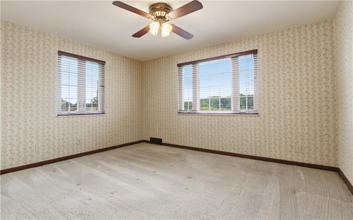
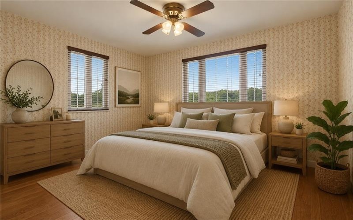
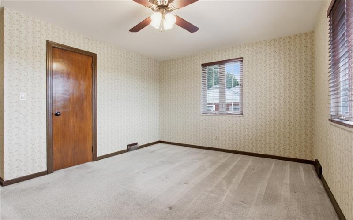
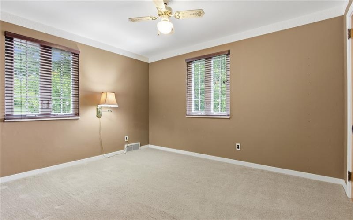
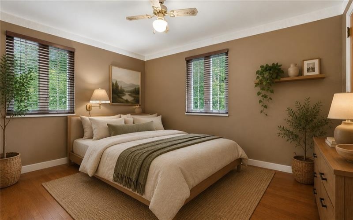
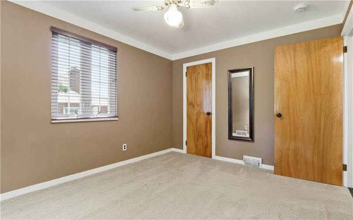
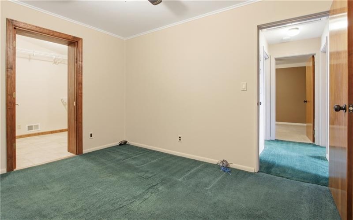
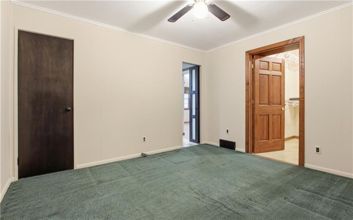
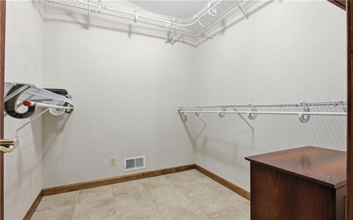
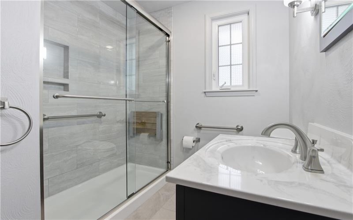
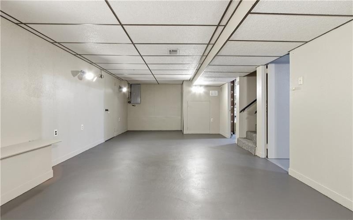
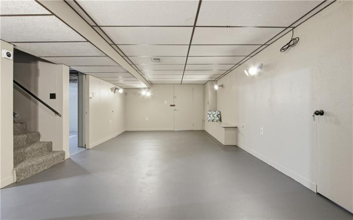
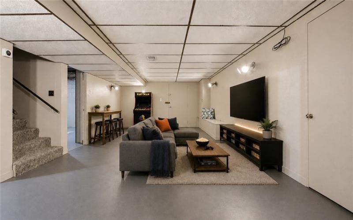
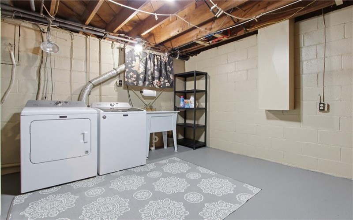
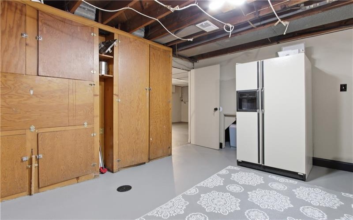
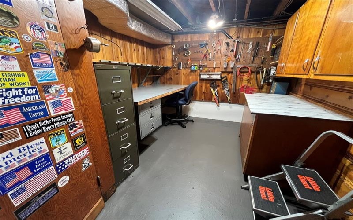
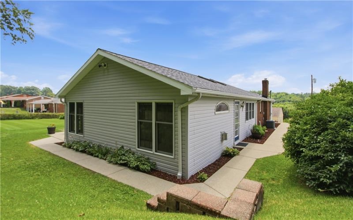
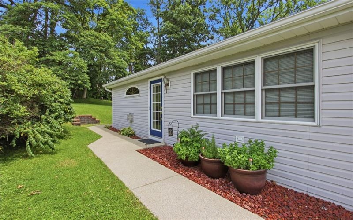
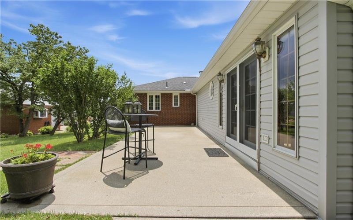
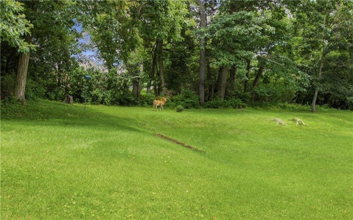
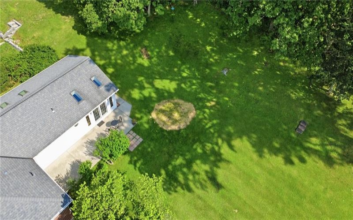
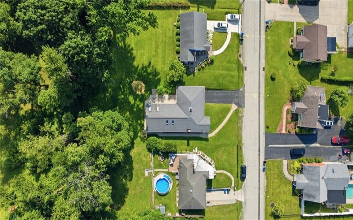
Beautifully Maintained 1900 Sq Ft Brick Ranch Offers A Combination Of Classic Style & Newer Expaned Living Space. Thoughtfully Designed Custom Addition Features Soaring Vaulted Ceilings, Skylights, Expansive Windows, Two Sets Of Exterior Doors That’s Filled With Natural Light!! This Bright & Open Space Is 32 X 24.5 Perfect For Dining Room And First Floor Family Room,Gas Fireplace, Half Bath For Added Convenience, And Walk In Closet/Storage Area, Abundant Storage Spaces Perfect For Storing Your Everyday Dishes, Cooking Products, Pots & Pans And More! Sliding Doors From The Additon Open To A 11X11 Concrete Patio, And Level & Semi Private Backyard Creating A Seamless Transition Between Indoor And Outdoor Living That’s Perfect For Gardening, Relaxing, Entertaining Friends And Family! Original Home Welcomes You To A Covered Front Porch, Spacious Living Room/Dining Room Combination With China Closet & Hardwood Flooring Under Carpet, Plaster Walls, Custom Cherry Solid Wood Cabinetry Kitchen, Stainless Steel Appliances, Dishwasher, Electric Cooking, Pantry Inside Cabinets, Gleaming Ceramic Flooring. Three Bedrooms On Main Level, One Offers A Walk In Closet, Newer Full Hall Bathroom That’s Just Beautiful! Full Basement, Newly Carpeted Stairs, Brand New Walls/Floors Painted For Some Great Extra Spaces! Private Workroom Area, Nicely Sized & Equipped Laurndy Area, Storage Under Porch Area, Crawl Space Access In Laurndy is Huge And The Size Of The Entire Addition, One Car Integral Garage, Some Addional Updates Include: Porch 2023, Attic Access 2024, Insulation 2025, Hall Bath 2023, Stove 2022, Fridge 2024, Driveway 2017 And Last Coated 9/2025, Washer/Dryer 2017, Leaf Filters 2024: Whether You’re Looking For Room To Grow Or A Great Home To Create Your Memories This Is The Place! Ready To Welcome It’s Next Owners.
Features
- Swimming Pool
- Basement:
- 1
- Cooling System:
- Central
- Fireplace:
- gas
- Roof Type:
- Asphalt
- Parking Spaces:
- Yes
- Basement Access:
- Walk Out
- Fireplaces:
- 1
- Floors:
- Wall To Wall, Tile
- Heat Type:
- Gas
- Heat Type 2:
- Forced Air
- Inclusions:
- Dishwasher, Refrigerator, Multi-pane Windows, Pantry, Screens, Auto Door On Garage
- Parking Description:
- Integral Garage
- Sewage:
- Public
- Water:
- Public
Additional information
- Directions:
- Route 30 To Robbin Station Road right onto Herold. Home is on the right side of street.
- Foreclosure:
- No
- List Office MLSID:
- 89001
- List Office Name:
- RE/MAX ENTERPRISE
- Lot Size:
- 0.225
- Short Sale:
- No
- Style:
- Ranch Or 1 Level
- Taxes:
- $3,468
- School District:
- Norwin
- Original Entry Timestamp:
- 07/07/2026
Agent Info
- List Agent Direct Work Phone:
- 412-751-5456
- List Agent Full Name:
- Janna Sandleitner
- List Agent MLSID:
- 211291
Residential For Sale
12289 Herold Drive, Irwin, 15642
3 Bedrooms
1.1 Bathrooms
0.23 Acre
$329,900
Listing ID #1763181
Basic Details
- Property Type :
- Residential
- Listing Type :
- For Sale
- Listing ID :
- 1763181
- Price :
- $329,900
- Bedrooms :
- 3
- Bathrooms :
- 1.1
- Half Bathrooms :
- 1
- Year Built :
- 1955
- Lot Area :
- 0.23 Acre
- County:
- Westmoreland
- City:
- Irwin
- Zipcode:
- 15642
- Construction:
- Brick
- Construction Type :
- Existing
- Status :
- Active


