
Property Description
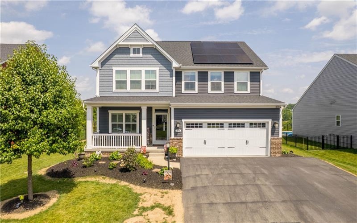
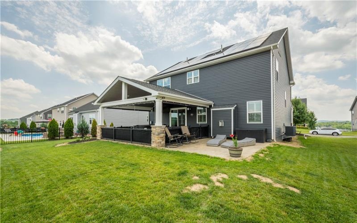
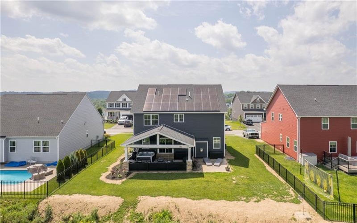
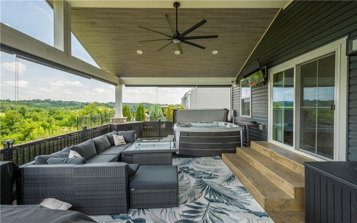
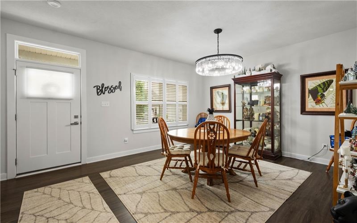
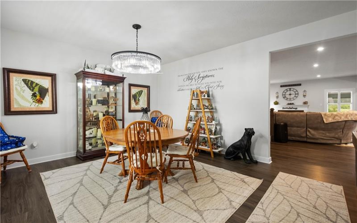
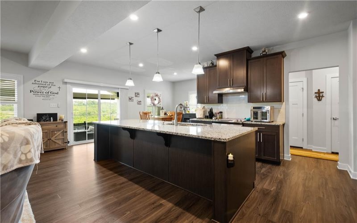
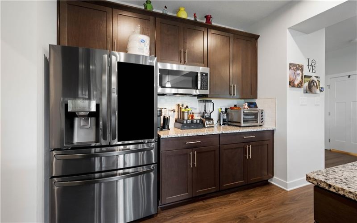
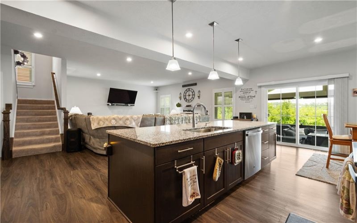
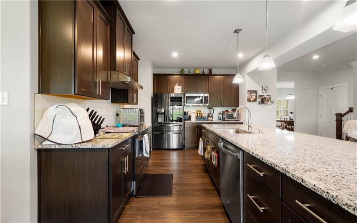
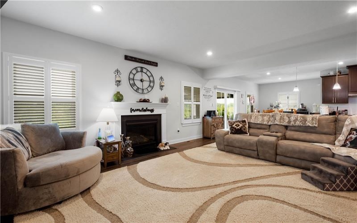
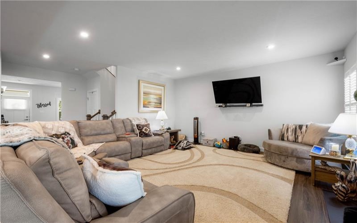
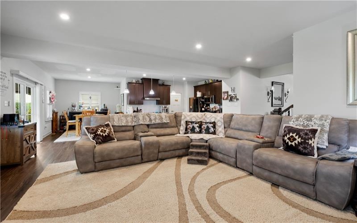
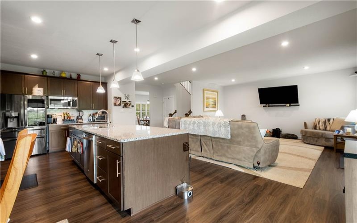
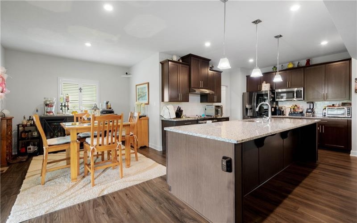
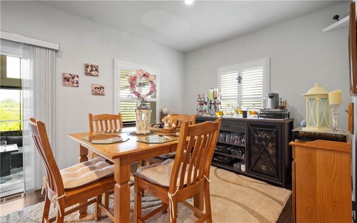
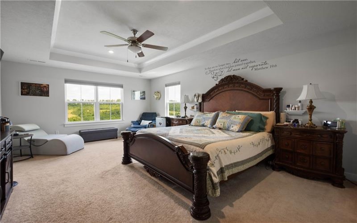
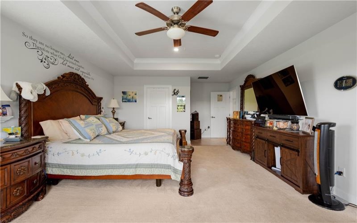
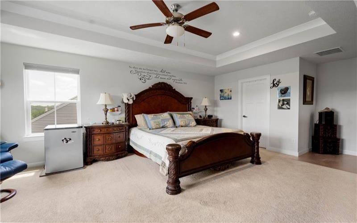
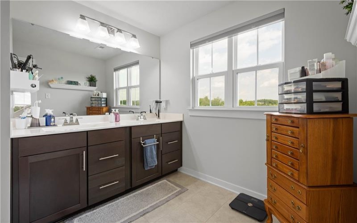
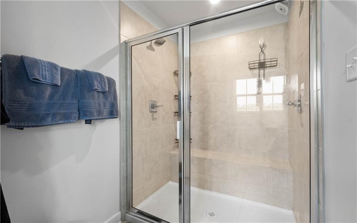
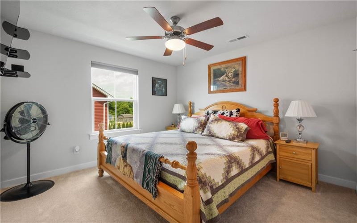
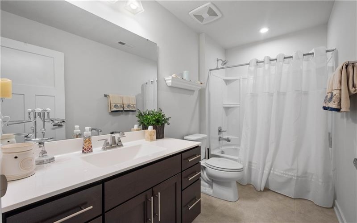
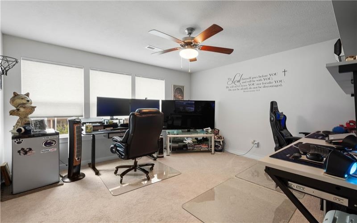
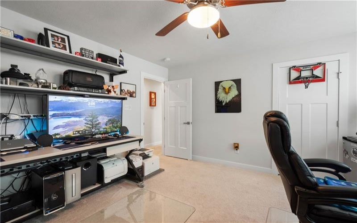
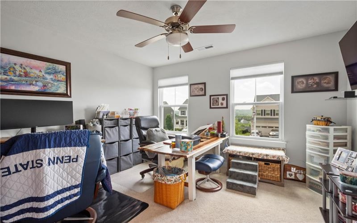
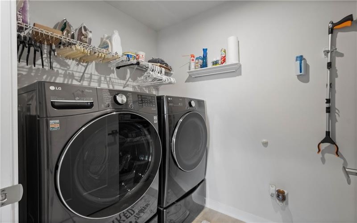
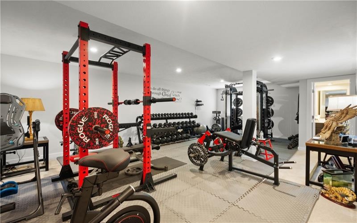
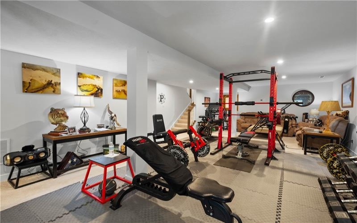
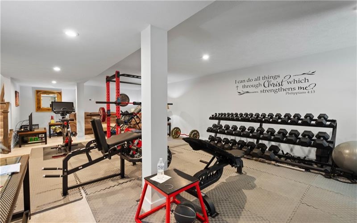
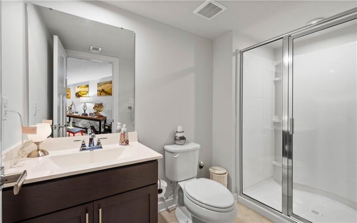
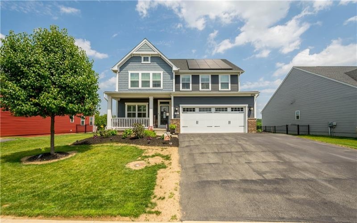
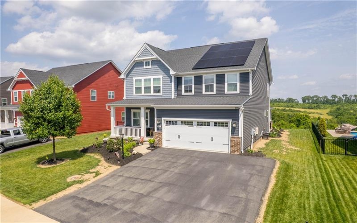
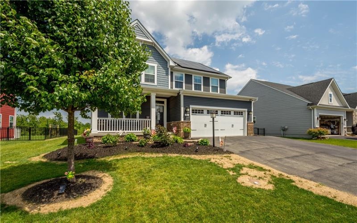
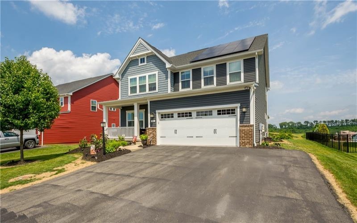
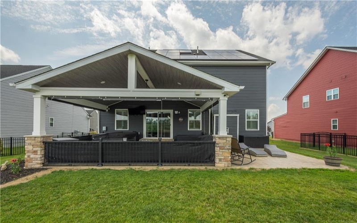
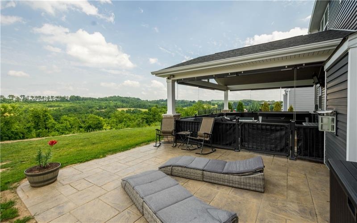
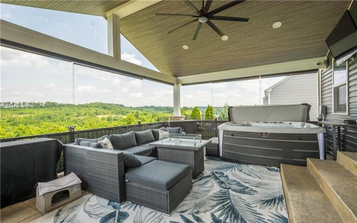
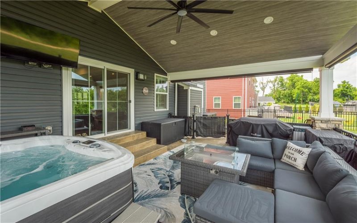
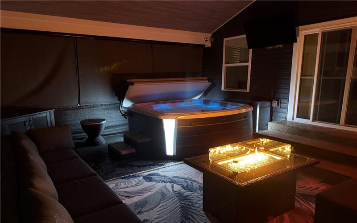
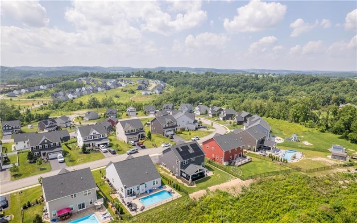
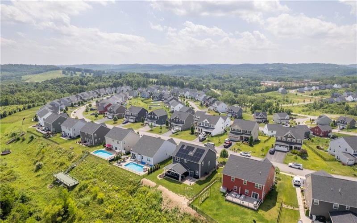
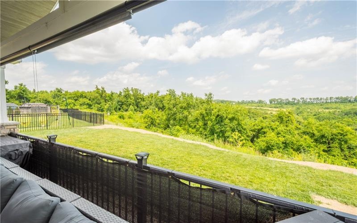
Welcome to 254 Regency Drive, where thoughtful design, premium upgrades, and beautiful outdoor living come together in the sought-after Creekside Crossing community. This spacious home offers exceptional curb appeal with a covered front porch overlooking professionally landscaped grounds. Inside, you’ll find a bright, open-concept floor plan with luxury vinyl flooring, a private formal dining room, recessed lighting, and a spacious family room that flows seamlessly into the kitchen. The kitchen is designed for both everyday living and entertaining, featuring rich cabinetry, granite countertops, a subway tile backsplash, stainless steel appliances, an oversized center island with seating, abundant cabinet storage, and a walk-in pantry. Just off the kitchen, the dining area opens to one of the home’s standout features, an incredible covered outdoor living space complete with privacy shades, recessed lighting, a ceiling fan, mounted television, and a Marquis Crown Collection luxury hot tub. The professionally reinforced patio also includes an extended uncovered entertaining area overlooking scenic wooded views, creating the perfect setting for relaxing or hosting guests year-round. Upstairs, the spacious primary suite offers peaceful views, a tray ceiling, blackout window treatments, and a luxurious ensuite bath featuring a tiled walk-in shower with dual shower heads, a built-in bench seat, dual vanities, and a generous walk-in closet. Additional bedrooms are generously sized, and the convenient second-floor laundry room adds everyday functionality. The professionally finished lower level provides outstanding additional living space for a game room, media room, home gym, or play area, along with a full bathroom featuring a walk-in shower. This home also stands apart with extensive technology and energy-efficient upgrades, including 35 owned solar panels with net metering to help reduce utility costs, professionally installed hardwired Ethernet connections throughout the home and covered patio, custom plantation shutters, blackout blinds in select rooms, fresh professional landscaping completed in 2026, and numerous thoughtful electrical upgrades including dedicated bidet outlets, concealed power above the fireplace, outdoor receptacles, and centralized network wiring for future expansion. Offering modern efficiency, luxury outdoor living, scenic views, and countless upgrades that simply cannot be replicated, this exceptional home is truly move-in ready.
Features
- Swimming Pool
- Basement:
- 1
- Cooling System:
- Central
- Fireplace:
- Gas
- Roof Type:
- Asphalt
- Parking Spaces:
- 2
- Basement Access:
- Walk Up
- Fireplaces:
- 1
- Floors:
- Wall To Wall, Laminate, Tile
- Heat Type:
- Gas
- Heat Type 2:
- Forced Air
- Inclusions:
- Dishwasher, Multi-pane Windows, Pantry, Window Treatments, Hot Tub, Kitchen Island, Wall To Wall Carpet, Auto Door On Garage, Electric Stove
- Parking Description:
- Attached Garage, Integral Garage
- Sewage:
- Public
- Water:
- Public
Additional information
- Directions:
- Rt 519 towards Wylandville, at the roundabout turn onto Thomas Eighty Four Rd, R onto Regency Dr, House on R.
- Foreclosure:
- No
- List Office MLSID:
- 13646
- List Office Name:
- COLDWELL BANKER REALTY
- Lot Size:
- 0.26
- Short Sale:
- No
- Style:
- 2 Story Or 2 Level
- Taxes:
- $7,076
- Tour URL:
- https://youtu.be/l-P0pjdtHjU
- School District:
- Canon Mc Millan
- Original Entry Timestamp:
- 03/07/2026
Agent Info
- List Agent Direct Work Phone:
- 412-833-5405
- List Agent Full Name:
- Nichole Merrell
- List Agent MLSID:
- 228941
Residential For Sale
254 Regency Drive, Eighty Four, 15330
4 Bedrooms
3.1 Bathrooms
0.26 Acre
$599,900
Listing ID #1762857
Basic Details
- Property Type :
- Residential
- Listing Type :
- For Sale
- Listing ID :
- 1762857
- Price :
- $599,900
- Bedrooms :
- 4
- Bathrooms :
- 3.1
- Half Bathrooms :
- 1
- Year Built :
- 2021
- Lot Area :
- 0.26 Acre
- County:
- Washington
- City:
- Eighty Four
- Zipcode:
- 15330
- Construction Type :
- Existing
- Status :
- Active


