
Property Description
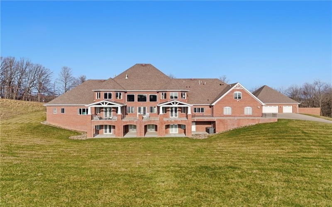
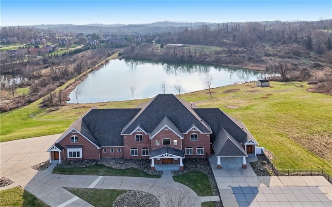
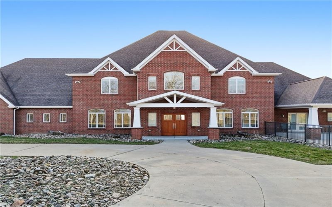
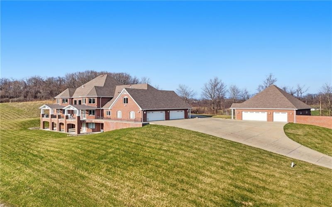
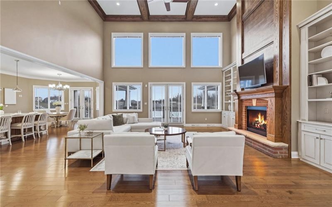
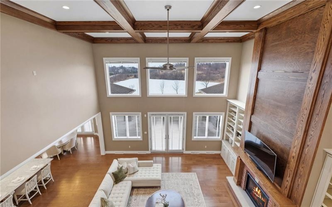
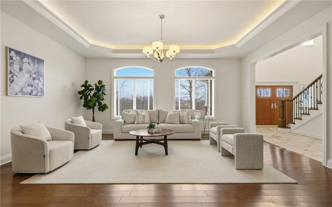
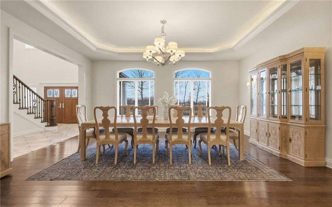
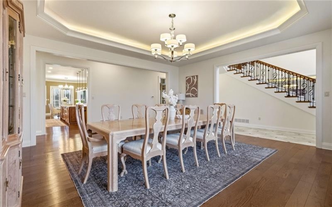
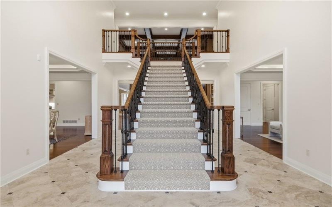
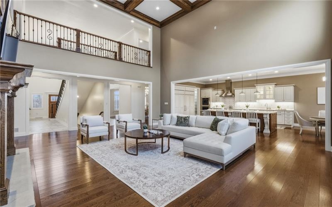
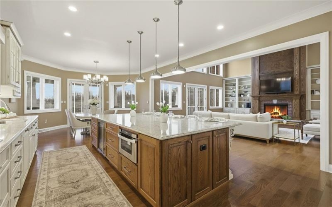
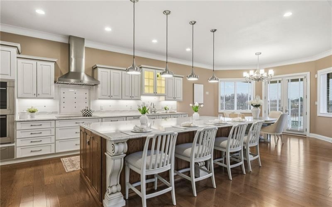
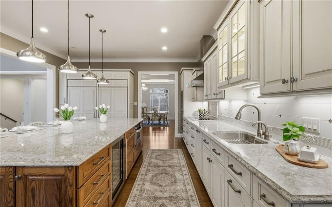
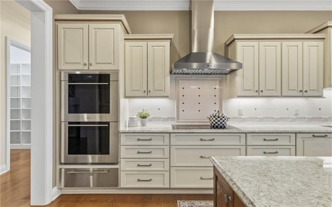
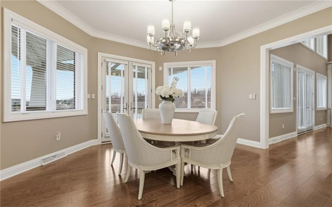
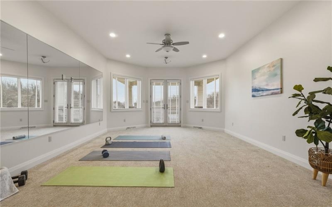
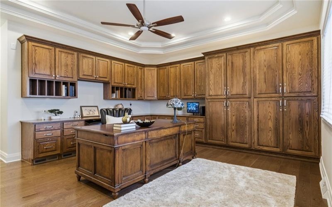
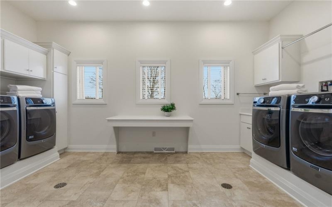
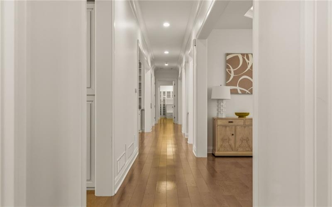
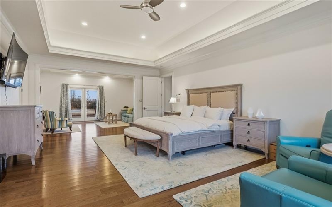
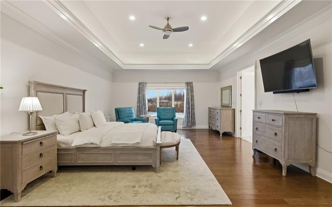
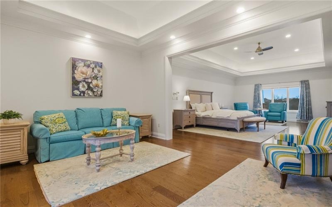
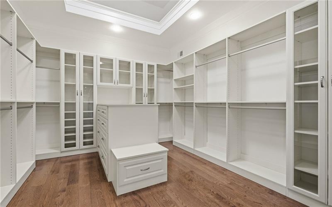
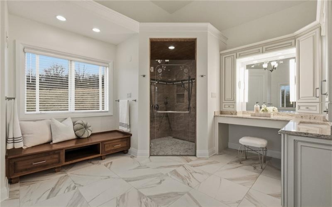
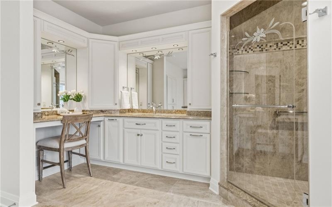
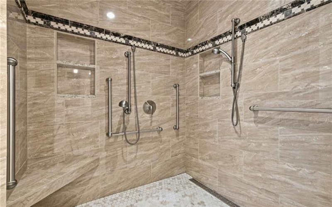
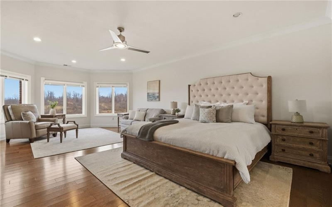
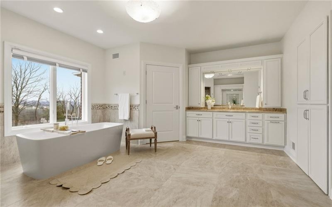
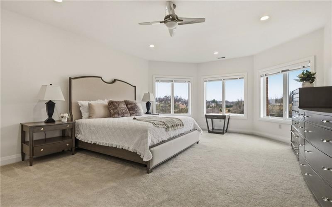
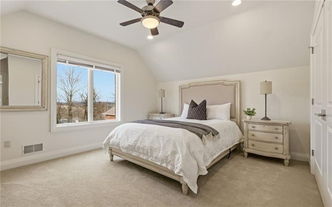
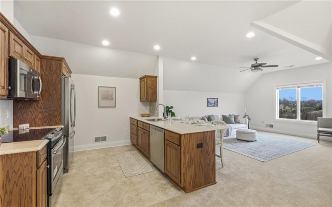
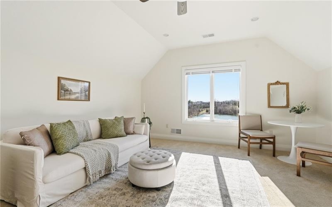
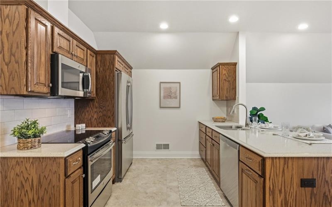
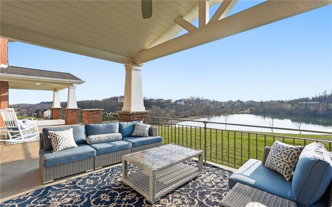
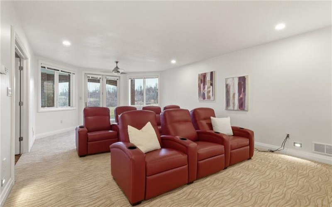
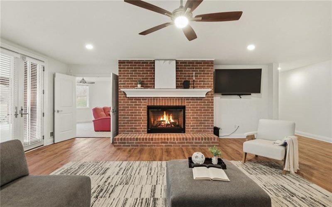
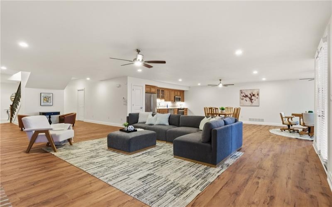
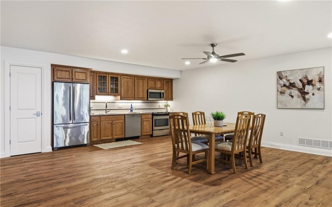
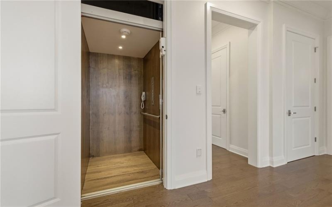
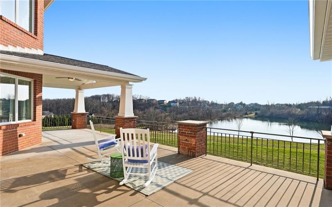
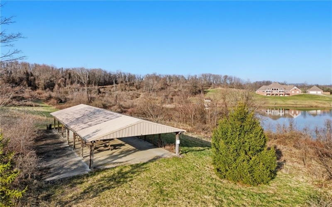
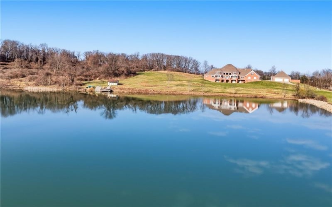
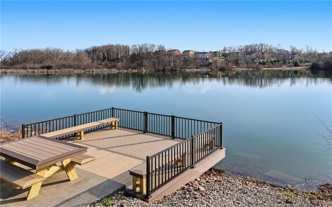
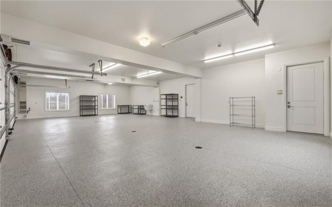
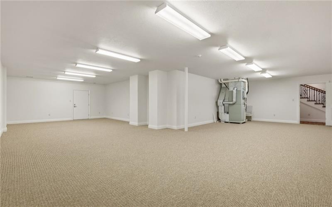
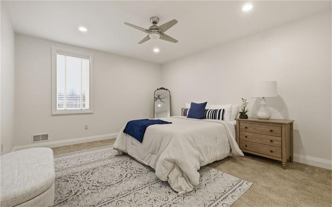
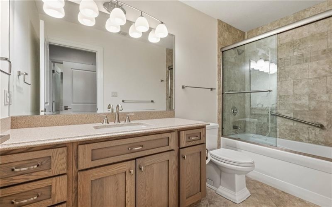
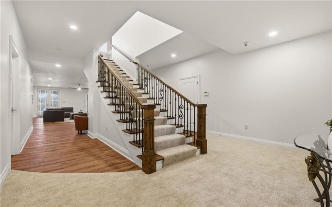
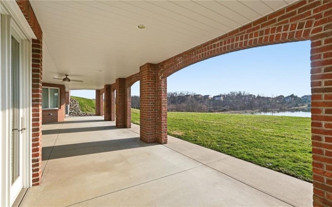
Extraordinary Custom Private Estate on 31+ acres with Private 3+ acre pond with Pavilion, New Dock, Boat/Canoe/Kayak Building, Pool and plenty of picturesque walking trails around the property, including 2 separately subdivided half acre+ lots great for selling or building 2 more homes on the property. This property offers, Fishing, Hunting, Canoeing & Kayaking. If farm to table dining is your thing there is plenty of room for gardens and raising chickens for fresh eggs. Car Enthusiasts will love the 6 car detached garage that is heated and has it’s own Powder Room. Exquisite Custom Home offers exceptional craftsmanship and resort-style amenities. Governors Driveway, 4 Car Attached and 6 Car Detached Garages (3 car tandem), incredible covered rear upper and lower concrete patios with exceptional views of the 3+ acre pond and the property. The home includes an Elevator to all three levels, fully finished lower level with Great Room, Kitchen, Media Room, Bedroom with Full Bathroom, Safe Room, Walk-In Finished Storage Room that is 46×36 plus another Storage Room 33×38. Main Level features Entry with 20′ ceiling, tiled flooring, elegant staircase, incredible Dining Room, Beautiful Living Room/Parlor, a Primary Suite with opulent walk-in-closet, sitting room, stunning Ensuite with gorgeous views. All high end flooring finishes and crown moldings throughout the main level and upper level. Additionally, on the main level is an Exercise Room with private Powder Room and doors that open to a covered patio overlooking the lake, Elevator, Great Room with boxed beam 20′ Ceiling, Floor to Ceiling Windows, Gas Fireplace with wood accents to ceiling, Stunning Kitchen with Satin Finish Coffee Glazing on Maple Cabinetry, 10×5 Quartz Island with Dark Oak Finish, Cambria Quartz Counter Tops, Subzero Full Size Refrigerator and Subzero Full Size Freezer, Wolf Induction Electric Cooktop, Wolf Double Oven, Subzero Beverage Refrigerator, Drawer Microwave Oven, Central Vac System at base of cabinets for easy clean up and Kitchen opens to Eating Area with doors to Covered Patio overlooking Lake. Main Level Laundry Room with 2 Washers and 2 Dryers, Built-In Shelving, Cabinets, Cambria Quartz Folding Table, Walk-In Pantry, Office with built-in cabinets that have security features, Mud Room Entrance from Garage with custom built bench and cabinetry. The Upper Level has a second Primary Suite with lavish Ensuite, Elevator, 2 more additional bedrooms with resort style Ensuites and over the 4 car attached Garage is a Nanny/Guest Suite complete with its own entrance, Living Room, Full Bath, Kitchen and its own private laundry. There is so much to enjoy and see at this one of a kind property!
Features
- Swimming Pool:
- Yes
- Basement:
- 1
- Cooling System:
- Central, Electric
- Fireplace:
- Gas/GR
- Roof Type:
- Asphalt
- Parking Spaces:
- 10
- Basement Access:
- Walk Out
- Fireplaces:
- 2
- Floors:
- Hard Wood, Wall To Wall, Ceramic Tile
- Heat Type:
- Gas
- Heat Type 2:
- Forced Air
- Inclusions:
- Dishwasher, Refrigerator, Washer/dryer, Disposal, Microwave Oven, Pantry, Window Treatments, Kitchen Island, Wall To Wall Carpet, Auto Door On Garage, Central Vacuum, Convection Oven, Electric Cook Top, Security System, Elevator
- Parking Description:
- Attached Garage, Detached Garage
- Sewage:
- Public
- Water:
- Public
Additional information
- Directions:
- McMurray Rd. to Bebout to R Bower Hill to L Scenic Ridge to L Sutherland
- List Office MLSID:
- 19907
- List Office Name:
- PIATT SOTHEBY'S INTERNATIONAL REALTY
- Lot Size:
- 31.11
- Style:
- 2 Story Or 2 Level
- Taxes:
- $55,650
- School District:
- Peters Twp
- Original Entry Timestamp:
- 01/07/2026
Agent Info
- List Agent Direct Work Phone:
- 412-471-4900
- List Agent Full Name:
- Lisa McLaughlin
- List Agent MLSID:
- 200530
Residential For Sale
308 Sutherland Drive, Venetia, 15367
6 Bedrooms
7.4 Bathrooms
31.11 Acre
$3,950,000
Listing ID #1762747
Basic Details
- Property Type :
- Residential
- Listing Type :
- For Sale
- Listing ID :
- 1762747
- Price :
- $3,950,000
- Bedrooms :
- 6
- Bathrooms :
- 7.4
- Half Bathrooms :
- 4
- Year Built :
- 2017
- Lot Area :
- 31.11 Acre
- County:
- Washington
- City:
- Venetia
- Zipcode:
- 15367
- Construction:
- Brick
- Construction Type :
- Existing
- Status :
- Active


