
Property Description
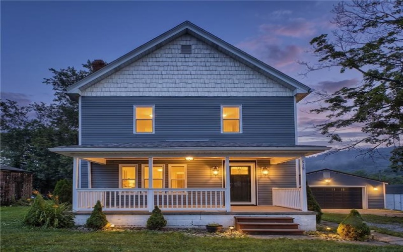
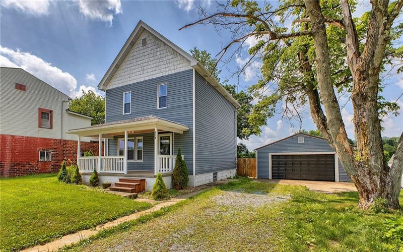
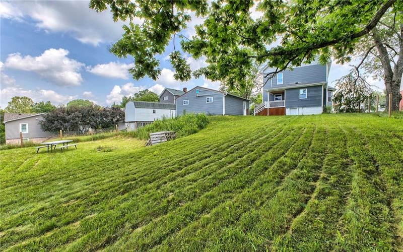
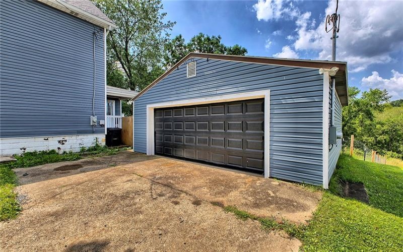
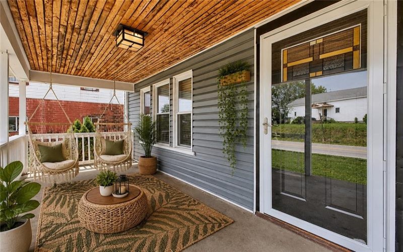
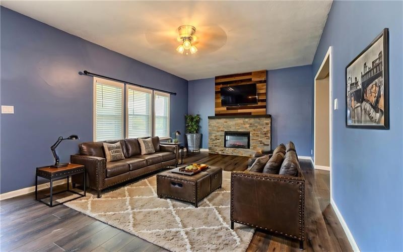
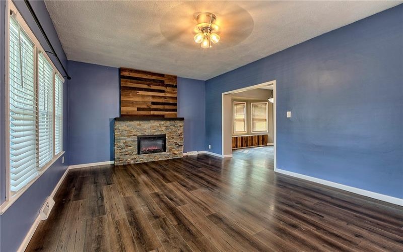
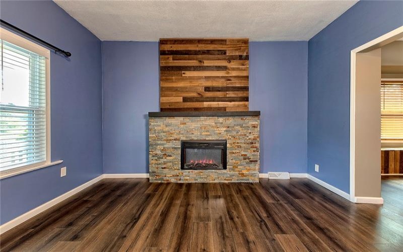
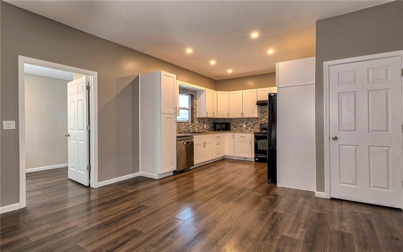
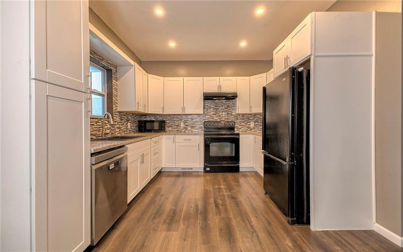
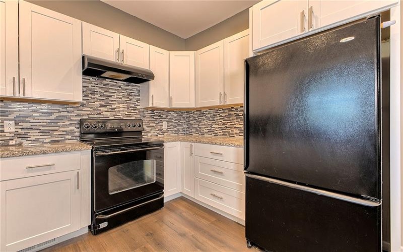
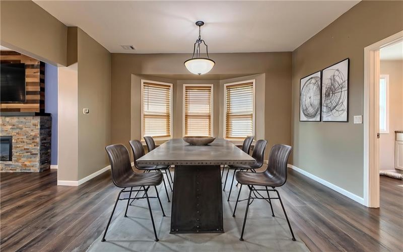
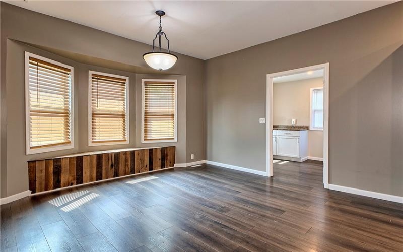
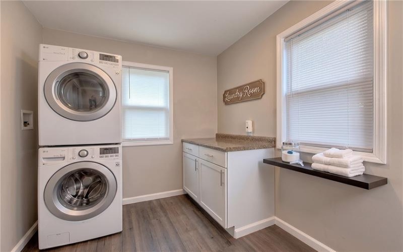
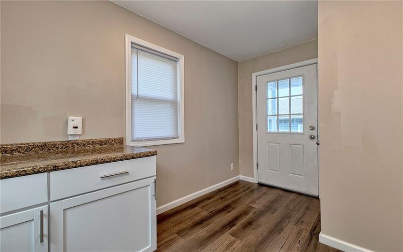
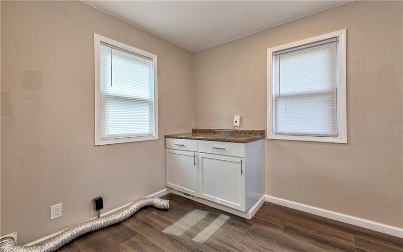
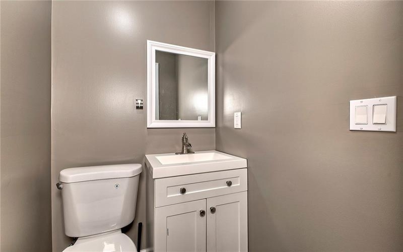
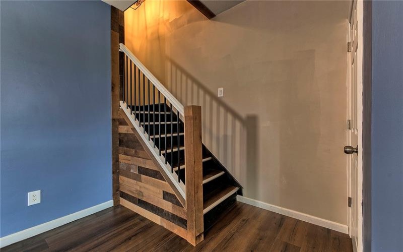
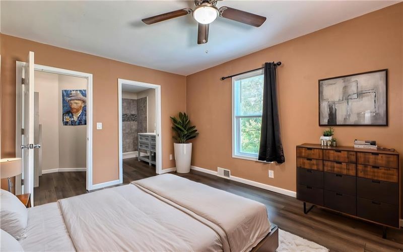
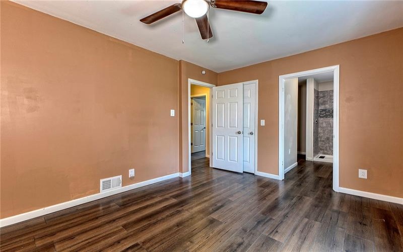
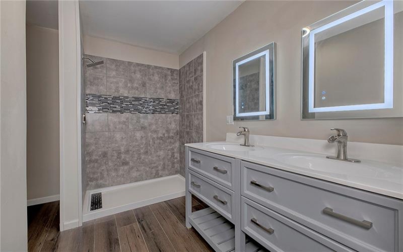
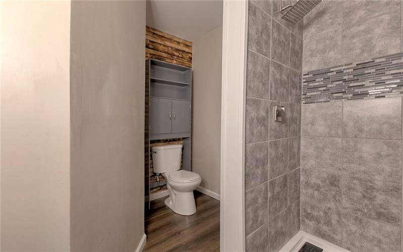
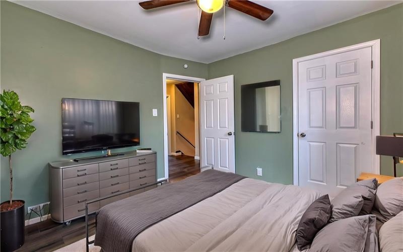
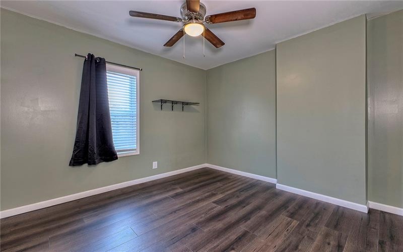
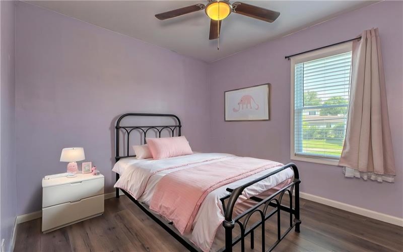
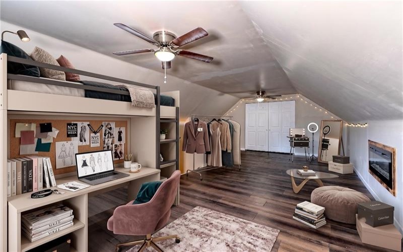
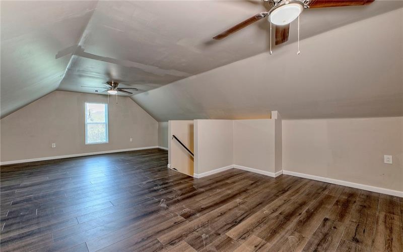
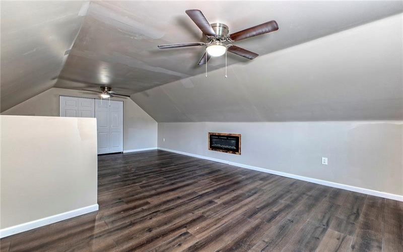
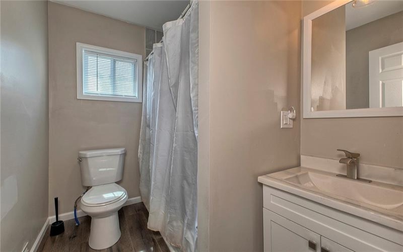
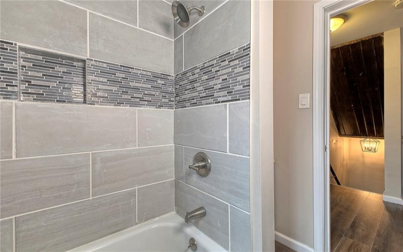
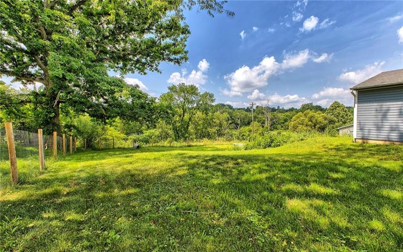
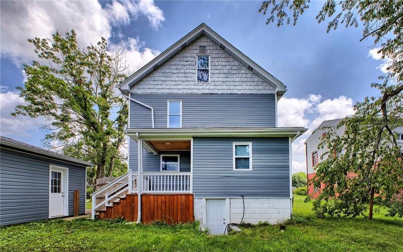
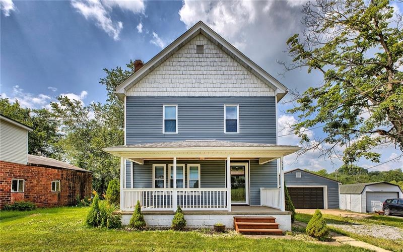
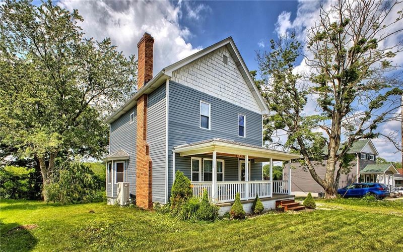
The work is already done! This beautifully updated 4 bedroom, 2.5 bath home offers both cosmetic & mechanical updates, giving buyers the confidence to move right in & start enjoying their new home. Situated on a 0.34-acre lot, the property features a large fenced yard plus a wooded backdrop that provides added privacy & room to enjoy the outdoors. Whether you envision a pool, gardens, fire pit, play area, or entertaining space, the possibilities are endless. Step onto the welcoming covered front porch & into an inviting interior featuring oversized rooms, neutral finishes, & luxury vinyl flooring throughout much of the home. The beautifully updated eat-in kitchen offers abundant cabinetry, stylish backsplash, included appliances, & open to dining room with plenty of space for gathering around the table. The spacious living room is anchored by a striking electric fireplace with a stone surround & reclaimed wood accent wall, creating a warm focal point for everyday living. The main level also features a convenient first-floor laundry room, updated powder room, & access to the rear porch, creating the perfect mudroom entrance from the backyard & oversized detached garage. Upstairs you’ll find generously sized bedrooms & two beautifully updated ceramic tile full baths. The finished third-floor attic serves as a spacious fourth bedroom or flexible bonus room, perfect for a guest suite, home office, playroom, media room, or hobby space. The full walk-out basement offers outstanding storage & future potential. Outside, the oversized detached two-car garage provides plenty of room for vehicles, tools, hobbies, & recreational equipment, while the expansive driveway offers abundant off-street parking. If you’ve been looking for a home that combines today’s updates with generous living space, flexible floor plan, & a backyard you’ll actually use, this one checks all the boxes. 14 Month Home Warranty for Peace of Mind.
Features
- Basement:
- 1
- Cooling System:
- Central
- Fireplace:
- Electri
- Roof Type:
- Composition
- Parking Spaces:
- 2
- Basement Access:
- Walk Out
- Fireplaces:
- 2
- Floors:
- Laminate
- Heat Type:
- Electric
- Heat Type 2:
- Heat Pump
- Inclusions:
- Dishwasher, Refrigerator, Microwave Oven, Auto Door On Garage, Electric Stove
- Parking Description:
- Off-street Parking, Detached Garage
- Sewage:
- Public
- Water:
- Public
Additional information
- Directions:
- GPS is accurate
- List Office MLSID:
- 15126
- List Office Name:
- BERKSHIRE HATHAWAY THE PREFERRED REALTY
- Lot Size:
- 0.3444
- Style:
- 2 Story Or 2 Level
- Taxes:
- $3,883
- School District:
- Burgettstown
- Original Entry Timestamp:
- 01/07/2026
Agent Info
- List Agent Direct Work Phone:
- 724-838-3660
- List Agent Full Name:
- Lindy Sgambati-Cox
- List Agent MLSID:
- 221031
Residential For Sale
518 Joffre Bulger Road, Joffre, 15053
4 Bedrooms
2.1 Bathrooms
0.34 Acre
$242,900
Listing ID #1762713
Basic Details
- Property Type :
- Residential
- Listing Type :
- For Sale
- Listing ID :
- 1762713
- Price :
- $242,900
- Bedrooms :
- 4
- Bathrooms :
- 2.1
- Half Bathrooms :
- 1
- Year Built :
- 1915
- Lot Area :
- 0.34 Acre
- County:
- Washington
- City:
- Joffre
- Zipcode:
- 15053
- Construction:
- Aluminum
- Construction Type :
- Existing
- Status :
- Active


