
Property Description
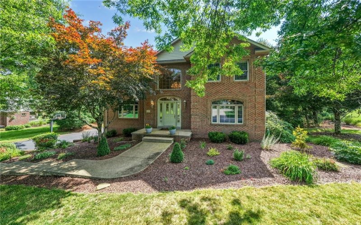
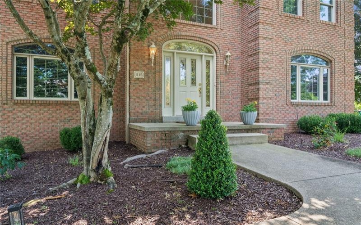
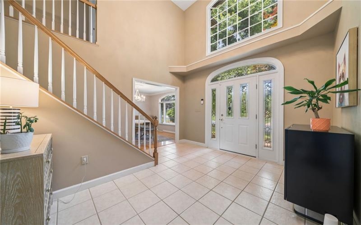
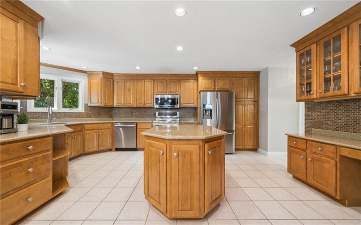
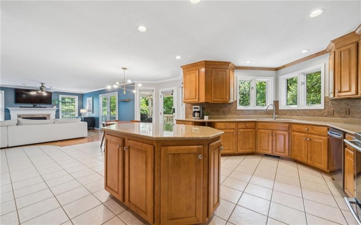
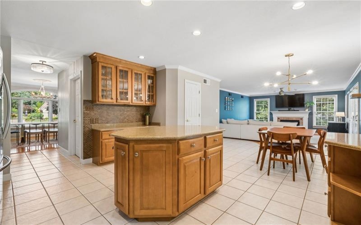
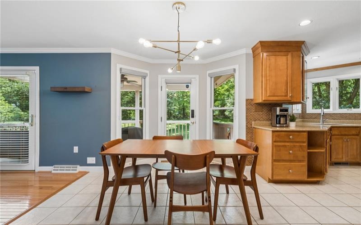
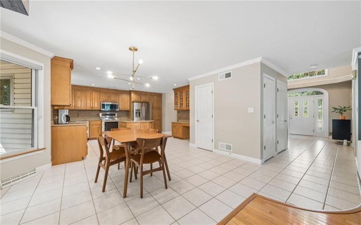
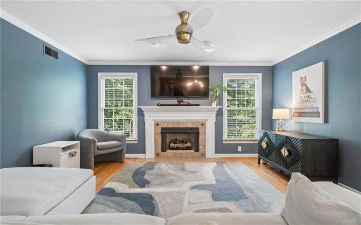
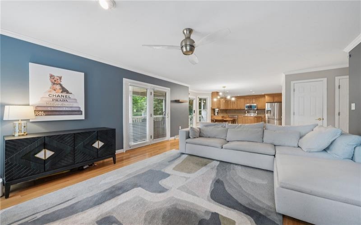
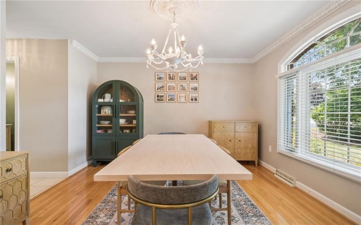
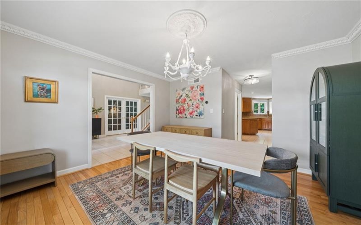
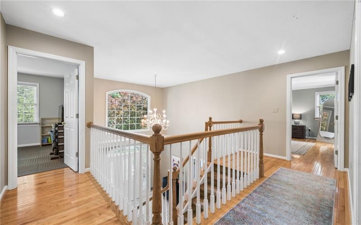
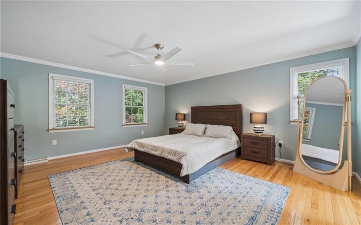
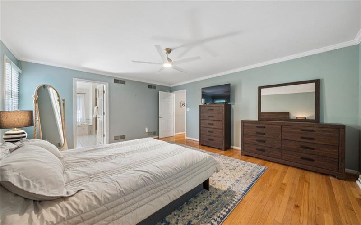
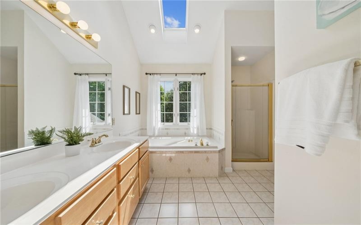
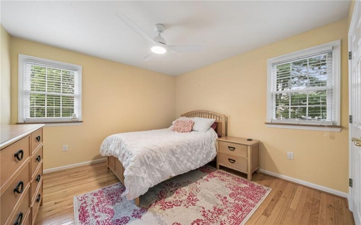
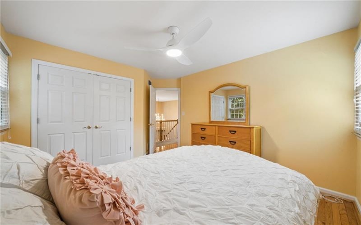
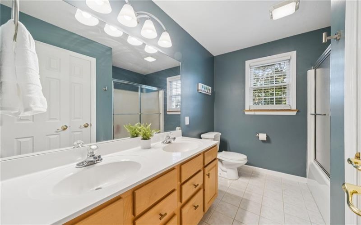
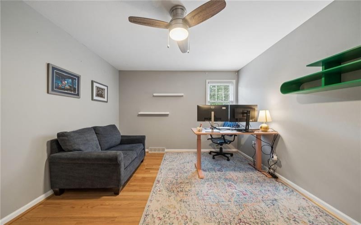
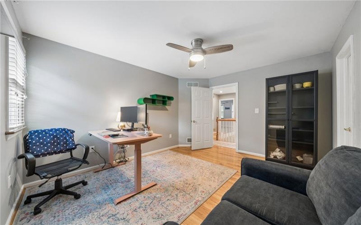
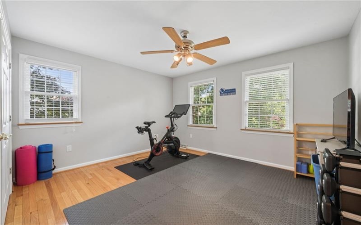
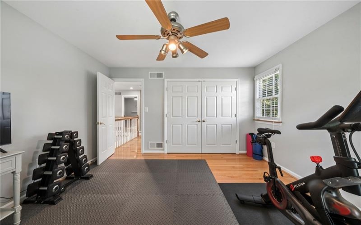
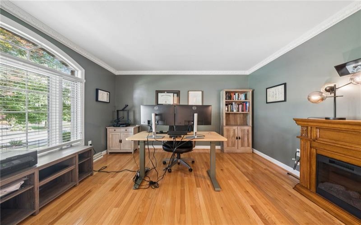
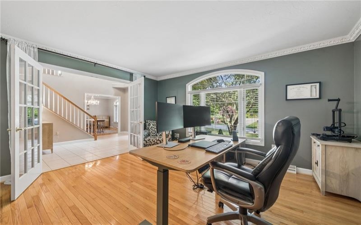
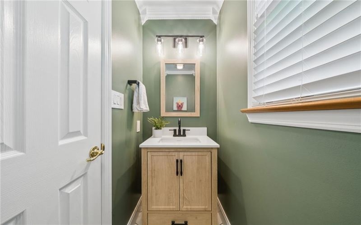
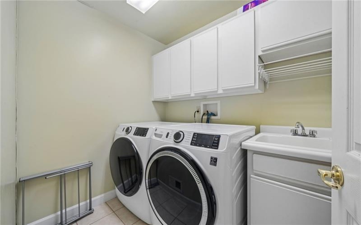
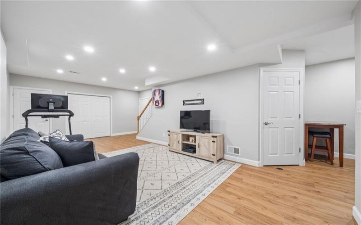
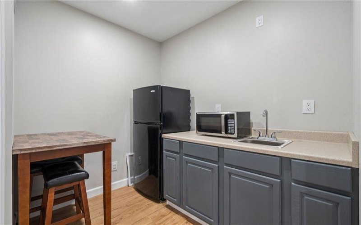
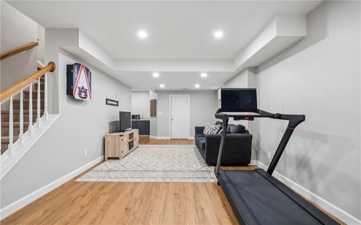
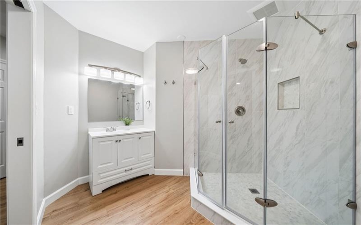
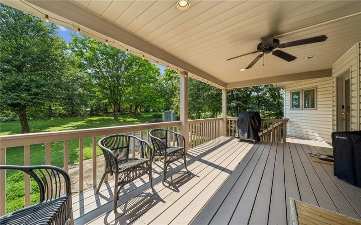
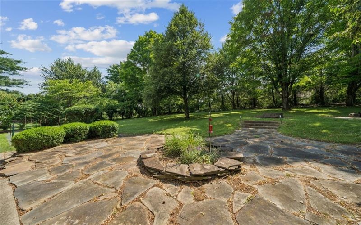
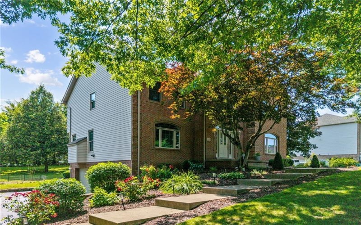
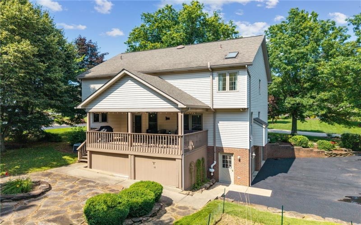
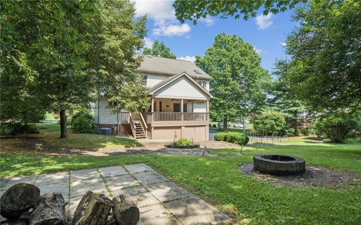
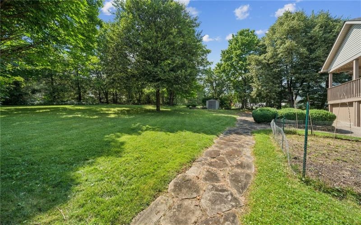
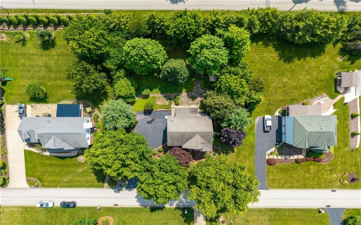
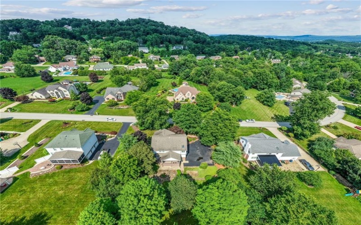
Welcome to 1115 Chaucer Drive. Tucked away in the desirable Glen Aire community, this 4 bedroom, 3.5 bathroom home offers the perfect blend of spacious indoor living and exceptional outdoor entertaining. Located in the Greater Latrobe School Dist. (Mt View Elem), it’s a neighborhood gem ready for its next chapter. Step through the front door into a grand two story entryway that sets a bright and welcoming tone for the entire home. The heart of the home, the kitchen, is spacious with warm maple cabinets, neutral granite counter tops, hardwood flooring, stainless steel appliances and a nicely sized island. Lots of storage cabinets in the kitchen along with a separate pantry and plenty of counter space for prepping. The dining room is adjacent from the kitchen and has a large window that looks out of the front of the home. The eat in kitchen has a door that leads out to the back covered porch. Steps leading down from the deck take you to the level backyard, surrounded by mature landscaping that creates a private setting. Unwind by the fire pit in the backyard after a busy day. The family room is open to the eat in kitchen. A gas fireplace is a focal spot in this room with a white mantle and surround. Windows overlook the backyard as well as a set of french doors that open to the covered deck help to make this level a great functional entertaining space. The living room is right off of the entry and is currently functioning as a home office with glass french doors. Head upstairs to find the primary owners suite. There is a walk in closet along with the spa like ensuite bath complete with a soaking tub, separate stand up shower, a private toilet closet and a double bowl vanity. This room gets lots of natural light from the sunlight and large window over the tub area. Three additional bedrooms share a full bath. All three rooms have ceiling light fans & hardwood flooring. The lower level is a great flex space. It offers versatility as a game room, media lounge or a play area. Newer Luxury vinyl plank flooring has been installed and the third full bathroom is an ultimate convenience! A small bar/snack area with refrigerator & counter are tucked in a nook in this room. The laundry is located on the main level. There is also a two car garage with extra space for storage. A shed is the the back yard for additional storage. You get the peace of a neighborhood setting without sacrificing convenience with this home. It is located approx 10 min from local grocery stores, parks, dining and shopping options. Furnace 2023 & AC 2024!!
Features
- Basement:
- 1
- Cooling System:
- Central
- Fireplace:
- Gas
- Roof Type:
- Asphalt
- Parking Spaces:
- 2
- Basement Access:
- Walk Out
- Fireplaces:
- 1
- Floors:
- Hard Wood, Ceramic Tile, Other
- Heat Type:
- Gas
- Heat Type 2:
- Forced Air
- Inclusions:
- Dishwasher, Refrigerator, Disposal, Microwave Oven, Multi-pane Windows, Pantry, Screens, Kitchen Island, Wall To Wall Carpet, Auto Door On Garage
- Parking Description:
- Integral Garage
- Sewage:
- Public
- Water:
- Public
Additional information
- Directions:
- gps accurate
- List Office MLSID:
- 15126
- List Office Name:
- BERKSHIRE HATHAWAY THE PREFERRED REALTY
- Lot Size:
- 0.5452
- Style:
- 2 Story Or 2 Level
- Taxes:
- $6,679
- School District:
- Greater Latrobe
- Original Entry Timestamp:
- 01/07/2026
Agent Info
- List Agent Direct Work Phone:
- 724-838-3660
- List Agent Full Name:
- Jocelyn Petrosky
- List Agent MLSID:
- 219702
Residential For Sale
1115 Chaucer Dr, Greensburg, 15601
4 Bedrooms
3.1 Bathrooms
0.55 Acre
$539,900
Listing ID #1762475
Basic Details
- Property Type :
- Residential
- Listing Type :
- For Sale
- Listing ID :
- 1762475
- Price :
- $539,900
- Bedrooms :
- 4
- Bathrooms :
- 3.1
- Half Bathrooms :
- 1
- Year Built :
- 1998
- Lot Area :
- 0.55 Acre
- County:
- Westmoreland
- City:
- Greensburg
- Zipcode:
- 15601
- Construction:
- Brick, Vinyl
- Construction Type :
- Existing
- Status :
- Active


