
Property Description
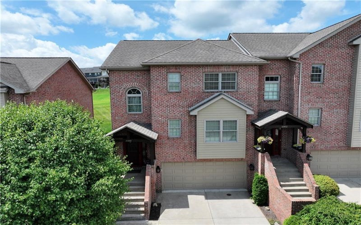
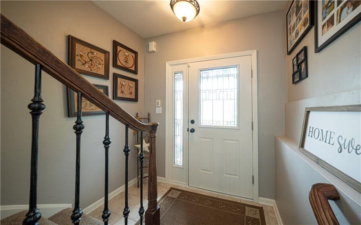
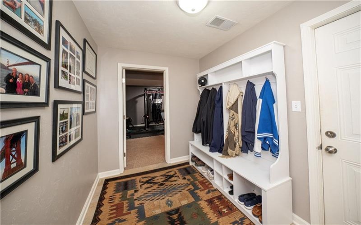
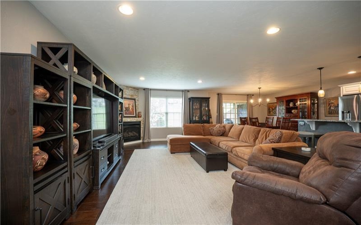
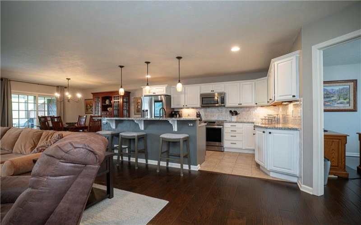
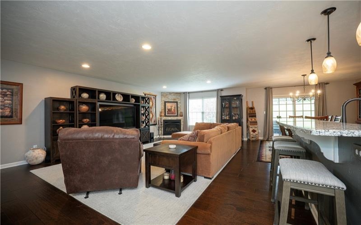
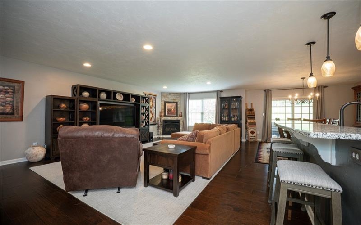

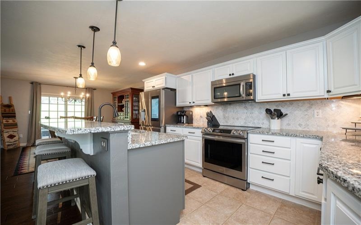
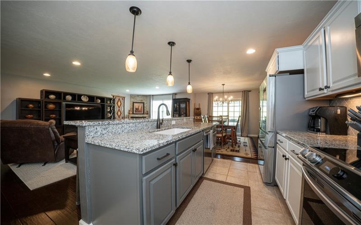
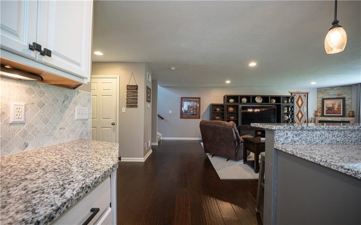
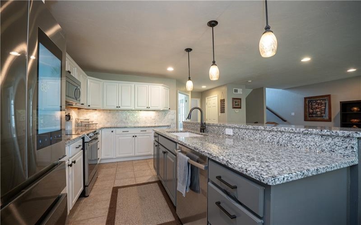
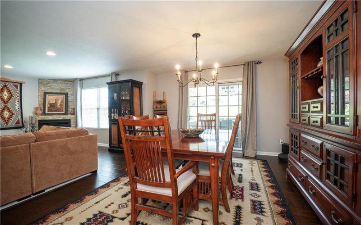
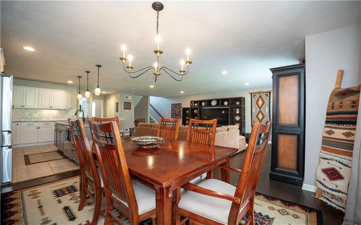
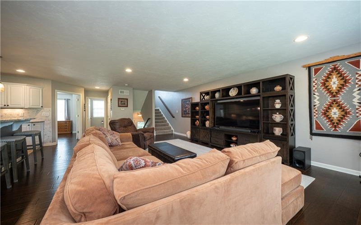
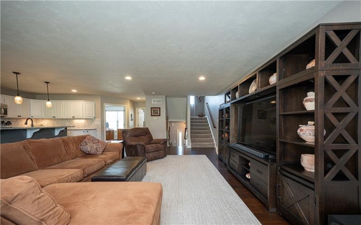
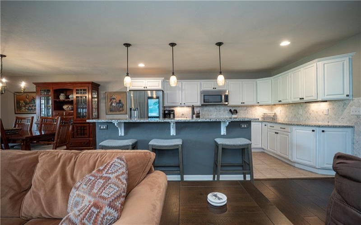
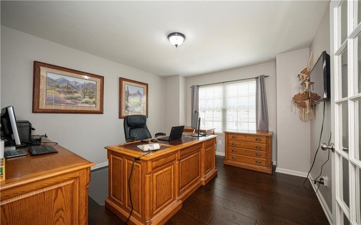
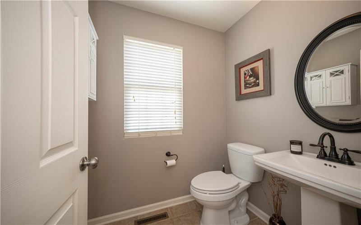
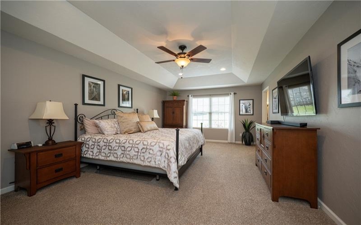
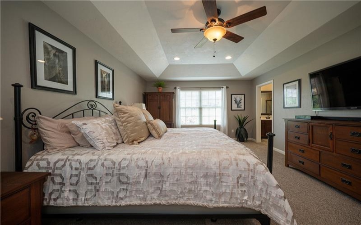

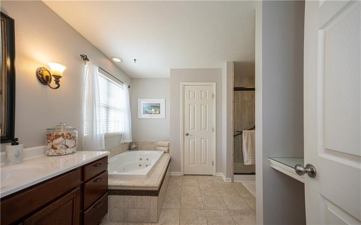
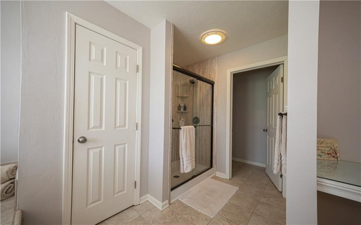
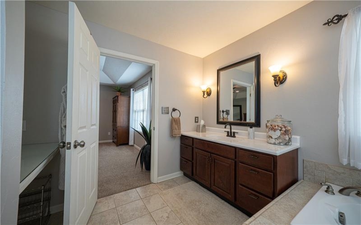
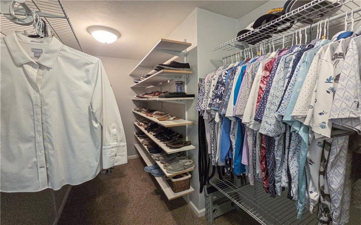
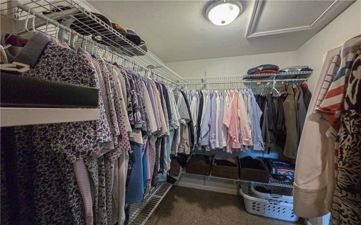
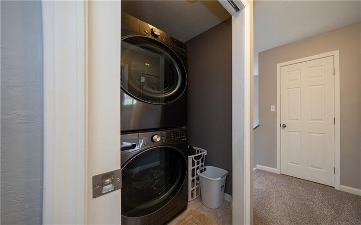
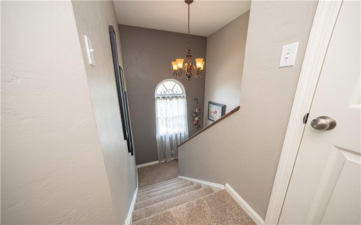
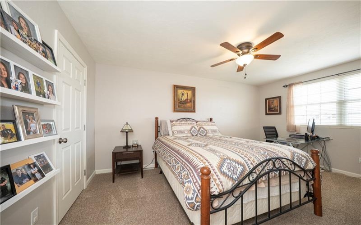
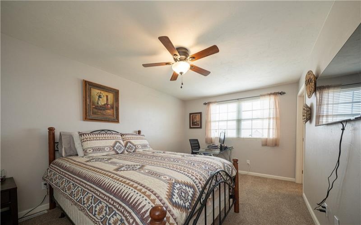
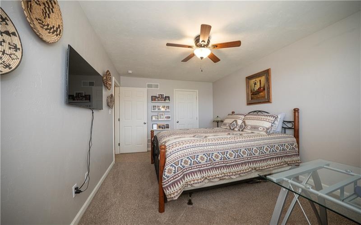
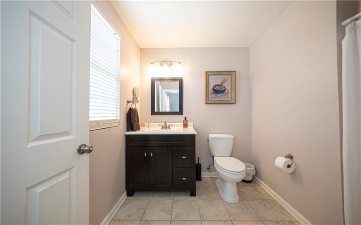
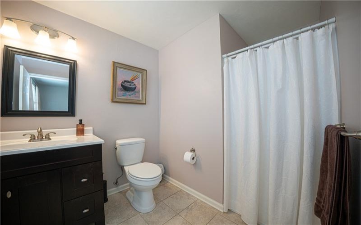
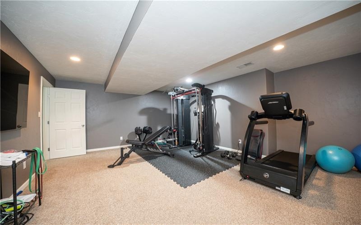
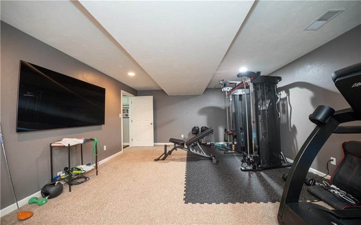
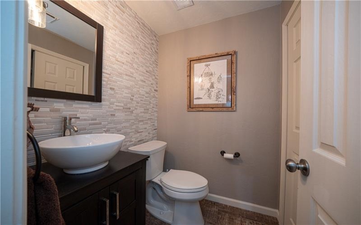
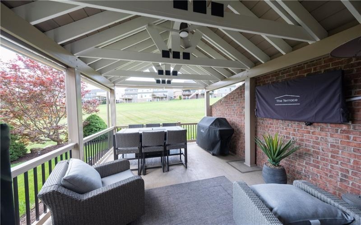
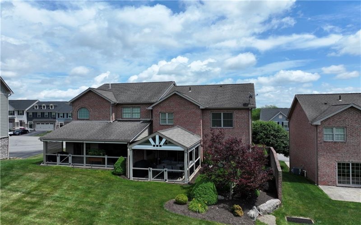
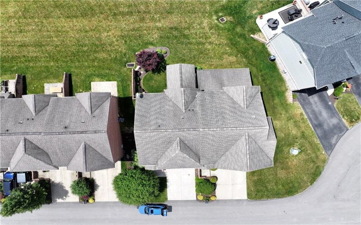
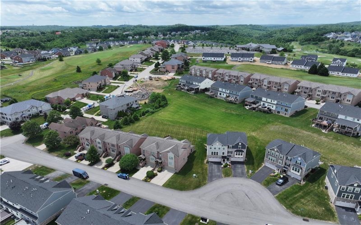
Enjoy easy living in this well-appointed townhome located in Blackthorne Estates. Designed with both comfort and convenience in mind, this home offers a thoughtful layout and numerous upgrades throughout. The main level features an airy, open design with beautiful hardwood flooring, a stylish kitchen with ample cabinetry and workspace, and a welcoming living area centered around stylish fireplace. Just outside, the private concrete patio creates an ideal setting for outdoor gatherings, complete with custom privacy shades and space to relax around a fire. A versatile room on the main floor provides flexibility for a home office, den, or hobby space, while a nearby powder room adds convenience. Upstairs, both bedrooms offer generous dimensions, walk-in closets, and private full baths. The laundry area is also located on the upper level for added ease. The finished lower level expands the living space significantly and is perfect for a media room, recreation area, or additional family room. A half bath and storage space complete the lower level. Additional highlights include a custom-coated garage floor and a spacious mudroom entry. Low-maintenance living and exceptional interior space make this home a standout opportunity.
Features
- Basement:
- 1
- Cooling System:
- Central
- Fireplace:
- Fam Roo
- Roof Type:
- Asphalt
- Parking Spaces:
- 2
- Basement Access:
- Walk Up
- Fireplaces:
- 1
- Floors:
- Ceramic Tile
- Heat Type:
- Gas
- Inclusions:
- Dishwasher, Gas Stove, Refrigerator, Disposal, Microwave Oven, Multi-pane Windows, Pantry, Window Treatments, Kitchen Island, Auto Door On Garage
- Parking Description:
- Integral Garage
- Sewage:
- Public
- Water:
- Public
Additional information
- Directions:
- School Road S. to Blackthorne Dr. to Right on St. Andrews. Home on left.
- List Office MLSID:
- 88901
- List Office Name:
- EDGEWATER REALTY LLC
- Lot Size:
- 0.0741
- Style:
- 2 Story Or 2 Level
- Taxes:
- $5,065
- Tour URL:
- https://www.zillow.com/view-imx/44650453-4f3b-4bdc-95dc-603fc75ac950/?utm_source=vrsgo_status
- School District:
- Penn-Trafford
- Original Entry Timestamp:
- 23/06/2026
Agent Info
- List Agent Direct Work Phone:
- 724-327-6694
- List Agent Full Name:
- Jason Corna
- List Agent MLSID:
- 213028
Residential For Sale
2000 St Andrews Ct, Jeannette, 15644
2 Bedrooms
2.2 Bathrooms
0.07 Acre
$373,900
Listing ID #1761421
Basic Details
- Property Type :
- Residential
- Listing Type :
- For Sale
- Listing ID :
- 1761421
- Price :
- $373,900
- Bedrooms :
- 2
- Bathrooms :
- 2.2
- Half Bathrooms :
- 2
- Year Built :
- 2011
- Lot Area :
- 0.07 Acre
- County:
- Westmoreland
- City:
- Jeannette
- Zipcode:
- 15644
- Construction Type :
- Existing
- Status :
- Active


