
Property Description
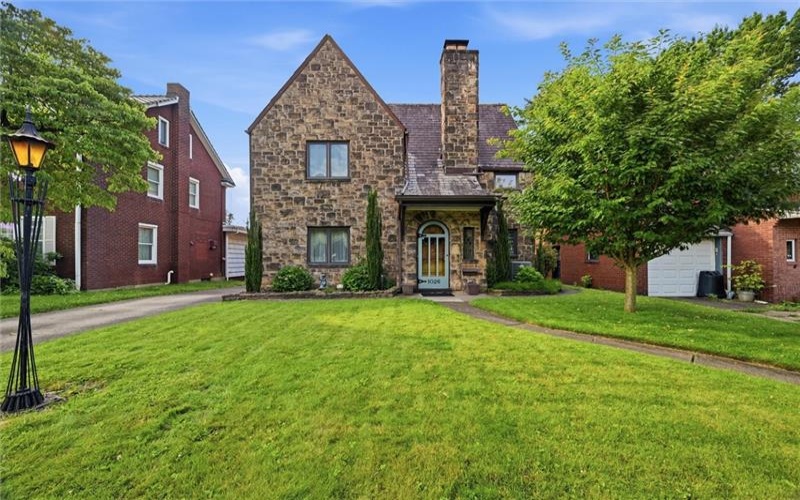
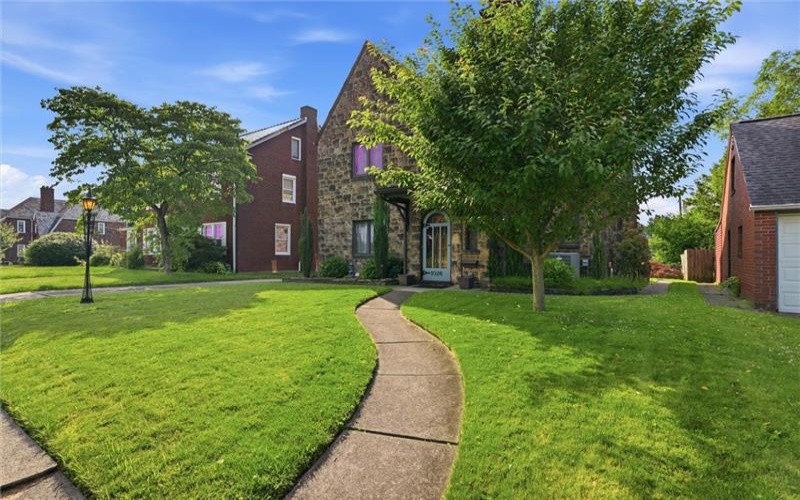
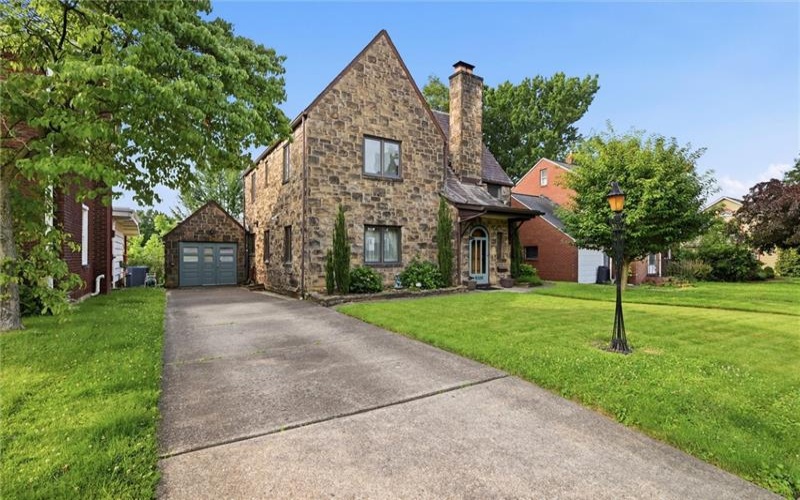
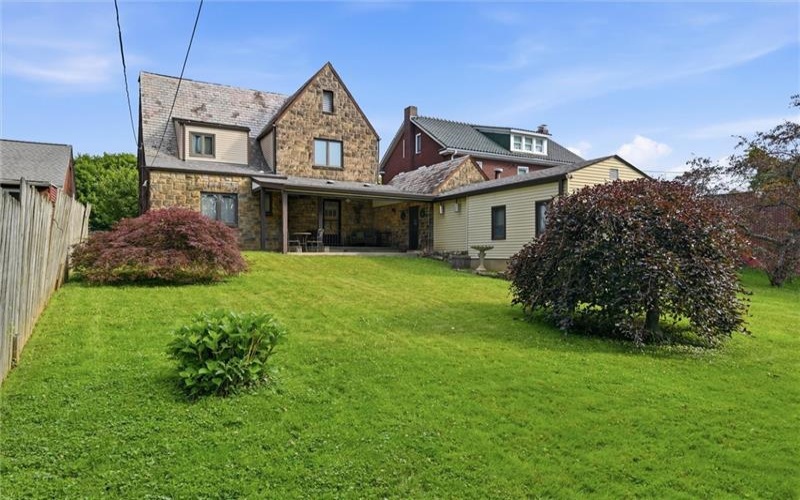
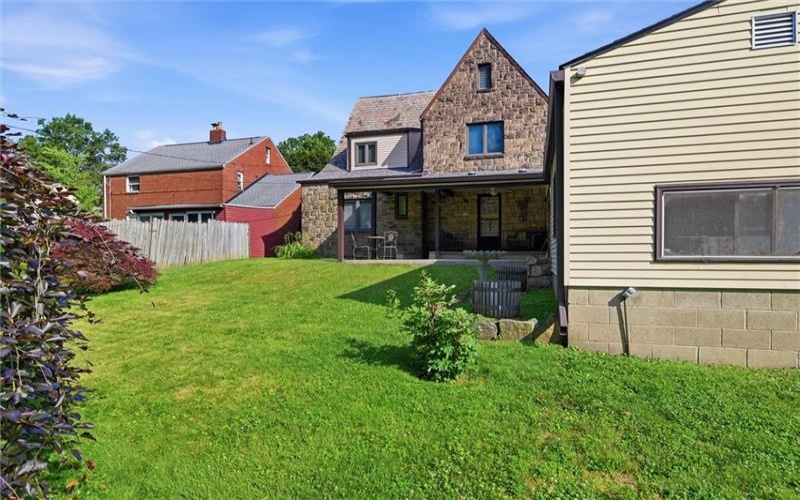
Step into timeless craftsmanship in this stunning 1936 stone home, where original character and thoughtful custom details have been beautifully preserved. From the striking stone exterior and classic slate roof to the arched windows that perfectly complement the arched front entry, every inch of this home reflects quality construction and enduring charm.
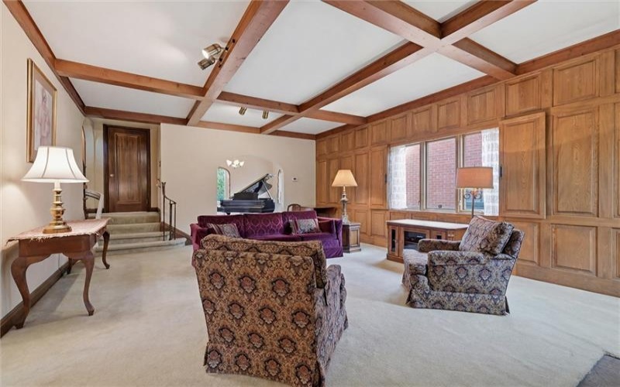
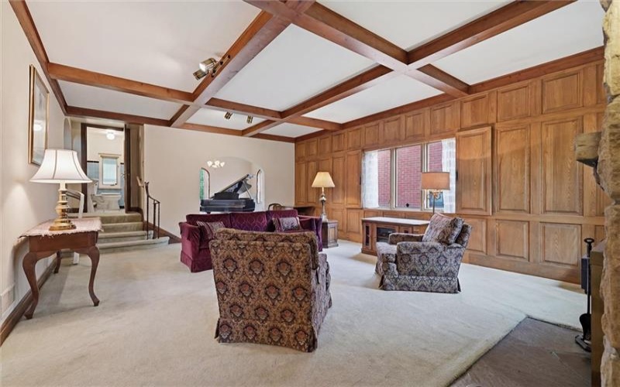
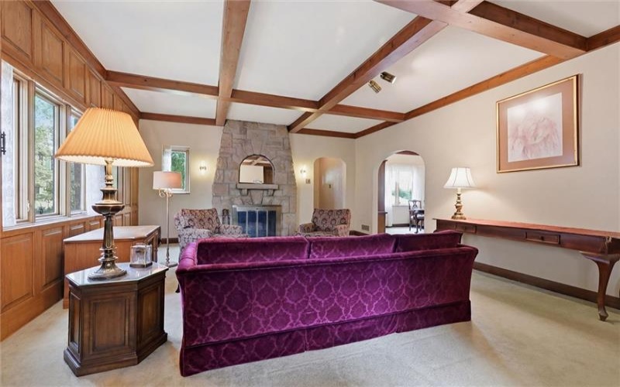
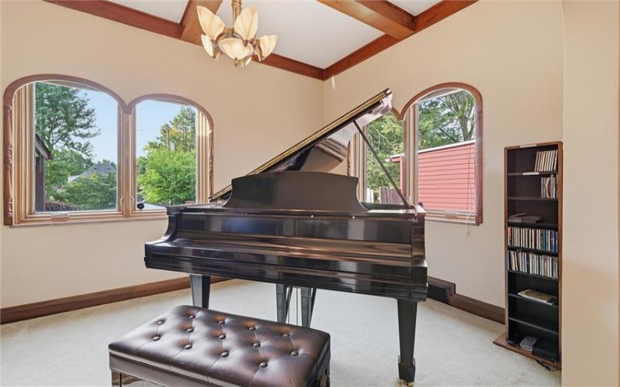
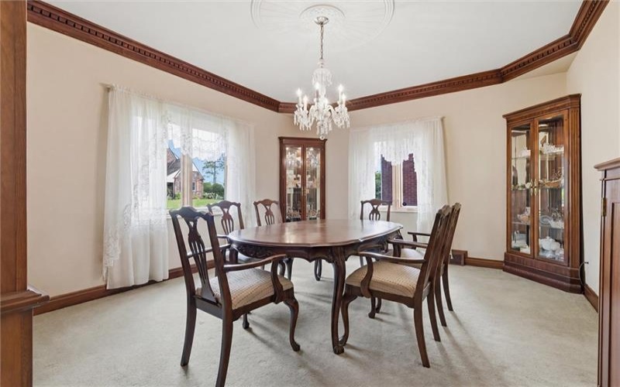
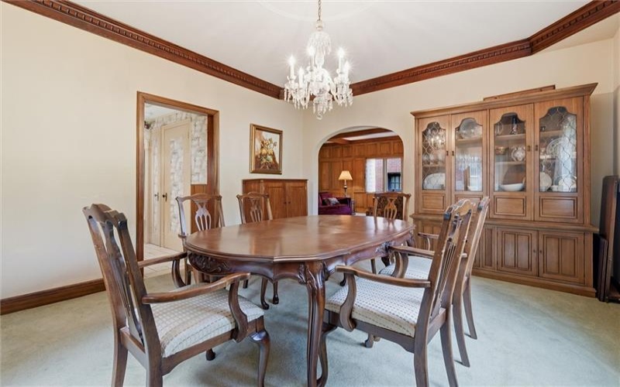
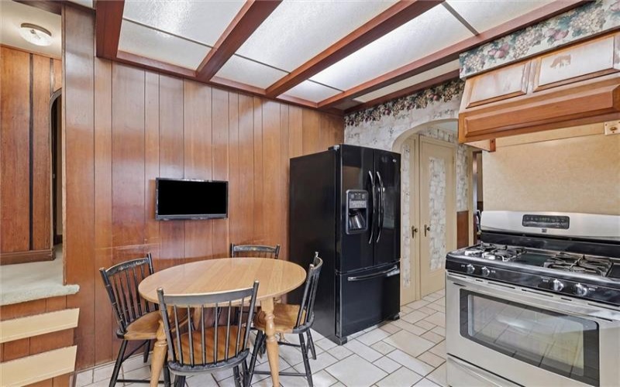
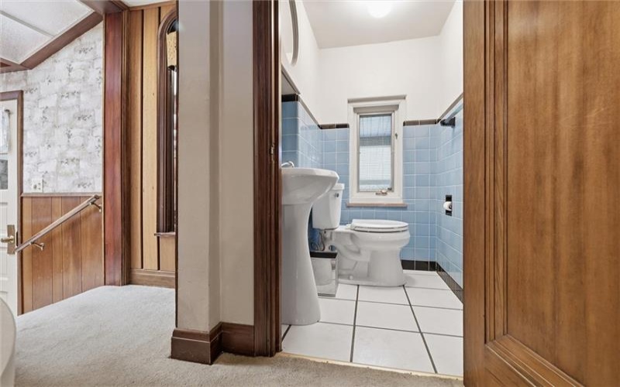
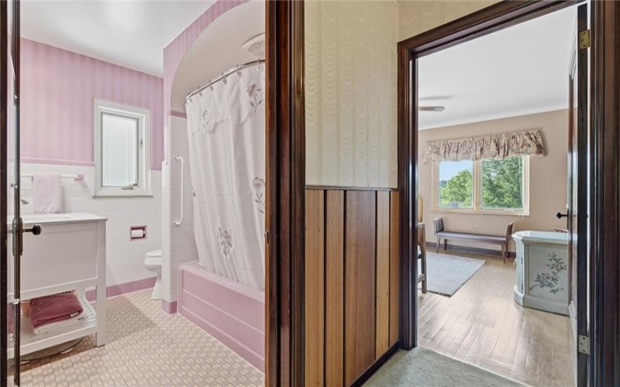
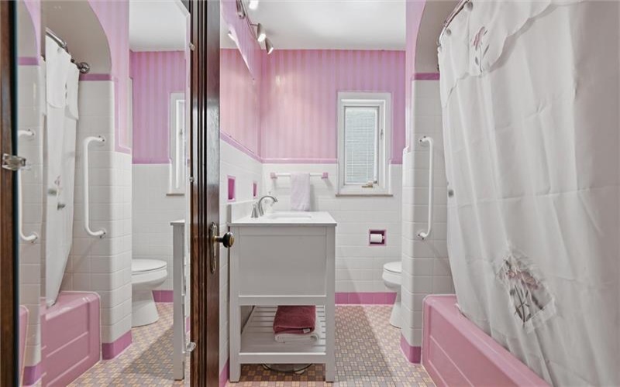
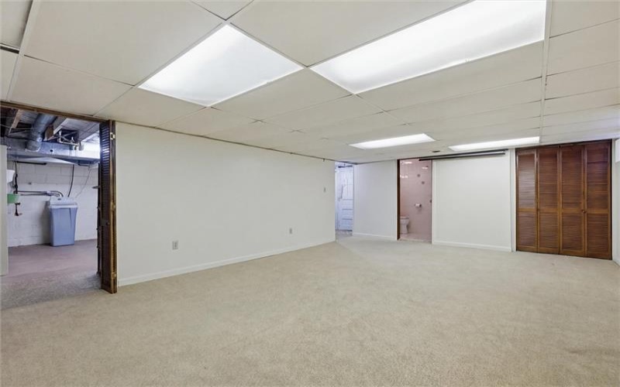
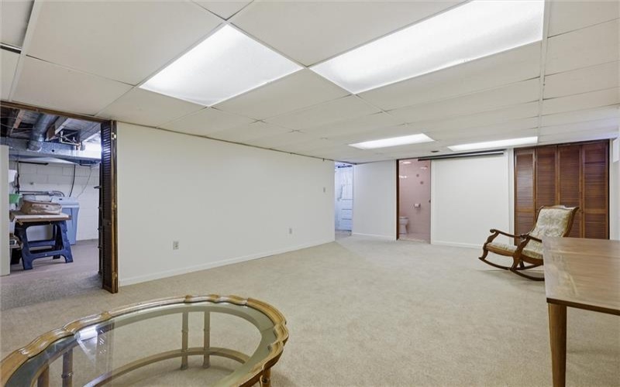
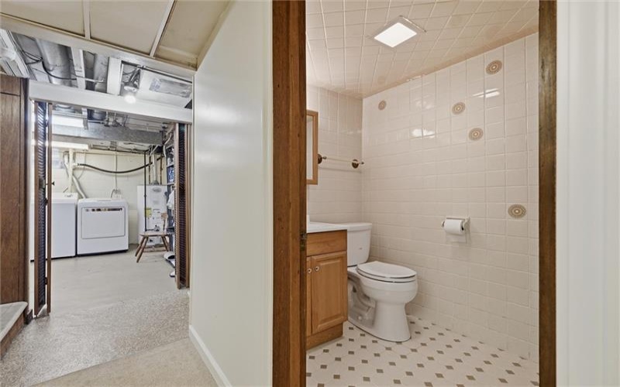
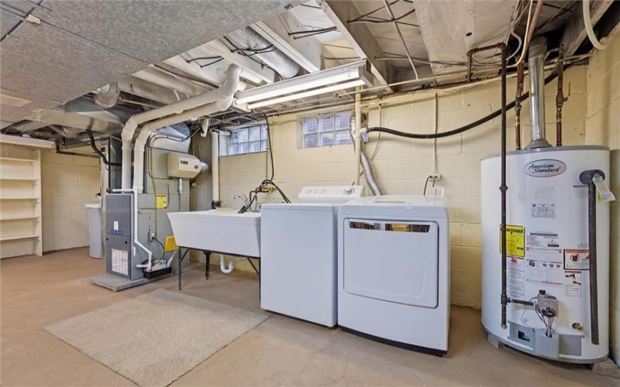
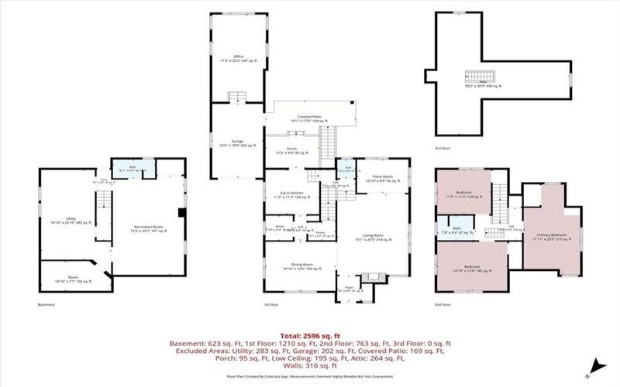
Inside, you’ll find 3 spacious bedrooms, 2 full baths, and 1 half bath, along with remarkable custom woodwork throughout. The exposed beams were handcrafted by the owner, while the crown molding in the formal dining room was custom designed to perfectly match the dining room furniture. A breathtaking floor-to-ceiling stone, wood-burning fireplace creates a warm focal point in the living room, and original parquet hardwood flooring lies beneath the carpeting, waiting to be uncovered.
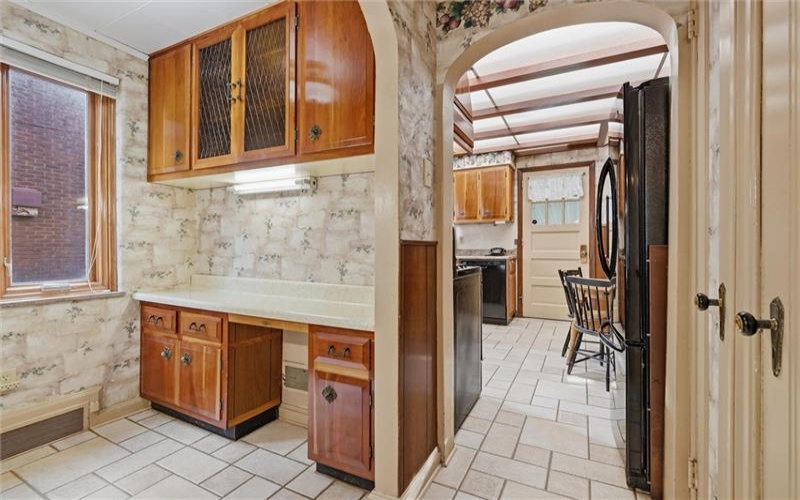
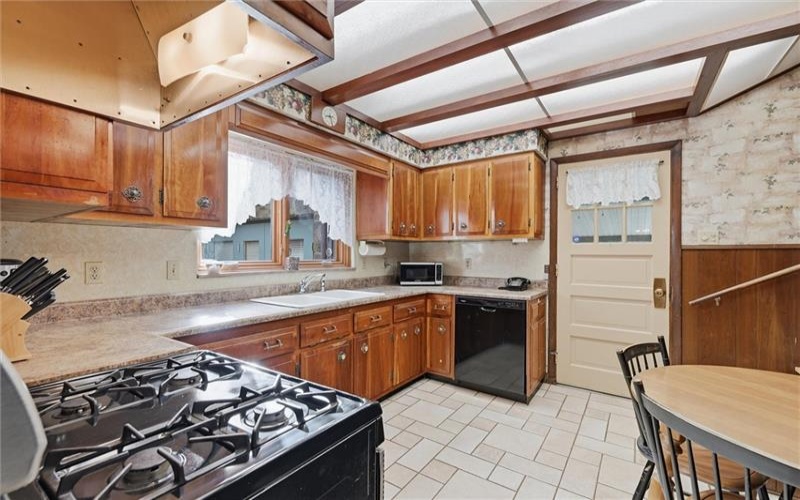
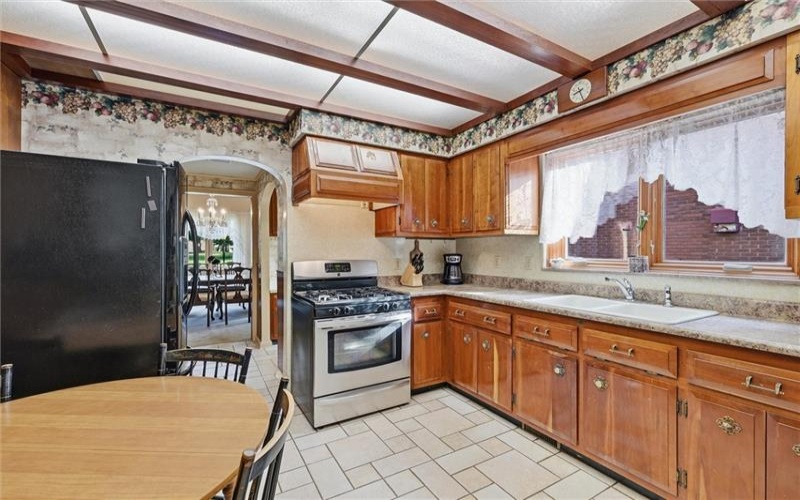
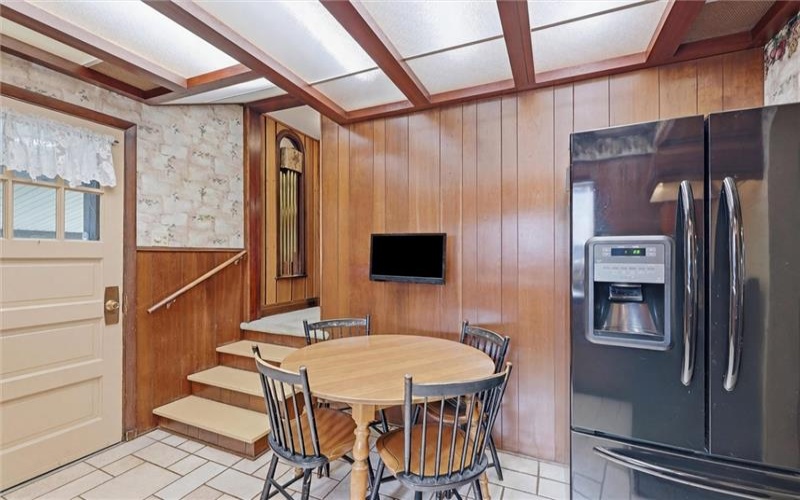
Plenty of space to gather in the kitchen and a cozy breakfast nook with custom cabinetry.
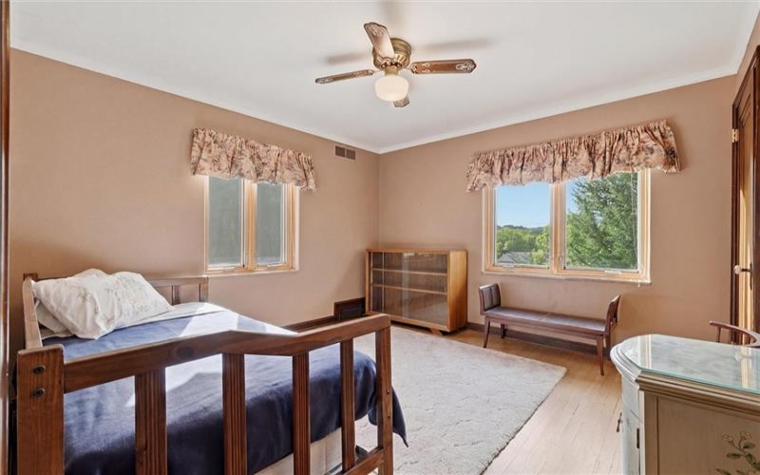
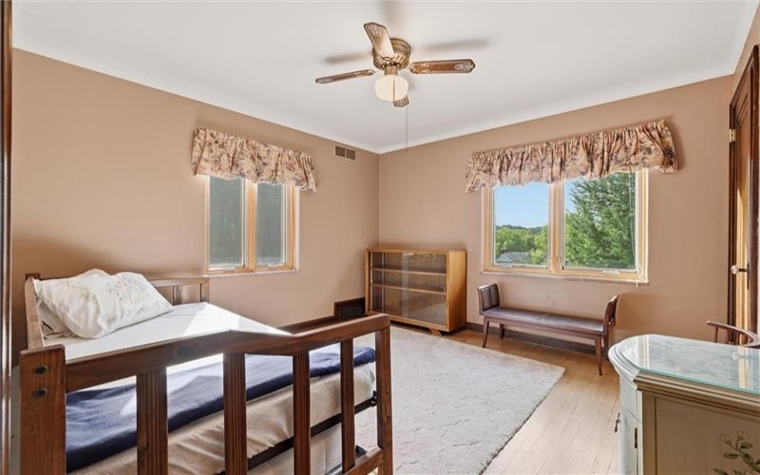
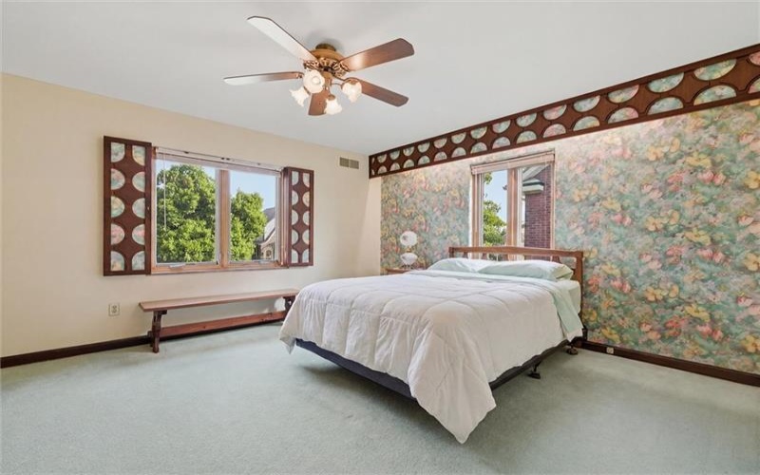
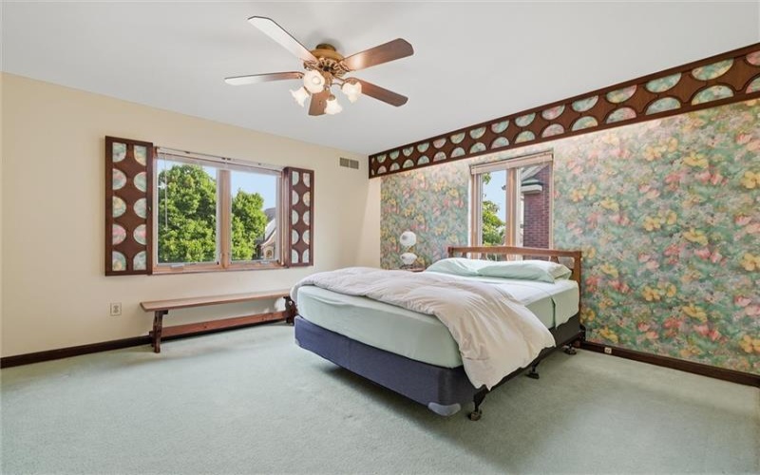
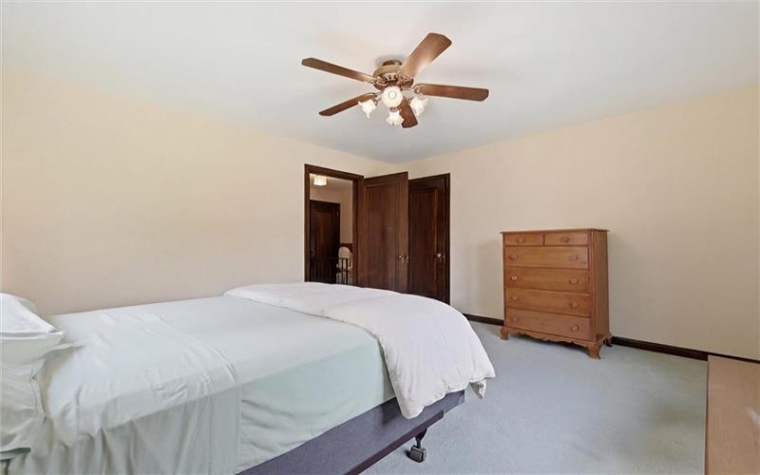
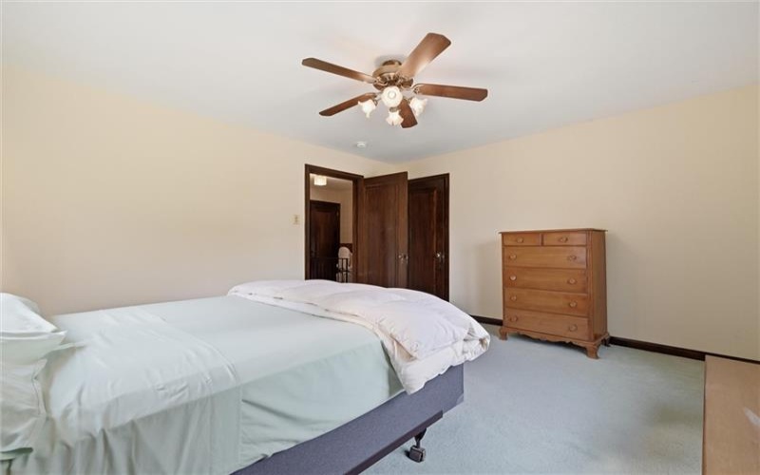
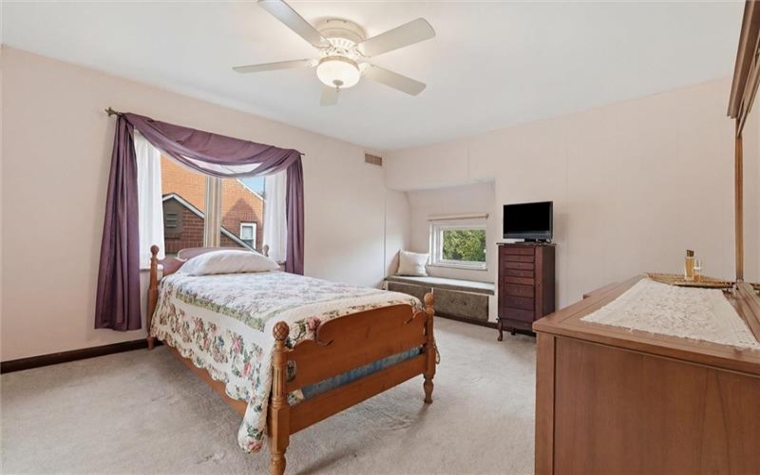
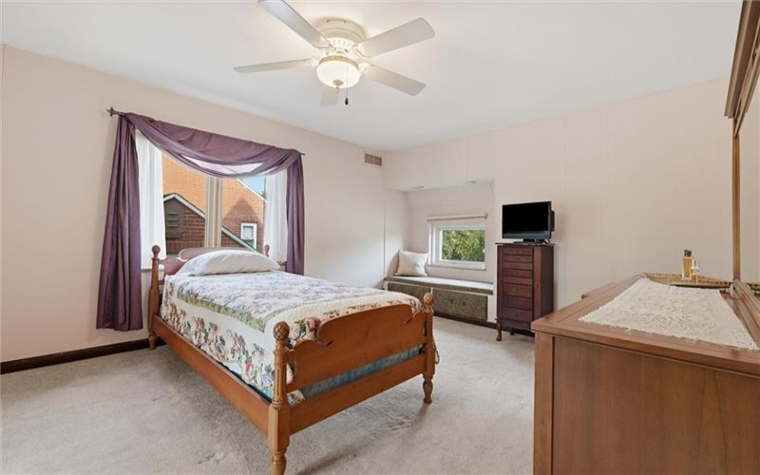
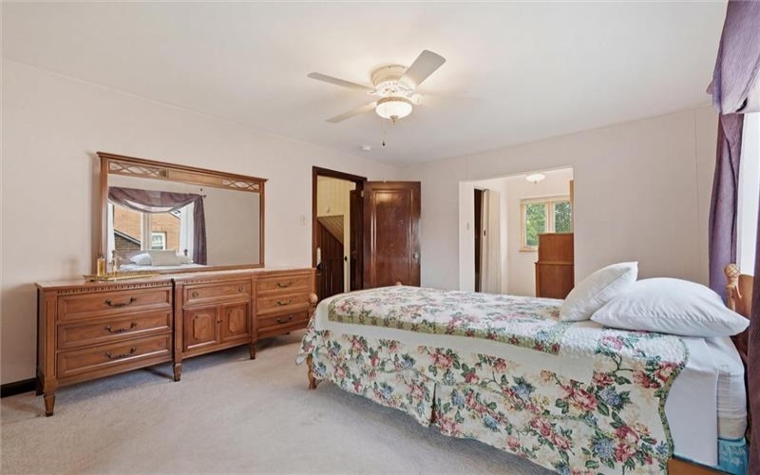
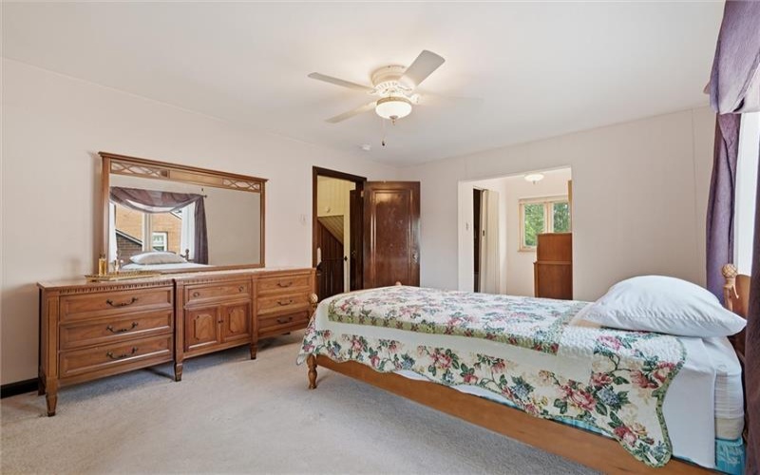
Upstairs, the generous primary suite features a charming window seat with built-in drawers, elegant marble window sills, and abundant natural light. One secondary bedroom showcases a unique built-in cornice light designed to coordinate with the bedroom furniture, along with a deep closet for exceptional storage.
Additional features include a laundry chute and staircase treads that lift to reveal hidden storage.
The unfinished third-floor attic provides endless possibilities for additional living space.
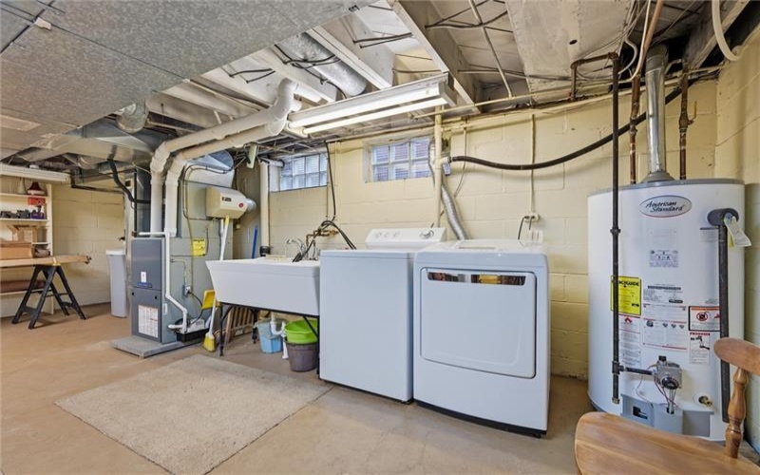
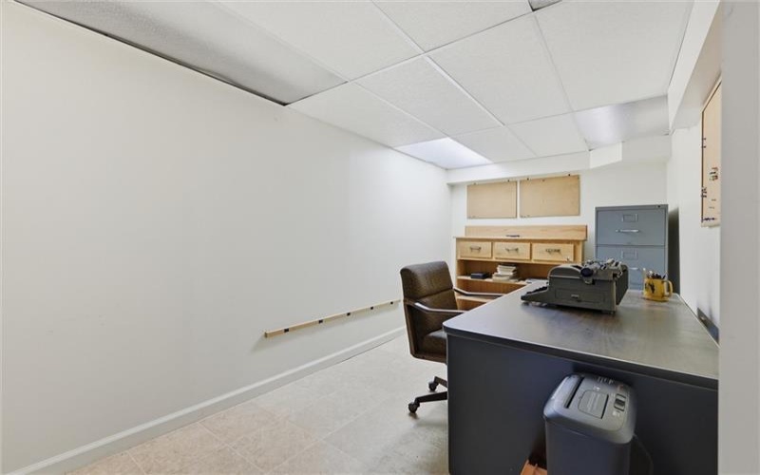
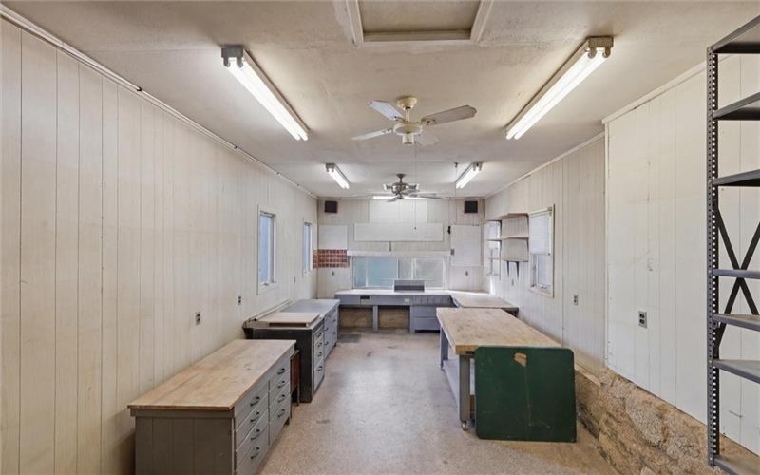
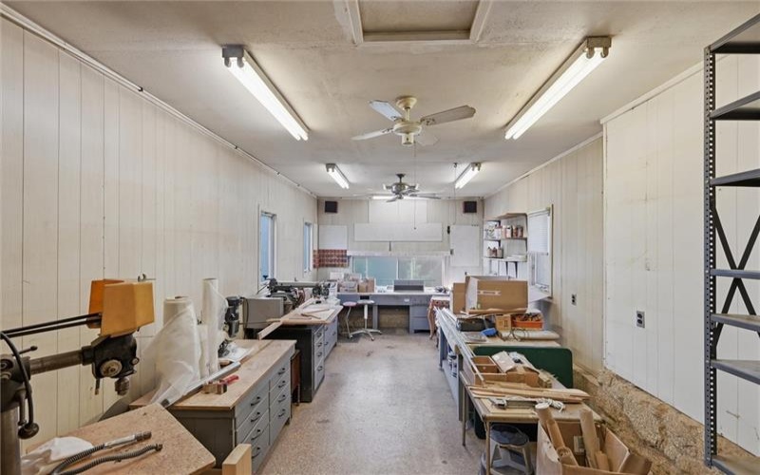
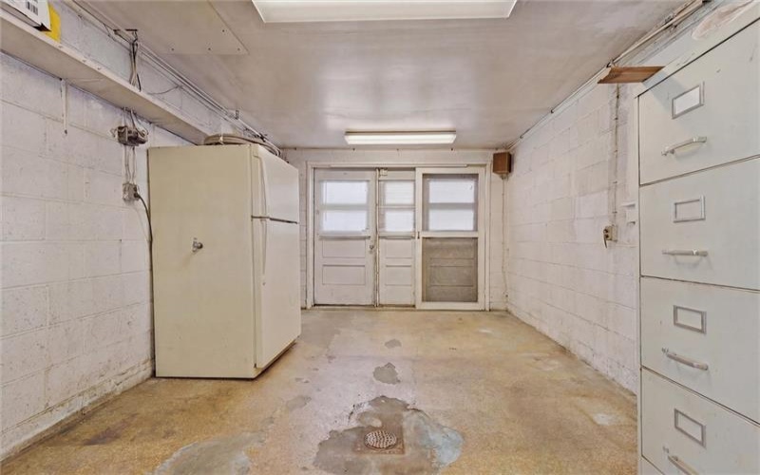
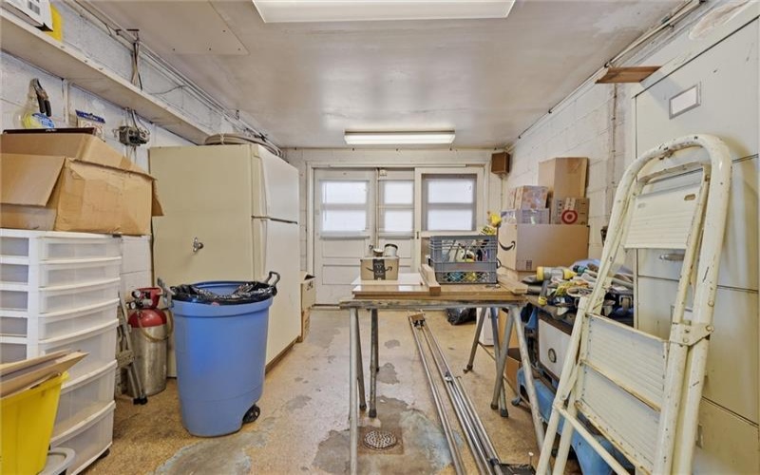
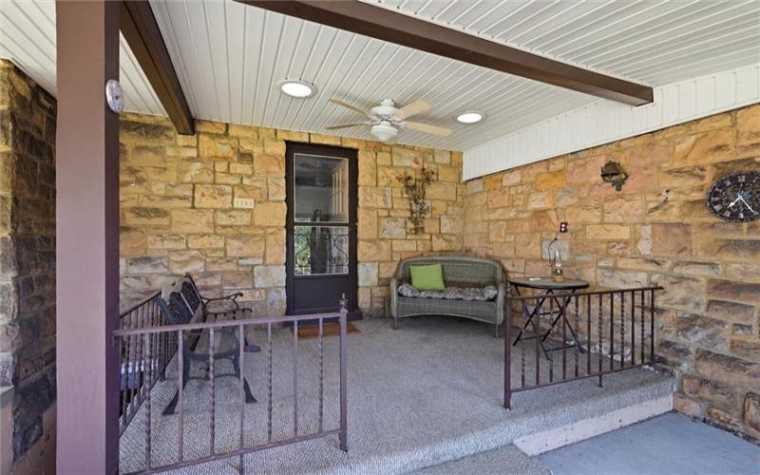
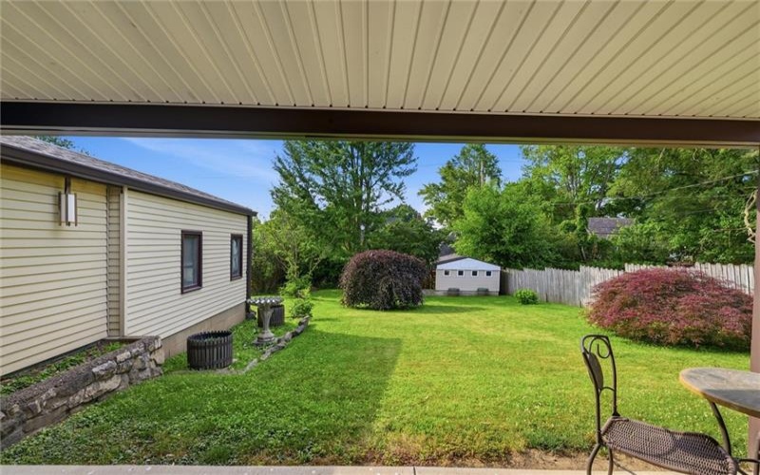
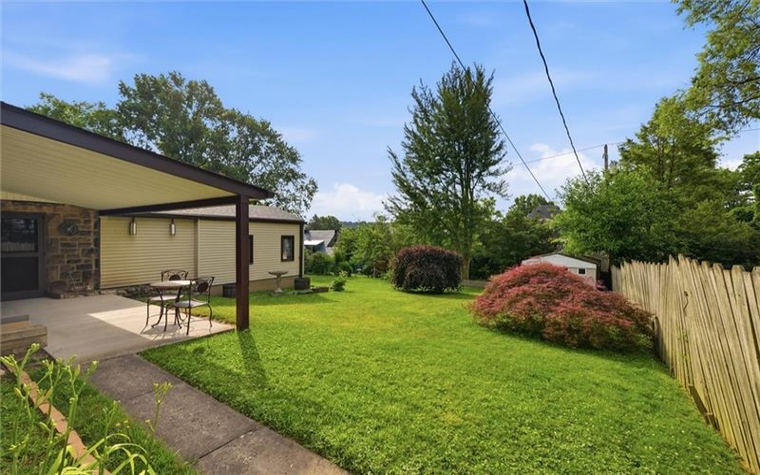
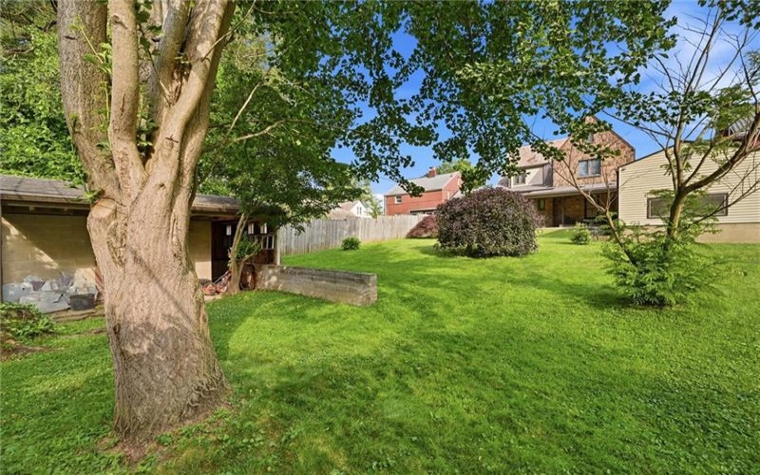
Outside, the attached garage has been expanded with an attached workshop complete with gas, electric and water—making it ideal for a woodworking shop, art studio, home gym, hobby space, or future business use. A storage shed offers even more room for tools and equipment, while the covered back porch provides a private retreat overlooking the backyard.
Rich in history, overflowing with character, and filled with one-of-a-kind custom craftsmanship, this is more than a home—it’s a rare opportunity to own a true architectural gem.
Features
- Swimming Pool
- Basement:
- 1
- Cooling System:
- Central
- Fireplace:
- WOOD
- Roof Type:
- Slate
- Basement Access:
- Walk Up
- Fireplaces:
- 1
- Floors:
- Hard Wood, Wall To Wall
- Heat Type:
- Gas
- Inclusions:
- Dishwasher, Gas Stove, Refrigerator, Microwave Oven
- Parking Description:
- Attached Garage
- Sewage:
- Public
- Water:
- Public
Additional information
- Foreclosure:
- No
- List Office MLSID:
- 15156
- List Office Name:
- BERKSHIRE HATHAWAY THE PREFERRED REALTY
- Lot Size:
- 50x158.63XIR
- Short Sale:
- No
- Style:
- 2 Story Or 2 Level
- Taxes:
- $4,313
- School District:
- New Kensington/Arnold
- Original Entry Timestamp:
- 29/06/2026
Agent Info
- List Agent Direct Work Phone:
- 724-295-9090
- List Agent Full Name:
- Kristen Buchanan
- List Agent MLSID:
- 226425
Residential For Sale
1026 Woodberry Rd, New Kensington, 15068
3 Bedrooms
2.1 Bathrooms
0.18 Acre
$269,900
Listing ID #1761980
Basic Details
- Property Type :
- Residential
- Listing Type :
- For Sale
- Listing ID :
- 1761980
- Price :
- $269,900
- Bedrooms :
- 3
- Bathrooms :
- 2.1
- Half Bathrooms :
- 1
- Year Built :
- 1936
- Lot Area :
- 0.18 Acre
- County:
- Westmoreland
- City:
- New Kensington
- Zipcode:
- 15068
- Construction:
- Stone
- Construction Type :
- Existing
- Status :
- Active


