
Property Description
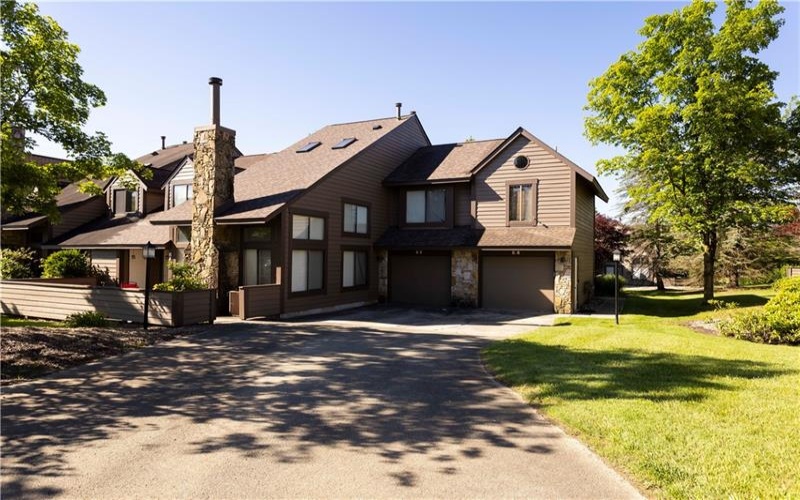
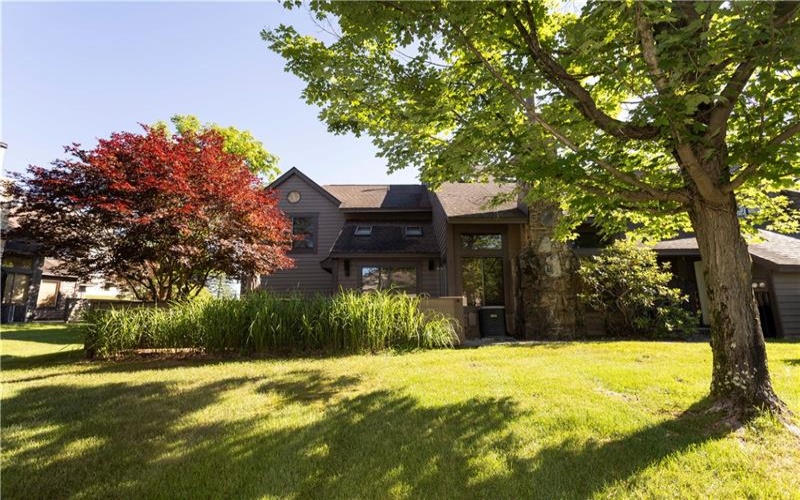
Experience mountain living at its finest in this beautifully appointed 3-bedroom, 3.5-bath townhouse nestled in a private cul-de-sac at Seven Springs Mountain Resort. Designed for comfort, entertainment, and year-round enjoyment, this home is just a short walk to the slopes and community pool, offering the perfect balance of convenience and seclusion.
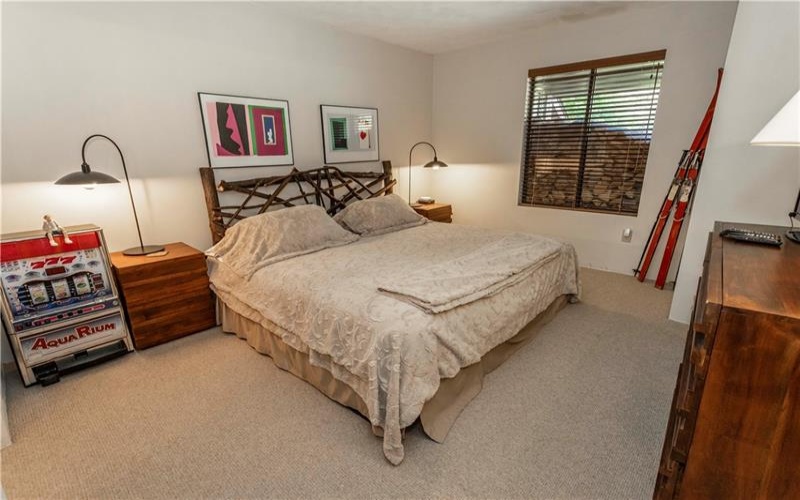
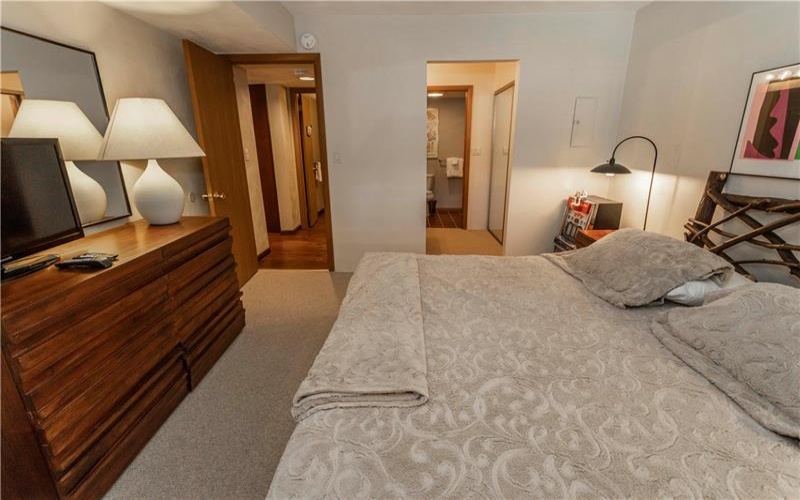
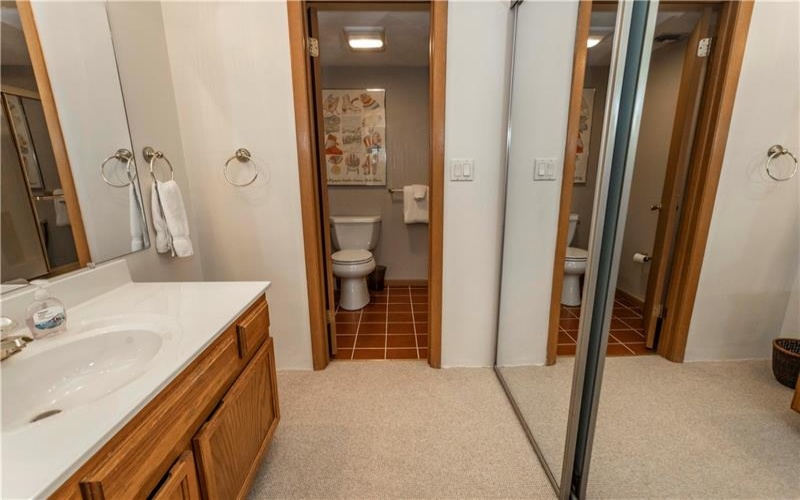
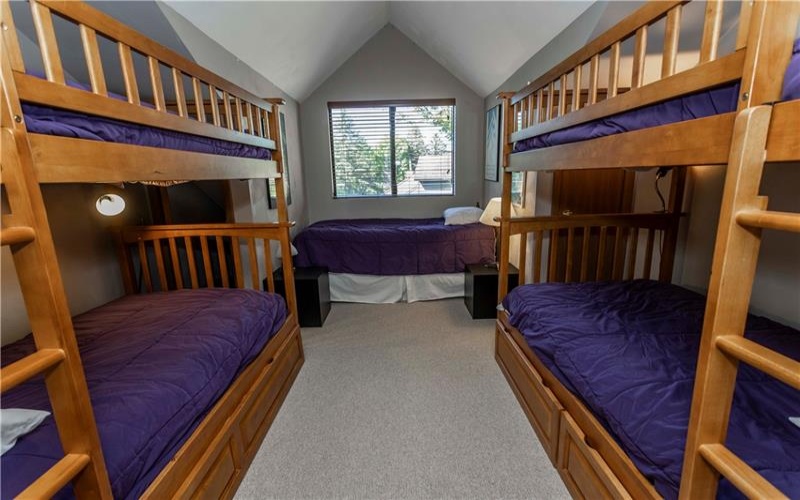
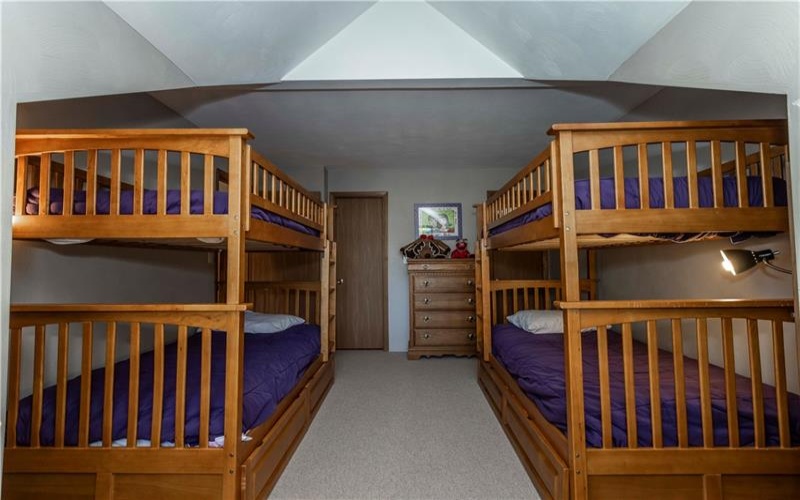
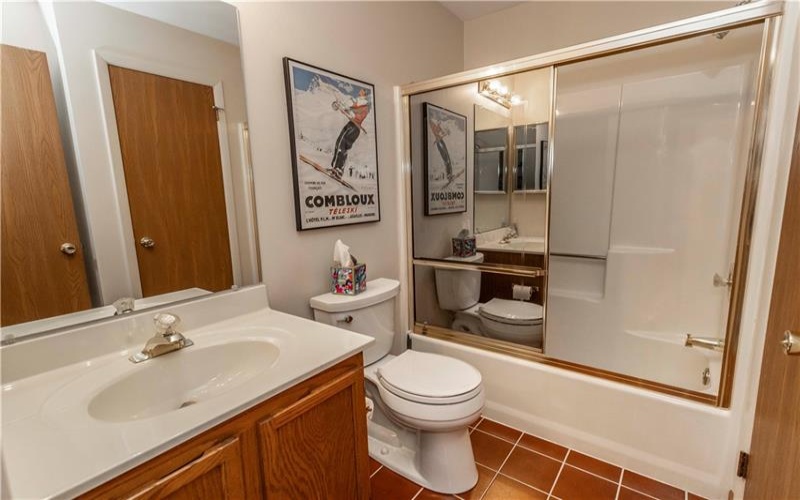
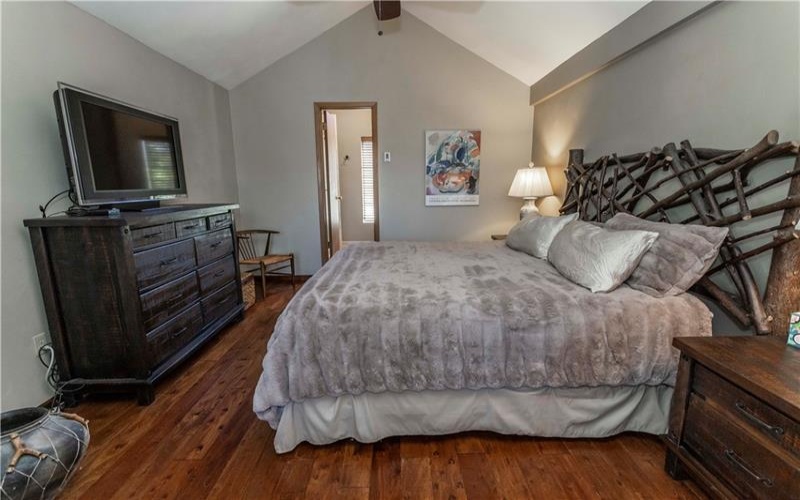
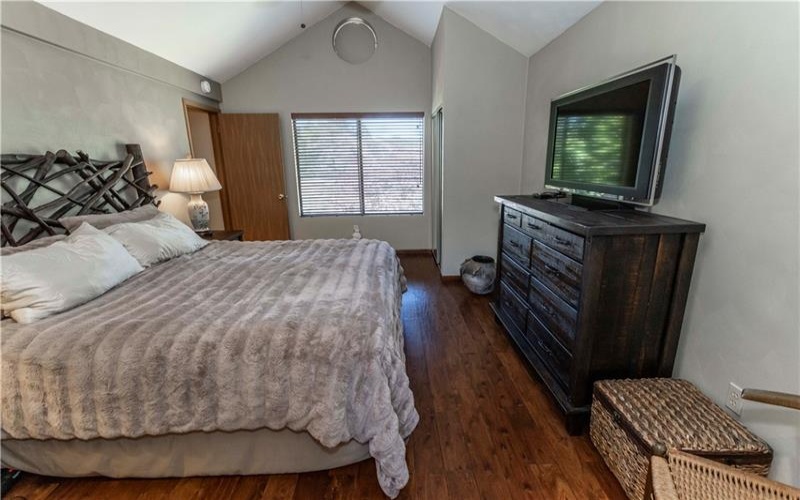
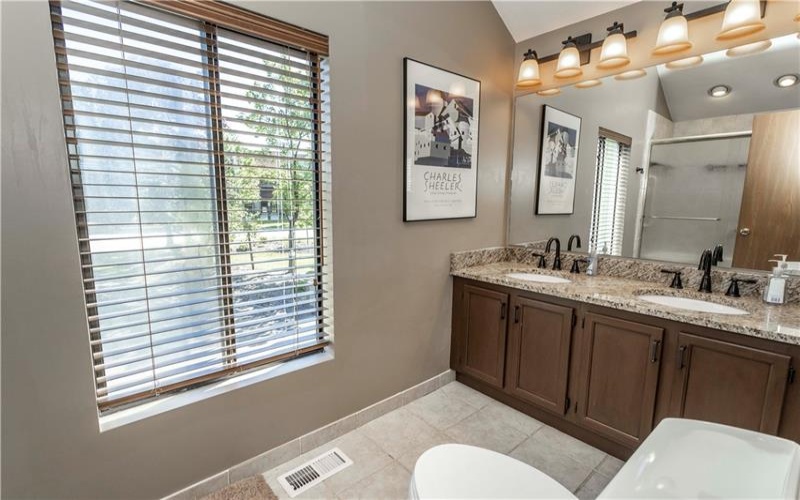
The home features two spacious master suites, each outfitted with king-size beds and private bathrooms, providing a true retreat for owners and guests alike. A third bedroom includes two sets of bunk beds, comfortably sleeping four and making it ideal for families or group getaways.
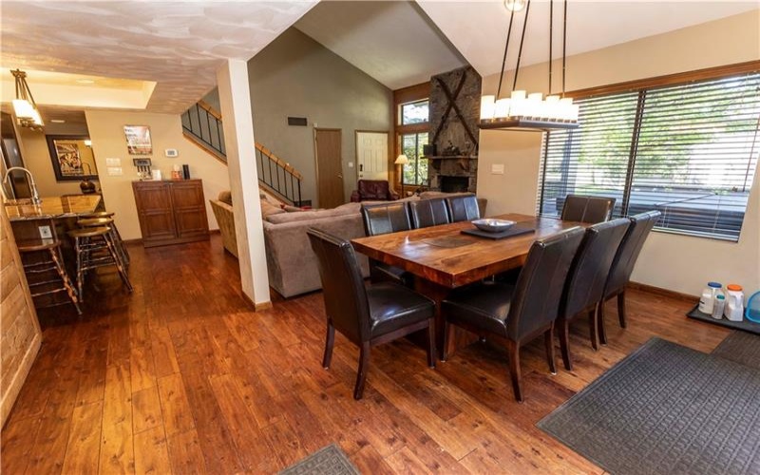
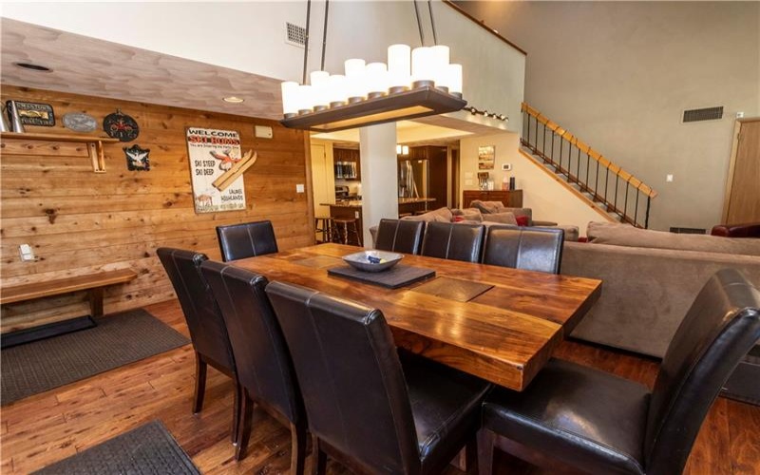
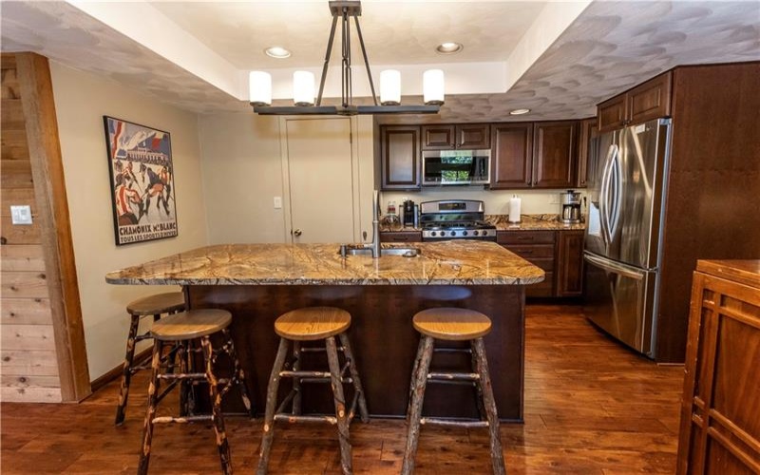
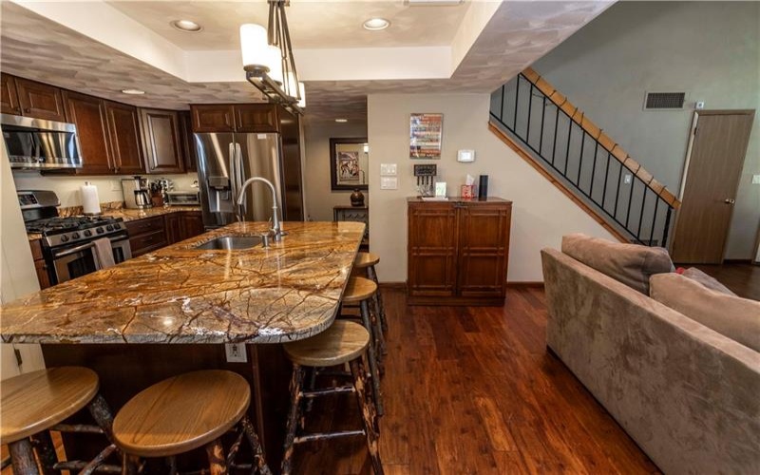
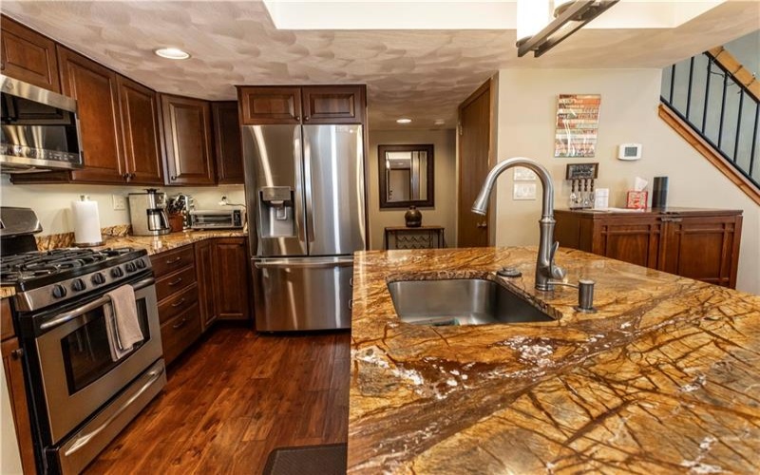
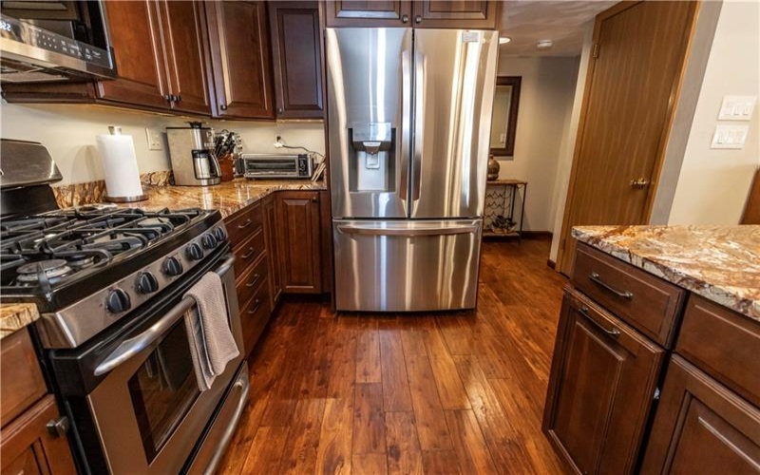
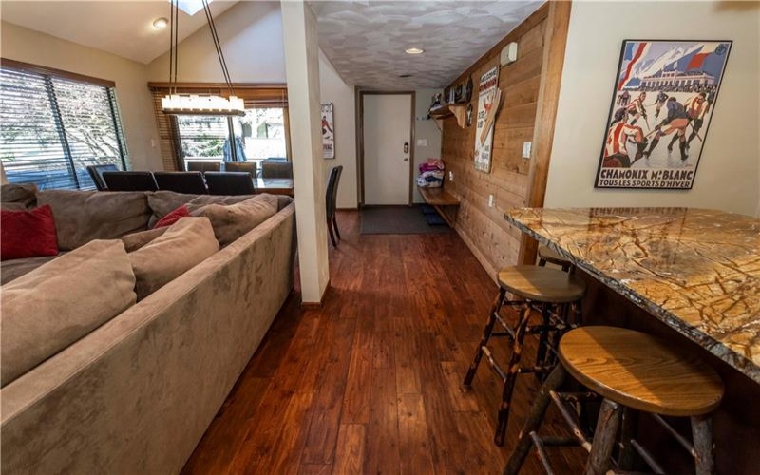
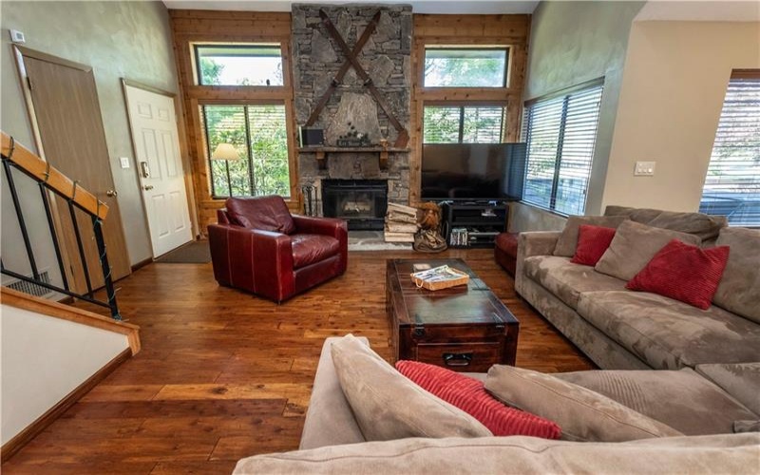
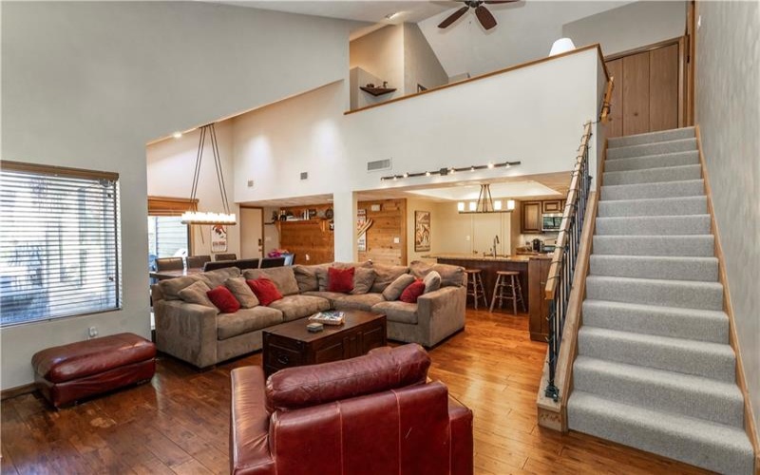
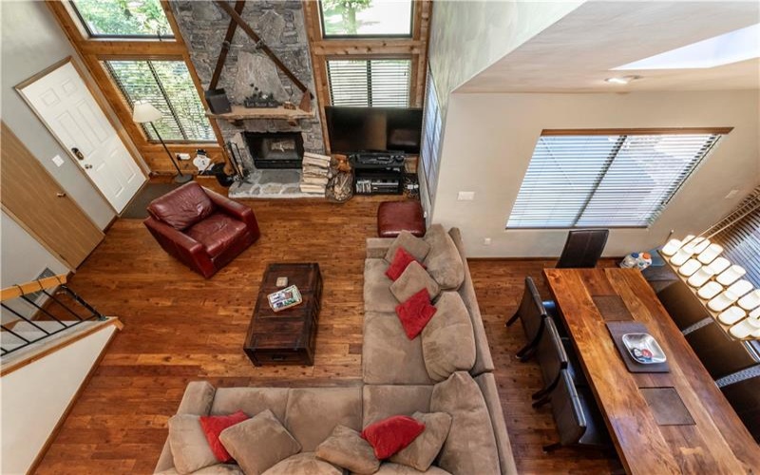
The custom kitchen is a standout, showcasing unique granite countertops, stainless steel appliances, and hardwood flooring that flows throughout the main living areas. The open-concept layout connects seamlessly to the inviting living room, where a stunning log-burning stone fireplace creates a warm, rustic centerpiece.
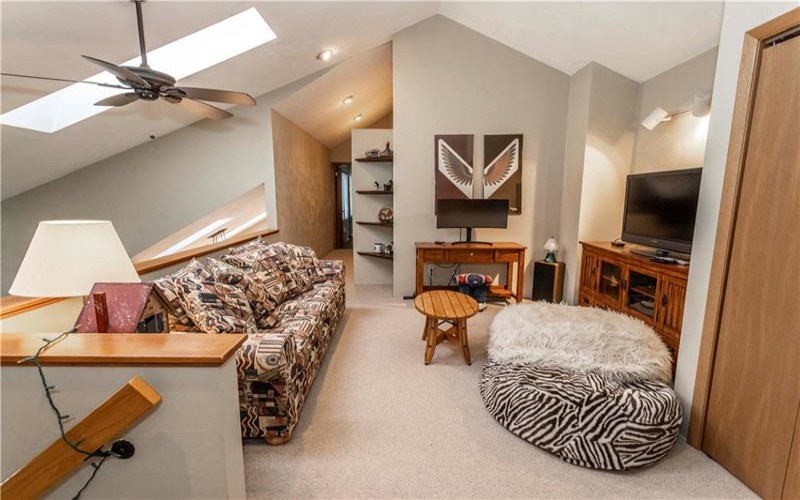
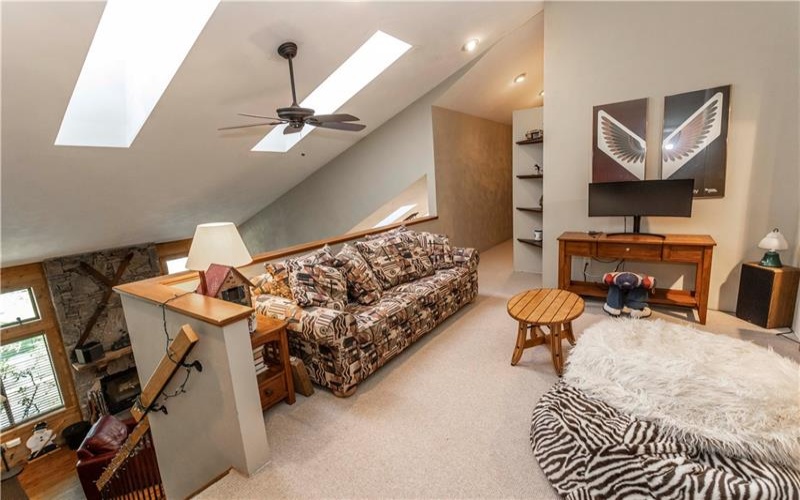

Upstairs, the loft area adds flexible living space with a pull-out sofa and a dedicated media area perfect for gaming, movie nights, or relaxing after a day on the mountain. Ample closet space throughout the home ensures plenty of storage for gear and personal belongings.
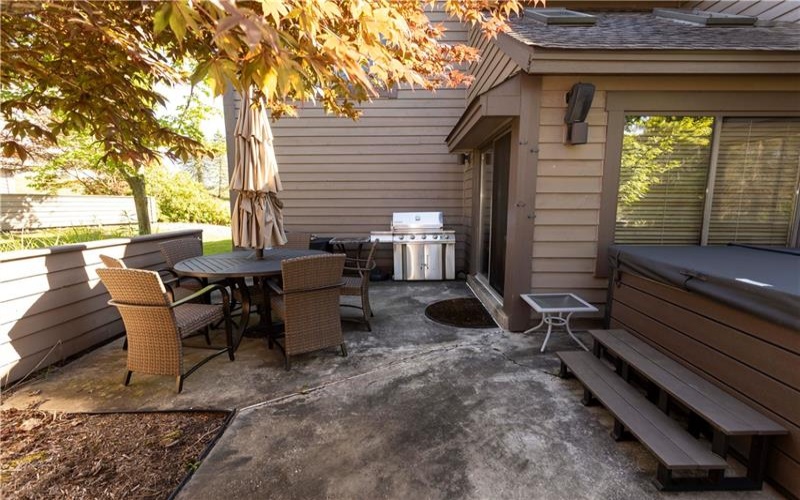
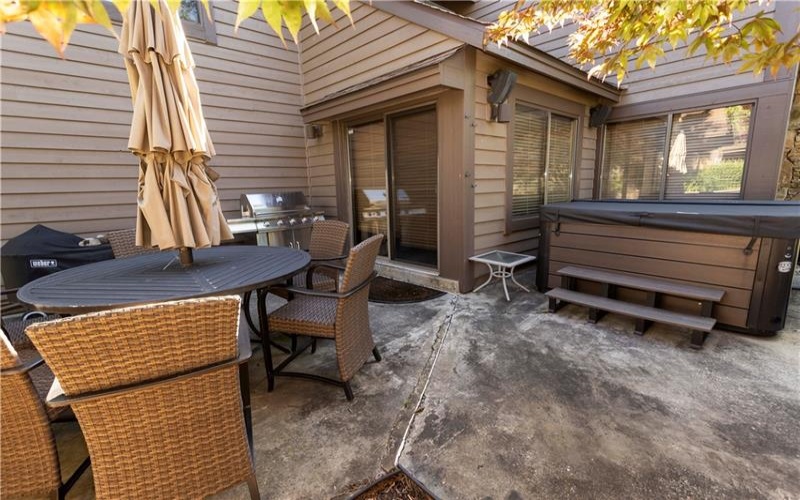
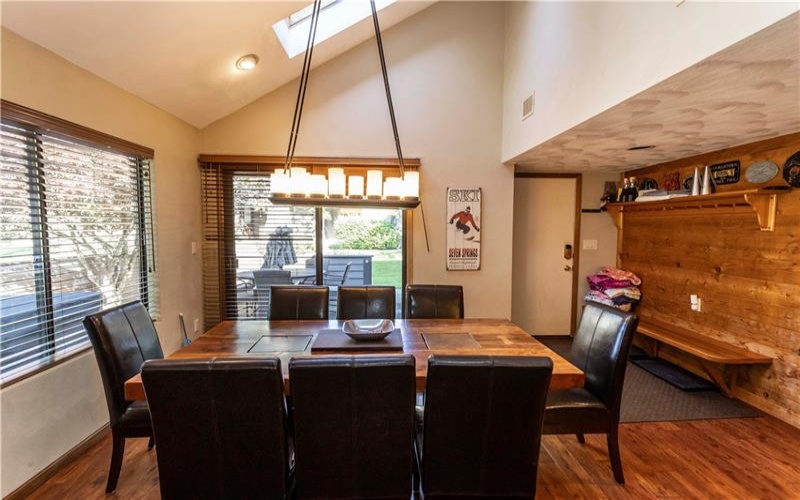
Step outside to a shaded patio designed for both relaxation and entertaining, complete with a large raised dinette that seats six and a brand-new hot tub—ideal for unwinding in any season. Additional features include a heated one-car garage for convenience during winter months.
Whether you’re seeking a full-time residence, vacation home, or investment property, this townhouse offers the ideal combination of luxury, location, and mountain charm.
Features
- Swimming Pool
- Fireplace:
- WBFP
- Roof Type:
- Asphalt
- Fireplaces:
- 1
- Floors:
- Hard Wood, Wall To Wall, Tile
- Sewage:
- Public
- Water:
- Public
Additional information
- Directions:
- Follow Village Drive to Sunridge Drive
- Foreclosure:
- No
- List Office MLSID:
- 94301
- List Office Name:
- HIGHLANDS RESORT REALTY, LLC
- Lot Size:
- 40x94
- Short Sale:
- No
- Style:
- Other
- Taxes:
- $3,641
- School District:
- Rockwood Area
- Original Entry Timestamp:
- 26/06/2026
Agent Info
- List Agent Direct Work Phone:
- 800-227-7502
- List Agent Full Name:
- Scott Swank
- List Agent MLSID:
- 223333
Residential For Sale
E-2 Sunridge Drive, Champion, 15622
3 Bedrooms
3.1 Bathrooms
0.09 Acre
$725,000
Listing ID #1761900
Basic Details
- Property Type :
- Residential
- Listing Type :
- For Sale
- Listing ID :
- 1761900
- Price :
- $725,000
- Bedrooms :
- 3
- Bathrooms :
- 3.1
- Half Bathrooms :
- 1
- Year Built :
- 1989
- Lot Area :
- 0.09 Acre
- County:
- Somerset/Cambria
- City:
- Champion
- Zipcode:
- 15622
- Construction Type :
- Existing
- Status :
- Active


