
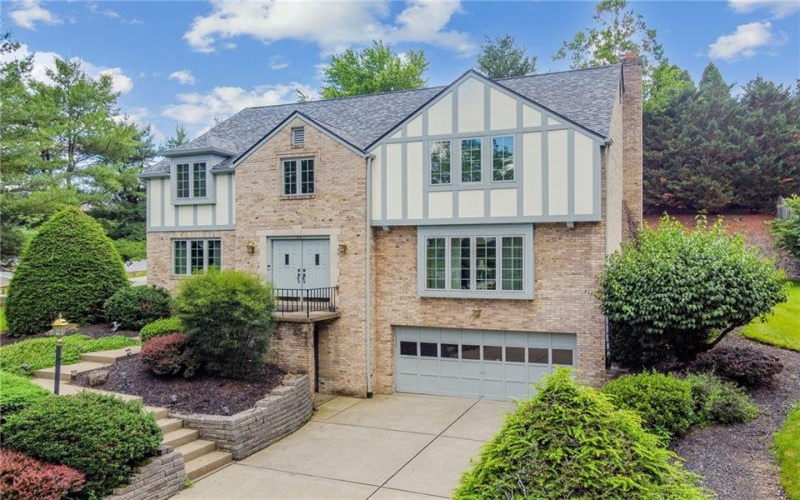
Property Description
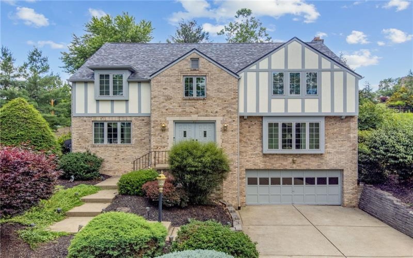
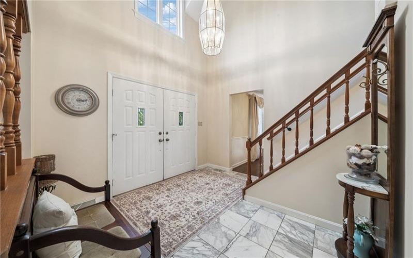
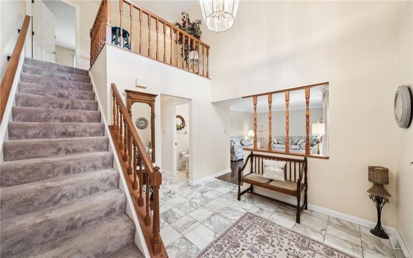
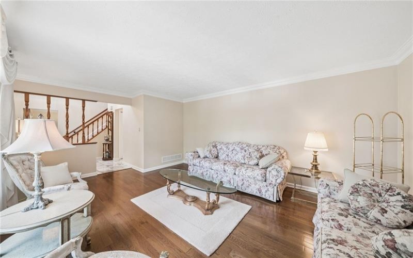
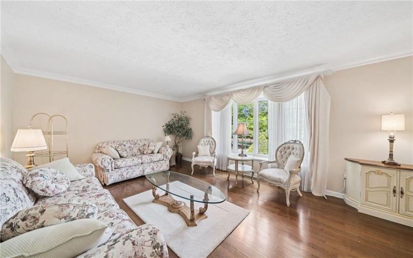
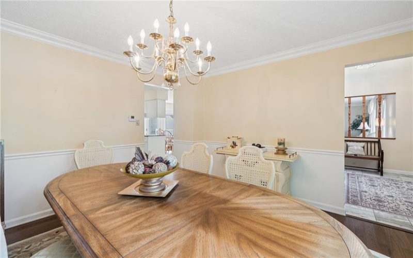
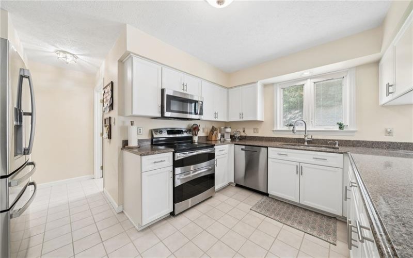
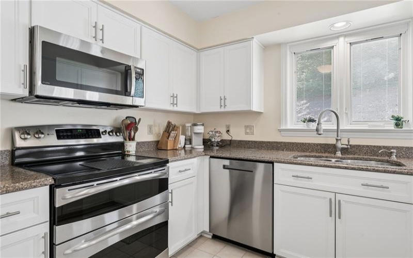
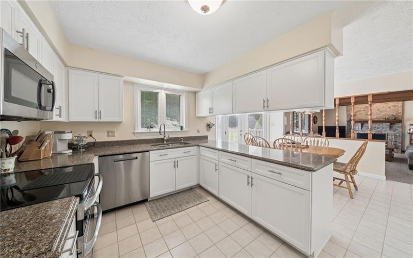
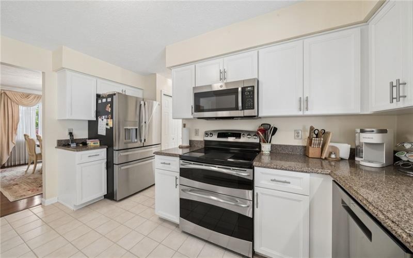
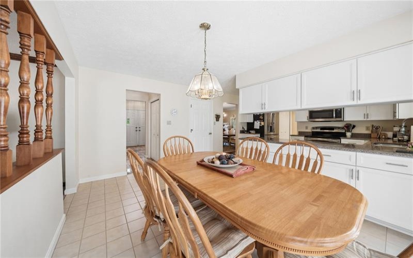
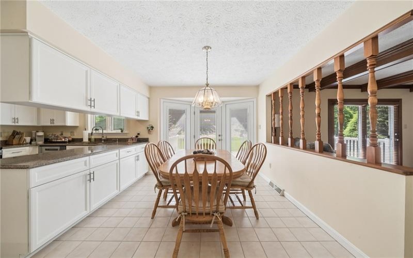
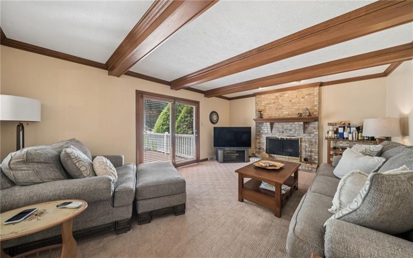
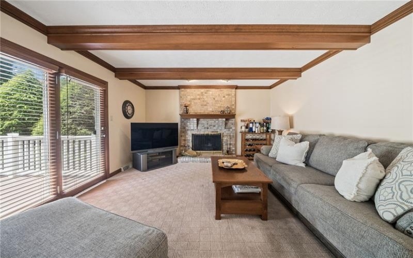
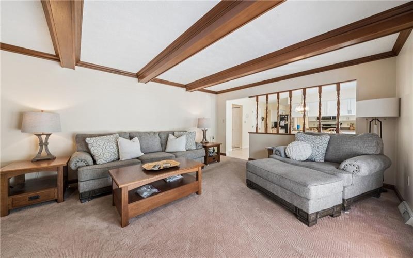
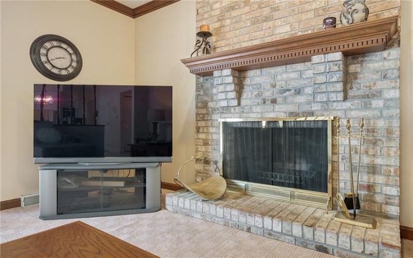
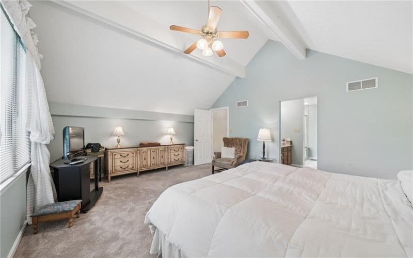
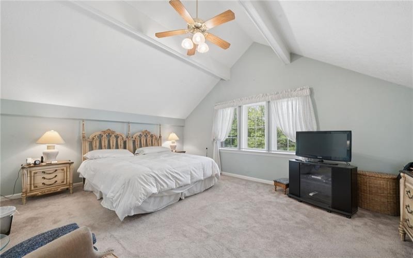
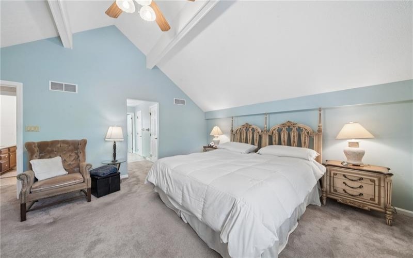
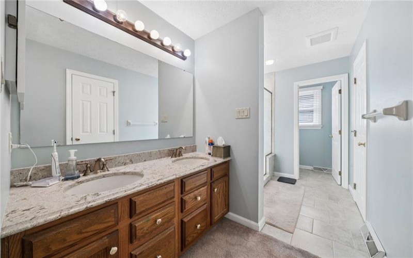
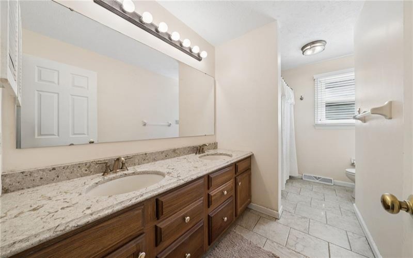
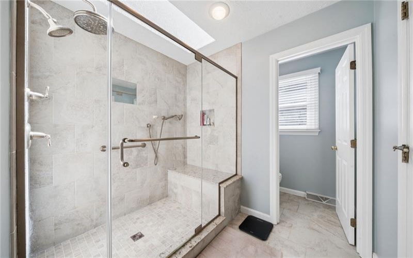
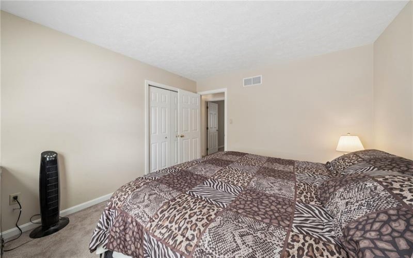
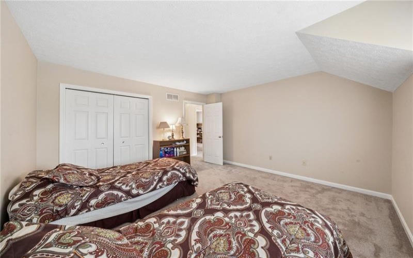
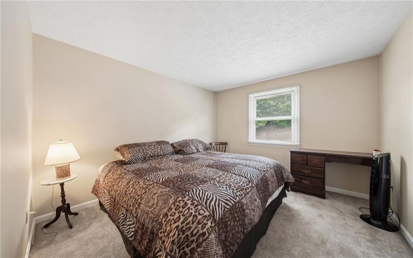
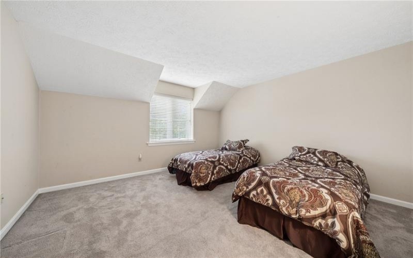
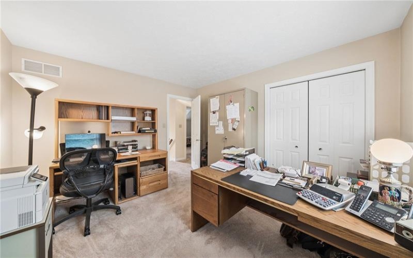
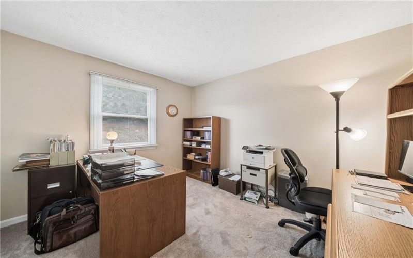
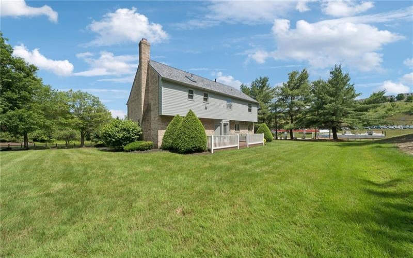
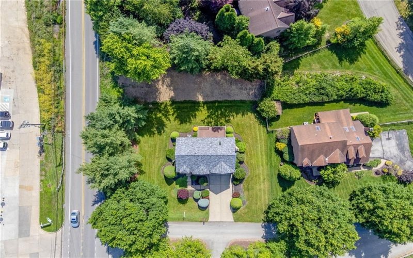
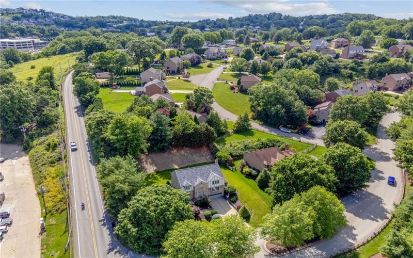
Welcome home to this charming solid brick beauty nestled on a desirable corner lot in the highly sought-after McClelland Farms community. With timeless curb appeal and thoughtful updates throughout, this is the perfect place to begin your next chapter. Step inside to discover a warm and inviting floor plan featuring four spacious bedrooms, two full bathrooms, and an ideal blend of traditional and open-concept living. The updated kitchen offers modern finishes and flows effortlessly into the cozy family room, making it the perfect space for everyday living and entertaining. A formal living room and dining room provide additional space for holiday gatherings, celebrations, and creating lasting memories. Enjoy peace of mind with numerous updates, including a newer roof, newer windows, updated flooring throughout, and a beautifully renovated primary bathroom. Every improvement has been thoughtfully completed, allowing you to simply move in and enjoy.
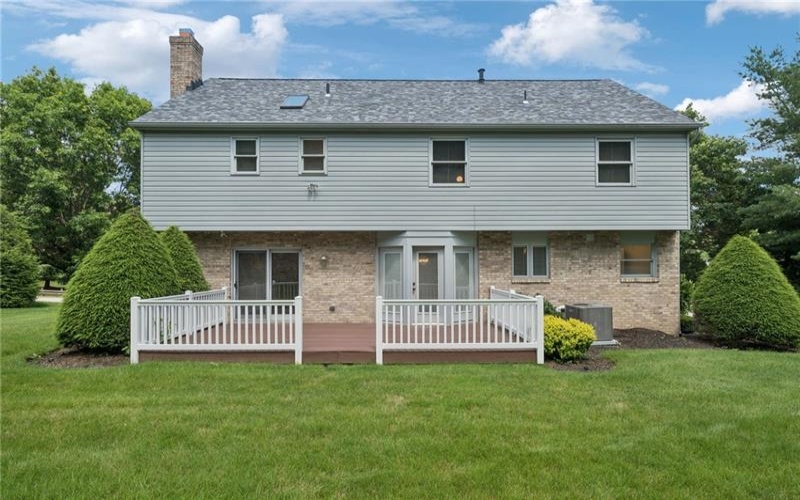
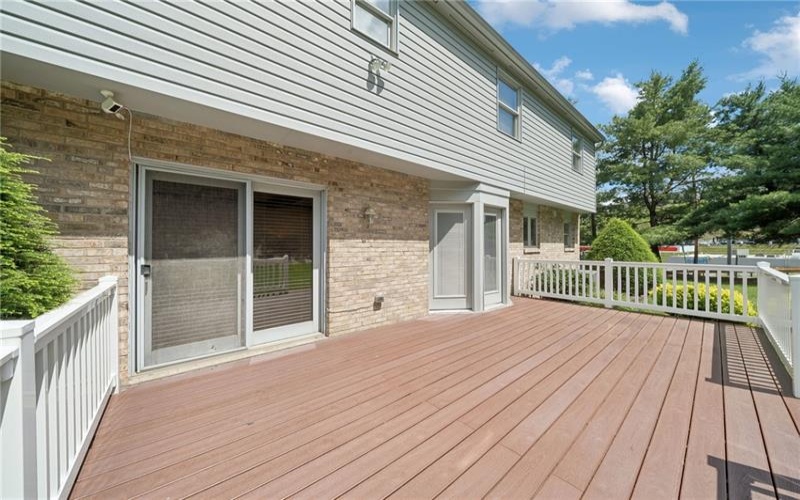
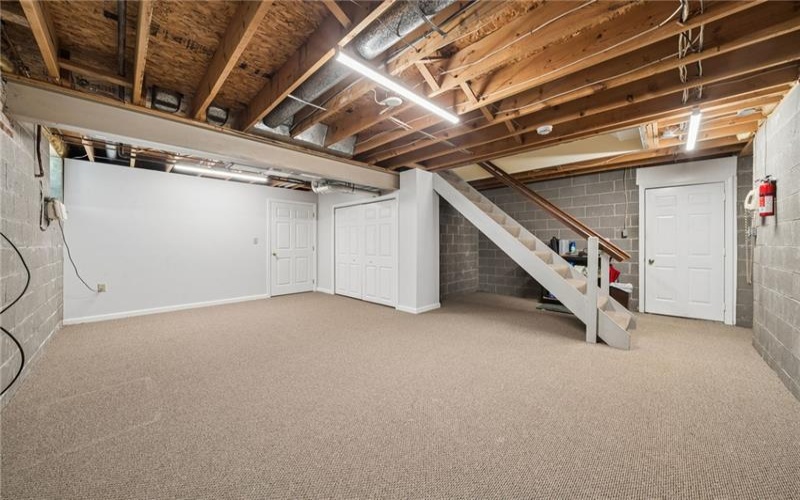
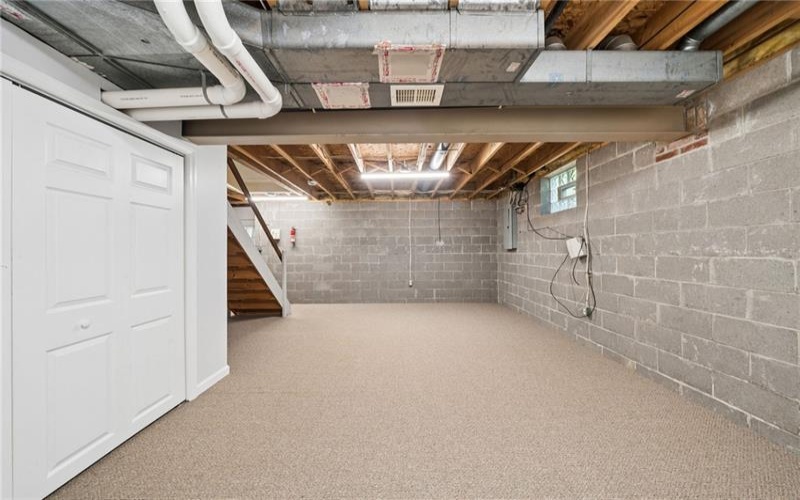
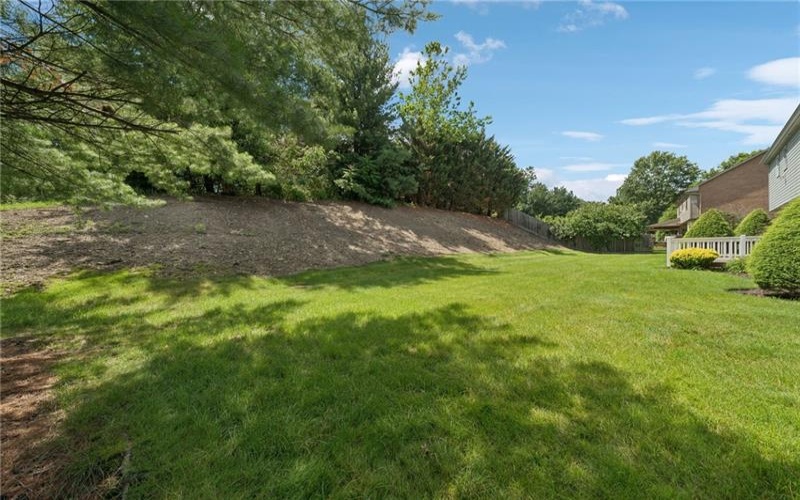
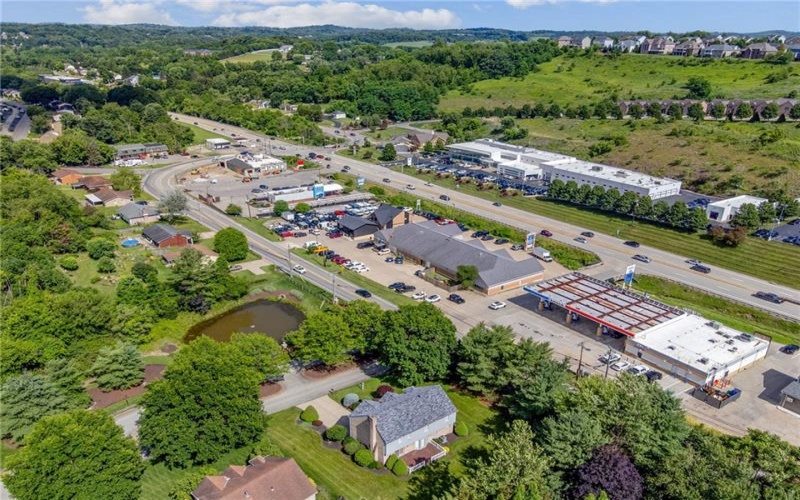
Step outside onto the maintenance-free composite deck overlooking a private backyard—an ideal setting for summer barbecues, morning coffee, or relaxing evenings with family and friends. The partially unfinished lower level offers endless possibilities to create the game room, home theater, fitness area, or entertaining space you’ve always envisioned. Conveniently located just minutes from schools, shopping, dining, and everyday amenities, this exceptional home combines comfort, quality, and convenience in one of the area’s most desirable neighborhoods. Don’t miss your opportunity to make this McClelland Farms gem your own!
Features
- Basement:
- 1
- Cooling System:
- Central
- Fireplace:
- Gas
- Roof Type:
- Asphalt
- Parking Spaces:
- 2
- Basement Access:
- Walk Out
- Fireplaces:
- 1
- Floors:
- Vinyl, Wall To Wall, Ceramic Tile
- Heat Type:
- Gas
- Heat Type 2:
- Forced Air
- Inclusions:
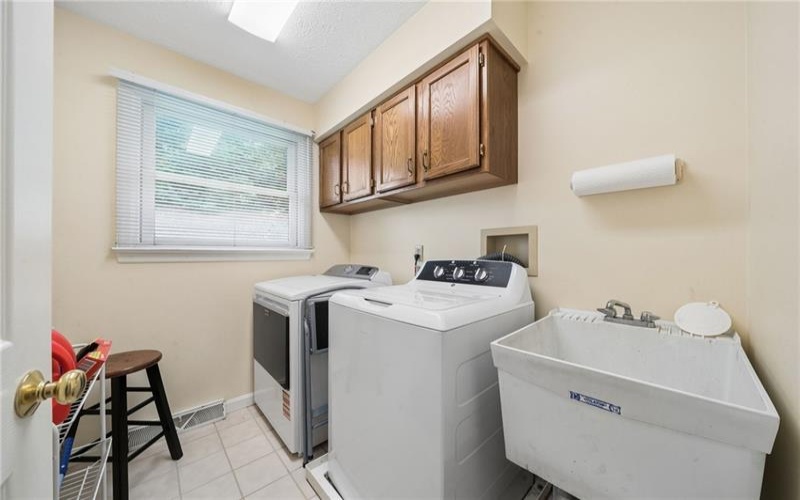
- Refrigerator, Washer/dryer, Microwave Oven, Multi-pane Windows, Pantry, Window Treatments, Kitchen Island, Wall To Wall Carpet, Auto Door On Garage, Electric Stove, Security System
- Parking Description:
- Integral Garage
- Sewage:
- Public
- Water:
- Public
Additional information
- Directions:
- Rt. 19 to McClelland Rd, Turn Right onoto William Dr. Home is on the left first house.
- Foreclosure:
- No
- List Office MLSID:
- 15120
- List Office Name:
- BERKSHIRE HATHAWAY THE PREFERRED REALTY
- Lot Size:
- 0.365
- Short Sale:
- No
- Style:
- 2 Story Or 2 Level
- Taxes:
- $5,111
- School District:
- Canon Mc Millan
- Original Entry Timestamp:
- 25/06/2026
Agent Info
- List Agent Direct Work Phone:
- 724-941-3340
- List Agent Full Name:
- Dana Christoff
- List Agent MLSID:
- 225912
Residential For Sale
95 William Dr, Canonsburg, 15317
4 Bedrooms
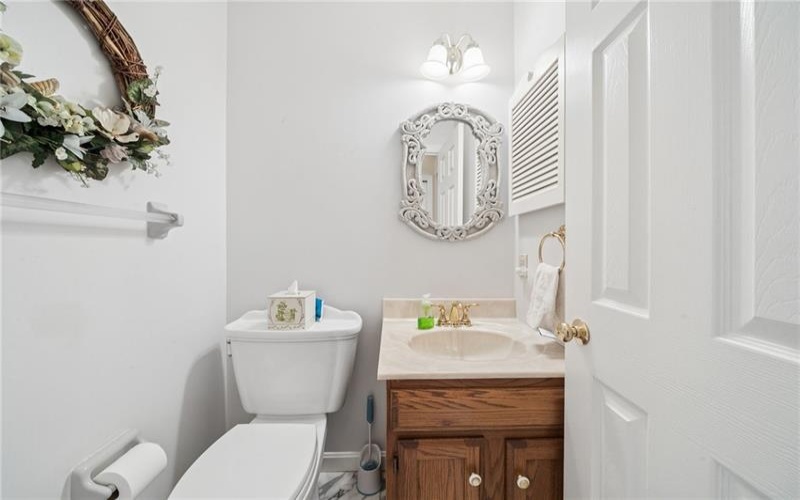
2.1 Bathrooms
0.37 Acre
$560,000
Listing ID #1761938
Basic Details
- Property Type :
- Residential
- Listing Type :
- For Sale
- Listing ID :
- 1761938
- Price :
- $560,000
- Bedrooms :
- 4
- Bathrooms :
- 2.1
- Half Bathrooms :
- 1
- Year Built :
- 1992
- Lot Area :
- 0.37 Acre
- County:
- Washington
- City:
- Canonsburg
- Zipcode:
- 15317
- Construction:
- Brick
- Construction Type :
- New
- Status :
- Active


