
Property Description
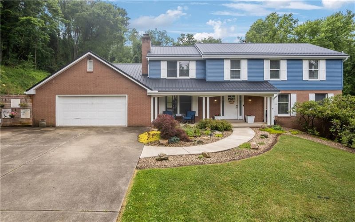
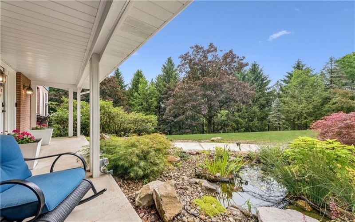
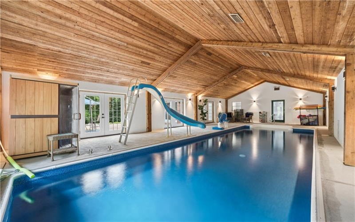
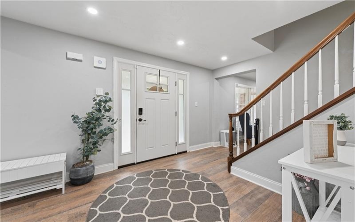
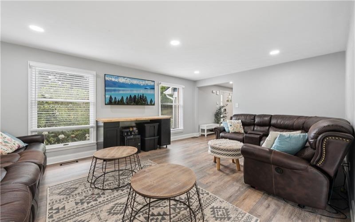
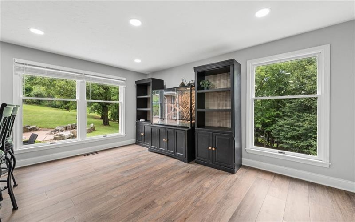
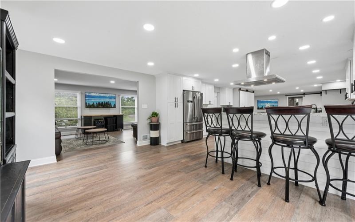
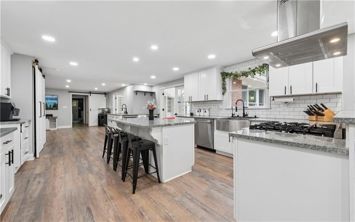
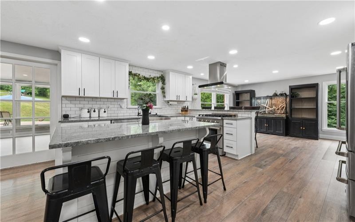
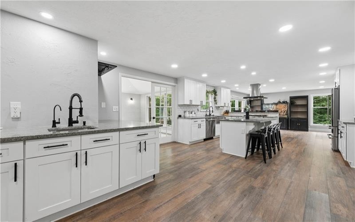
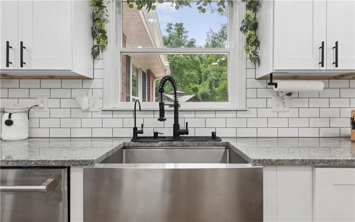
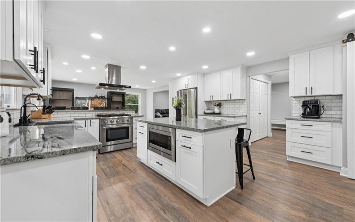
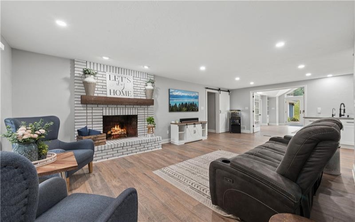
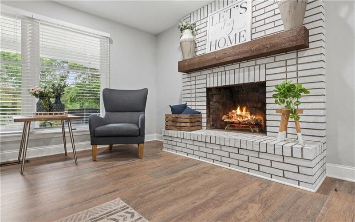
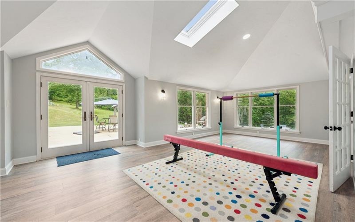
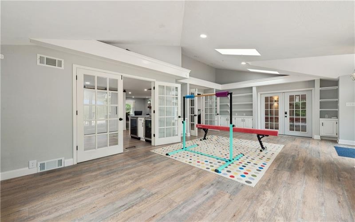
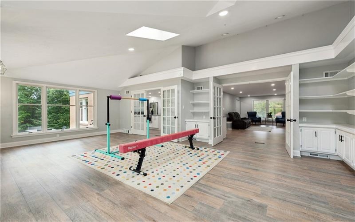
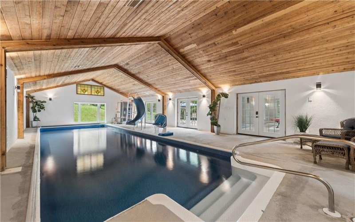
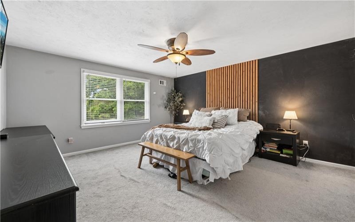
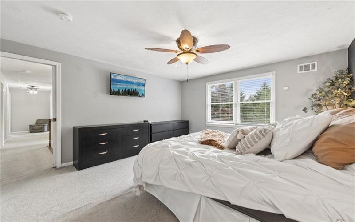
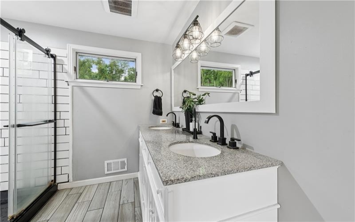
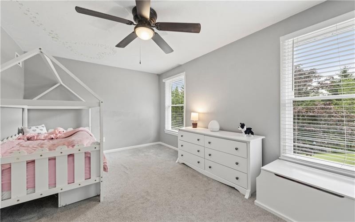
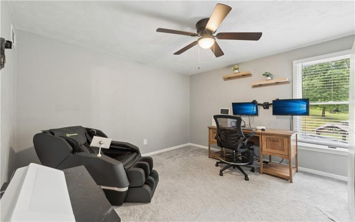
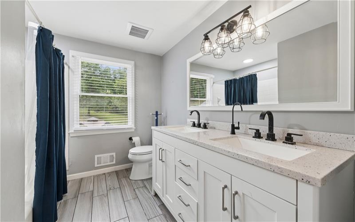
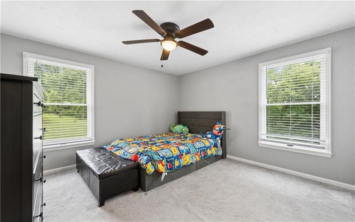
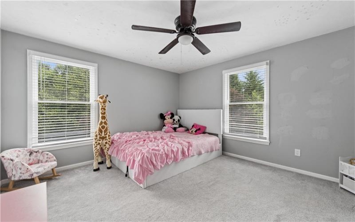
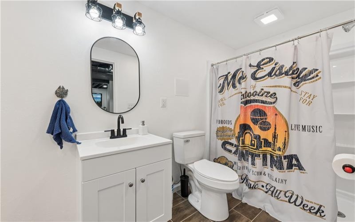
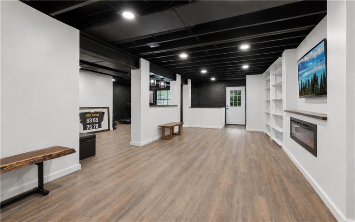
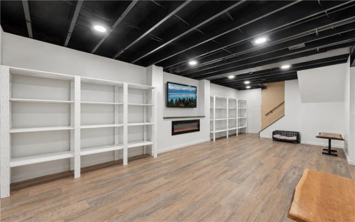
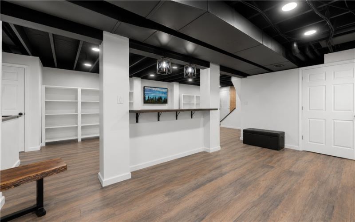
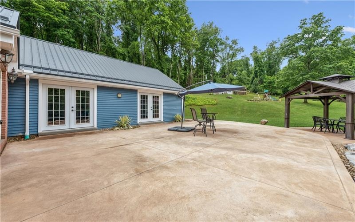
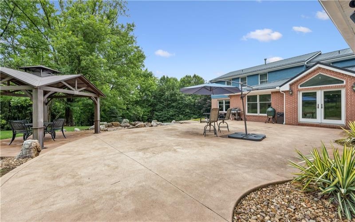
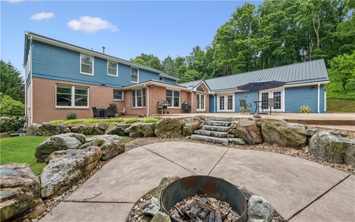
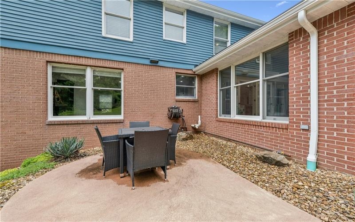
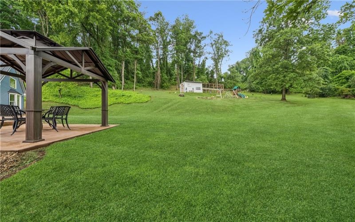
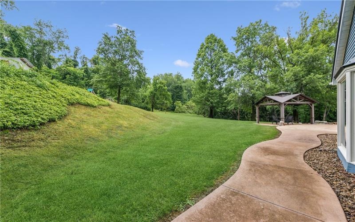
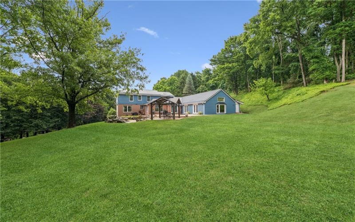
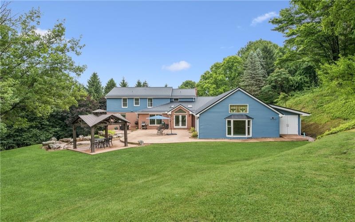
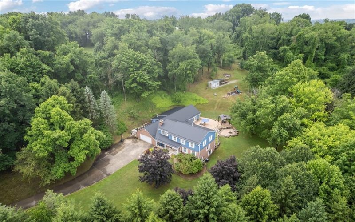
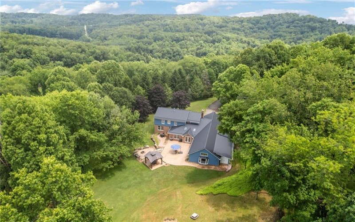
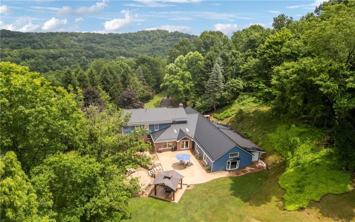
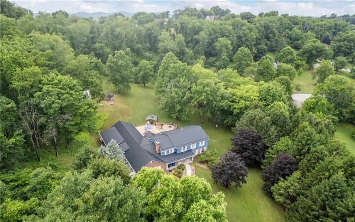
Welcome to an extraordinary retreat tucked away on over 4 private acres in one of Murrysville’s most sought-after locations. Thoughtfully renovated and extensively updated, this one-of-a-kind property offers an exceptional blend of luxury, recreation, and everyday comfort. The heart of the home is a stunning open-concept main level completely remodeled in 2021, featuring an expansive custom kitchen with granite countertops, oversized center island, butler’s pantry/wine bar with a wine and a beverage cooler, pantry, which seamlessly flows into the adjoining living and entertaining spaces. Large windows throughout showcase beautiful views of the surrounding landscape and bring the outdoors in. The recently finished walk-out game room creates the perfect gathering space, while the spectacular bonus room with a vaulted ceiling overlooks the outdoor entertaining areas and lush grounds beyond. A rare highlight is the indoor pool retreat with a soaring cathedral ceiling, an updated dehumidification system, a newer furnace, a newer pool liner, and a brand-new pool heater, offering year-round enjoyment unlike anything else in the area. Step outside to your own private retreat. Extensive outdoor improvements completed in 2023 include custom concrete patios, dramatic boulder landscaping, a natural gas fire pit, a gazebo, a koi pond, and beautifully maintained grounds designed for entertaining and relaxation. An active chicken coop adds charm to this unique property. Additional major updates include a new matte black metal roof (2026), a newer furnace and central air conditioner, and numerous interior improvements throughout. Surrounded by mature trees and offering exceptional privacy, this remarkable property combines the tranquility of a secluded estate with the convenience of Murrysville’s shopping, dining, parks, and major commuter routes. A rare opportunity to own a truly special home designed for everyday living, entertaining, and unforgettable memories.
Features
- Swimming Pool:
- Yes
- Basement:
- 1
- Cooling System:
- Central, Electric
- Roof Type:
- Metal
- Parking Spaces:
- 2
- Basement Access:
- Walk Out
- Fireplaces:
- 2
- Floors:
- Wall To Wall, Ceramic Tile, Laminate
- Heat Type:
- Gas
- Heat Type 2:
- Forced Air
- Inclusions:
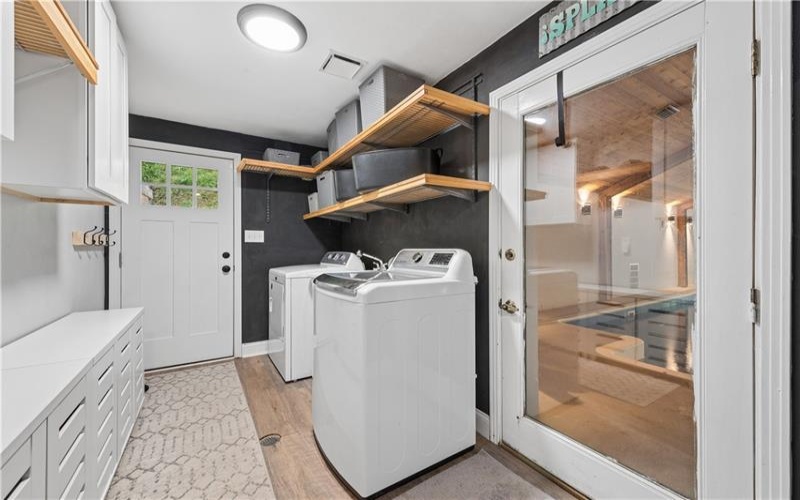
- Dishwasher, Gas Stove, Refrigerator, Washer/dryer, Disposal, Microwave Oven, Pantry, Kitchen Island, Wall To Wall Carpet, Auto Door On Garage
- Parking Description:
- Attached Garage
- Sewage:
- Public
- Water:
- Public
Additional information
- Directions:
- Logan Ferry Rd or Bulltown Rd to Remaley to Mayflower Ct
- List Office MLSID:
- 88801
- List Office Name:
- EXP REALTY LLC
- Lot Size:
- 535x410x313x88x484
- Style:
- 2 Story Or 2 Level
- Taxes:
- $10,442
- School District:
- Franklin Regional
- Original Entry Timestamp:
- 24/06/2026
Agent Info
- List Agent Direct Work Phone:
- 888-397-7352
- List Agent Full Name:
- Kevin Shaner
- List Agent MLSID:
- 214739
Residential For Sale
4019 Mayflower Ct, Murrysville, 15668
5 Bedrooms
3.1 Bathrooms
4.20 Acre
$825,000
Listing ID #1761541
Basic Details
- Property Type :
- Residential
- Listing Type :
- For Sale
- Listing ID :
- 1761541
- Price :
- $825,000
- Bedrooms :
- 5
- Bathrooms :
- 3.1
- Half Bathrooms :
- 1
- Year Built :
- 1985
- Lot Area :
- 4.20 Acre
- County:
- Westmoreland
- City:
- Murrysville
- Zipcode:
- 15668
- Construction:
- Aluminum, Brick
- Construction Type :
- Existing
- Status :
- Active


