
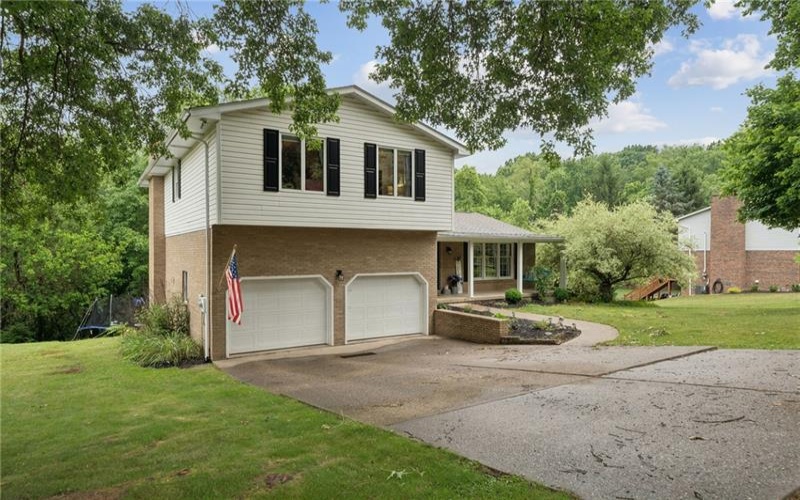
Property Description
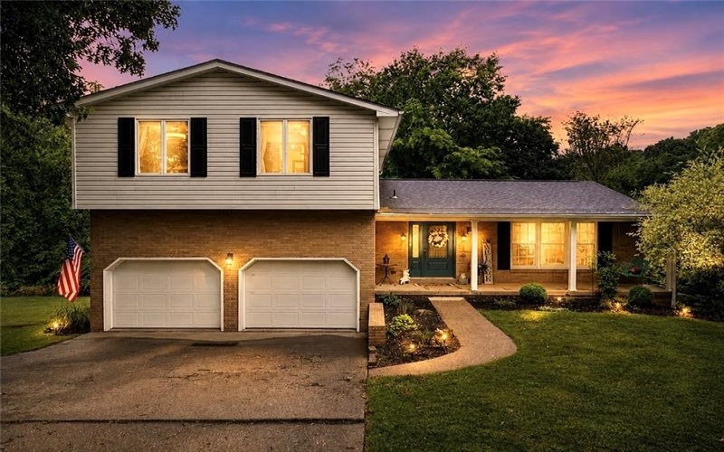
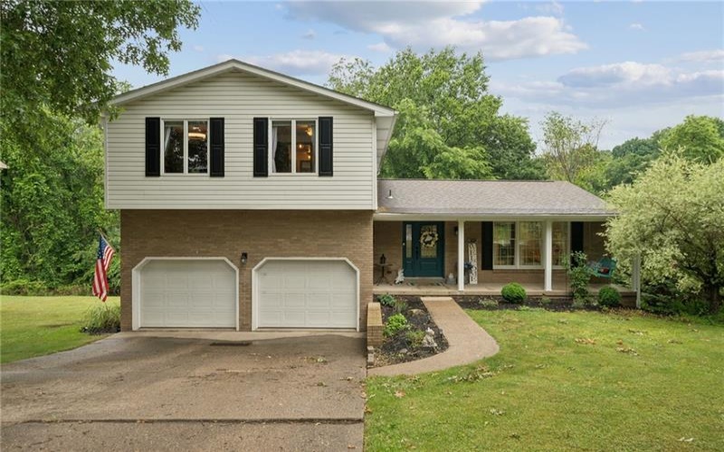
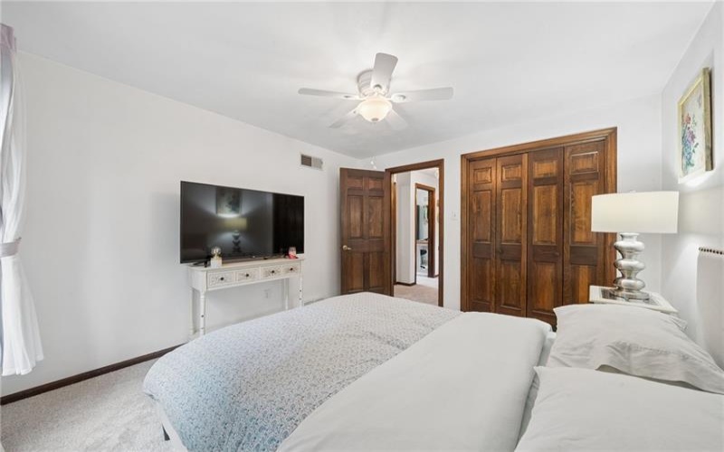
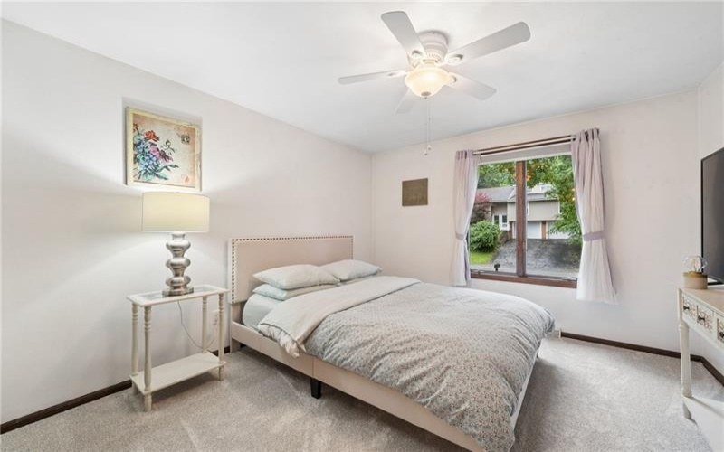
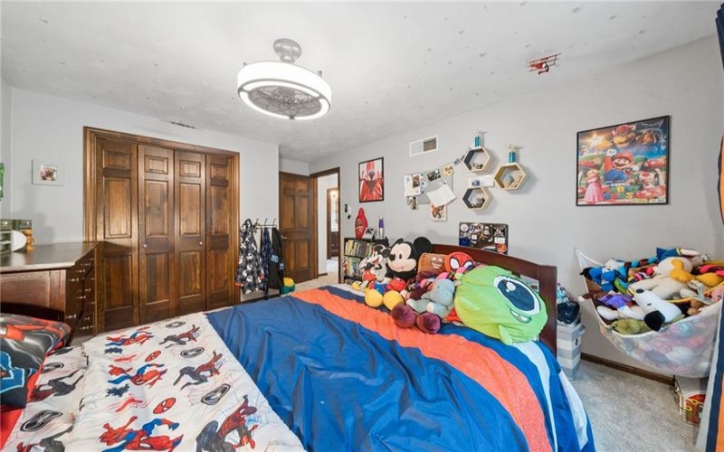
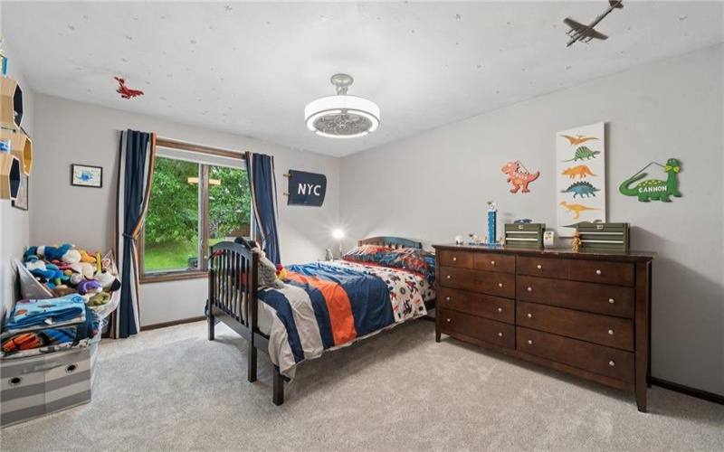
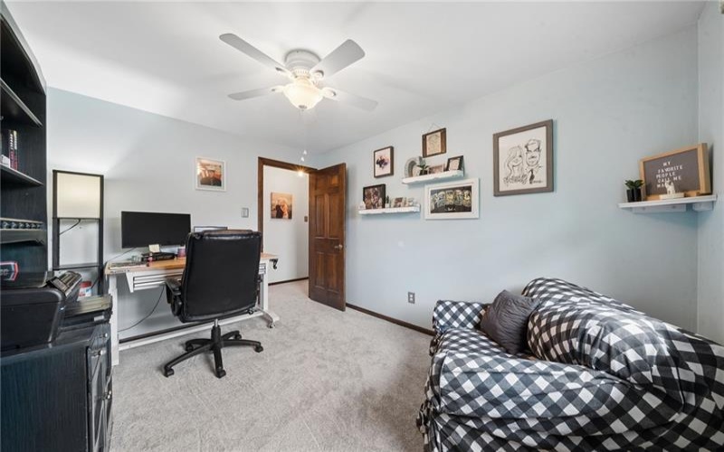
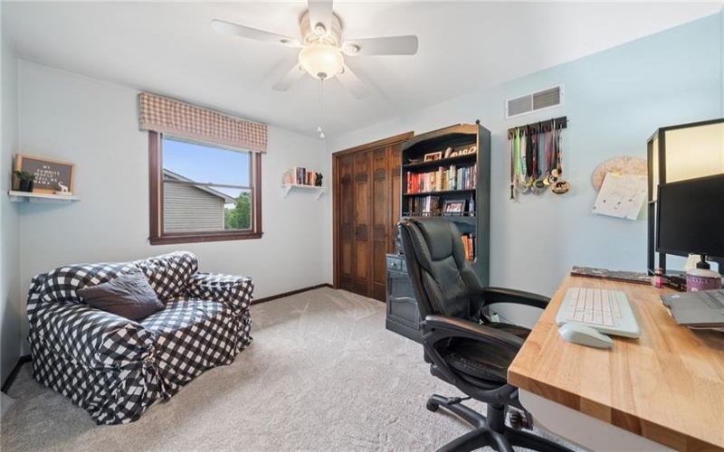
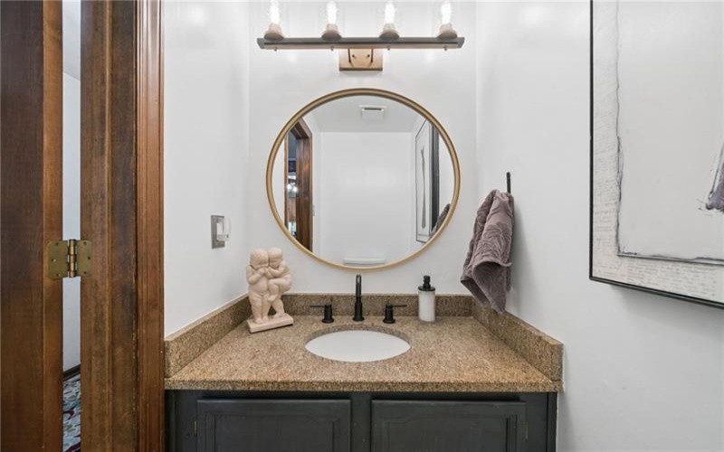
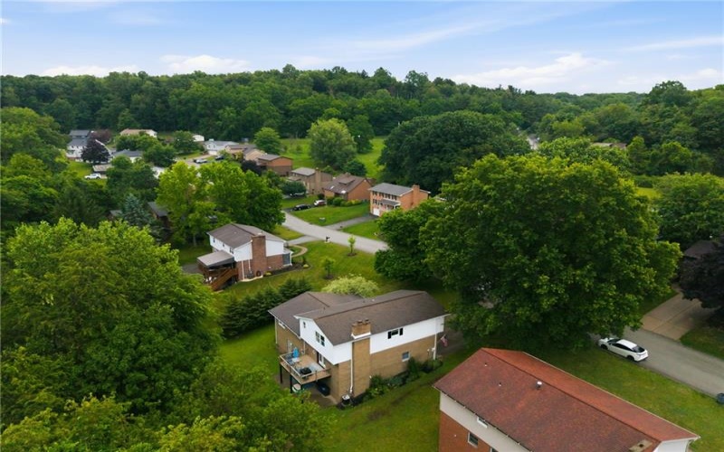
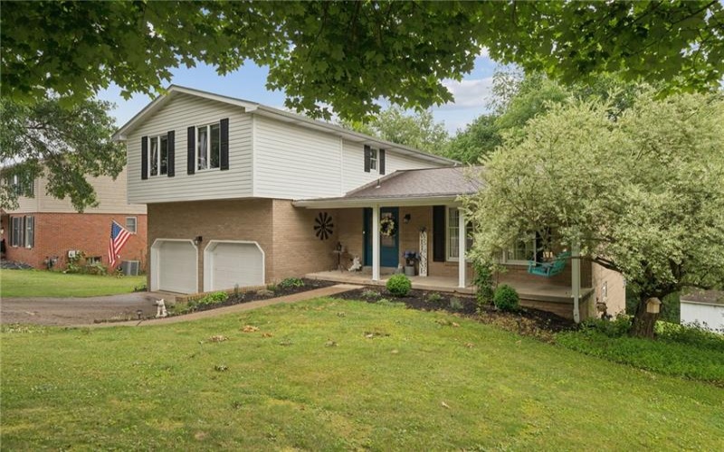
Spacious and beautifully maintained, this move-in ready home offers an impressive amount of living space with 4 bedrooms, 3 full baths, 1 half bath, and an oversized 2-car garage. Ideally situated in a highly convenient location with easy access to shopping, dining, schools, parks, major roadways, and everyday amenities, this property combines comfort, function, and accessibility.
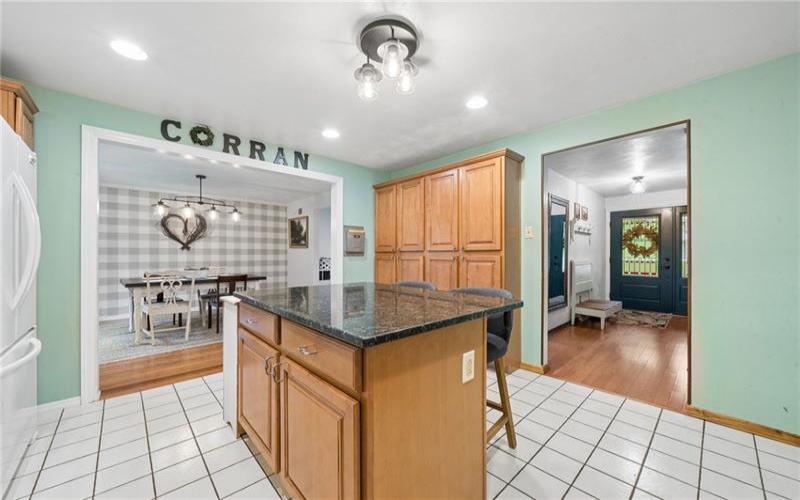
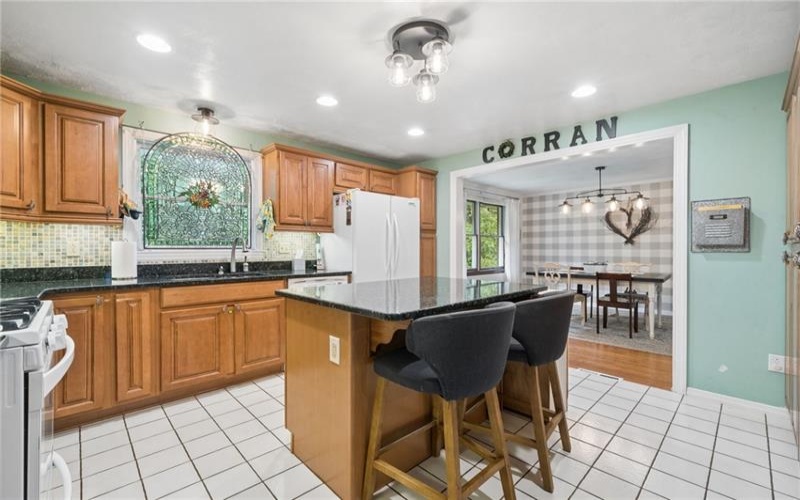
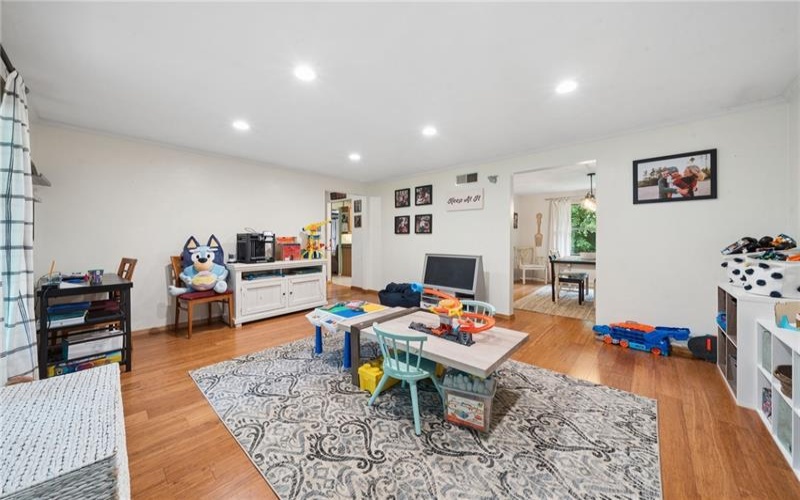
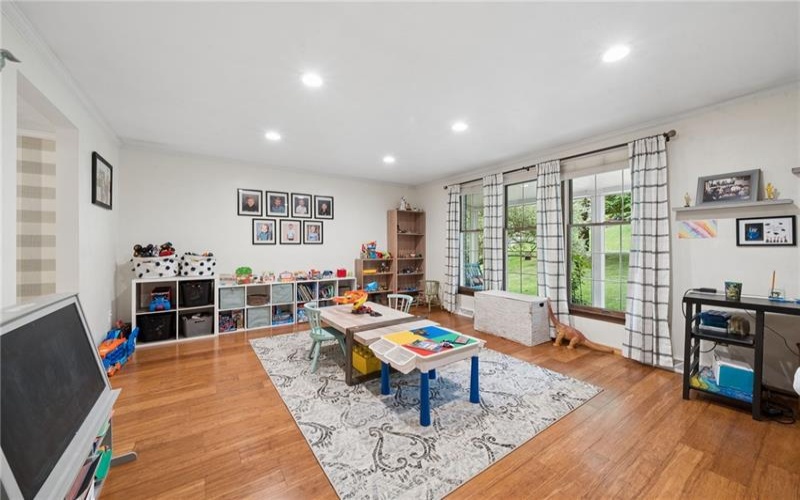
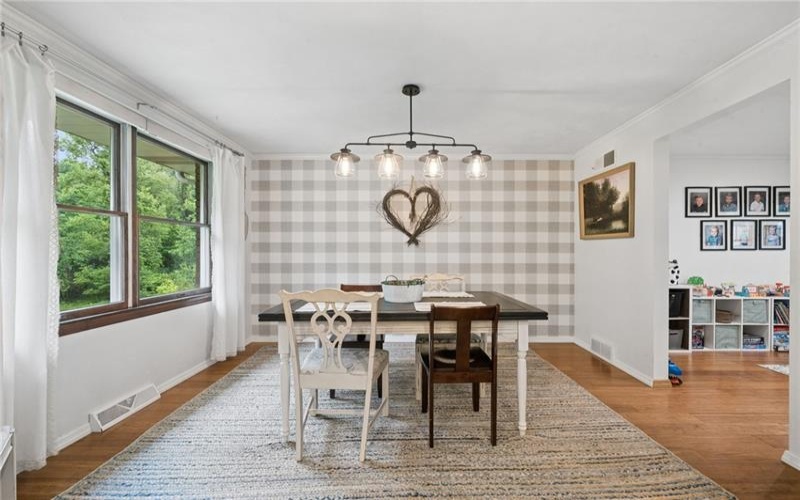
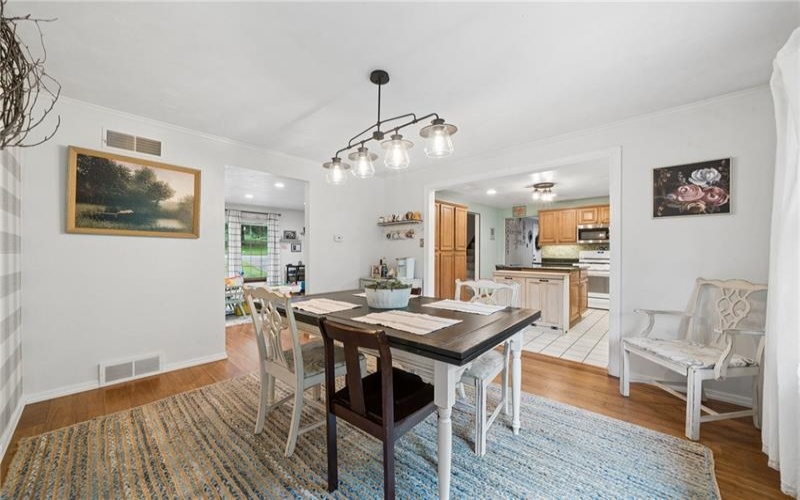
Inside is an inviting open entry that flows into the updated kitchen featuring newer appliances, a center island, generous cabinetry, and a large pantry designed for both everyday living and entertaining. Picture yourself cooking while still being part of the conversation, with warm hardwood flooring carrying throughout the main living areas for a cohesive, comfortable feel.
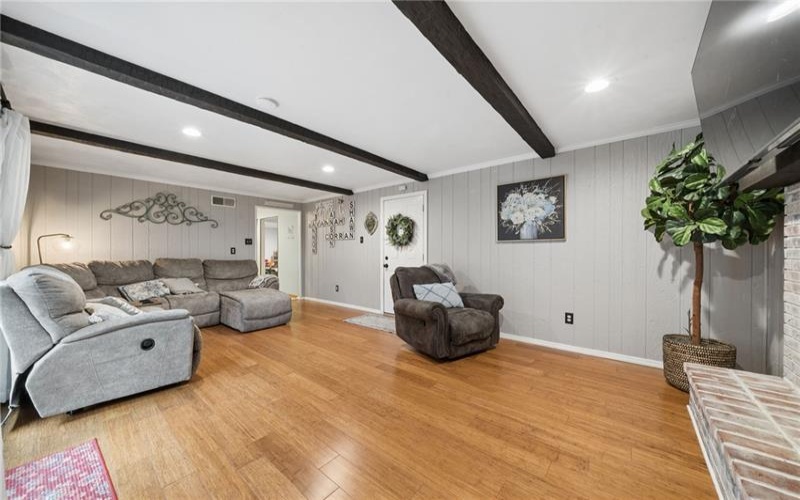
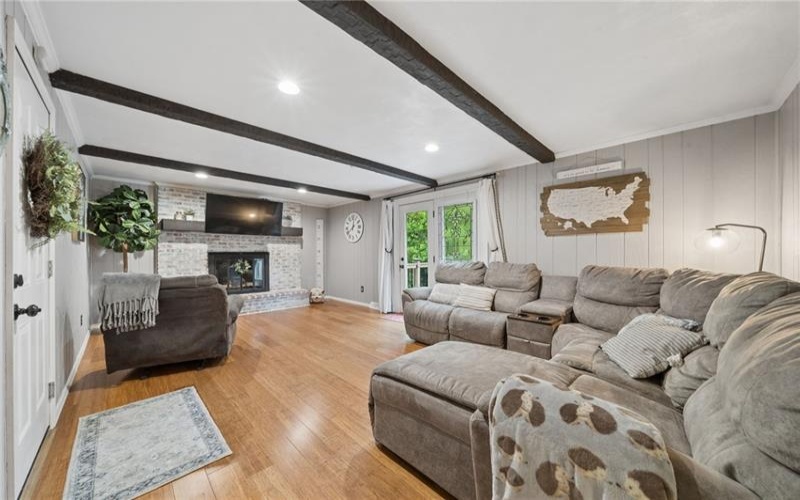
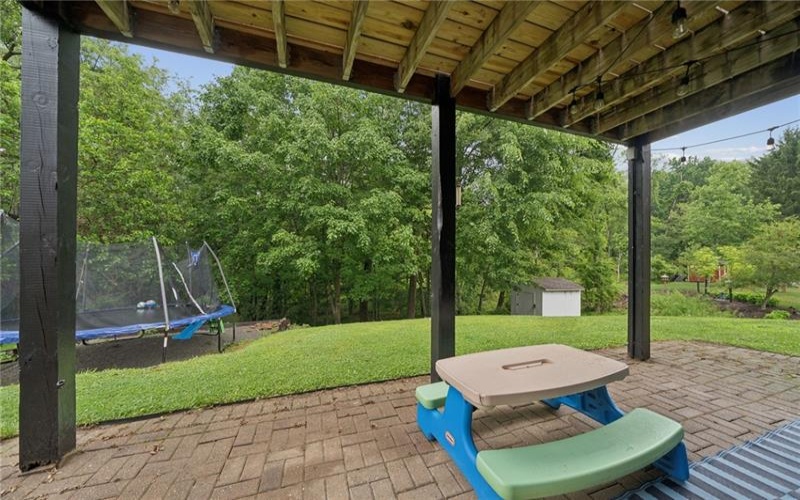
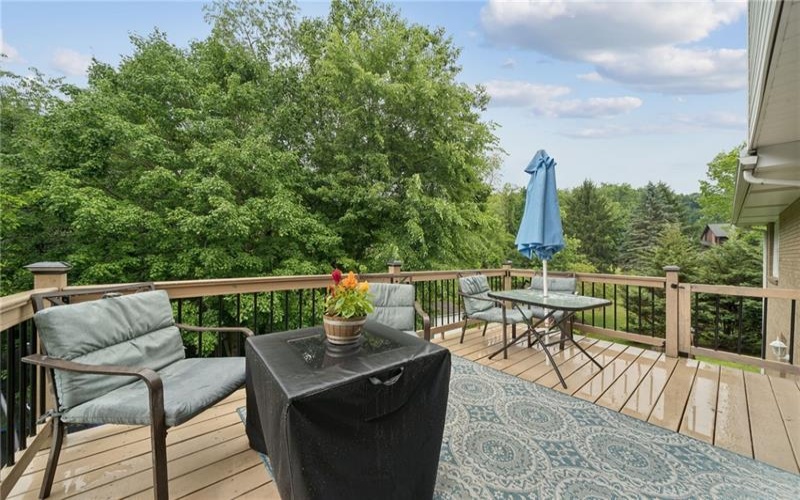
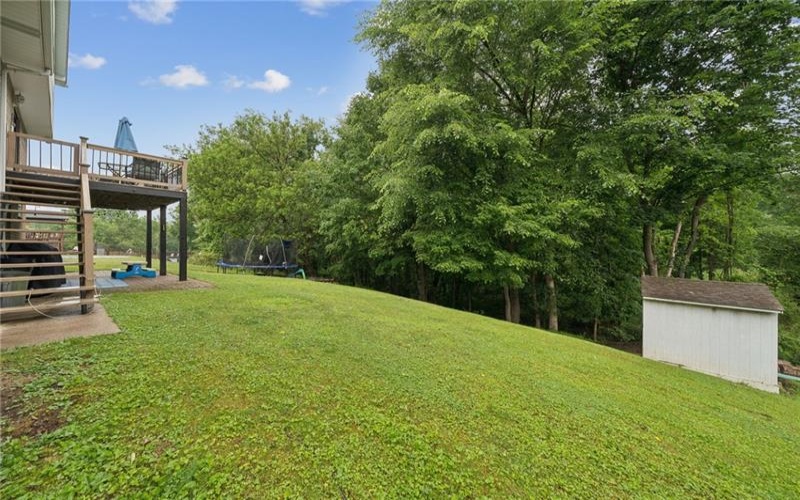
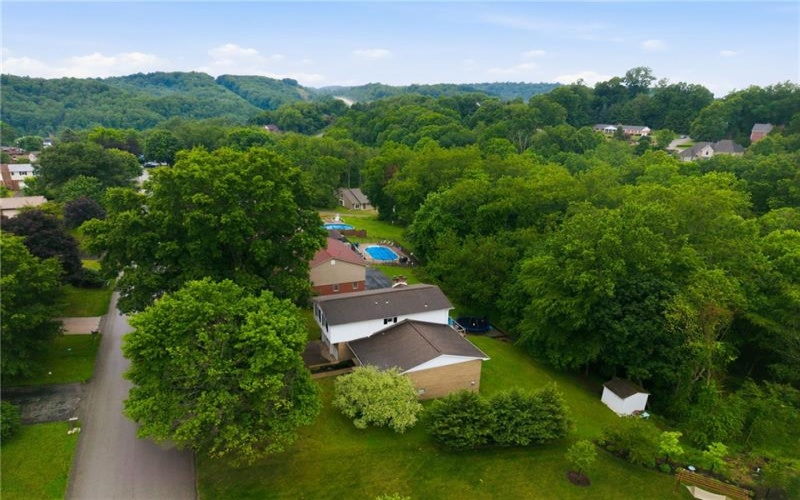
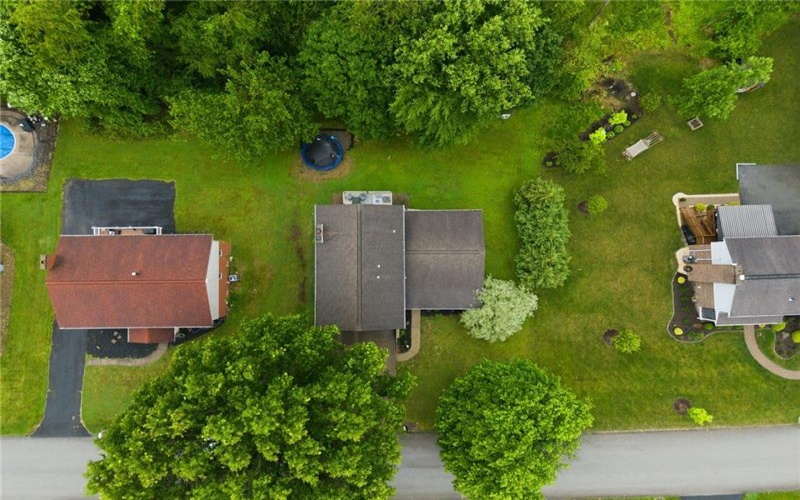
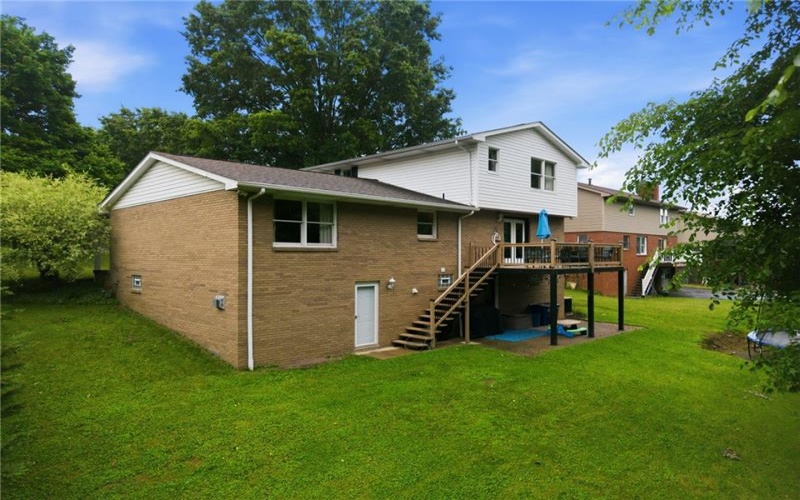
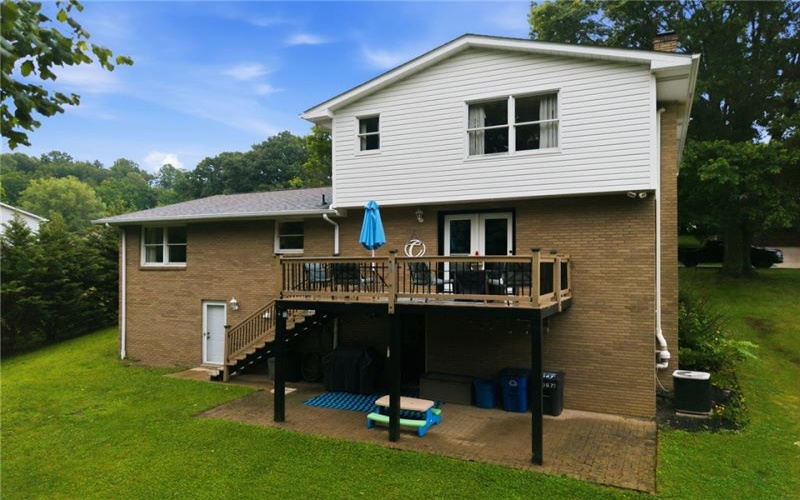
The main-level family room creates a cozy gathering space centered around a beautiful gas fireplace, while French doors extend the living area outdoors. Imagine starting your morning with coffee on the front porch or winding down in the evening on the newer rear deck—ideal for relaxing, dining, or simply enjoying the semi-private backyard that backs to the woods.
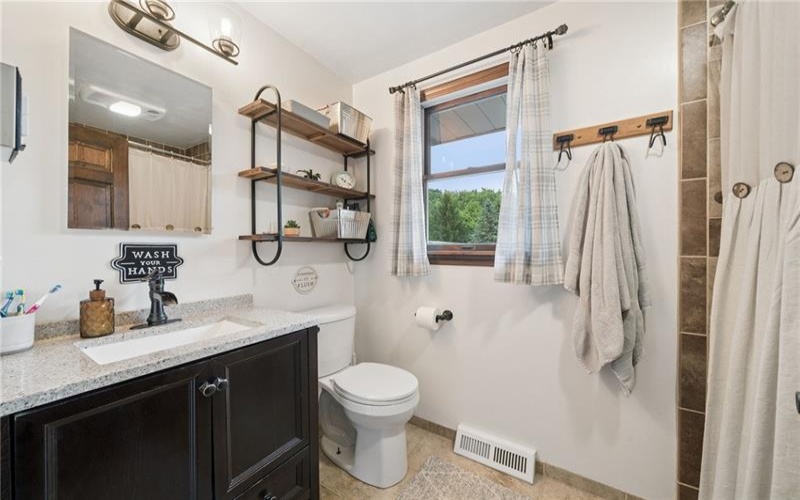
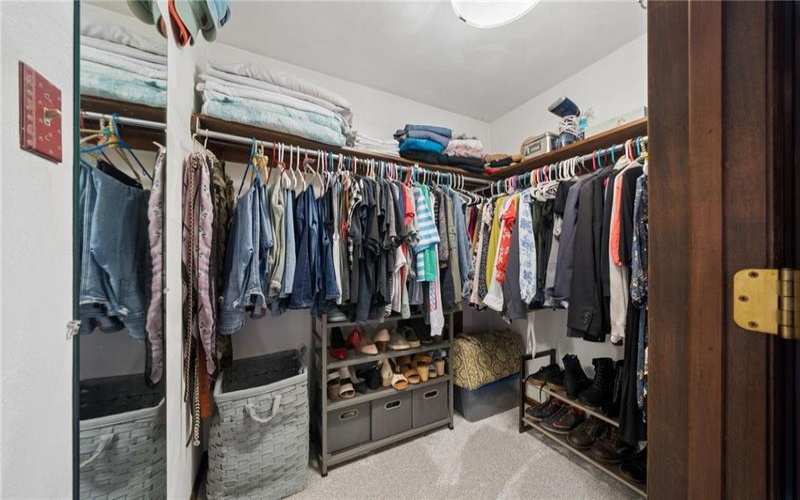
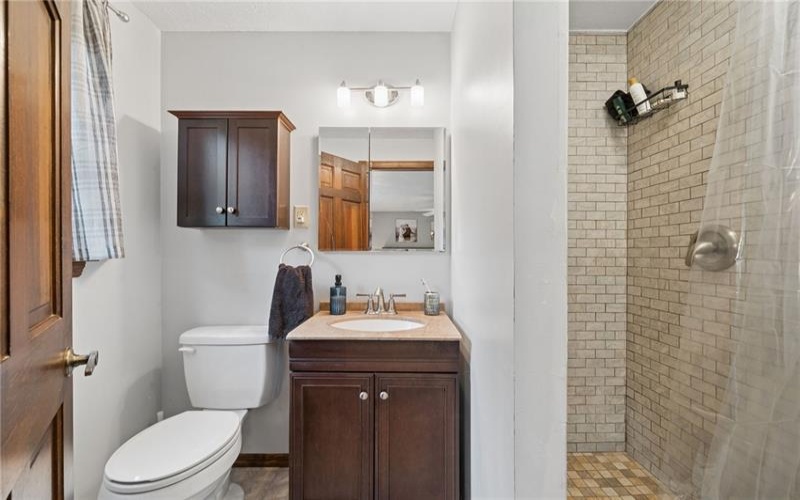
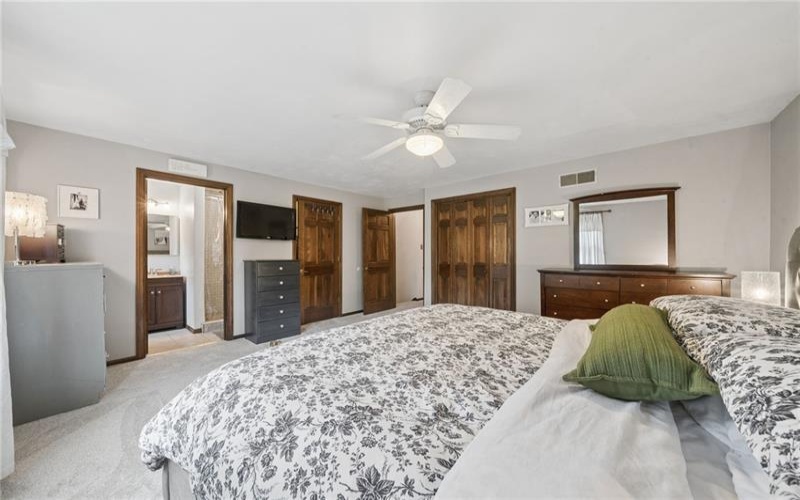
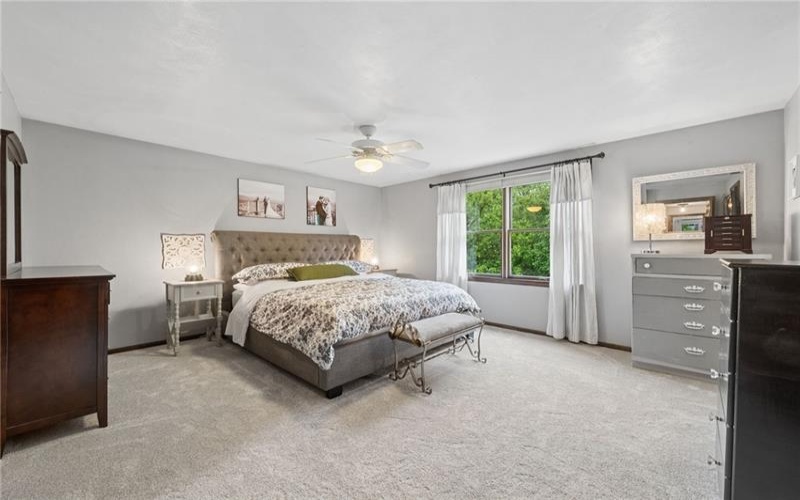
Upstairs, the spacious primary suite includes an updated en-suite bath, creating a comfortable and private retreat at the end of the day.
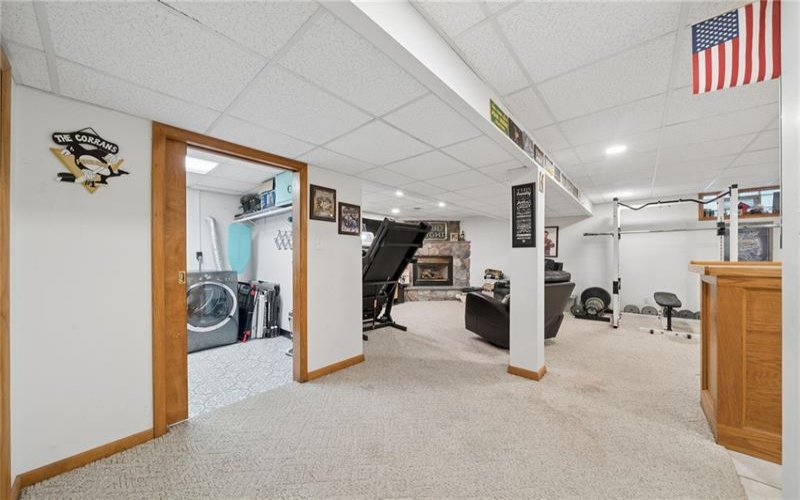
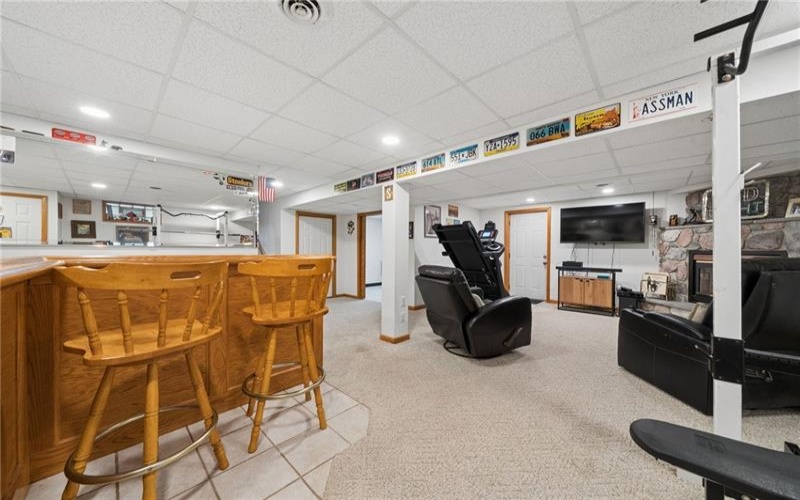
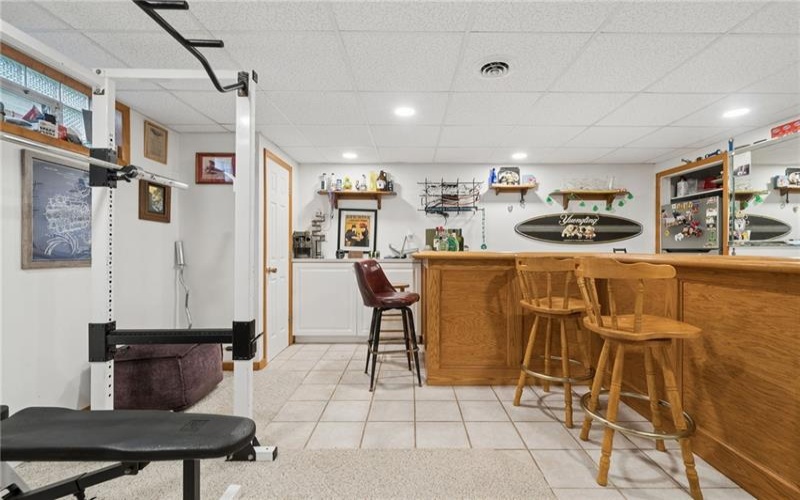
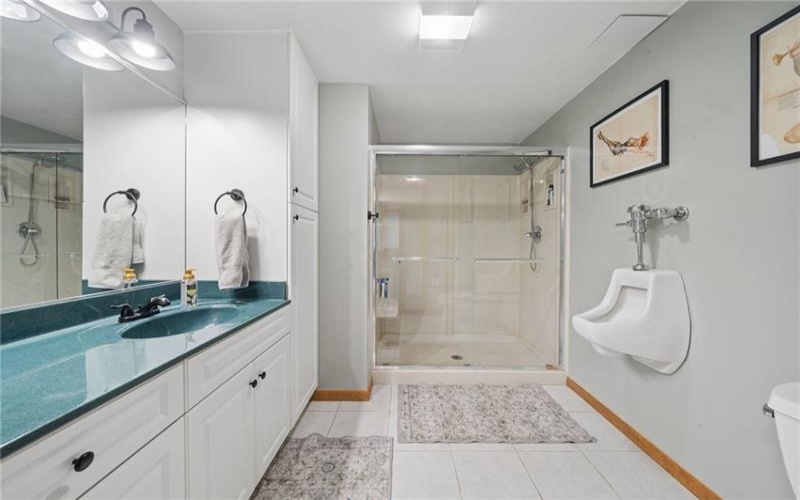
The finished lower level expands the home’s versatility with a large game room complete with a second fireplace, full bath, and wet bar—offering excellent potential for entertaining, recreation, hobbies, or flexible use to suit a variety of needs.
Thoughtfully updated and truly turnkey, this home delivers the space, character, and convenience that make everyday living easy while still offering room to gather, grow, and enjoy.
Features
- Swimming Pool
- Basement:
- 1
- Cooling System:
- Central
- Roof Type:
- Asphalt
- Parking Spaces:
- 2
- Basement Access:
- Walk Out
- Fireplaces:
- 2
- Floors:
- Wall To Wall, Other
- Heat Type:
- Gas
- Heat Type 2:
- Forced Air
- Inclusions:
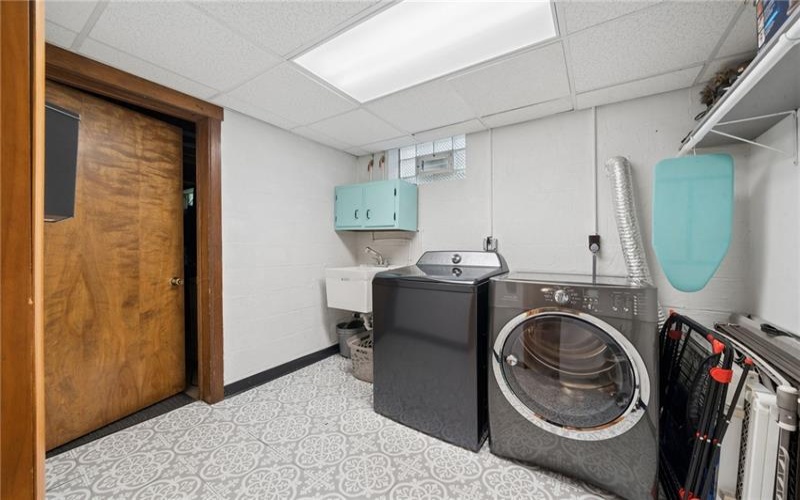
- Dishwasher, Gas Stove, Refrigerator, Washer/dryer, Kitchen Island, Wall To Wall Carpet, Auto Door On Garage, Wet Bar
- Parking Description:
- Integral Garage
- Sewage:
- Public
- Water:
- Public
Additional information
- Directions:
- GPS
- Foreclosure:
- No
- List Office MLSID:
- 15126
- List Office Name:
- BERKSHIRE HATHAWAY THE PREFERRED REALTY
- Lot Size:
- 0.2571
- Short Sale:
- No
- Style:
- 2 Story Or 2 Level
- Taxes:
- $4,813
- School District:
- Hempfield Area
- Original Entry Timestamp:
- 24/06/2026
Agent Info
- List Agent Direct Work Phone:
- 724-838-3660
- List Agent Full Name:
- Aimee Dempsey
- List Agent MLSID:
- 211668
Residential For Sale
4067 Briarwood Dr, Jeannette, 15644
4 Bedrooms
3.1 Bathrooms
0.26 Acre
$375,000
Listing ID #1761134
Basic Details
- Property Type :
- Residential
- Listing Type :
- For Sale
- Listing ID :
- 1761134
- Price :
- $375,000
- Bedrooms :
- 4
- Bathrooms :
- 3.1
- Half Bathrooms :
- 1
- Year Built :
- 1985
- Lot Area :
- 0.26 Acre
- County:
- Westmoreland
- City:
- Jeannette
- Zipcode:
- 15644
- Construction:
- Frame, Vinyl
- Construction Type :
- Existing
- Status :
- Active


