
Property Description
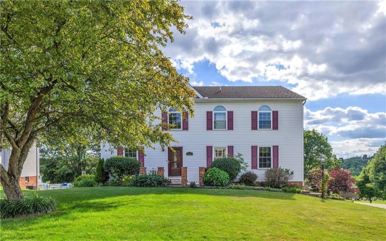
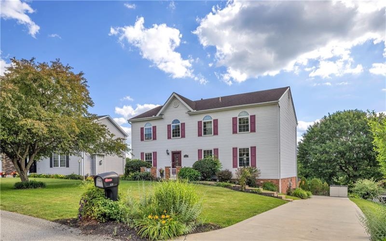
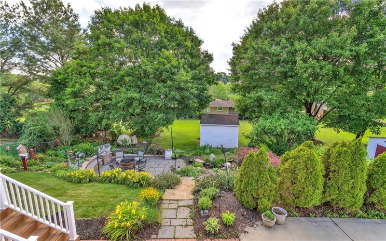
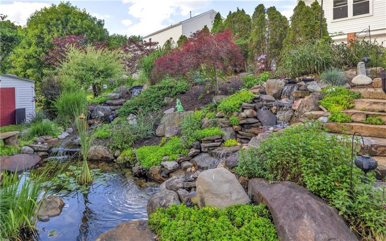
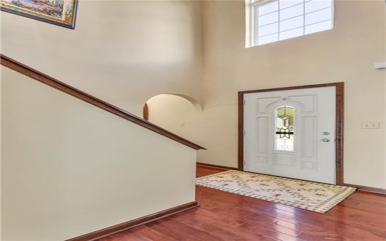
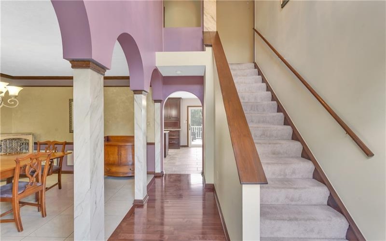
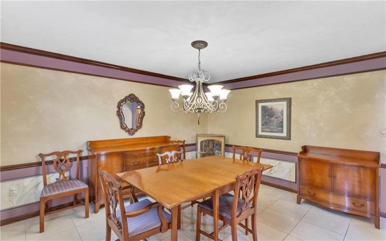
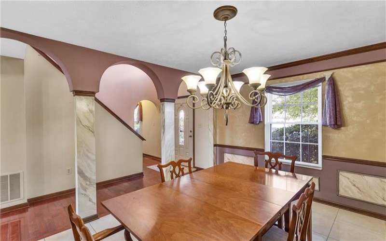
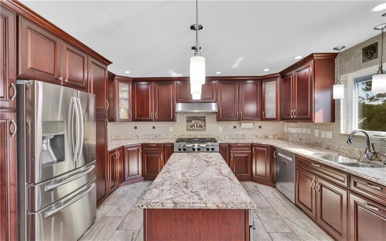
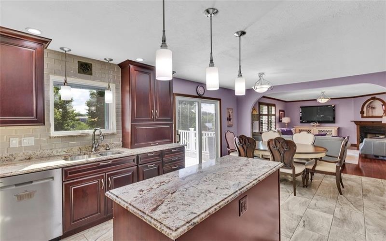
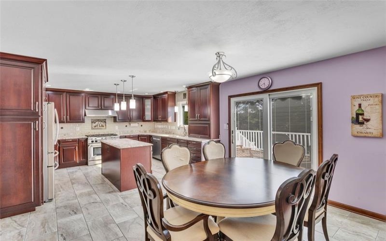
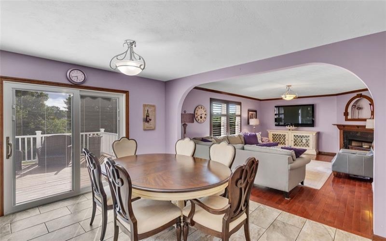
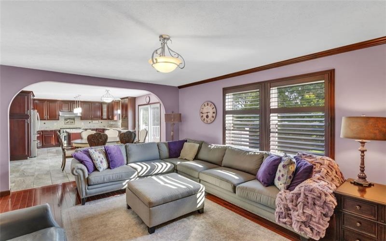
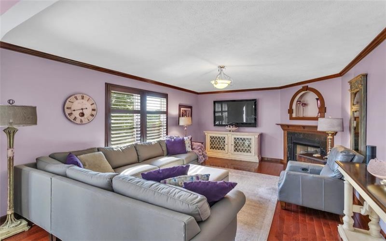
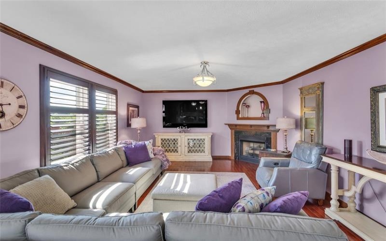
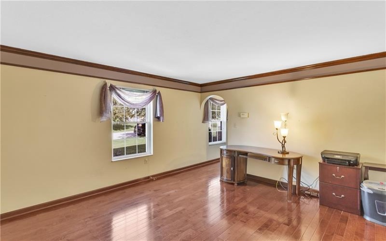
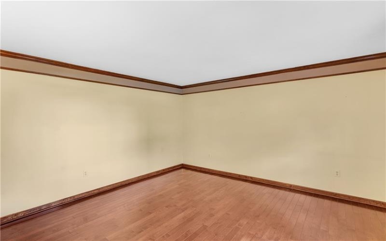
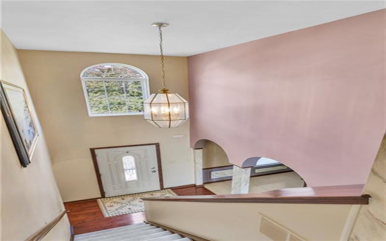
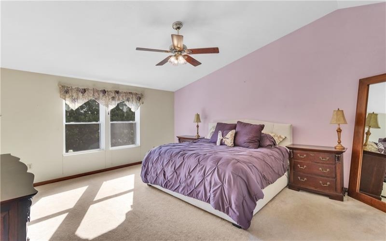
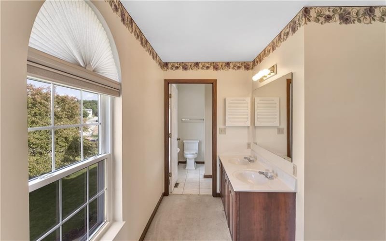
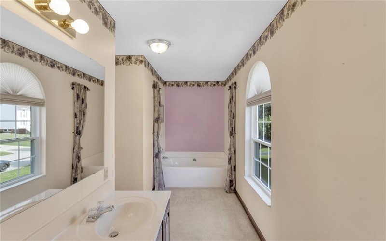
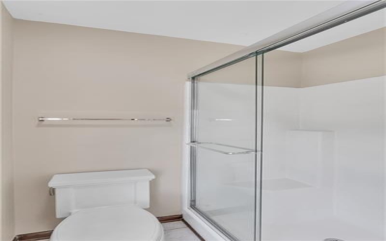
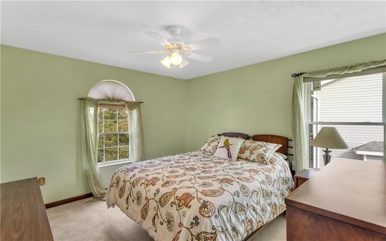
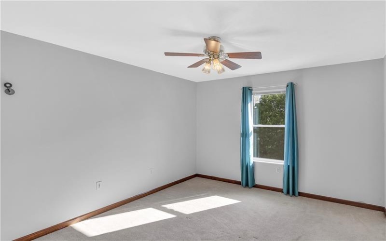
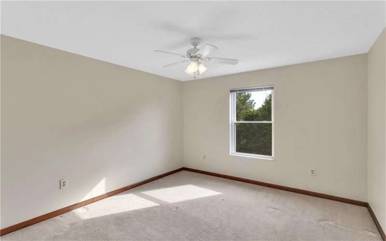
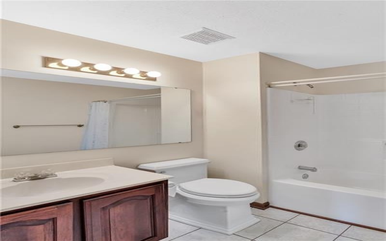
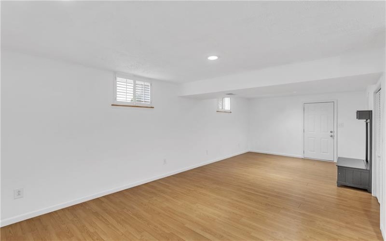
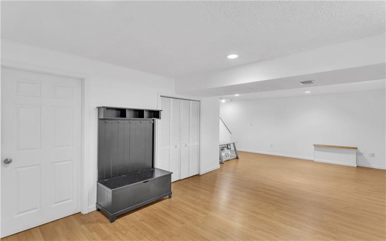
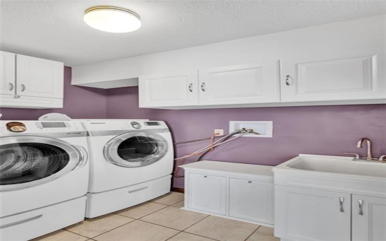
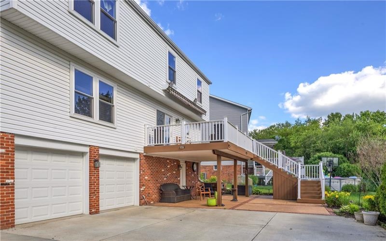
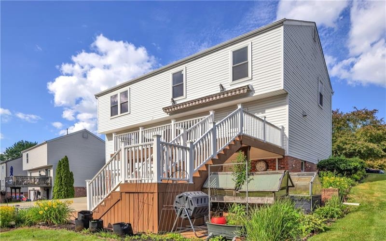
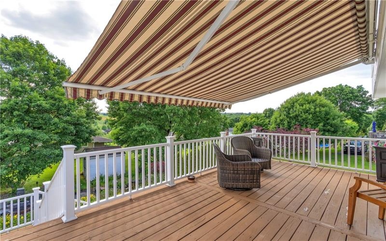
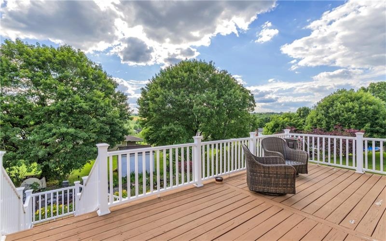
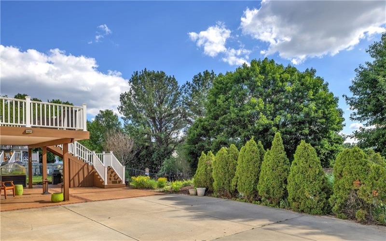
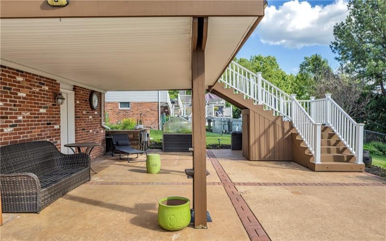
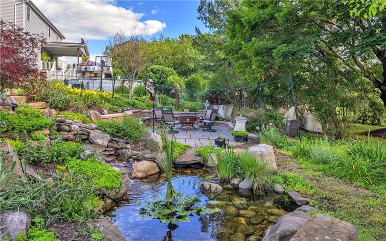
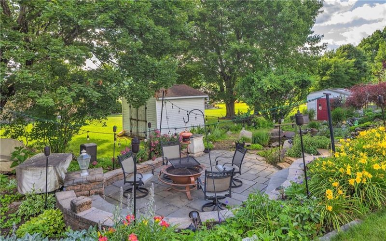
This gorgeous 4-bedroom, 2.5 bath home is the kind of place that instantly feels welcoming. The main level has so much to offer, starting with the heart of this home-a true gourmet kitchen—complete with stainless steel appliances– a 6-burner dual-fuel gas stove, a 4-in-1 convection microwave, cherry cabinets, an appliance garage, and even a stand-mixer lift that makes baking days feel effortless. Laundry is conveniently tucked right off the kitchen, which is one of those little things that makes everyday life smoother. You also have a formal dining room, a large family room with gas fireplace and hardwood floors, and a flexible bonus space that works beautifully as an office, den, playroom, or whatever your life needs right now. Upstairs, the four bedrooms offer plenty of room to spread out, recharge, and make each space your own. In the primary, enjoy the storage with 2 walk in closets and an en suite with a soaking tub, shower and double vanity. But the real magic happens outside. The backyard is a full-on oasis with two peaceful waterfalls, a charming pond, and a lower patio with a seating wall that’s perfect for morning coffee or late-night conversations. A huge deck with a retractable awning gives you shaded space for summer dinners, and the patio below the deck adds even more room for entertaining or relaxing. There’s also a shed for extra storage, keeping everything tidy and organized. This home blends comfort, character, and a truly special outdoor retreat—it’s the kind of place where you can live, unwind, and make memories for years.
Features
- Basement:
- 1
- Cooling System:
- Central, Electric
- Fireplace:
- Gas
- Roof Type:
- Asphalt
- Parking Spaces:
- 2
- Basement Access:
- Walk Out
- Fireplaces:
- 1
- Floors:
- Hard Wood, Wall To Wall, Tile
- Heat Type:
- Gas
- Heat Type 2:
- Forced Air
- Inclusions:
- Dishwasher, Gas Stove, Refrigerator, Washer/dryer, Disposal, Kitchen Island, Auto Door On Garage, Microwave/convection Oven Combo
- Parking Description:
- Integral Garage
- Sewage:
- Public
- Water:
- Public
Additional information
- Directions:
- Route 30 to 119 S to Fosterville to Lexington. 420 on Mailbox
- List Office MLSID:
- 13644
- List Office Name:
- COLDWELL BANKER REALTY
- Lot Size:
- 70x133 IRR
- Style:
- 2 Story Or 2 Level
- Taxes:
- $4,727
- School District:
- Hempfield Area
- Original Entry Timestamp:
- 24/06/2026
Agent Info
- List Agent Direct Work Phone:
- 724-864-2121
- List Agent Full Name:
- Wendy McGuill
- List Agent MLSID:
- 226600
Residential For Sale
420 Lexington Drive, Greensburg, 15601
4 Bedrooms
2.1 Bathrooms
0.21 Acre
$465,000
Listing ID #1761433
Basic Details
- Property Type :
- Residential
- Listing Type :
- For Sale
- Listing ID :
- 1761433
- Price :
- $465,000
- Bedrooms :
- 4
- Bathrooms :
- 2.1
- Half Bathrooms :
- 1
- Year Built :
- 2000
- Lot Area :
- 0.21 Acre
- County:
- Westmoreland
- City:
- Greensburg
- Zipcode:
- 15601
- Construction Type :
- Existing
- Status :
- Active


