
Property Description
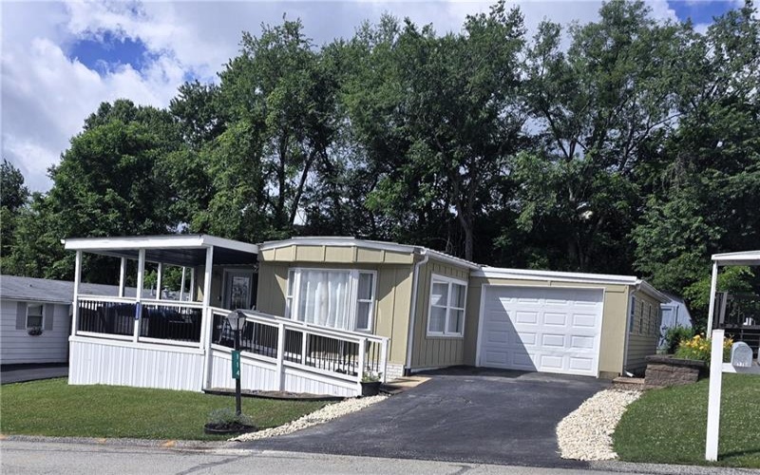
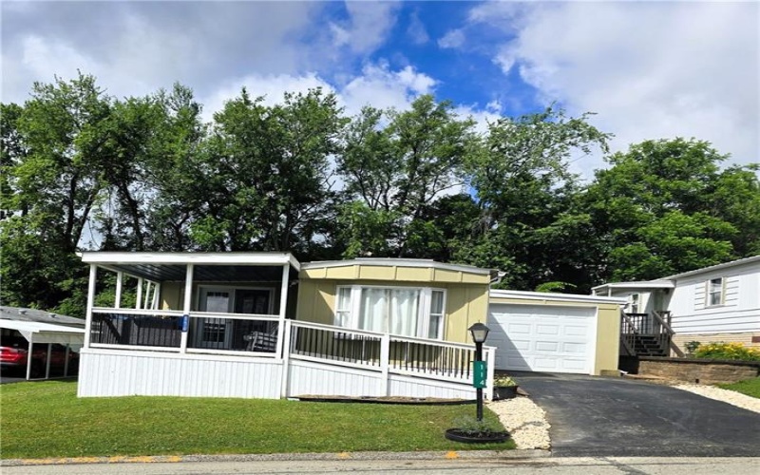
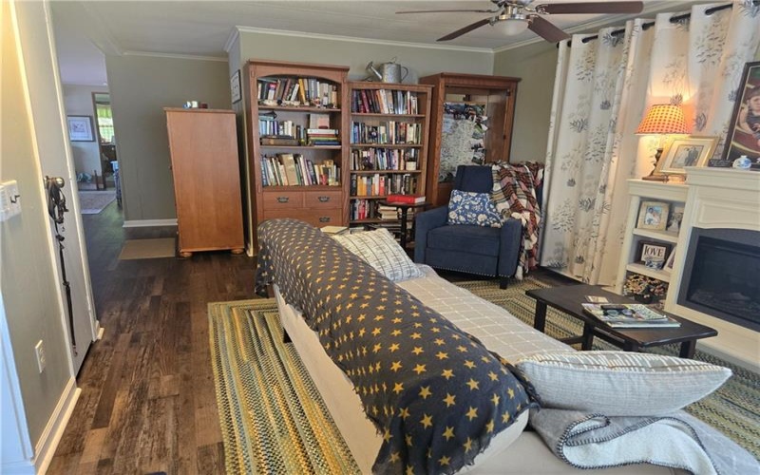
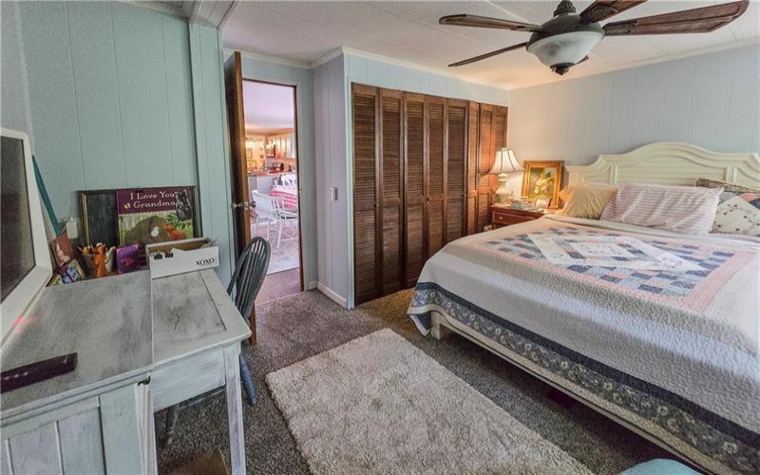
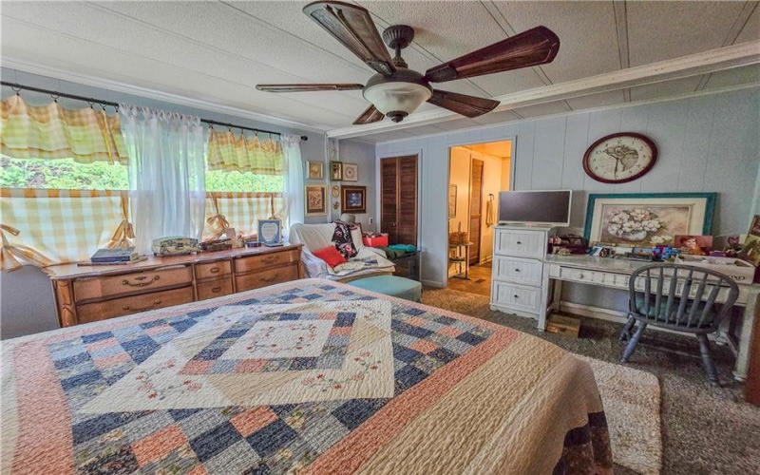
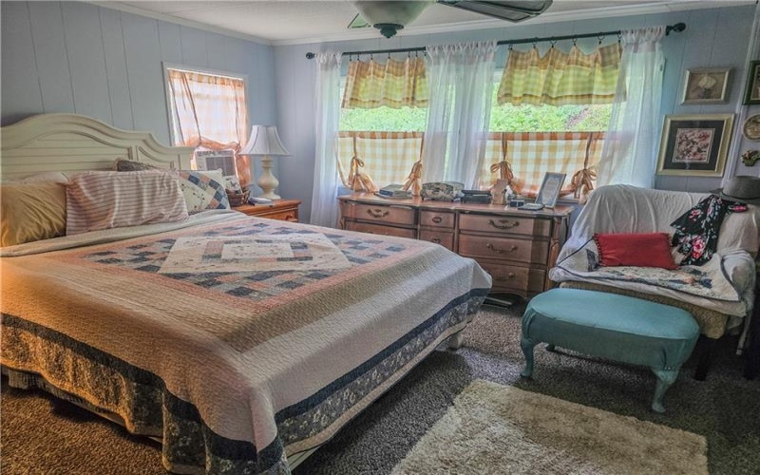
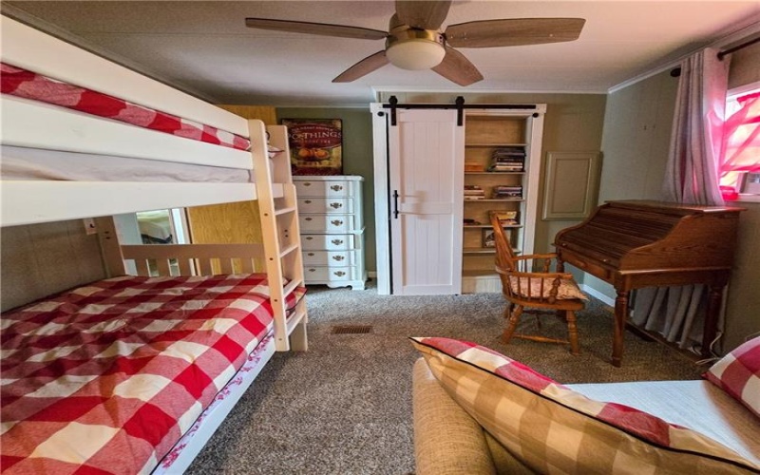
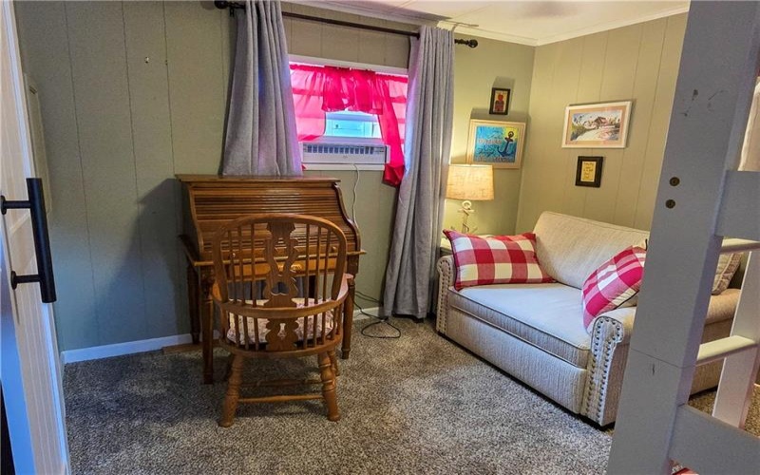
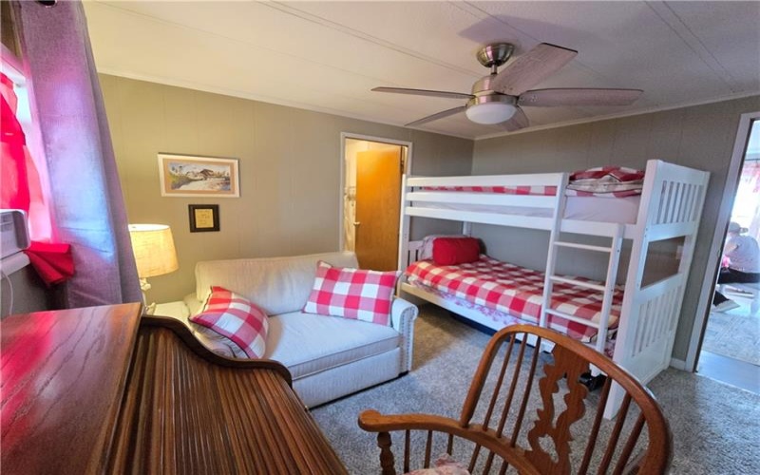
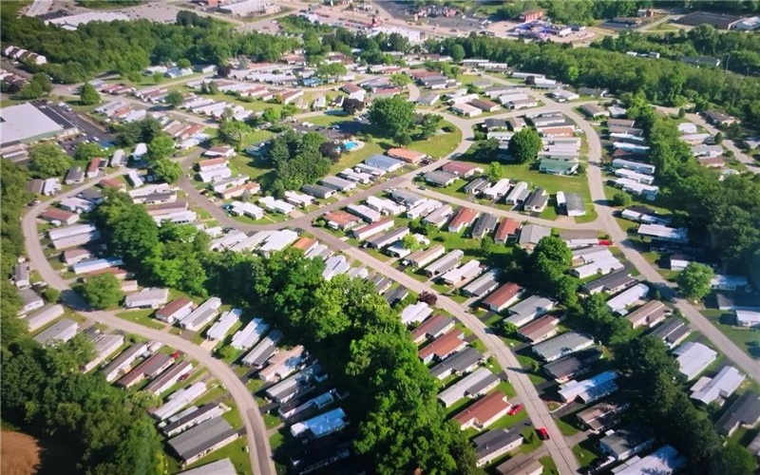
Welcome to easy, low-maintenance one level living with modern conveniences and vintage charm. This renovated 2 bedrooms / 2 bathrooms doublewide home is located in a desirable Cloverleaf Estates East 55+ retirement community. Thoughtfully updated throughout, this spacious residence combines modern comfort with inviting charm.
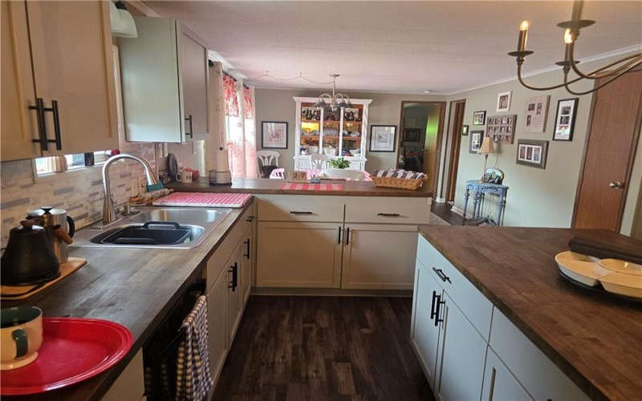
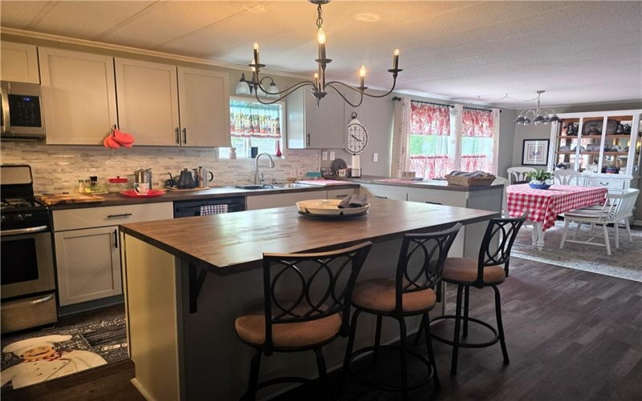
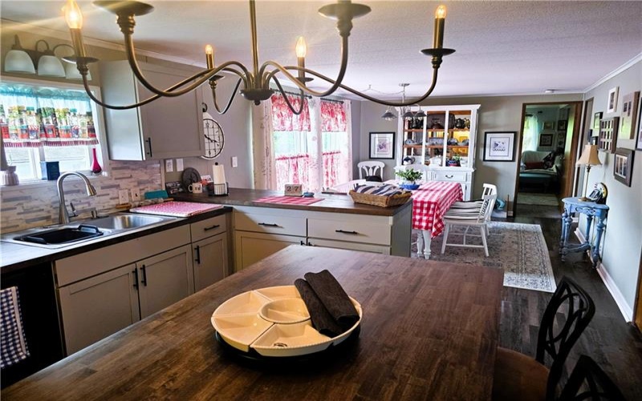
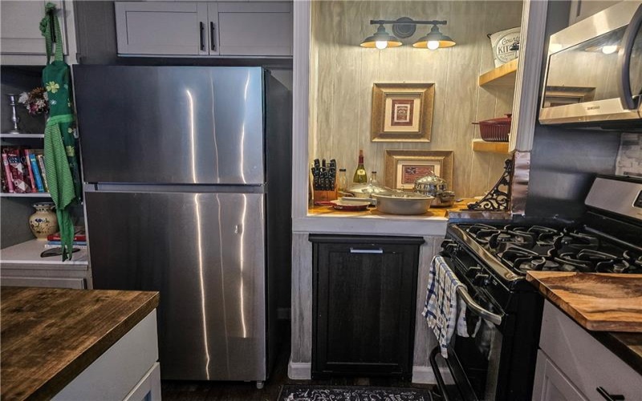
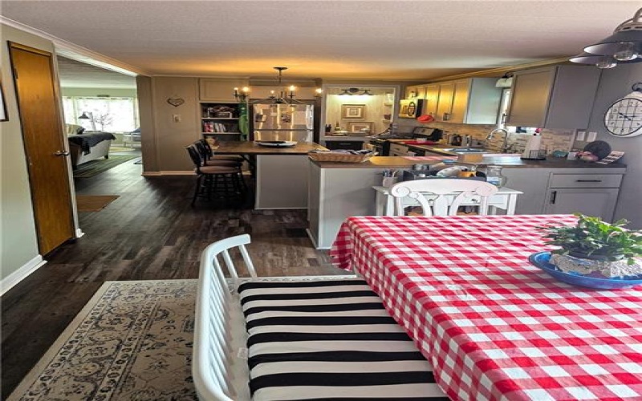
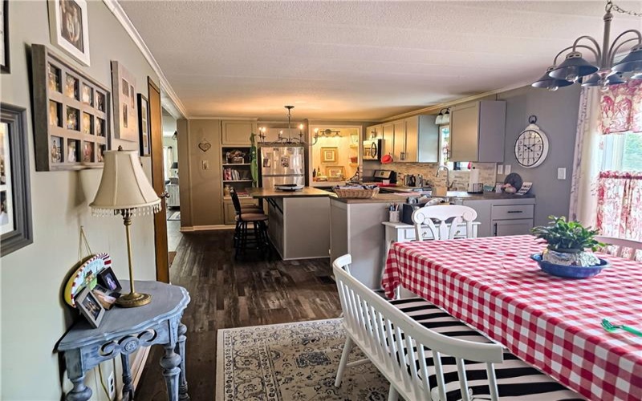
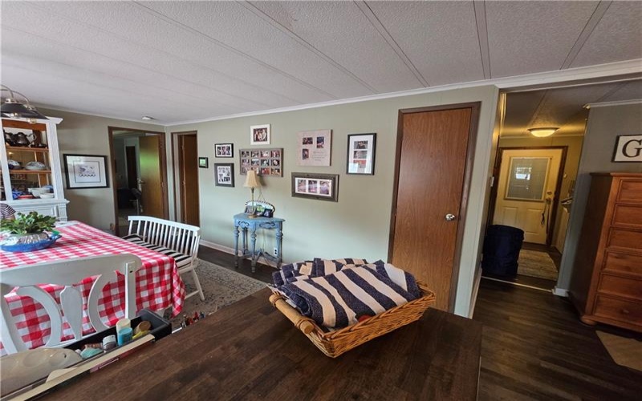
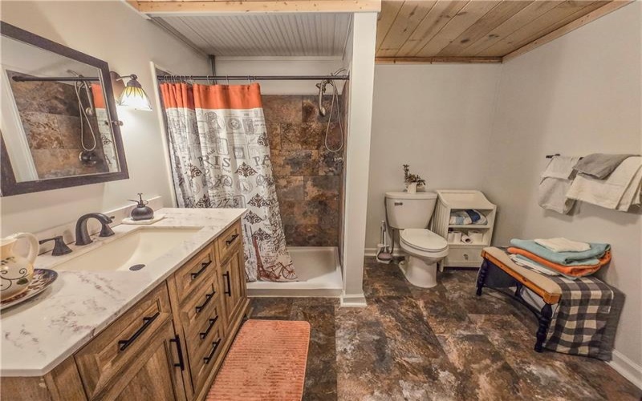
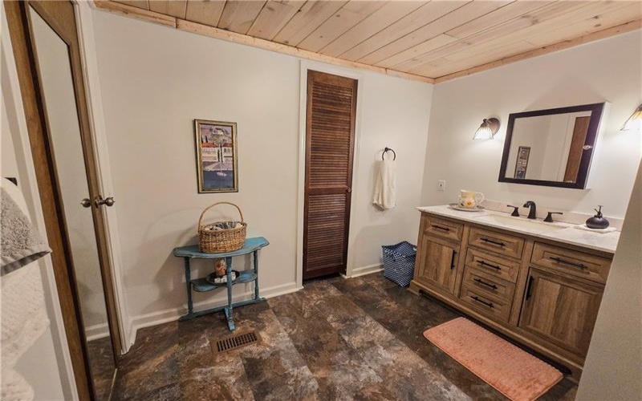
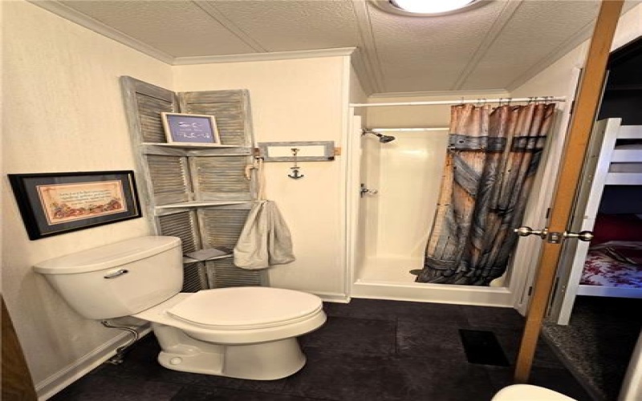
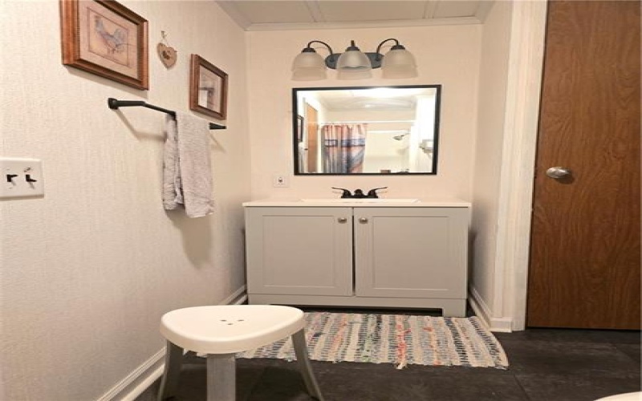
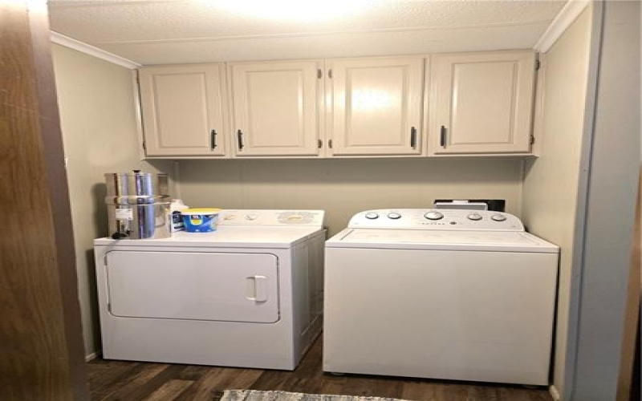
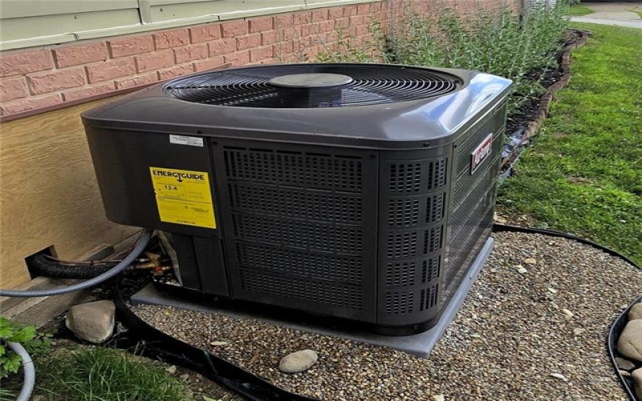
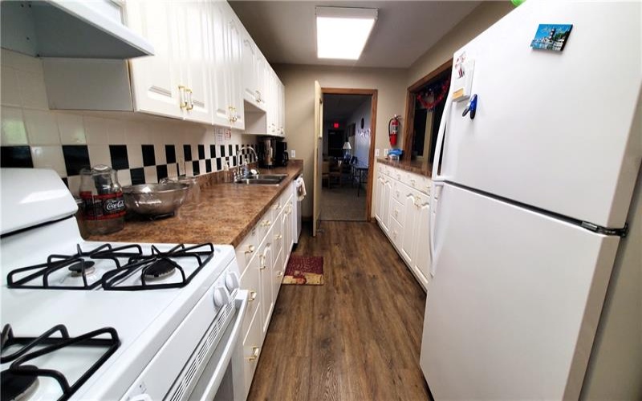
Recent improvements include a new HVAC system, updated kitchen, renovated bathrooms, and new flooring throughout, providing a fresh, move-in-ready interior. The bright and functional kitchen offers ample cabinetry, island, a pantry for extra storage, and includes all kitchen appliances. Adjacent to the kitchen, you’ll find a convenient laundry room and entry to the garage. The underbelly has been maintained and insulation added.
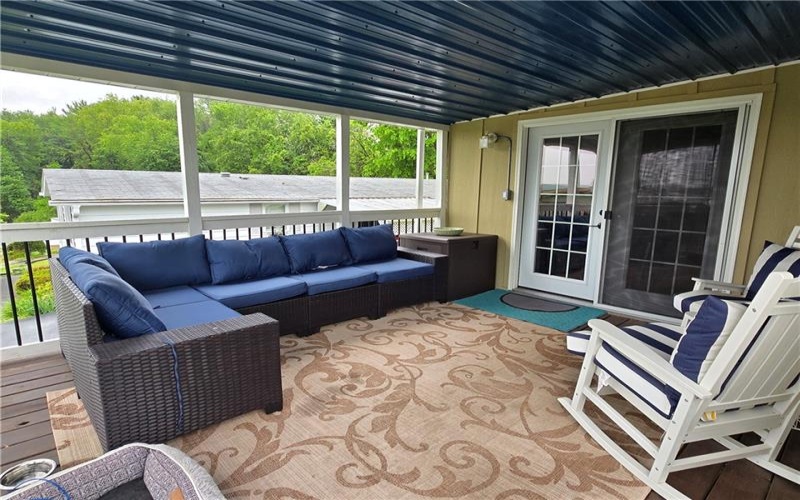
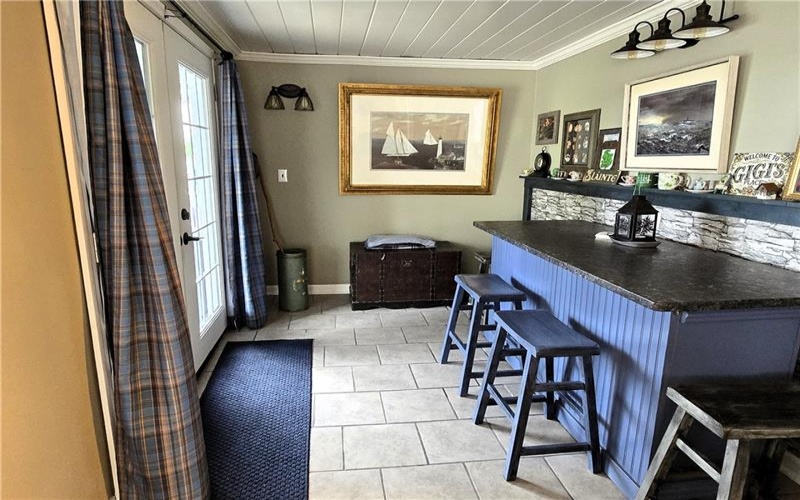
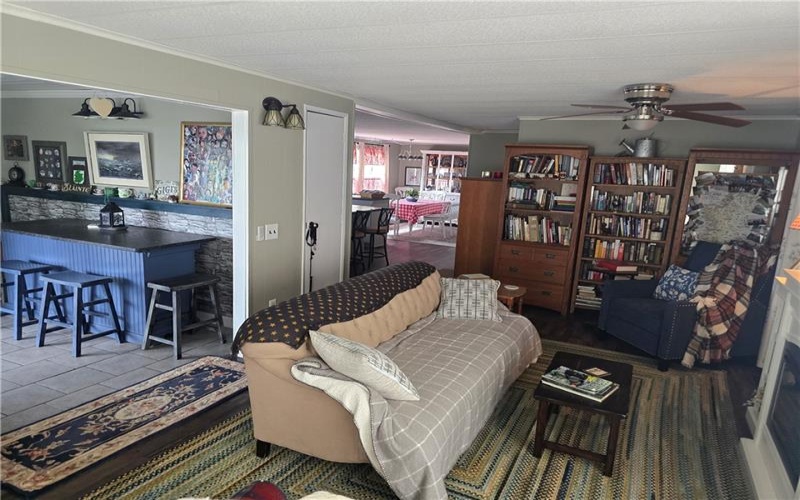
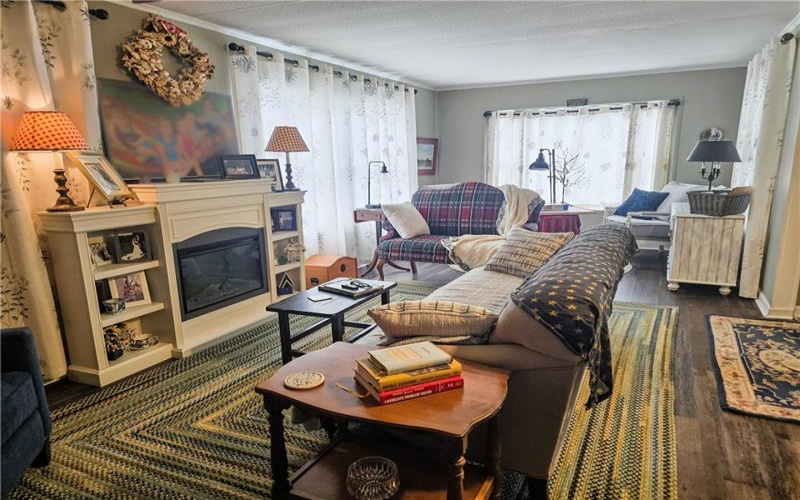
A unique bonus entry room, currently used as a cozy “Pub,” can be converted to a sunroom, or office. Use your imagination. The home’s comfortable layout flows seamlessly into the living areas and out to the impressive large covered deck, ideal for enjoying morning coffee or evening gatherings.
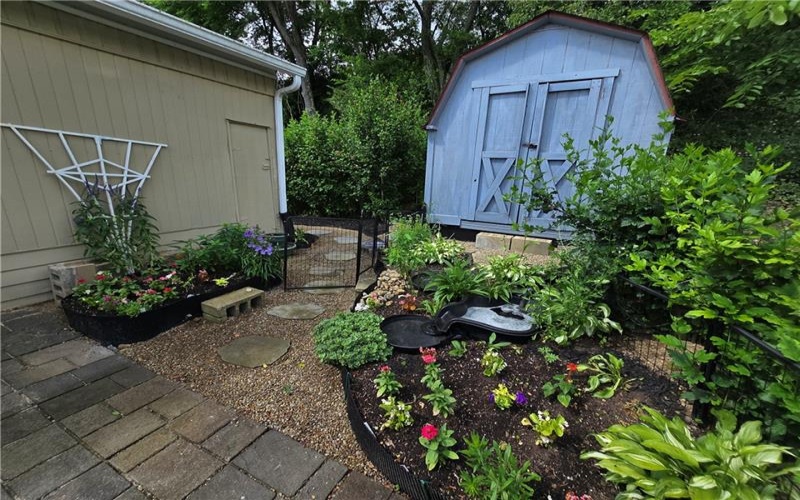
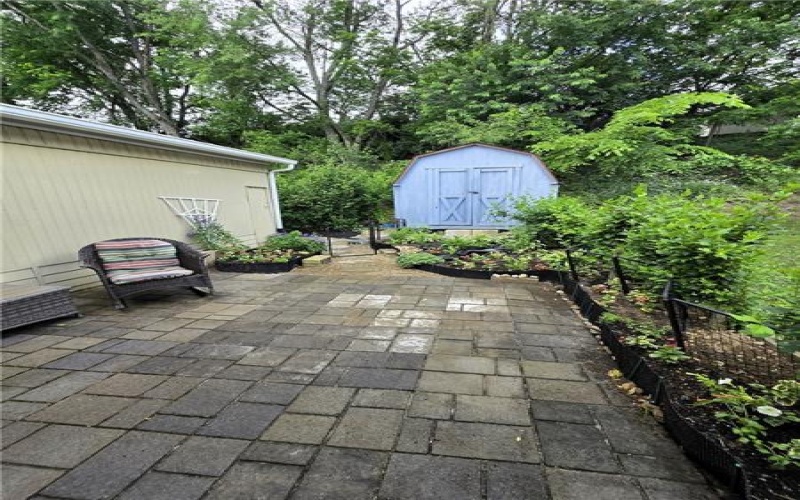
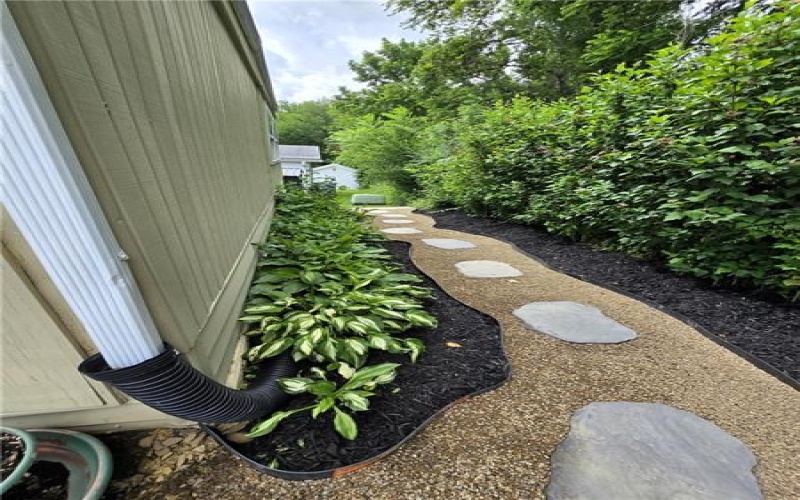
Accessibility is enhanced with a handicap ramp, while the attached garage provides convenient parking and additional storage in the shed. In the rear, discover your own private garden oasis featuring a beautifully designed patio area, perfect for outdoor dining, gardening, or simply unwinding in a peaceful setting.
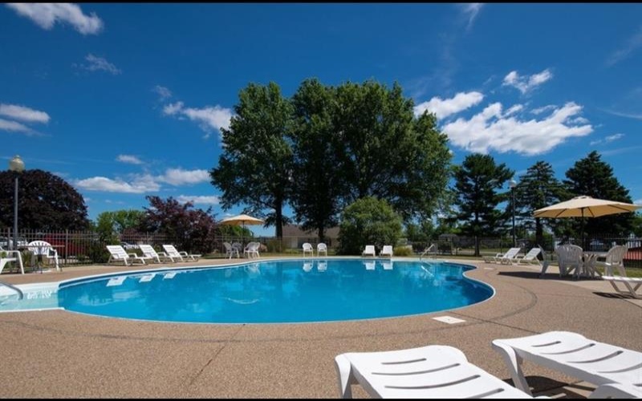
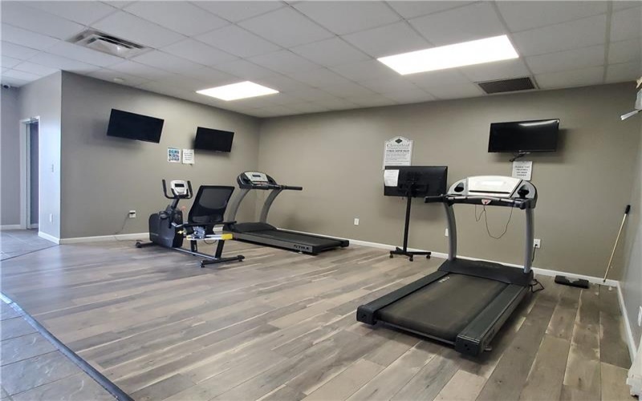
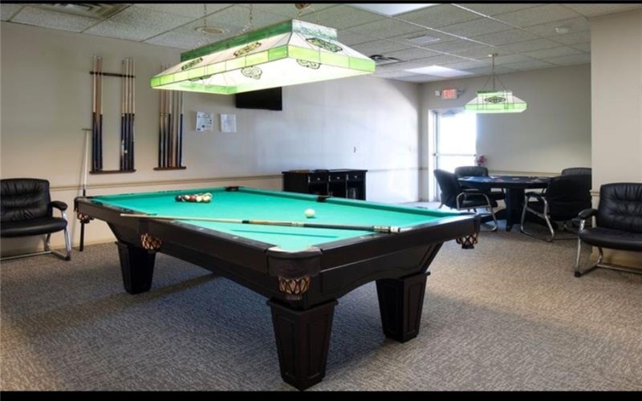
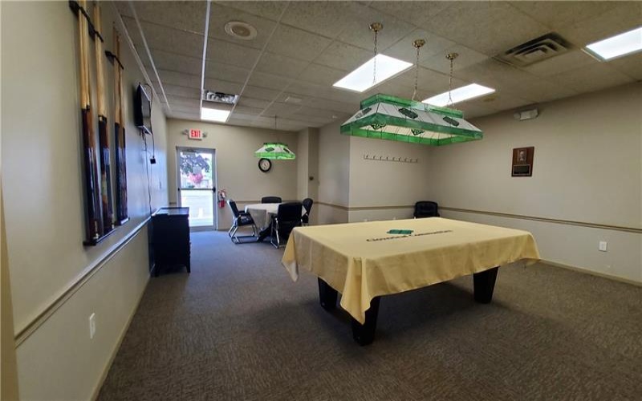
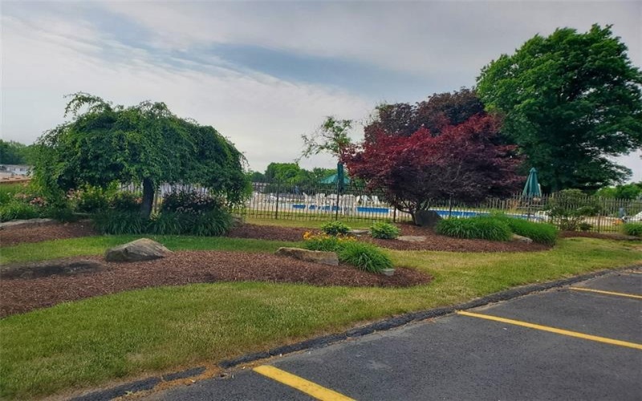
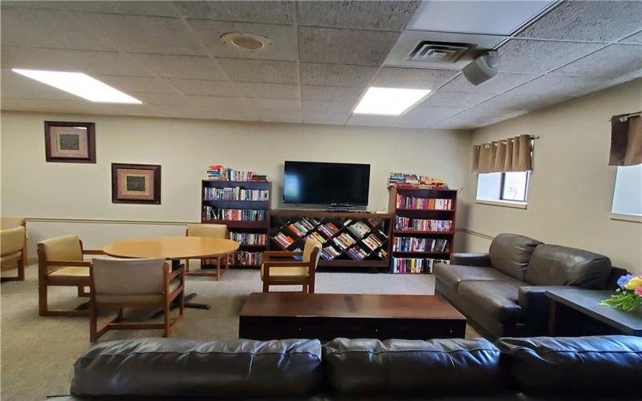
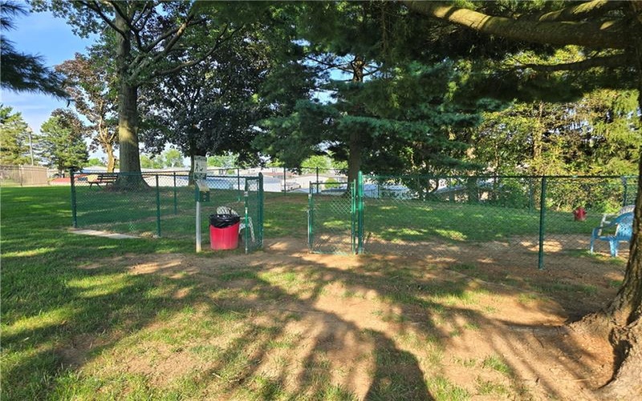
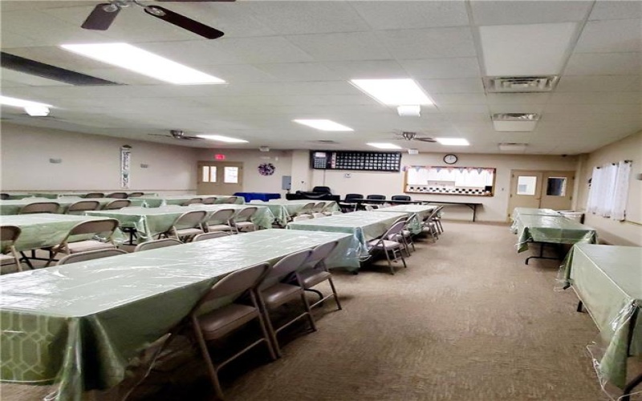
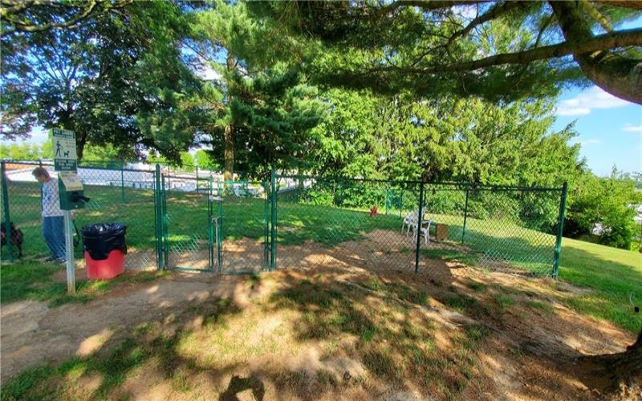
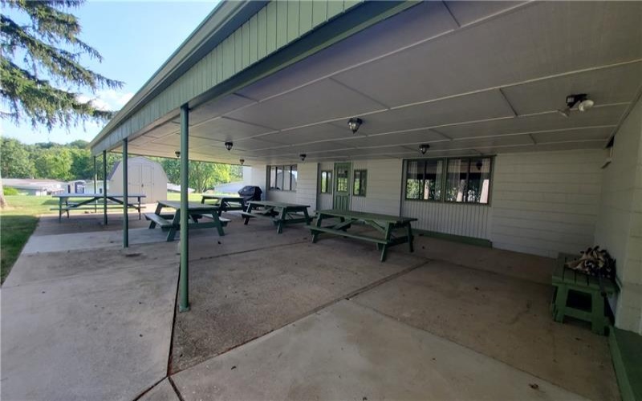
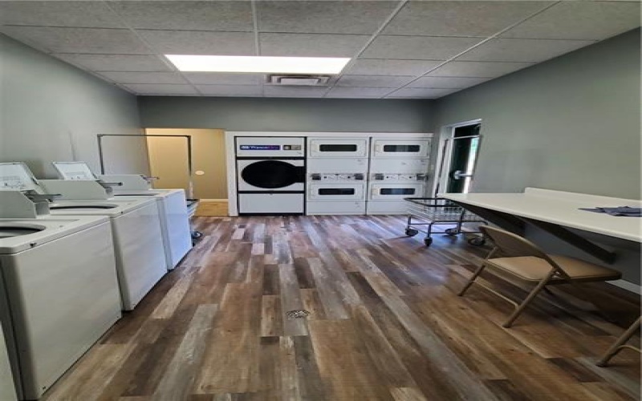
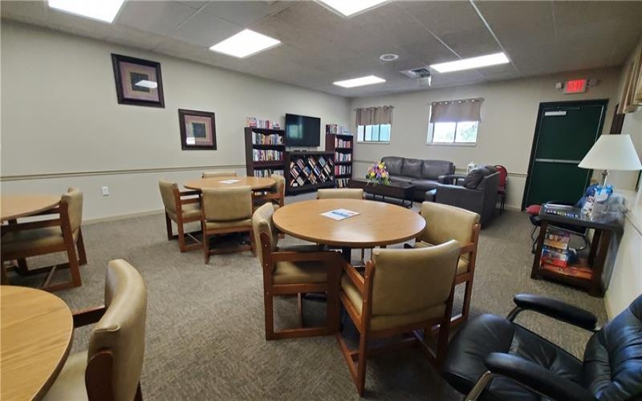
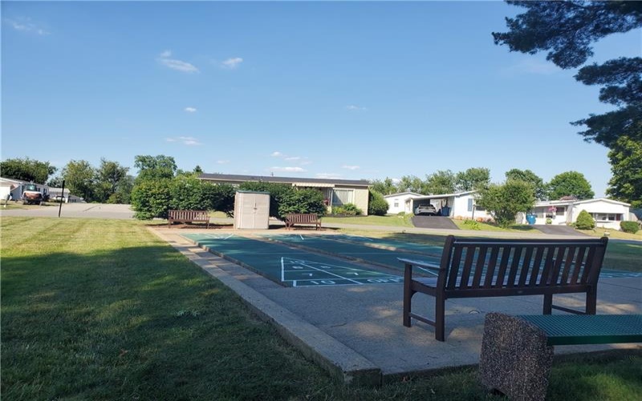
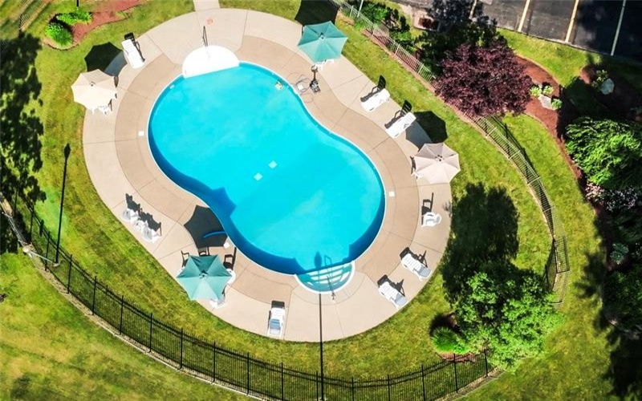
Residents enjoy an exceptional lifestyle with access to community amenities including a heated saltwater swimming pool, fitness center, billiard / cardroom, dog park, shopping shuttle service, and a full calendar of social activities. Golf enthusiasts will appreciate the home’s proximity to Cloverleaf Golf Club.
This exceptional home offers the perfect combination of comfort, convenience, community, and value—everything you need to enjoy the next chapter of carefree retirement living.
Features
- Swimming Pool:
- Yes
- Cooling System:
- Central
- Roof Type:
- Metal
- Parking Spaces:
- 2
- Floors:
- Wall To Wall, Ceramic Tile, Laminate
- Heat Type:
- Gas
- Heat Type 2:
- Forced Air
- Inclusions:
- Dishwasher, Gas Stove, Refrigerator, Pantry, Kitchen Island, Wall To Wall Carpet, Auto Door On Garage
- Parking Description:
- Attached Garage
- Sewage:
- Public
- Water:
- Public
Additional information
- Directions:
- RT 66 and RT 22 Cloverleaf in Delmont. Use GPS.
- Foreclosure:
- No
- List Office MLSID:
- 06601
- List Office Name:
- HOUSEROCK REALTY, LLC
- Lot Size:
- leased
- Short Sale:
- No
- Style:
- Ranch Or 1 Level
- Taxes:
- $453
- School District:
- Greensburg-Salem
- Original Entry Timestamp:
- 18/06/2026
Agent Info
- List Agent Direct Work Phone:
- 724-686-3962
- List Agent Full Name:
- Elisa Fiumara
- List Agent MLSID:
- 226773
Residential For Sale
114 Sheffield Drive, Delmont, 15626
2 Bedrooms
2 Bathrooms
$94,900
Listing ID #1760592
Basic Details
- Property Type :
- Residential
- Listing Type :
- For Sale
- Listing ID :
- 1760592
- Price :
- $94,900
- Bedrooms :
- 2
- Bathrooms :
- 2
- Year Built :
- 1975
- County:
- Westmoreland
- City:
- Delmont
- Zipcode:
- 15626
- Construction Type :
- Existing
- Status :
- Active


