
Property Description
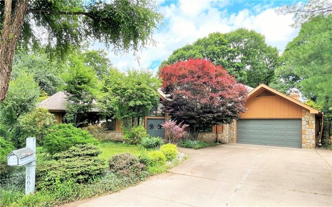
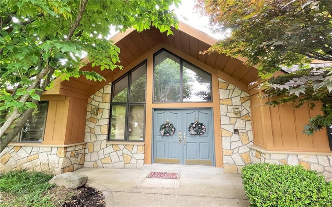
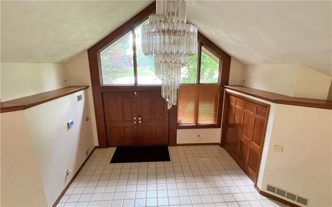
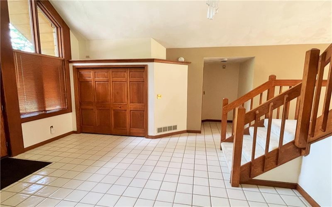
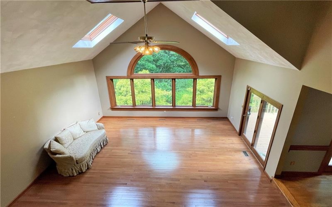
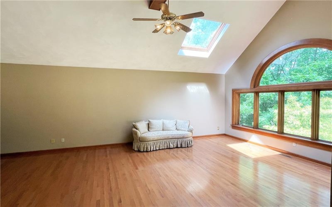
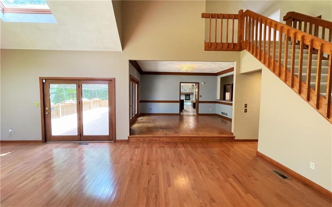
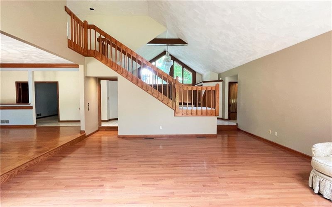
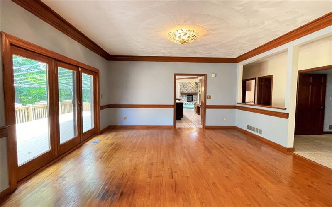
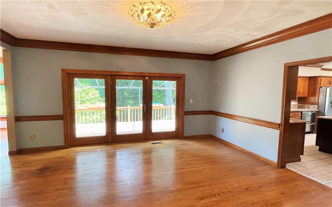
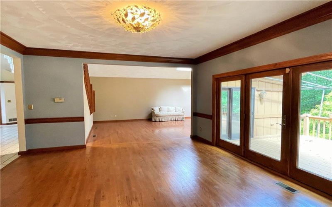
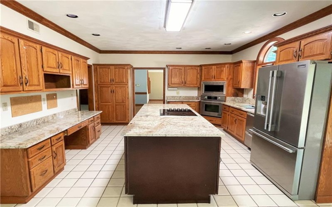
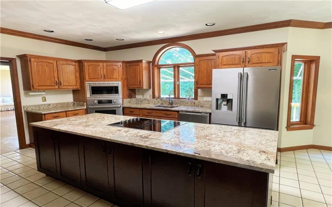
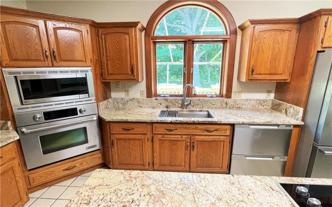
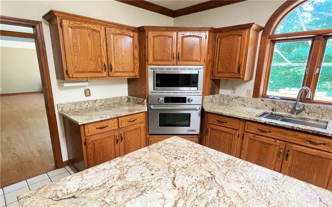
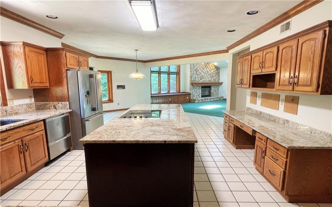
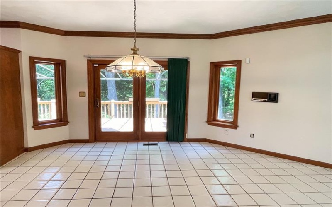
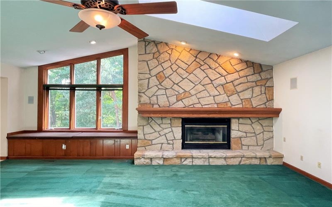
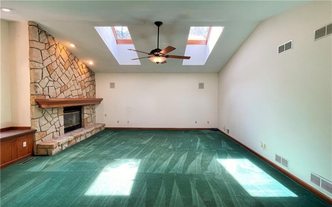
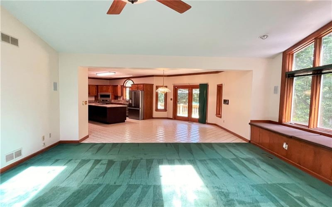
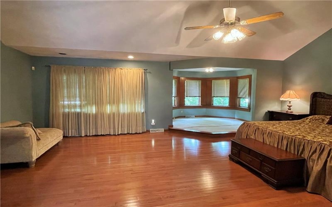
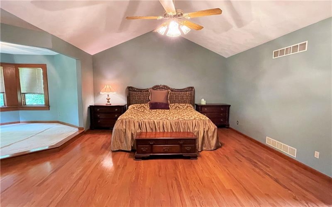
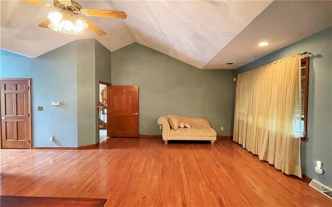
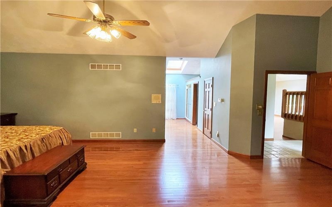
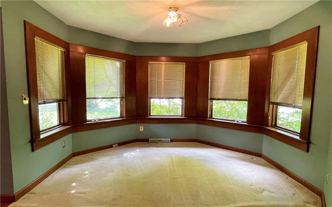
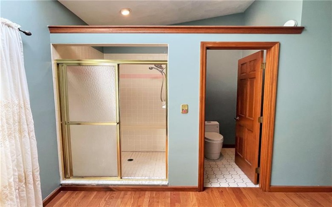
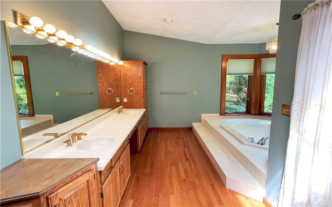
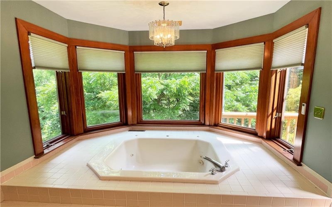
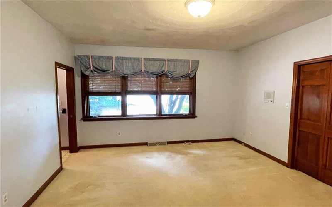
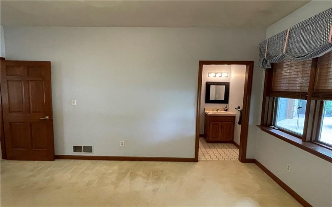
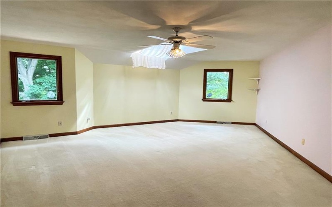
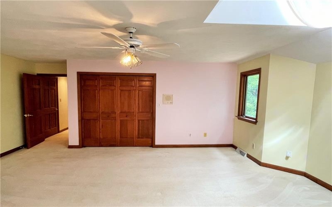
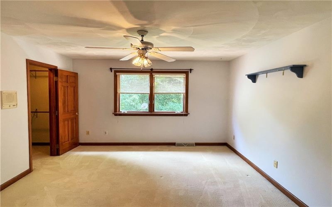
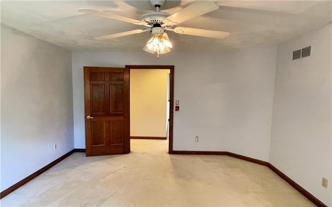
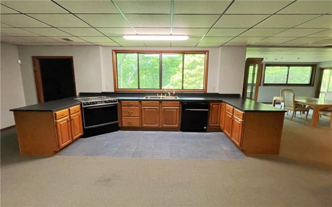
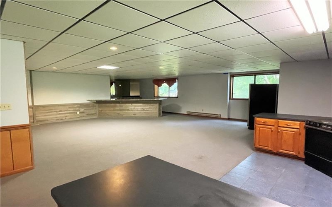
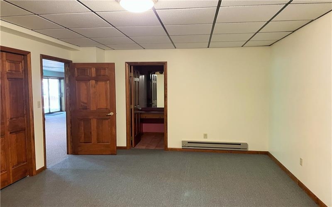
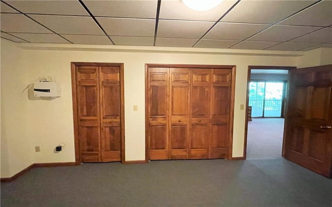
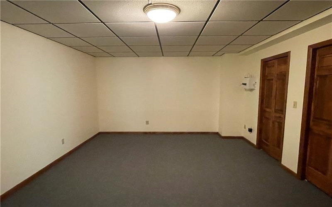
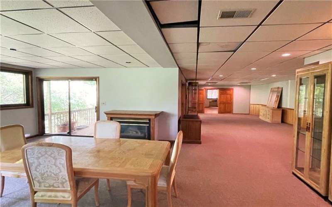
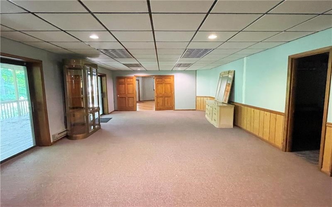
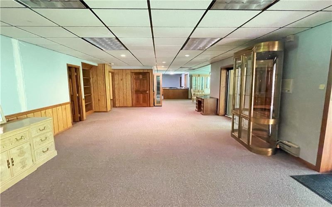
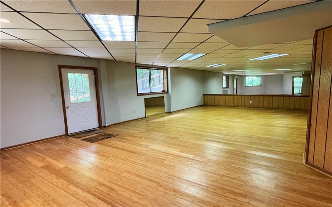
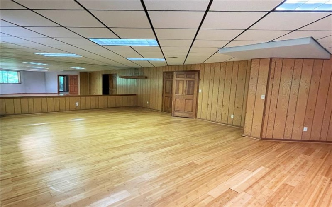
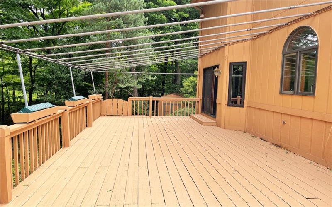
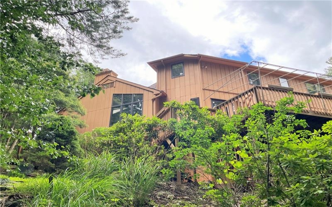
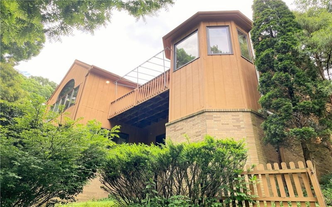
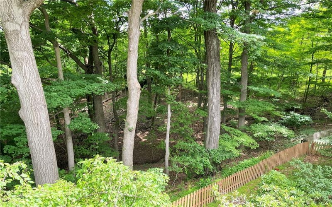
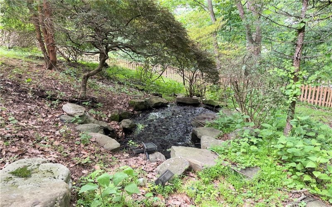
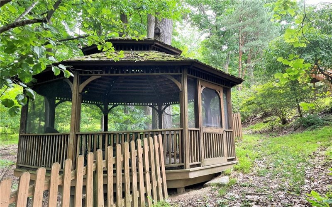
Welcome To 3008 Wedgewood Court In Summer Ridge Estates!!! A Stunning Contemporary Home Set On A Large, Private Wooded Lot Complete With A Gazebo And Tranquil Fish Pond. Designed For Entertaining And Everyday Comfort With Exceptional Indoor-Outdoor Flow, This Home Is Filled With Soaring Ceilings, Walls Of Windows, Skylights, And Abundant Natural Light Throughout. Enter Through Double Doors Into A Dramatic Two-Story Foyer, Then Step Down Into The Sunken Living Room Featuring Hardwood Floors, Expansive Windows, Skylights, And Access To A Large Rear Deck. The Adjoining Dining Area Sits Just Above, Also Opening To The Deck For Seamless Indoor-Outdoor Living. The Kitchen Offers Granite Countertops, Stainless Steel Appliances, A Generous Breakfast Area, And Direct Deck Access. Just Off The Kitchen, The Family Room Showcases A Dramatic Stone Fireplace, Built-In Seating And Storage, Skylights, And In-Wall Audio—Conveniently Located Near The Attached Two-Car Garage For True Main-Level Living. The Primary Suite Features Vaulted Ceilings, Hardwood Flooring, A Unique Octagonal Sitting/Office Nook, Dual Closets Including A Cedar Closet, And A Spacious Bath With Whirlpool Tub, Separate Shower, Double Vanity, And Private Deck Access. A Second Main-Level Bedroom With En-Suite Bath Is Located Near The Laundry Room With Built-In Ironing Station. Upstairs, You’ll Find Two Additional Bedrooms, A Full Bath, And A Versatile Nook Area Ideal For Reading Or Games. The Expansive Walk-Out Lower Level Is An Entertainer’s Dream, Featuring A Second Full Kitchen (19×7), Multiple Bar Areas (23×22 & 9×7), A Large Game Room (32×15), Dining Space (22×17), Den With Attached Bath, And A Dedicated Gym Or Studio (35×19) With Bamboo Flooring, Plus Additional Full Bath And Ample Storage/Mechanical Rooms. Additional Rooms Noted Are Primary Bedroom Sitting Area (11×11) And Breakfast Area (13×11). A One-Year HSA Home Warranty For Added Peace Of Mind Is Included.
Features
- Swimming Pool
- Basement:
- 1
- Cooling System:
- Central
- Fireplace:
- LR/GR
- Roof Type:
- Composition
- Parking Spaces:
- 2
- Basement Access:
- Walk Out
- Fireplaces:
- 2
- Heat Type:
- Gas
- Heat Type 2:
- Forced Air
- Inclusions:
- Dishwasher, Refrigerator, Washer/dryer, Disposal, Microwave Oven, Window Treatments, Jet Spray Tub, Auto Door On Garage, Central Vacuum, Electric Cook Top, Security System, Wet Bar
- Parking Description:
- Attached Garage
- Sewage:
- Public
- Water:
- Public
Additional information
- Foreclosure:
- No
- List Office MLSID:
- 11101
- List Office Name:
- KELLER WILLIAMS REALTY
- Lot Size:
- 65x192x237x117x208
- Short Sale:
- No
- Style:
- 2 Story Or 2 Level
- Taxes:
- $12,048
- School District:
- Franklin Regional
- Original Entry Timestamp:
- 17/06/2026
Agent Info
- List Agent Direct Work Phone:
- 412-831-3800
- List Agent Full Name:
- Bill Holden
- List Agent MLSID:
- 211567
Residential For Sale
3008 WEDGEWOOD COURT, Murrysville, 15668
4 Bedrooms
5.1 Bathrooms
0.70 Acre
$750,000
Listing ID #1759938
Basic Details
- Property Type :
- Residential
- Listing Type :
- For Sale
- Listing ID :
- 1759938
- Price :
- $750,000
- Bedrooms :
- 4
- Bathrooms :
- 5.1
- Half Bathrooms :
- 1
- Year Built :
- 2000
- Lot Area :
- 0.70 Acre
- County:
- Westmoreland
- City:
- Murrysville
- Zipcode:
- 15668
- Construction:
- Brick, Cedar
- Construction Type :
- Existing
- Status :
- Active


