
Property Description
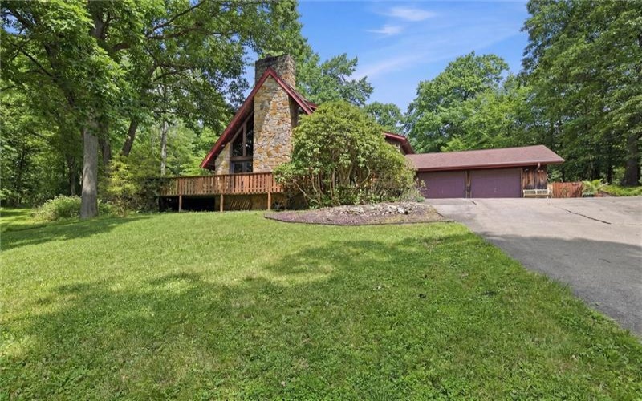
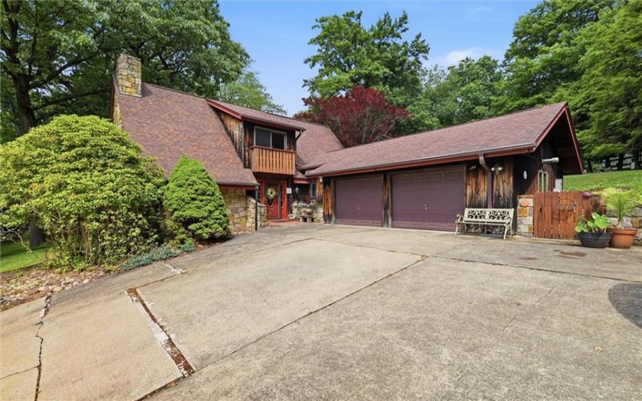
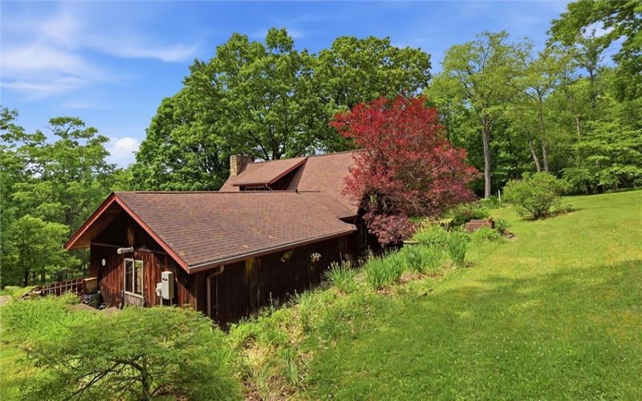
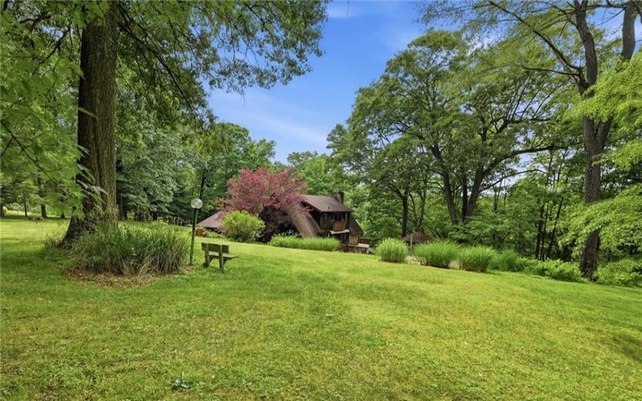
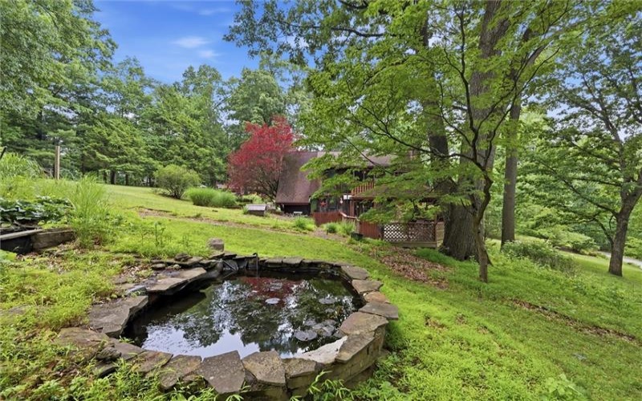
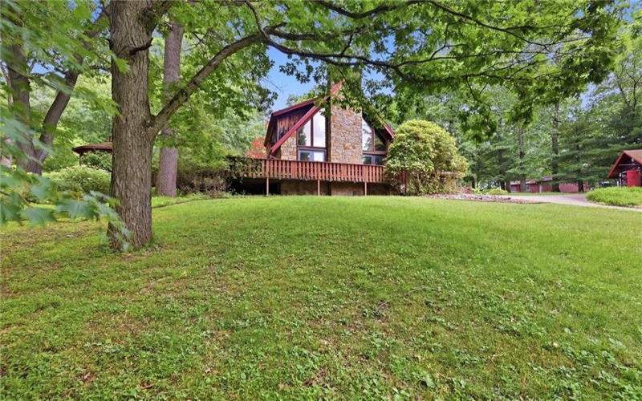
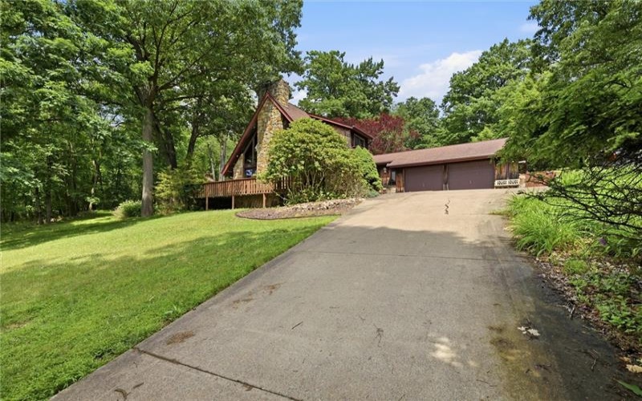
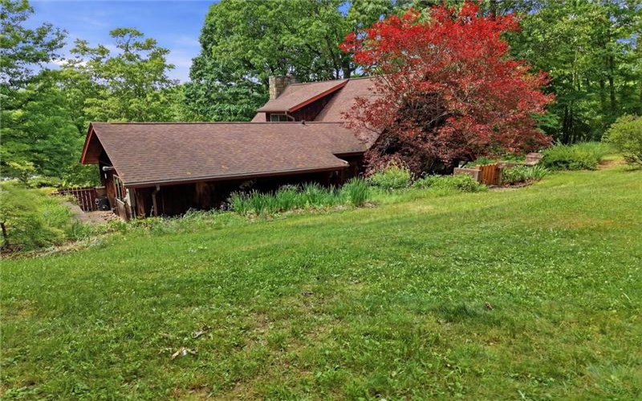
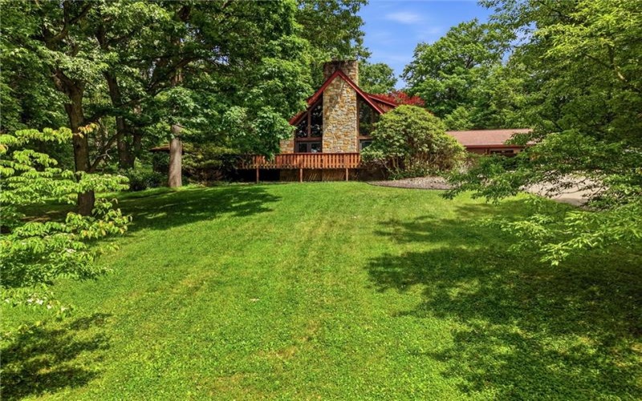
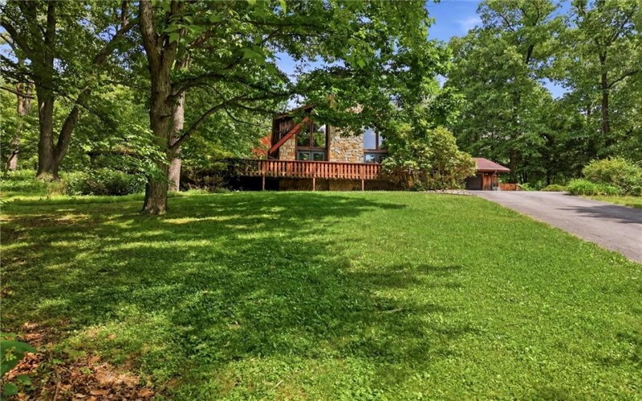
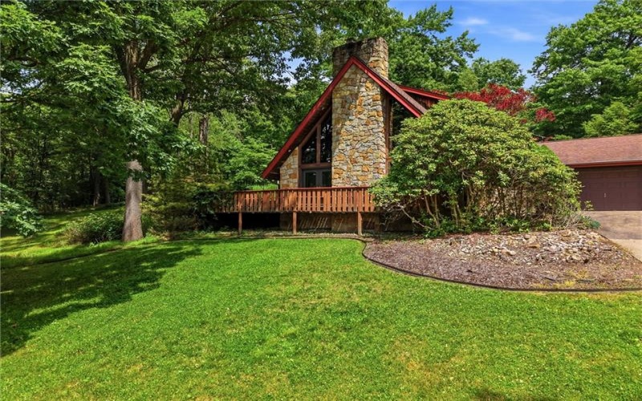
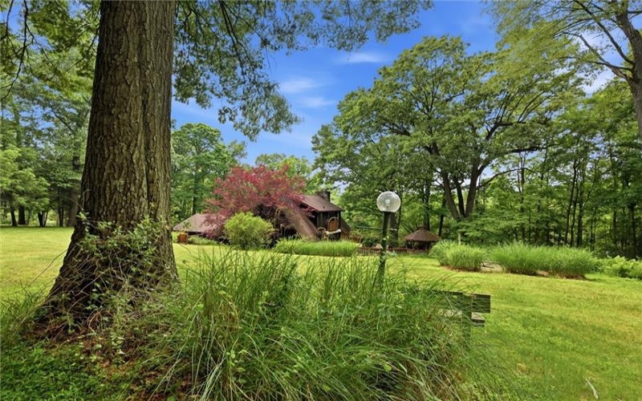
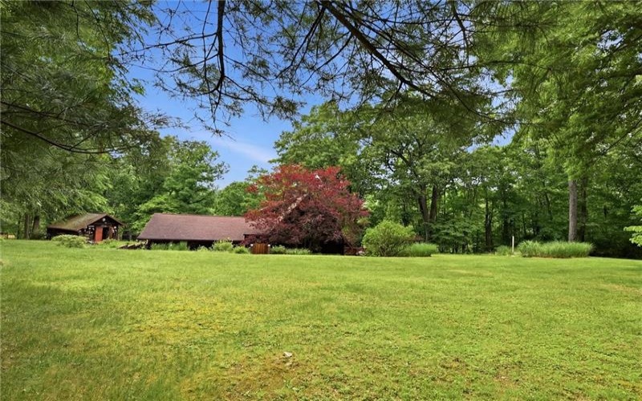
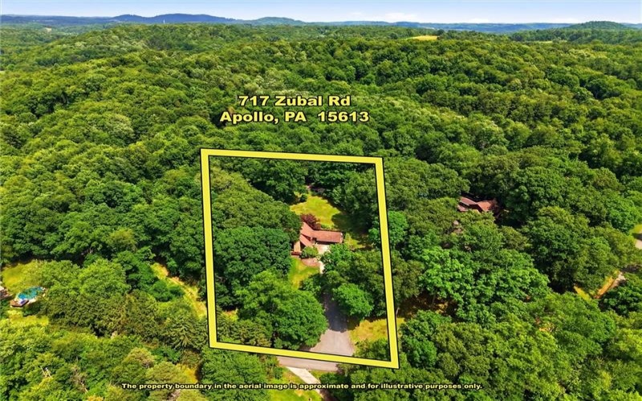
Welcome to this stunning custom-built A-frame retreat, perfectly situated on 1.3 beautifully landscaped acres surrounded by mature trees and serene park-like scenery. Built in 1982, this remarkable 4-bedroom, 3-full-bath home offers a unique blend of rustic charm, quality craftsmanship, and modern comfort.
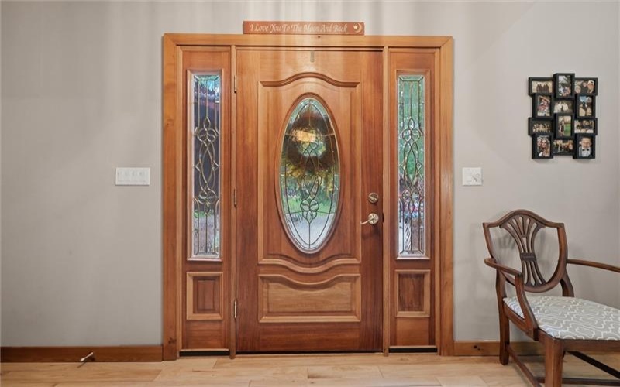
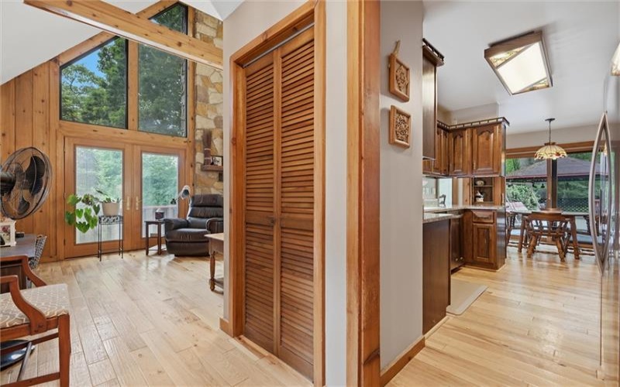

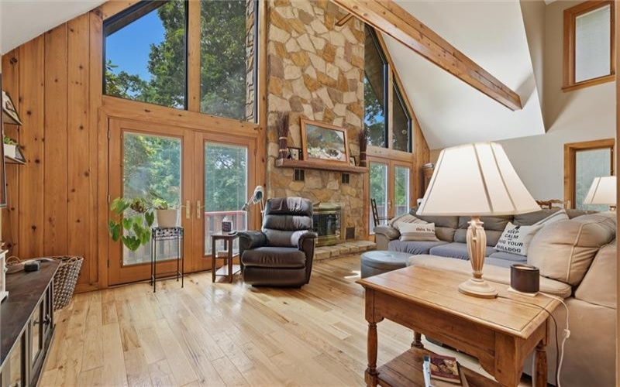
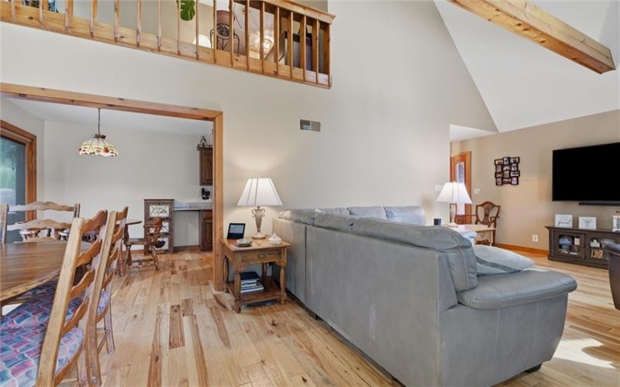
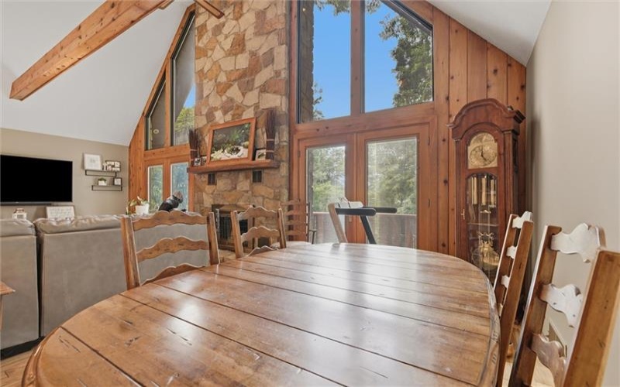
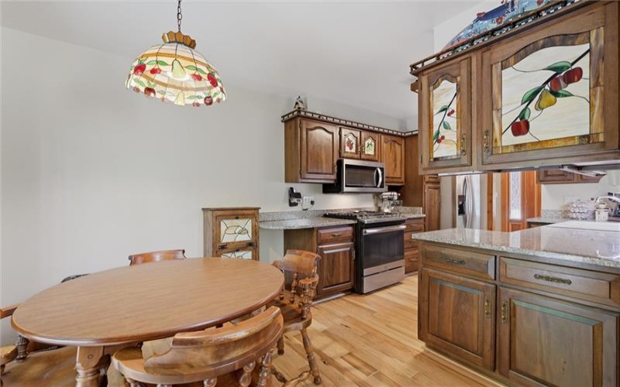
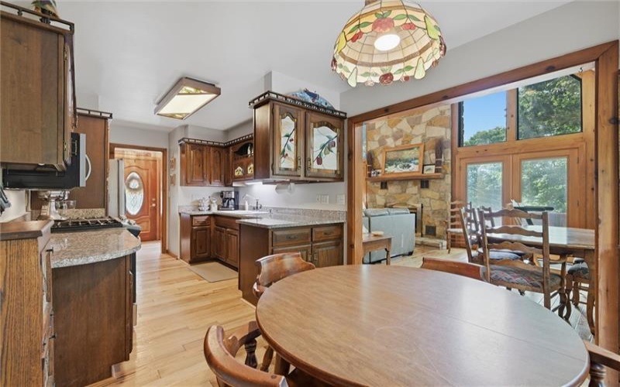
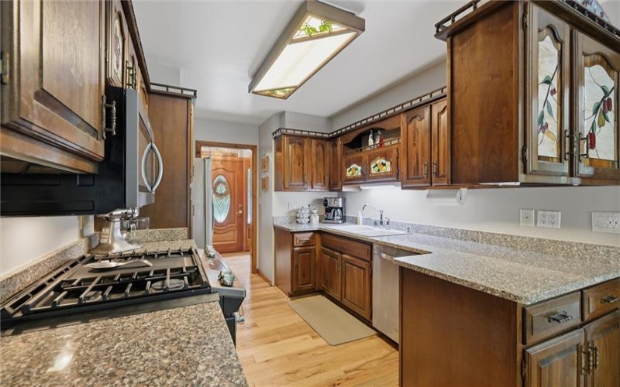
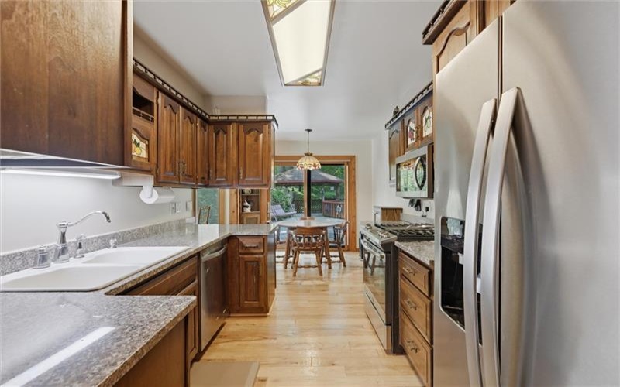
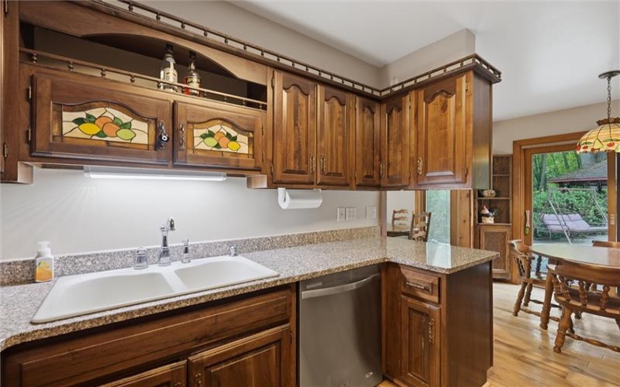
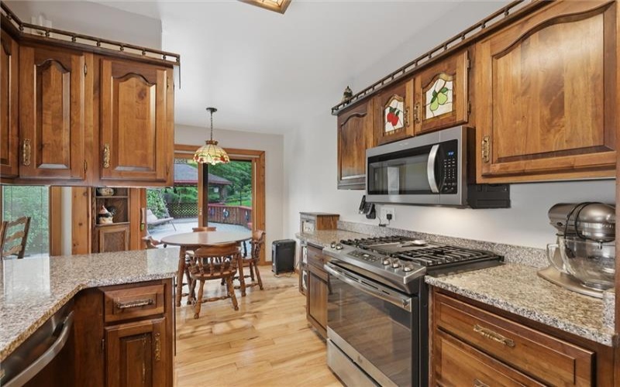
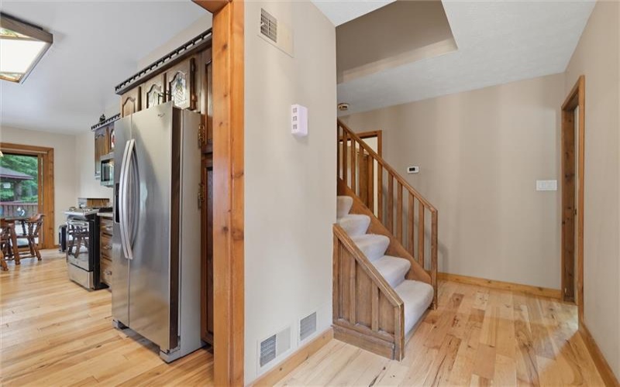
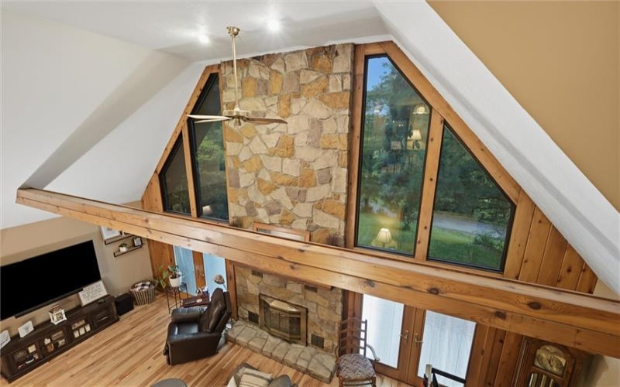
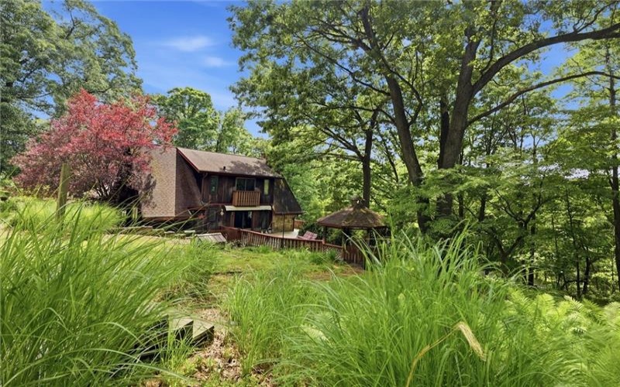
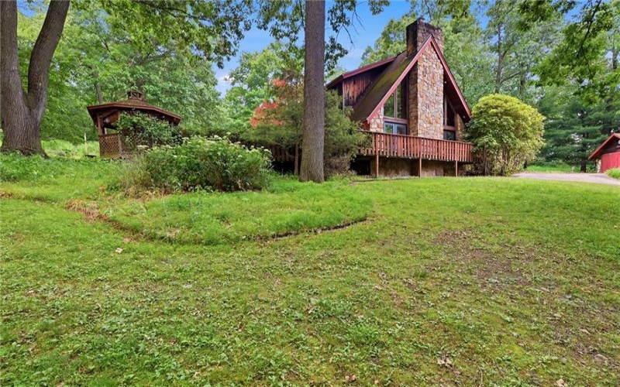
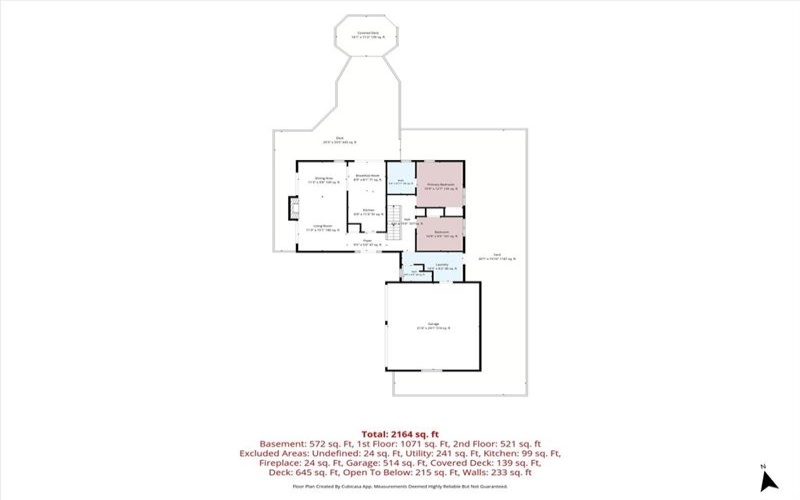
Step inside and be greeted by beautiful hickory hardwood flooring that flows throughout much of the home. The breathtaking living room features soaring vaulted ceilings, a floor-to-ceiling stone wood-burning fireplace, and French doors that open to the expansive rear deck, creating the perfect space for relaxing or entertaining. The well-appointed kitchen boasts hardwood cabinetry, granite countertops, and stainless steel appliances, while the dining room is surrounded by large windows and glass doors that flood the space with natural light. French doors from the dining room lead directly to the deck, where a covered pavilion provides an ideal setting for outdoor gatherings.
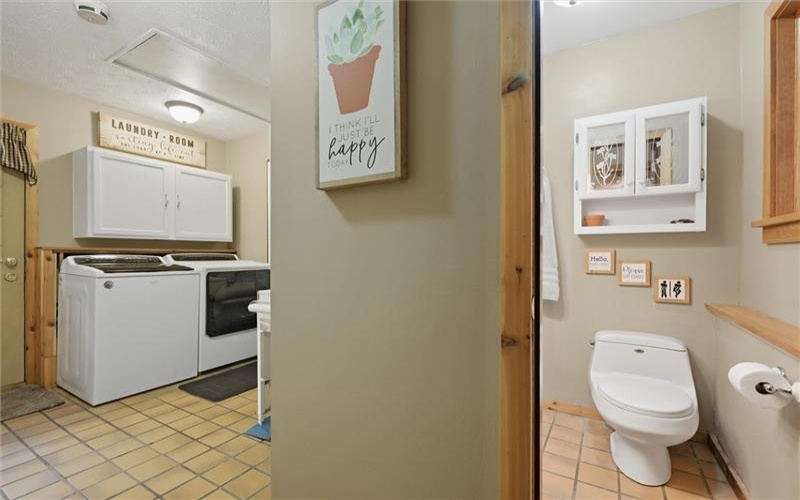
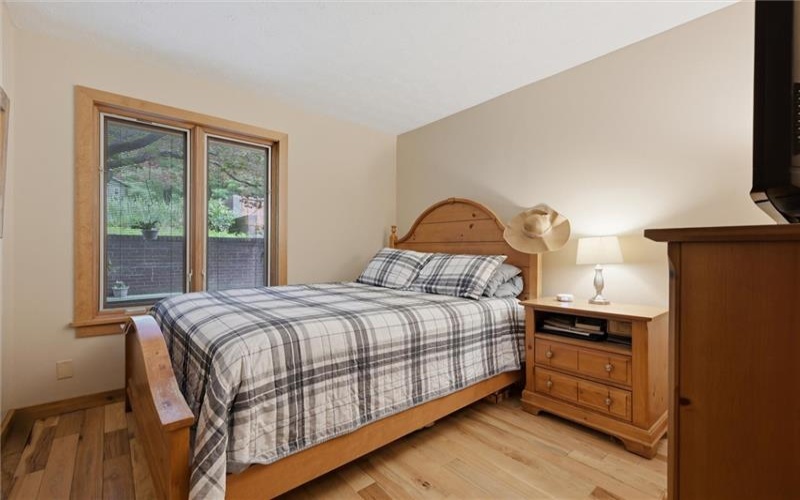
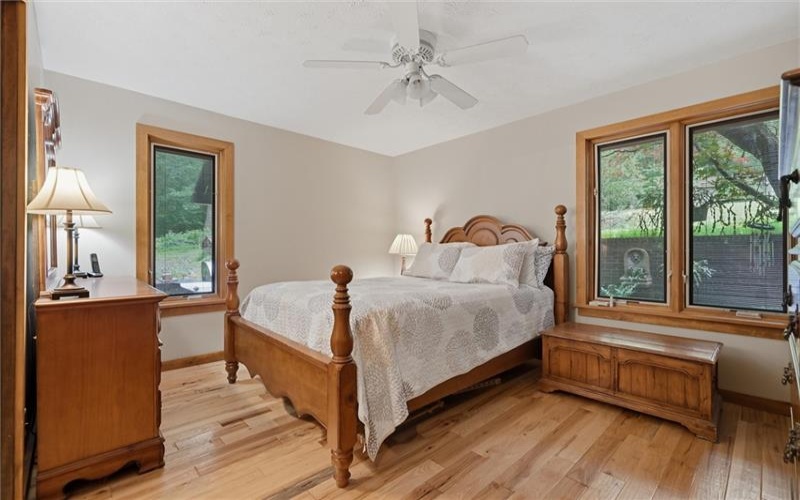
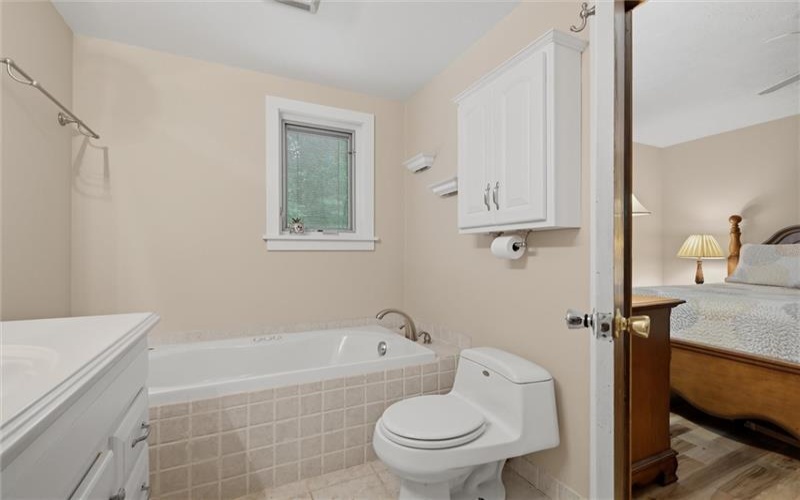
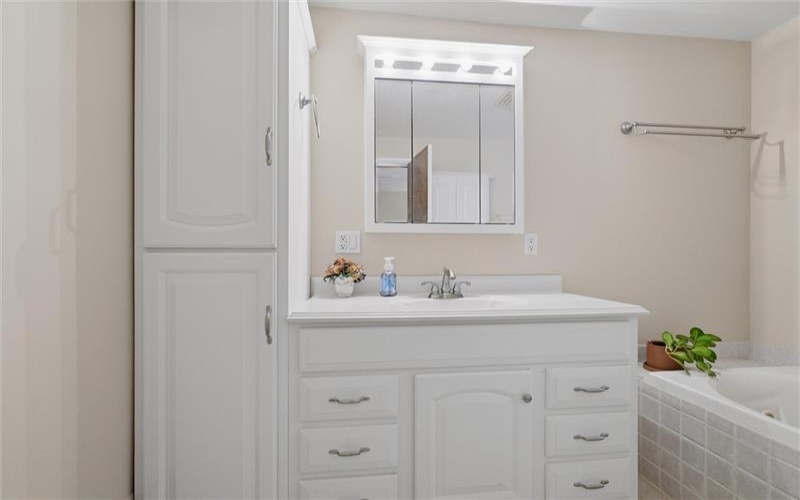
Convenience abounds on the main level with a first-floor laundry area, mudroom-style entry from the attached garage, and a full bathroom. The spacious primary suite is also located on the first floor and features a private en-suite bath complete with a relaxing soaking tub. An additional bedroom rounds out the main level.
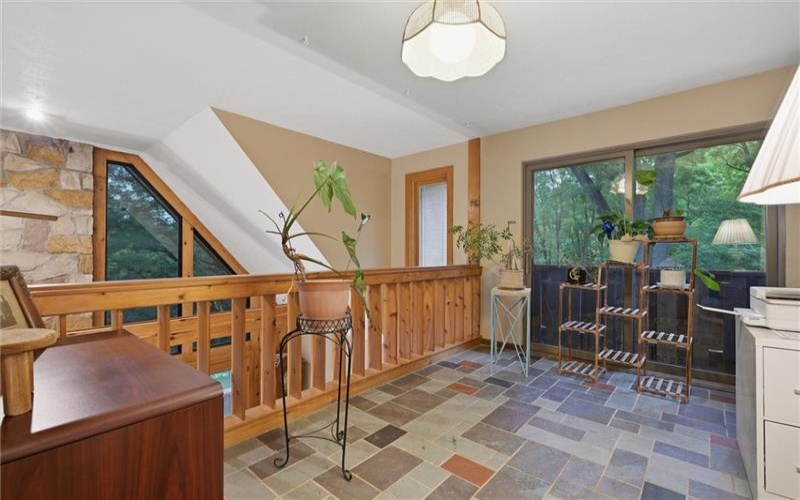
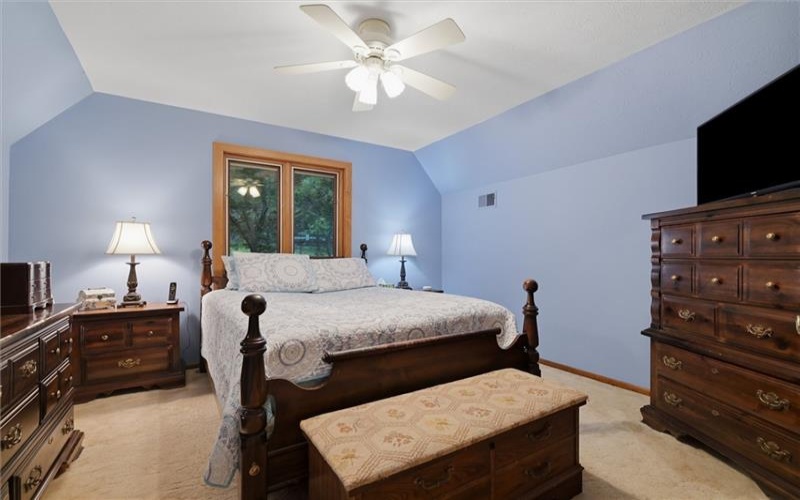
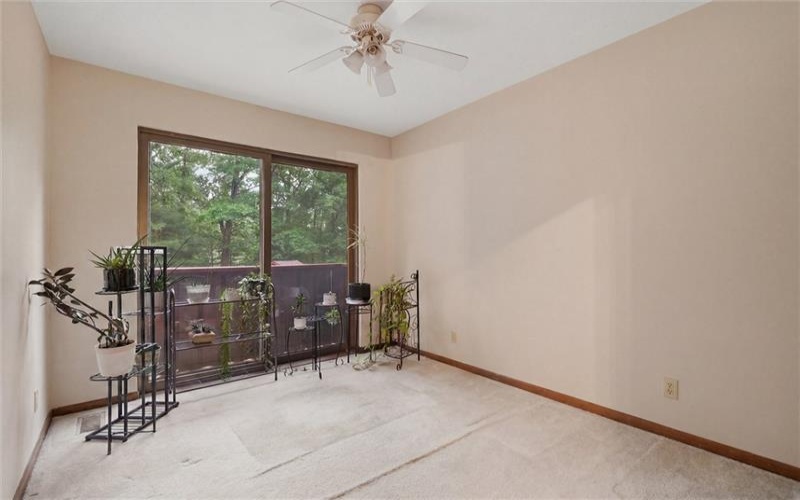
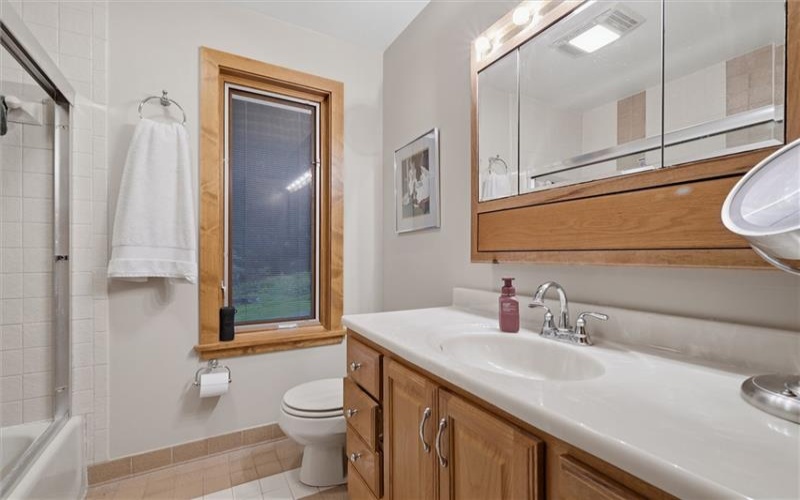
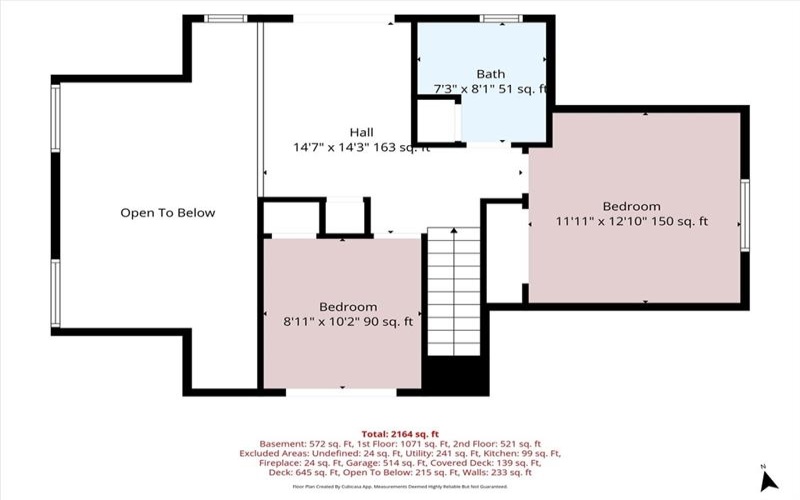
The second floor offers a loft overlooking the living and dining areas below, creating an open and airy feel. Two generously sized bedrooms and a full bathroom with ceramic tile flooring and a tub/shower combination complete the upper level.
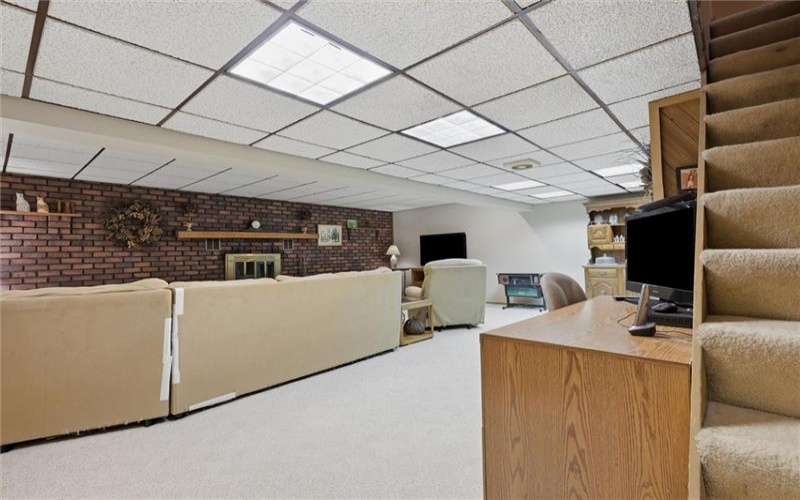
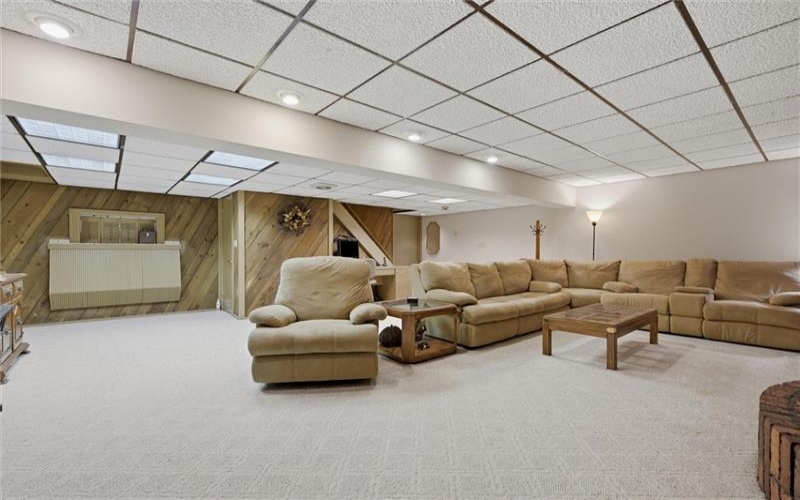
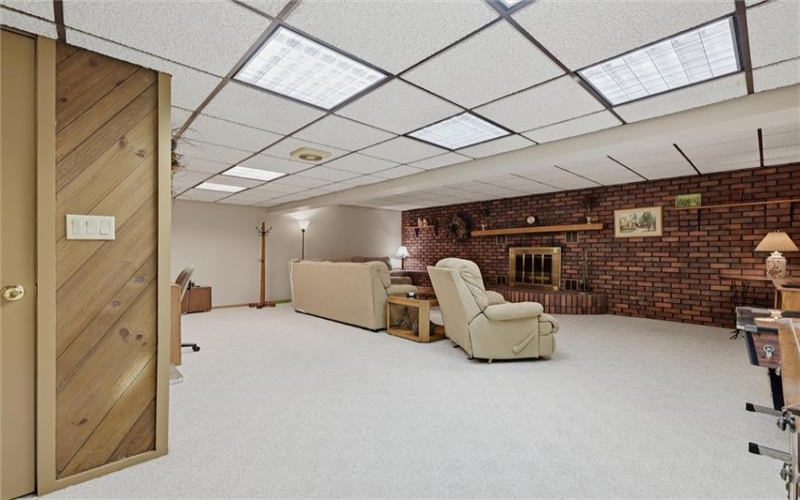
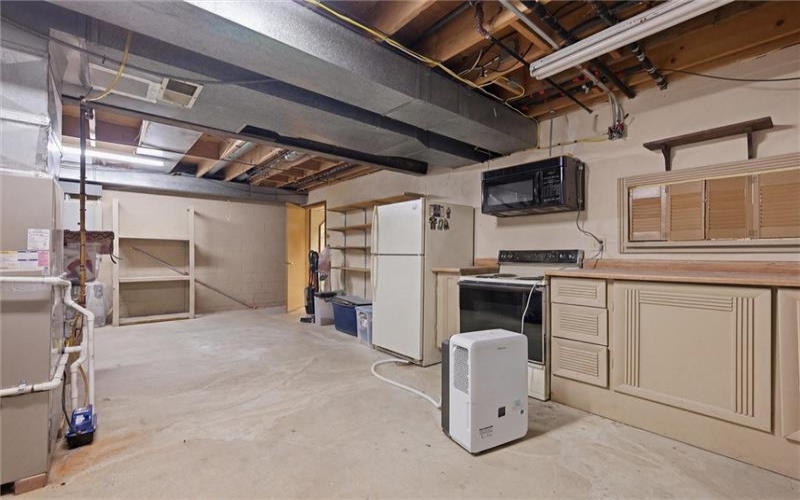
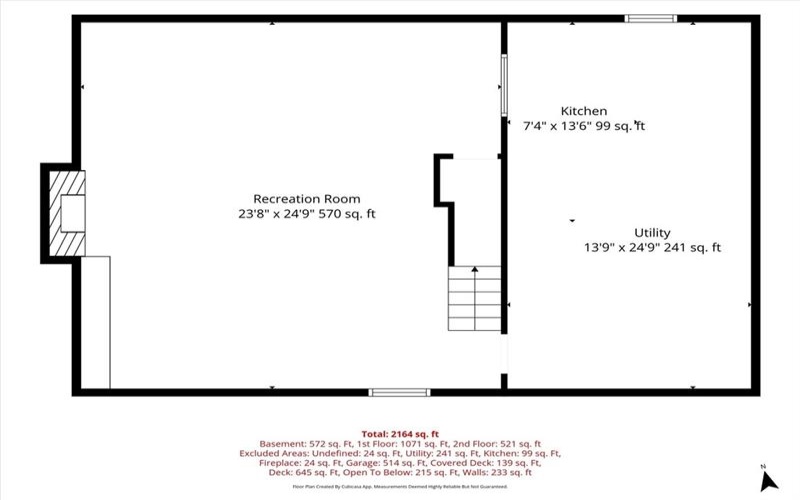
The fully finished lower level expands the living space even further, featuring a second wood-burning fireplace and a large storage/mechanical room.
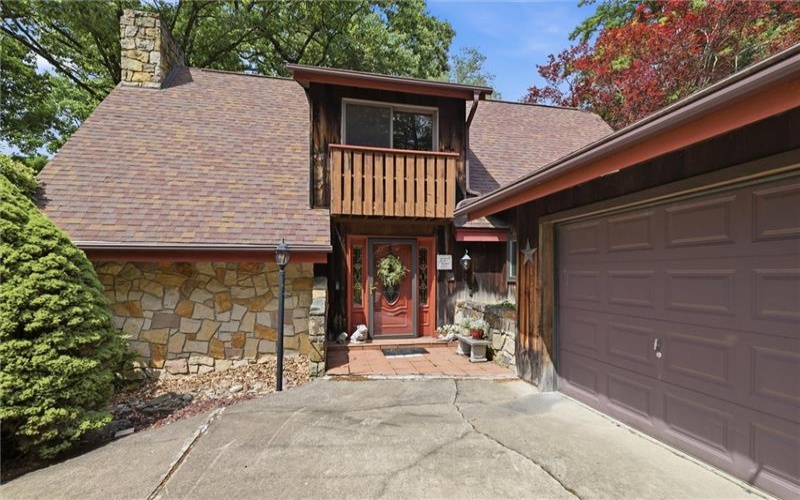
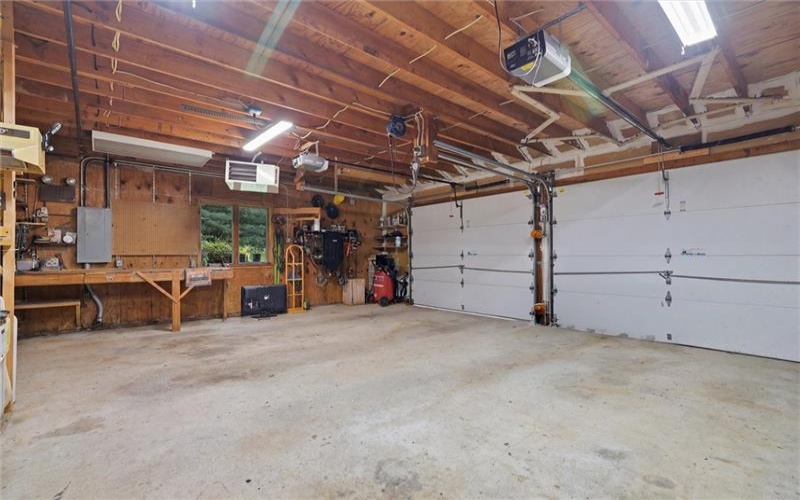
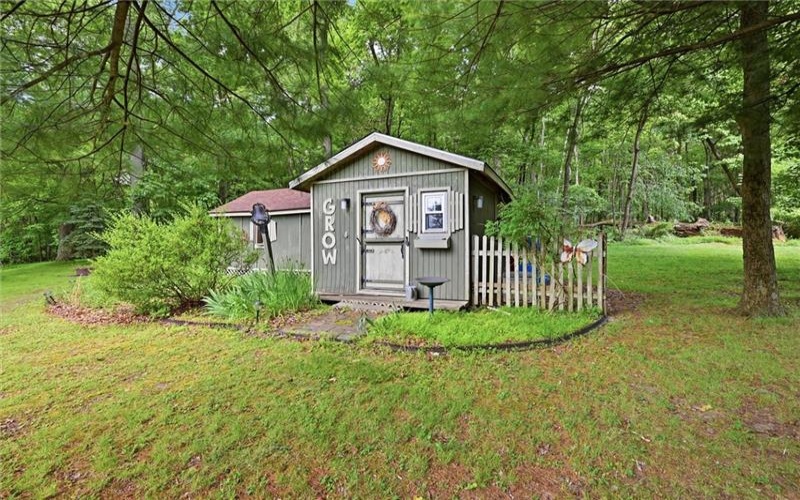
Outside, you’ll find beautiful landscaping, towering mature trees, a two-car attached garage, and two large storage sheds with electric service, providing plenty of room for hobbies, equipment, and storage. This one-of-a-kind property offers the perfect combination of privacy, character, and functionality in a truly picturesque setting.
Features
- Swimming Pool
- Basement:
- 1
- Cooling System:
- Central, Electric
- Fireplace:
- wood
- Roof Type:
- Asphalt
- Parking Spaces:
- 2
- Basement Access:
- Interior Only
- Fireplaces:
- 2
- Floors:
- Hard Wood, Wall To Wall, Ceramic Tile
- Heat Type:
- Gas
- Heat Type 2:
- Forced Air
- Inclusions:
- Dishwasher, Gas Stove, Refrigerator, Washer/dryer, Microwave Oven, Multi-pane Windows, Wall To Wall Carpet, Auto Door On Garage
- Parking Description:
- Attached Garage, Off-street Parking
- Sewage:
- Public
- Water:
- Well
Additional information
- Directions:
- GPS
- Foreclosure:
- No
- List Office MLSID:
- 15156
- List Office Name:
- BERKSHIRE HATHAWAY THE PREFERRED REALTY
- Lot Size:
- 1.3
- Short Sale:
- No
- Style:
- A-frame
- Taxes:
- $5,792
- School District:
- Kiski Area
- Original Entry Timestamp:
- 13/06/2026
Agent Info
- List Agent Direct Work Phone:
- 724-295-9090
- List Agent Full Name:
- Andrea McIntosh
- List Agent MLSID:
- 228043
Residential For Sale
717 Zubal Rd, Apollo, 15613
4 Bedrooms
3 Bathrooms
1.30 Acre
$454,900
Listing ID #1759787
Basic Details
- Property Type :
- Residential
- Listing Type :
- For Sale
- Listing ID :
- 1759787
- Price :
- $454,900
- Bedrooms :
- 4
- Bathrooms :
- 3
- Year Built :
- 1982
- Lot Area :
- 1.30 Acre
- County:
- Westmoreland
- City:
- Apollo
- Zipcode:
- 15613
- Construction:
- Stone
- Construction Type :
- Existing
- Status :
- Active


