
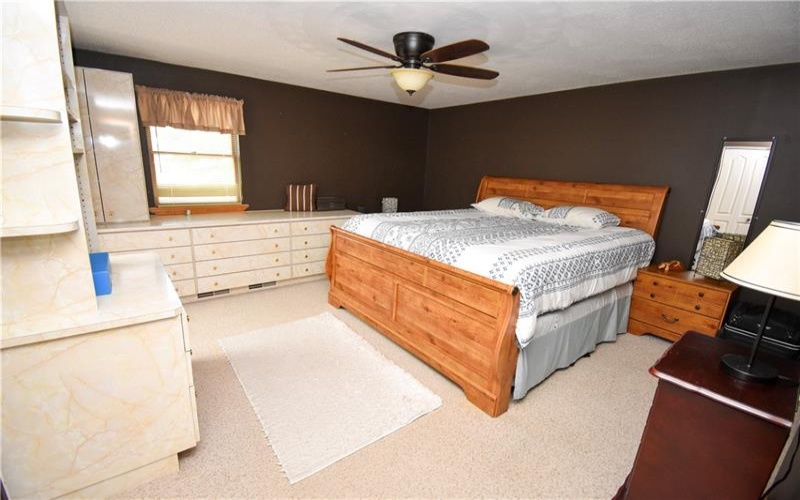
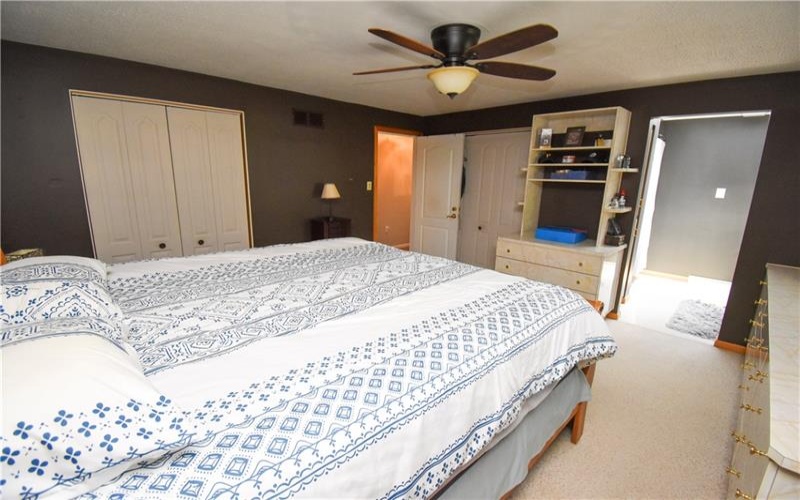
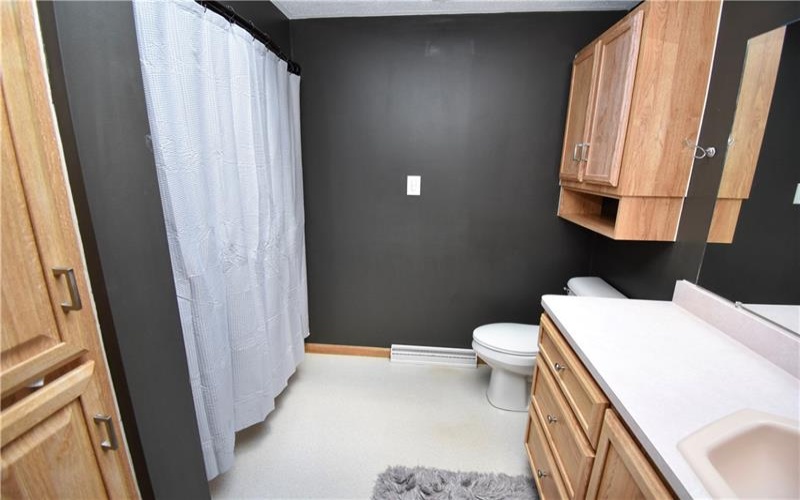
Property Description
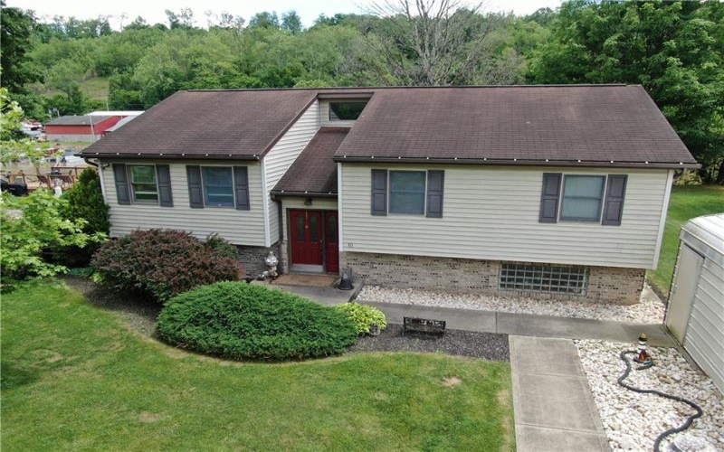
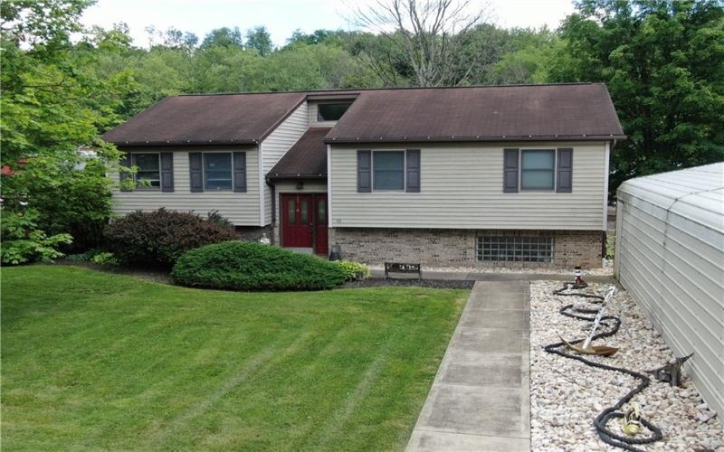
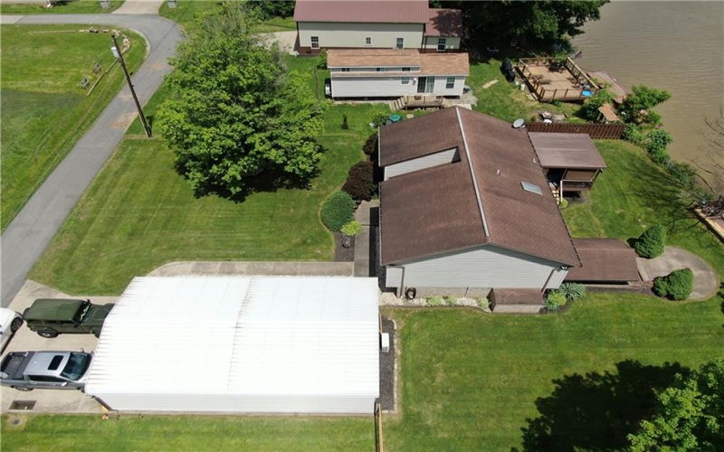
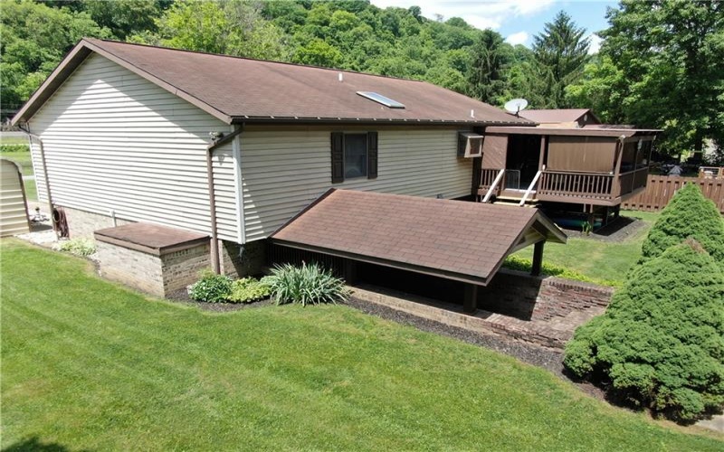
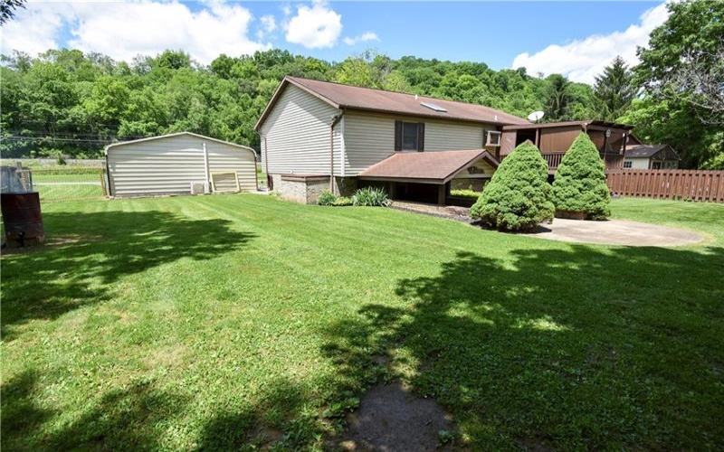
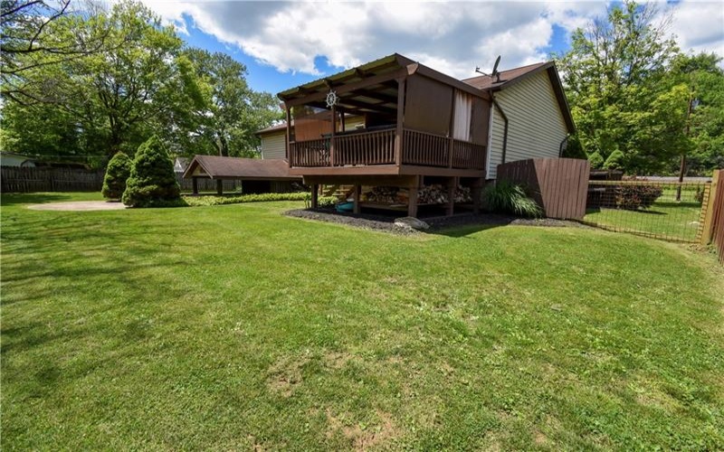
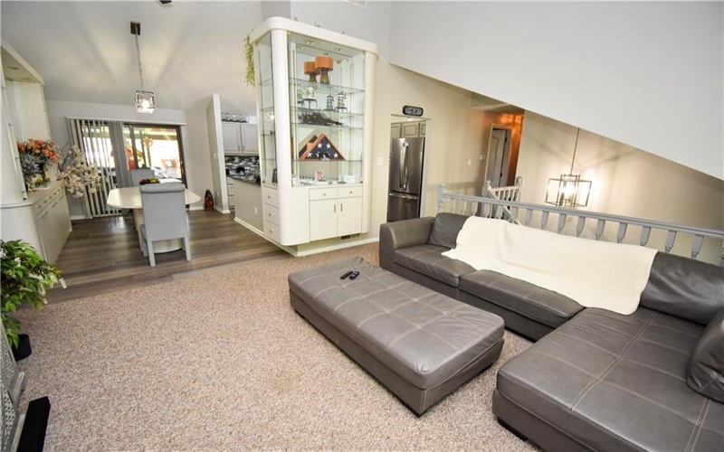
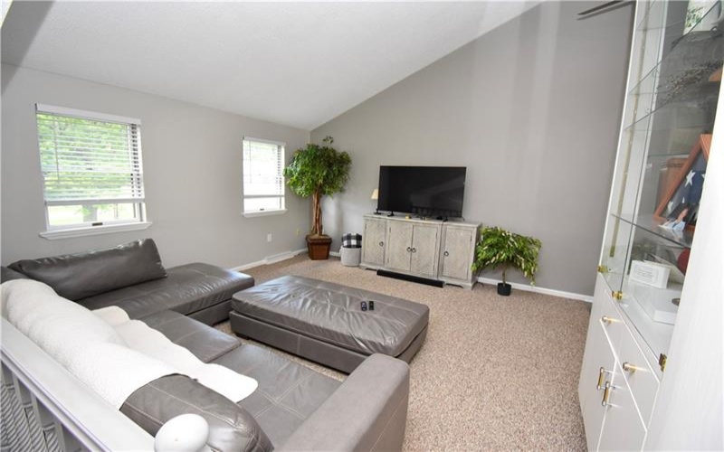
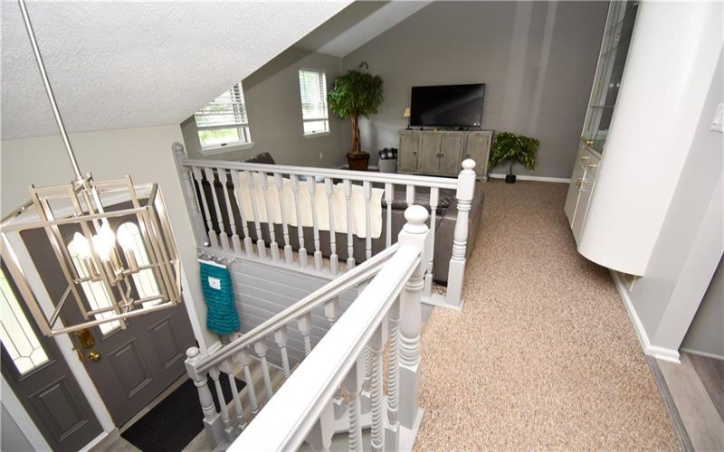
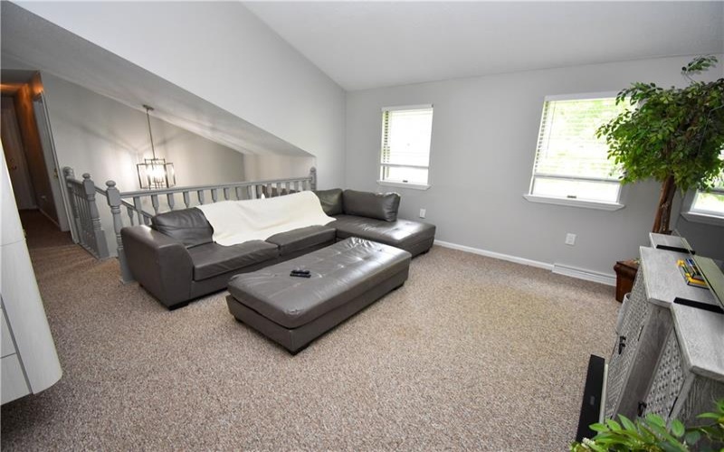
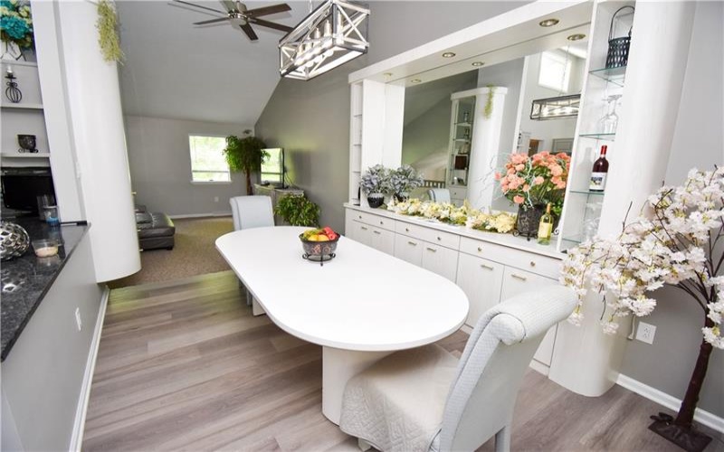
Experience the perfect blend of luxury and waterfront living in this remarkable riverfront residence. Designed for both elegant entertaining and everyday comfort, the home showcases a dramatic open-concept floor plan with soaring ceilings that create a bright, expansive atmosphere throughout.
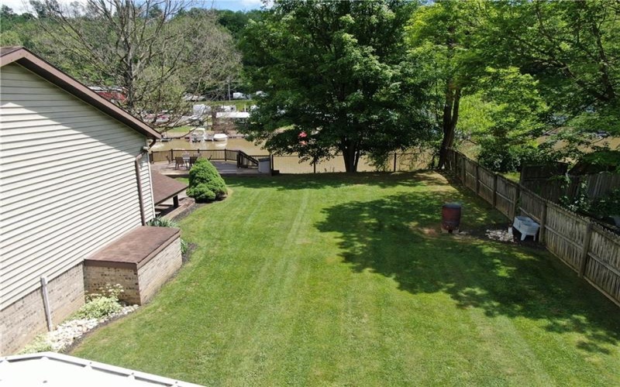
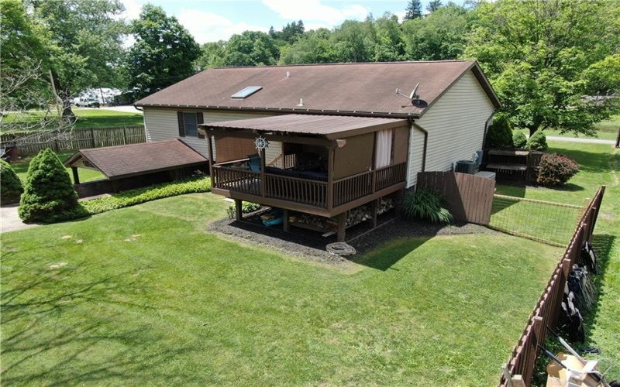
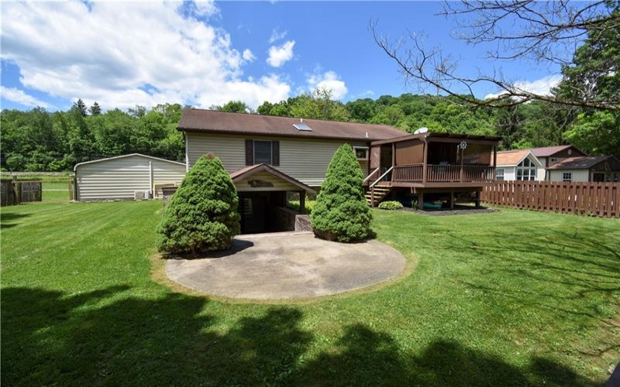
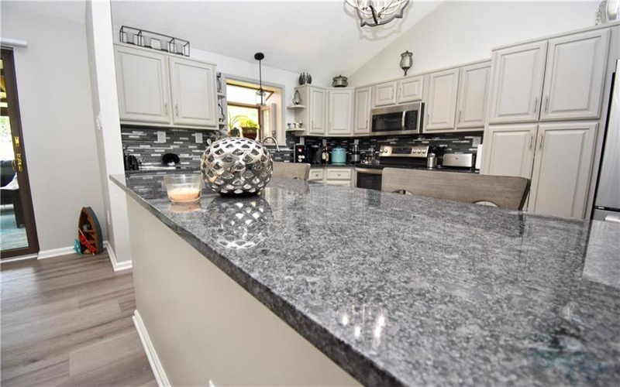
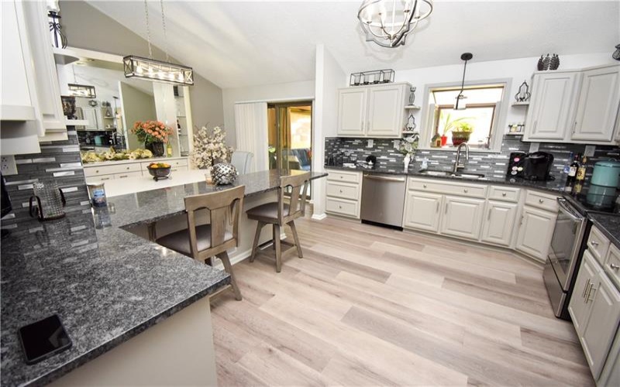
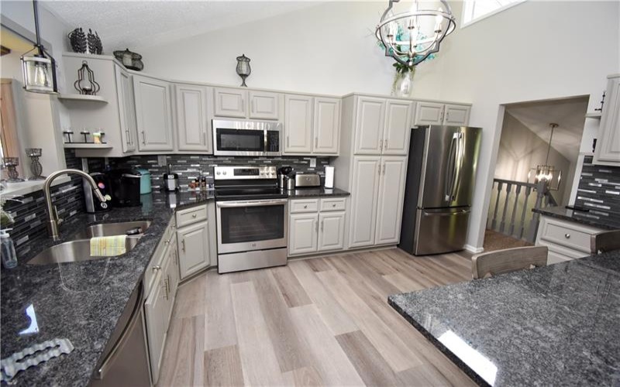
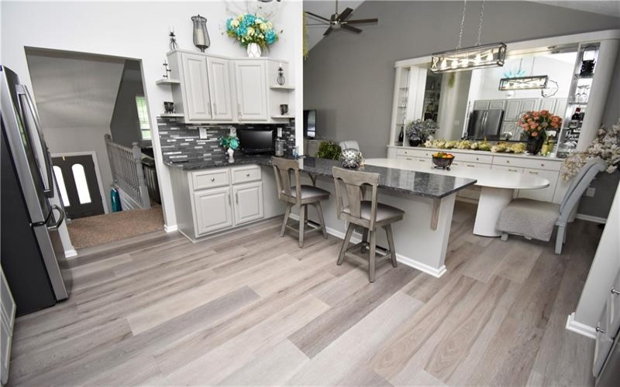
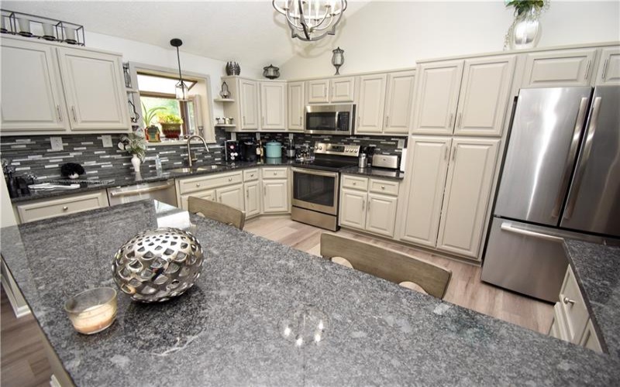
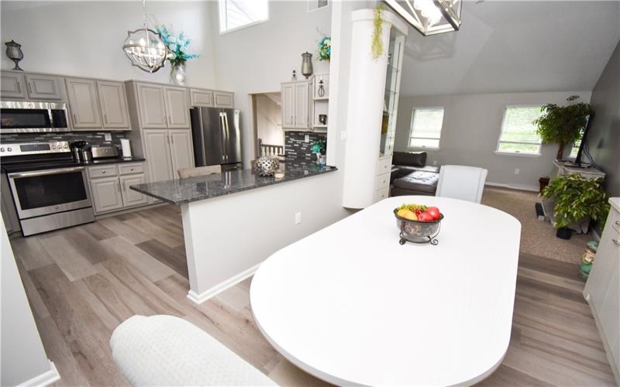
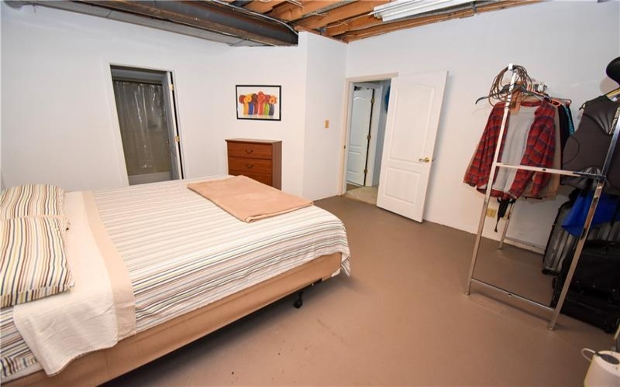
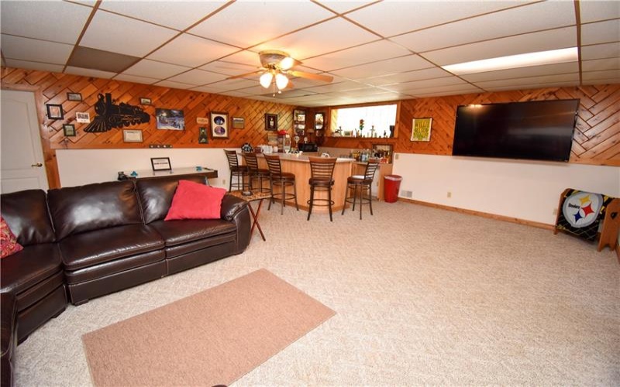
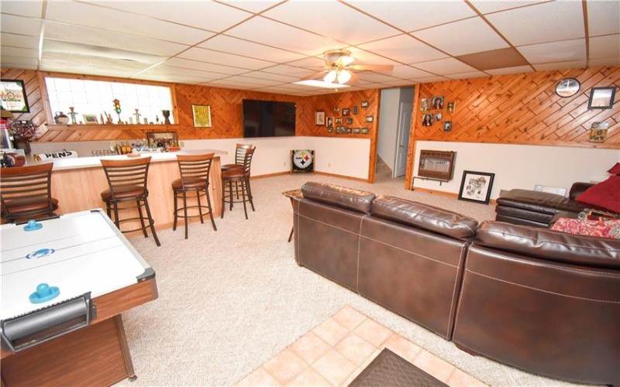
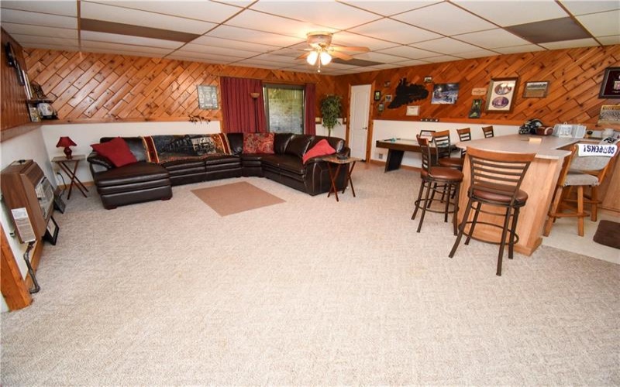
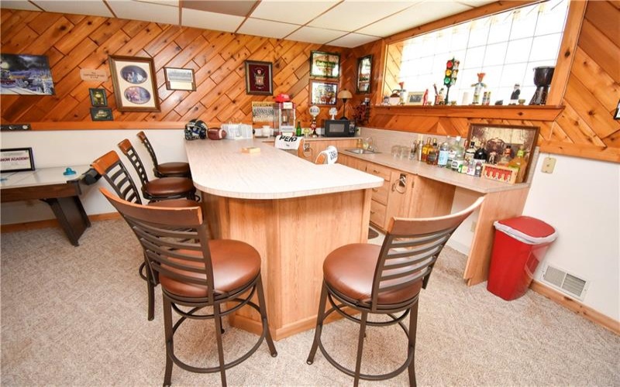
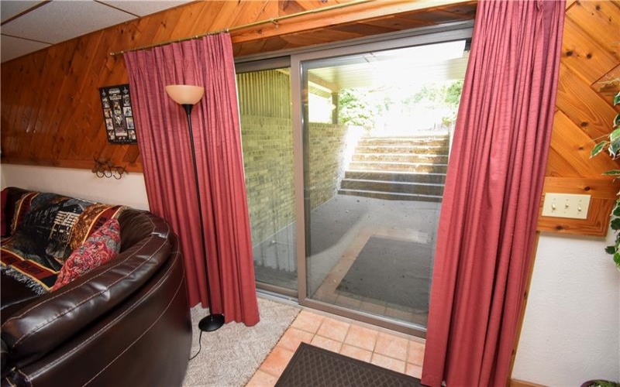
The beautifully updated gourmet kitchen features granite countertops, abundant cabinetry, and seamless flow into the main living and dining areas. The finished lower-level family room offers a sophisticated retreat with direct walk-out access to the backyard and waterfront, creating an ideal space for gatherings, recreation, or relaxation.
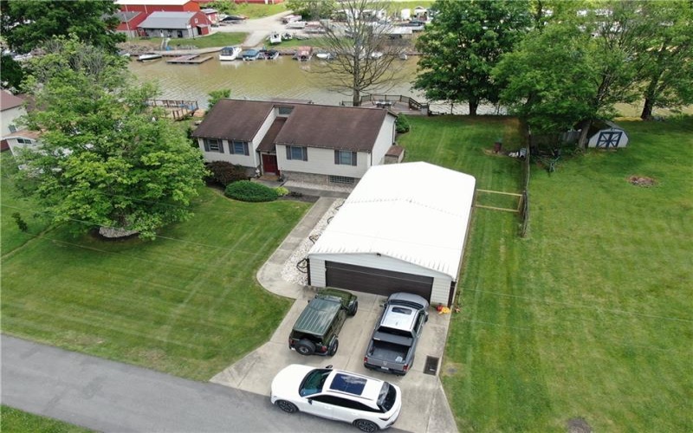
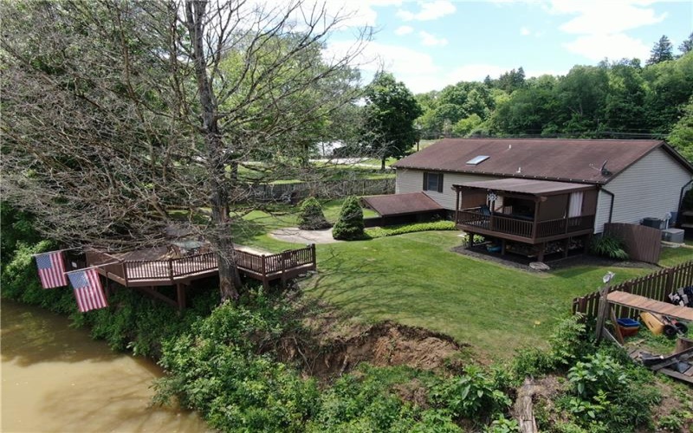
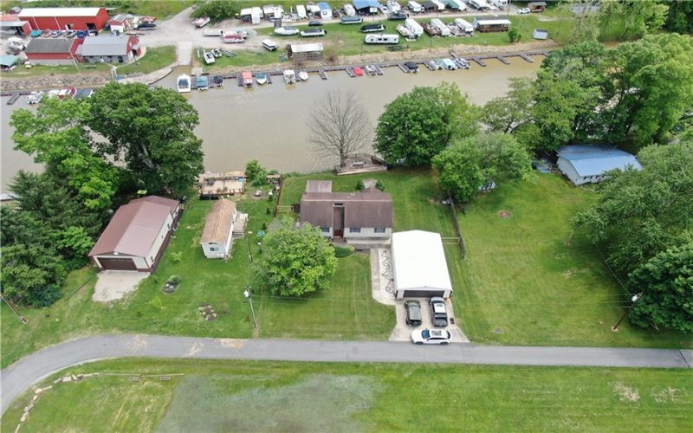
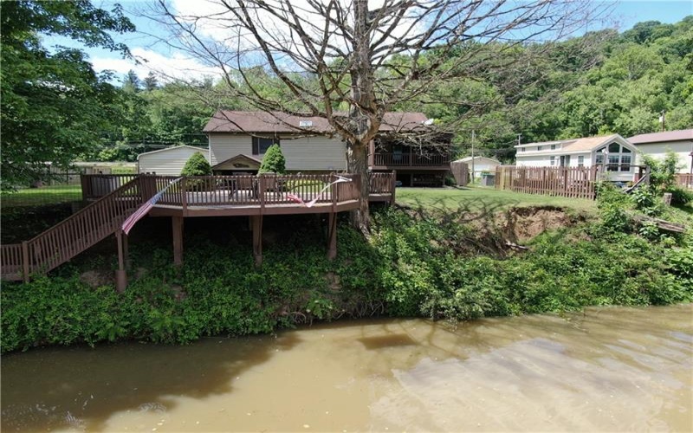
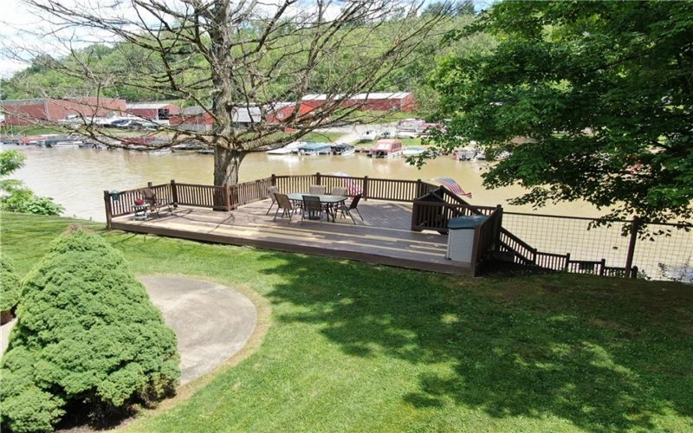
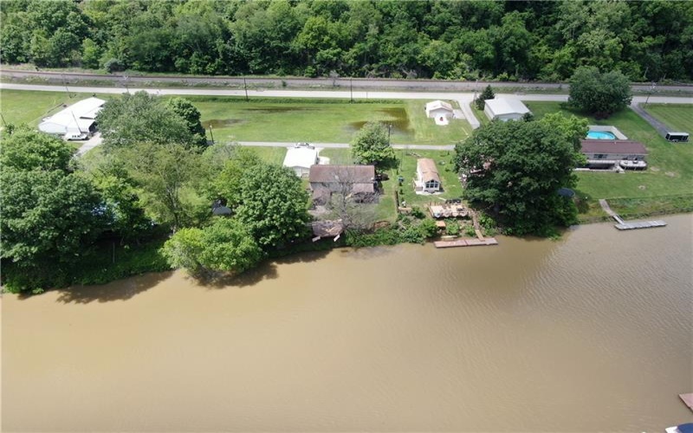
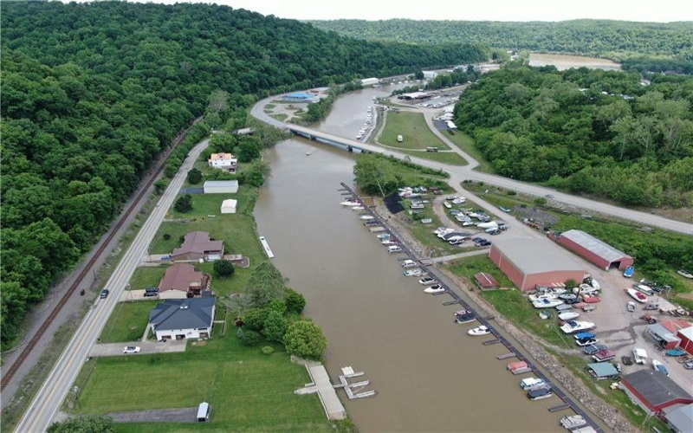
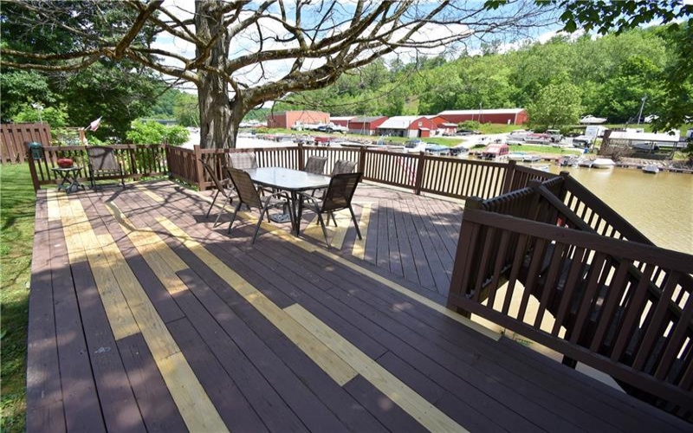
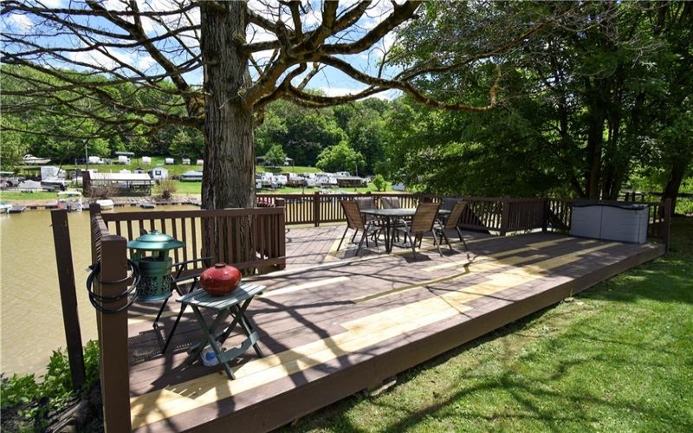
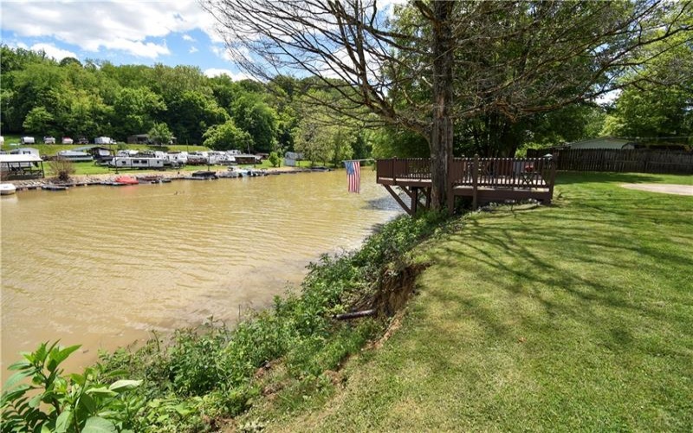
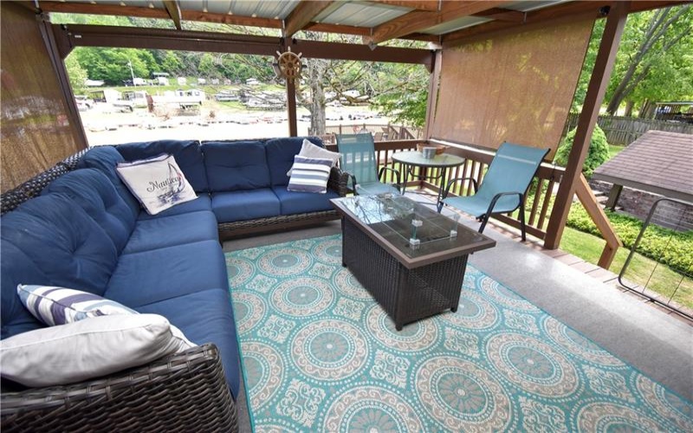
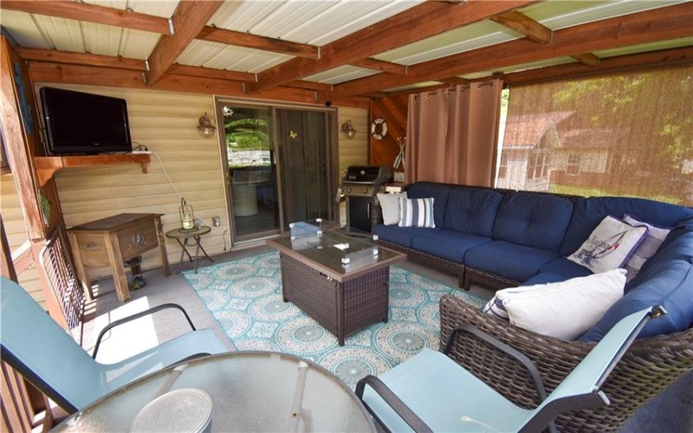
Step outside to enjoy breathtaking river views and an unparalleled outdoor lifestyle. With private boat docks just steps from your door, this property provides effortless access to boating, fishing, and endless days on the water.
Property Highlights: Prestigious riverfront setting with panoramic water views, Private boat docks for convenient river access, Spacious open floor plan designed for entertaining, Soaring ceilings and abundant natural light, Updated gourmet kitchen with granite countertops, Finished lower-level family room with walk-out access, Expansive outdoor living and recreation opportunities.
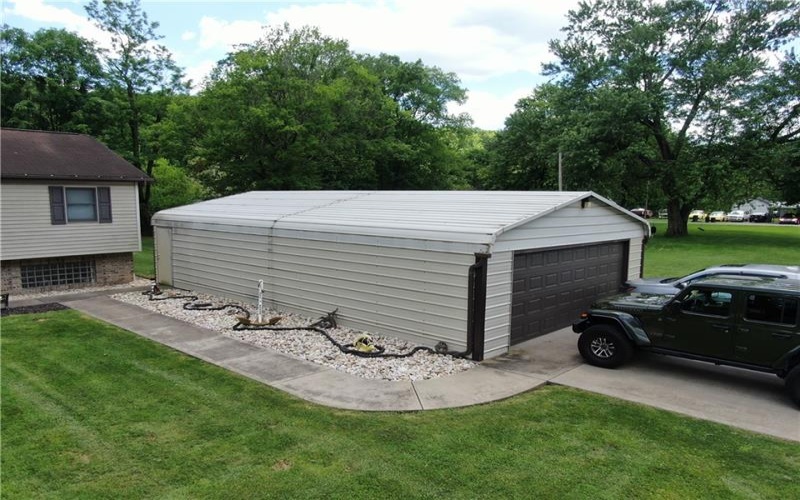
Rare combination of luxury, privacy, and waterfront convenience. A truly exceptional opportunity to own a slice of waterfront paradise where every day feels like a vacation. Additional amenities include whole-house generator, cedar lined closets, climate controlled detached garage with heating/cooling unit and two boat docks 6×20 feet!
Features
- Swimming Pool
- Basement:
- 1
- Cooling System:
- Central
- Roof Type:
- Asphalt
- Parking Spaces:
- 4
- Basement Access:
- Walk Up
- Floors:
- Wall To Wall, Ceramic Tile, Laminate
- Heat Type:
- Gas
- Heat Type 2:
- Forced Air
- Inclusions:
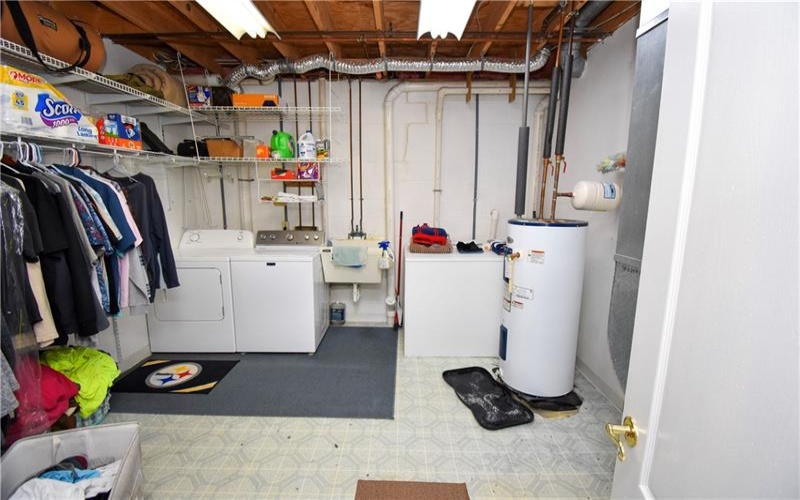
- Dishwasher, Refrigerator, Washer/dryer, Microwave Oven, Pantry, Screens, Wall To Wall Carpet, Auto Door On Garage, Electric Stove, Wet Bar
- Parking Description:
- Detached Garage
- Sewage:
- Septic Tank
- Water:
- Public
Additional information
- Directions:
- Per GPS
- Foreclosure:
- No
- List Office MLSID:
- 02201
- List Office Name:
- PARK PLACE REALTY GROUP LLC
- Lot Size:
- 83x142x81x166 IRR ML
- Short Sale:
- No
- Style:
- Split Entry
- Taxes:
- $2,826
- School District:
- Bethlehem Center
- Original Entry Timestamp:
- 29/05/2026
Agent Info
- List Agent Direct Work Phone:
- 724-278-8000
- List Agent Full Name:
- Jamie Nicholls, Barry Crumrine
- List Agent MLSID:
- 218502
Residential For Sale
10 Piper Avenue, Clarksville, 15322
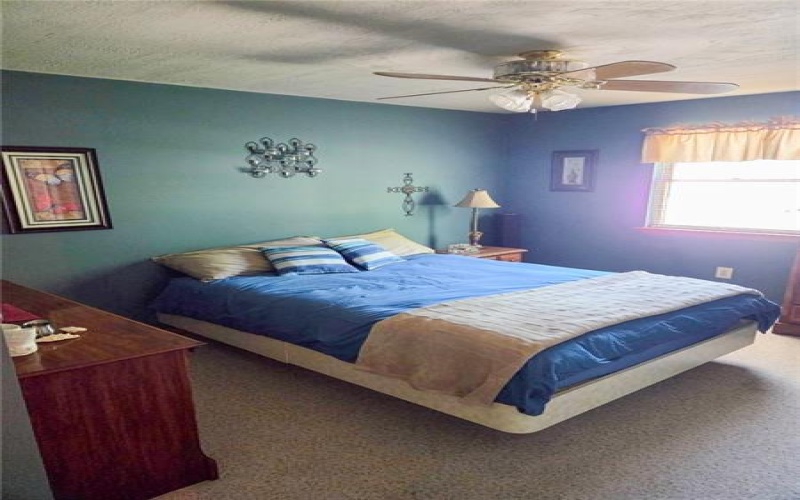
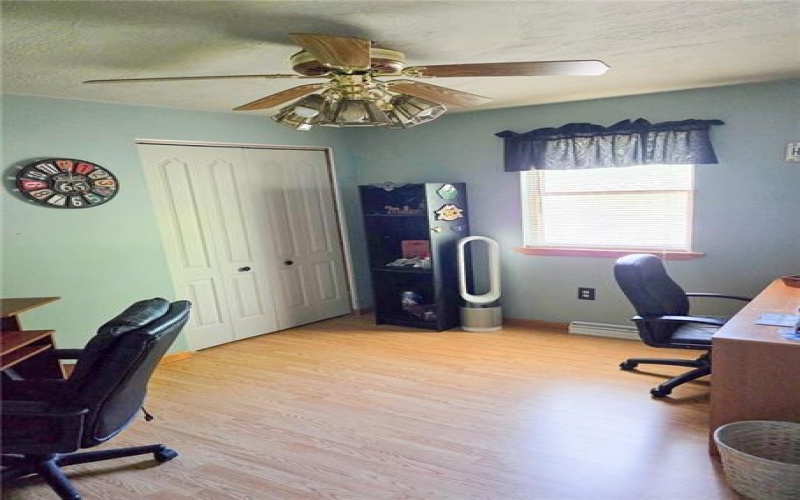
4 Bedrooms
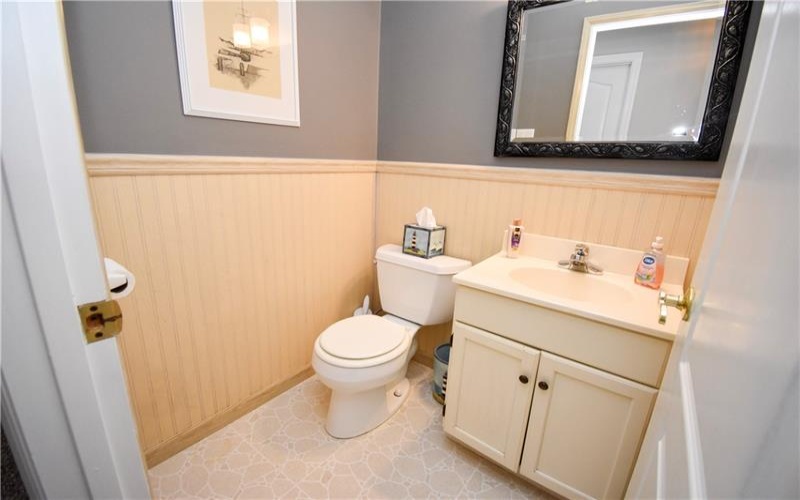
2.1 Bathrooms
$549,900
Listing ID #1757174
Basic Details
- Property Type :
- Residential
- Listing Type :
- For Sale
- Listing ID :
- 1757174
- Price :
- $549,900
- Bedrooms :
- 4
- Bathrooms :
- 2.1
- Half Bathrooms :
- 1
- Year Built :
- 1992
- County:
- Washington
- City:
- Clarksville
- Zipcode:
- 15322
- Construction:
- Vinyl
- Construction Type :
- Existing
- Status :
- Active


