
Property Description
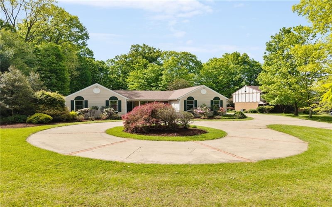
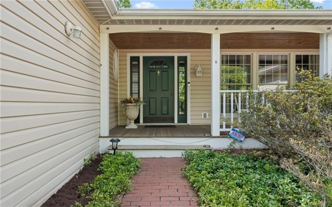
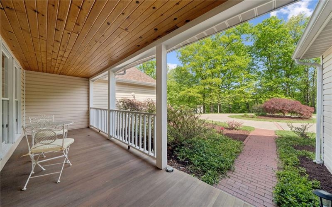
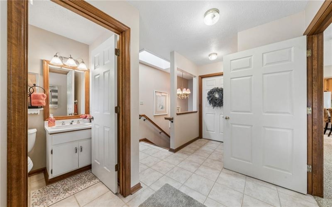
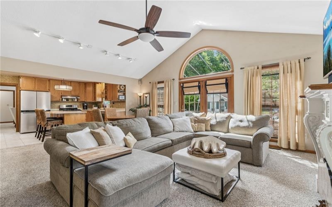
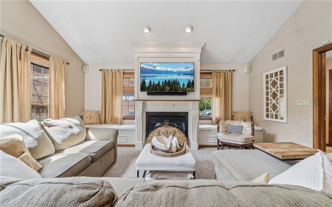
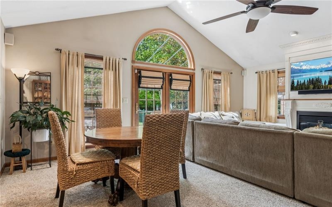
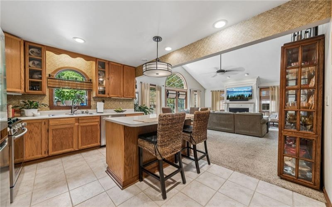
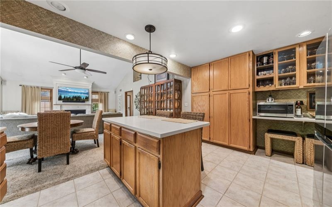
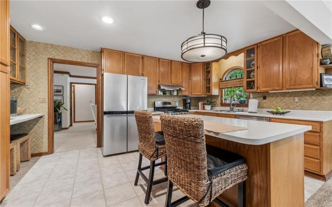
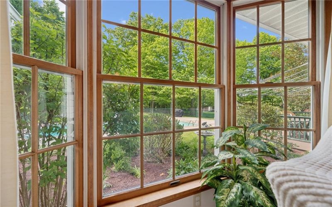
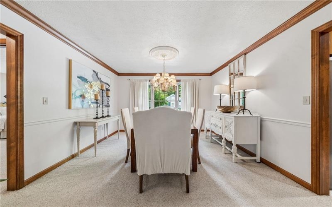
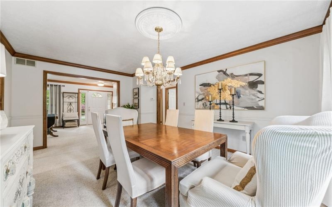
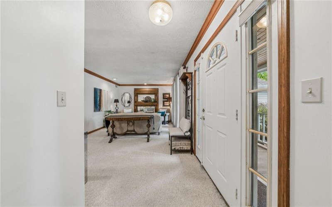
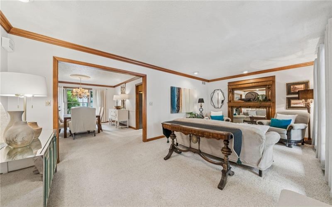
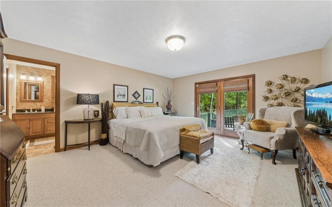
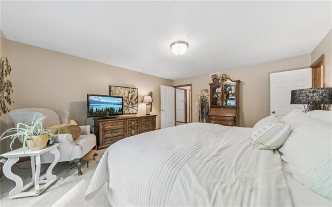
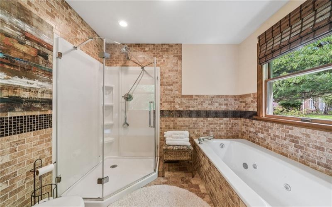
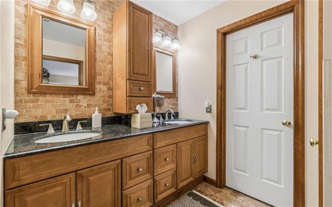
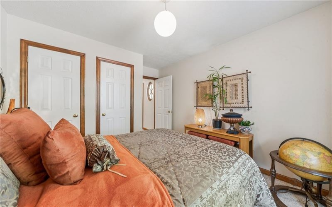
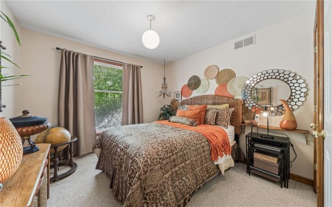
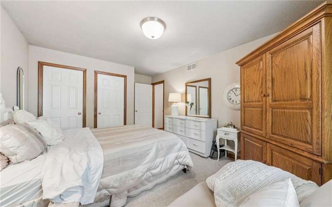
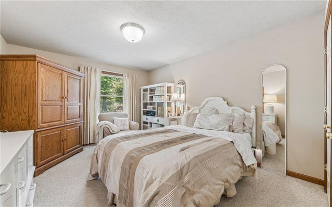
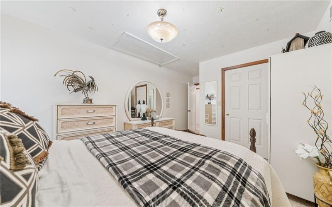
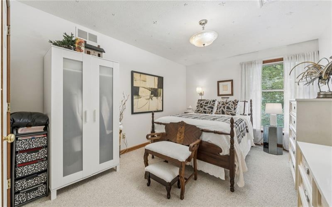
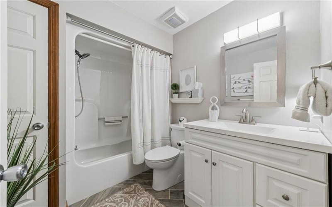
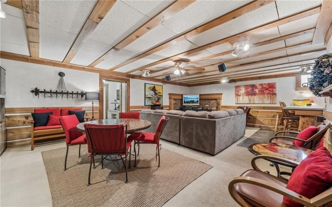
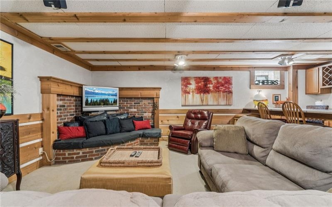
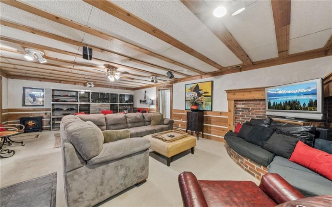
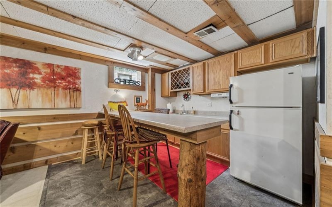
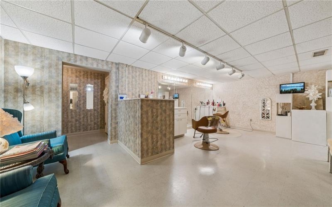
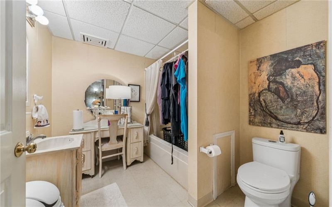
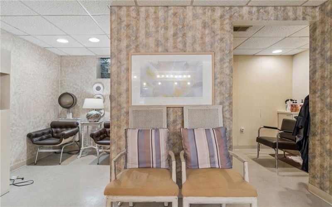
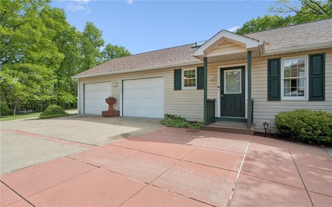
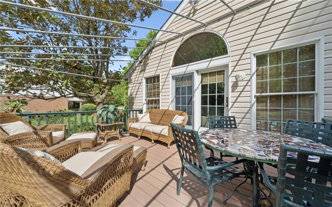
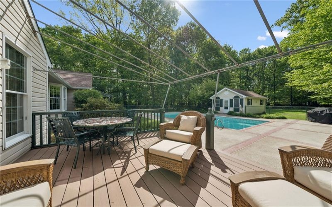
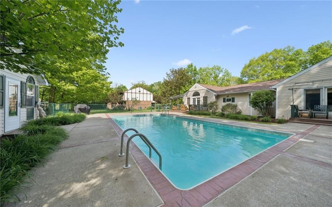
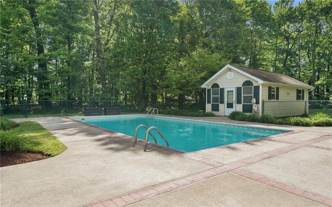
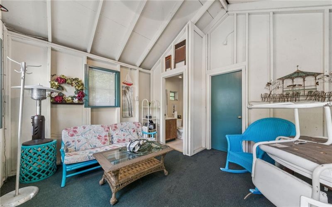
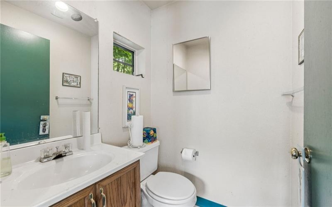
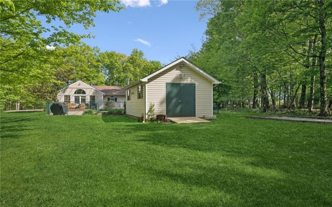
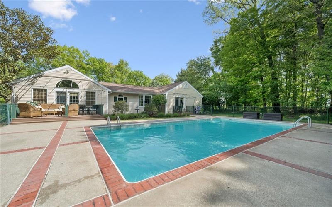
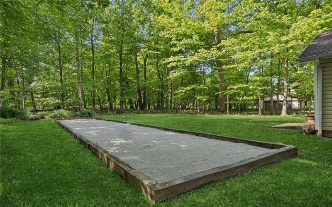
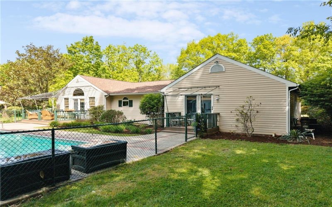
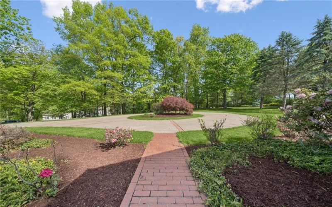
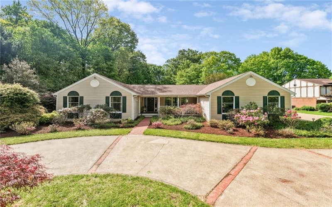
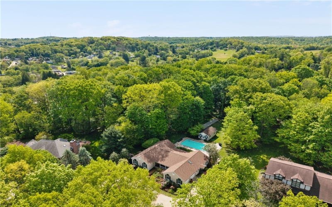
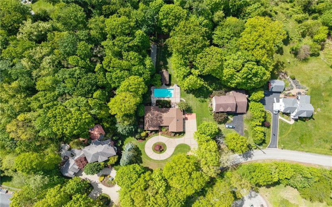
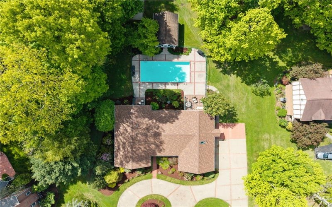
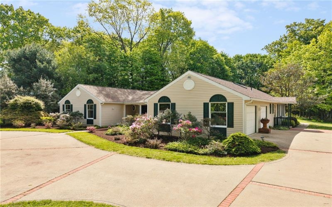
As you roll up the private drive off of 1st Street, you will be pleasantly surprised to find a spread ranch nestled on a 1.2-acre lot in Penn Township. This 4-bedroom, 3.5 bath home offers a perfect blend of privacy, family fun and comfort. As you enter the foyer you are immediately pleased to see the bright family room with gas burning fireplace. The flow of the home takes you then into the kitchen with cabinet space a plenty and a kitchen island with seats where everyone will gather for those special occasions. As you move on you are in the formal dining room with a bow window which faces the inground pool, and just around the corner is the formal living room with entrance from the Governor’s driveway to the covered front porch. Trex decks can be found just off the primary suite and the family room leading to the inground pool which is heated for those chilly Pennsylvania evenings. Awnings cover both decks, allowing relaxation and comfort from the summer sun and are scheduled to be in place before the first pool party. A large game room with wet bar can be found on the lower level of the home along with a large storage room and a very spacious area, currently being used as a beauty salon and has its own full bath. A pool house with 1/2 bath keeps all swimmers from dripping through-out the main house and allows for added space for pool supplies. Just outside of the fenced pool area you will find a Bocci Court for those, die hard Bocci players. Just one more feature for having a fun-loving day. A 2 car attached garage rounds off this beauty with additional parking available.
Features
- Swimming Pool:
- Yes
- Basement:
- 1
- Cooling System:
- Central
- Fireplace:
- Fr-gas
- Roof Type:
- Asphalt
- Parking Spaces:
- 2
- Basement Access:
- Walk Up
- Fireplaces:
- 1
- Floors:
- Wall To Wall, Ceramic Tile
- Heat Type:
- Gas
- Heat Type 2:
- Forced Air
- Inclusions:
- Dishwasher, Gas Stove, Refrigerator, Washer/dryer, Disposal, Microwave Oven, Pantry, Window Treatments, Jet Spray Tub, Kitchen Island, Wall To Wall Carpet, Auto Door On Garage, Security System, Wet Bar
- Parking Description:
- Attached Garage
- Sewage:
- Public
- Water:
- Public
Additional information
- Directions:
- Route 130 to a left/right on First Street at gas station. 1015 First Street Ext. driveway is on the left.
- Foreclosure:
- No
- List Office MLSID:
- 82701
- List Office Name:
- CENTURY 21 FAIRWAYS REAL ESTATE
- Lot Size:
- 57X438X196X572
- Short Sale:
- No
- Style:
- Ranch Or 1 Level
- Taxes:
- $5,798
- School District:
- Penn-trafford
- Original Entry Timestamp:
- 17/05/2026
Agent Info
- List Agent Direct Work Phone:
- 724-864-5916
- List Agent Full Name:
- Peggy Sivrich
- List Agent MLSID:
- 216649
Residential For Sale
1015 1ST ST. EXT, TRAFFORD, 15085
4 Bedrooms
3.1 Bathrooms
1.20 Acre
$575,000
Listing ID #1754086
Basic Details
- Property Type :
- Residential
- Listing Type :
- For Sale
- Listing ID :
- 1754086
- Price :
- $575,000
- Bedrooms :
- 4
- Bathrooms :
- 3.1
- Half Bathrooms :
- 1
- Year Built :
- 1992
- Lot Area :
- 1.20 Acre
- County:
- Westmoreland
- City:
- TRAFFORD
- Zipcode:
- 15085
- Construction:
- Frame, Vinyl
- Construction Type :
- Existing
- Status :
- Active


