
Property Description
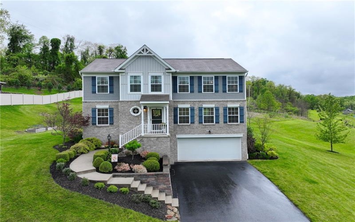
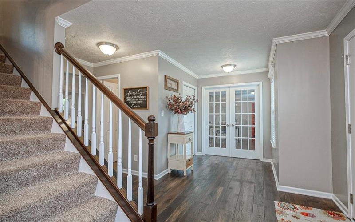
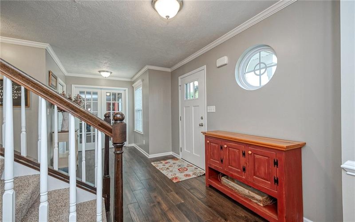
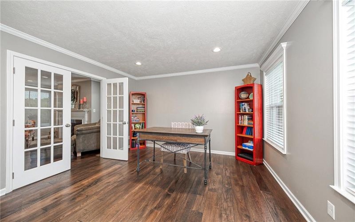
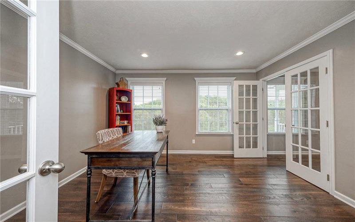
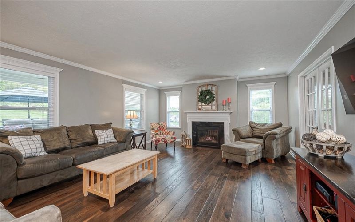
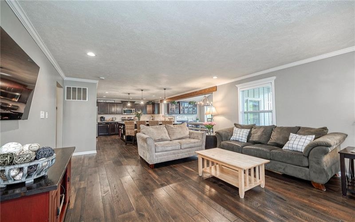
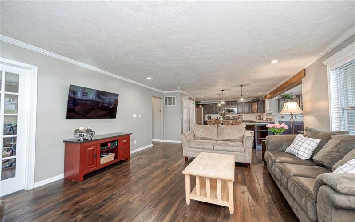
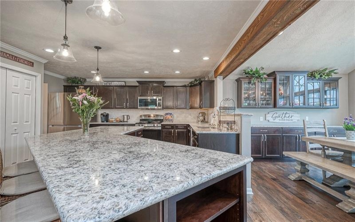
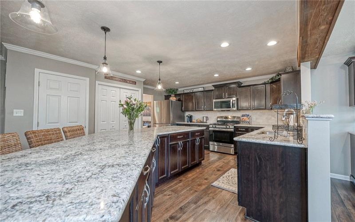
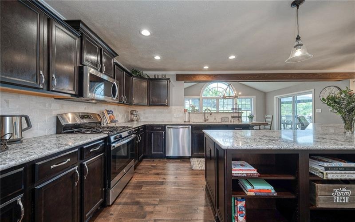
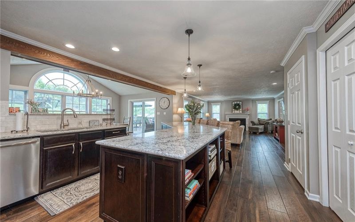
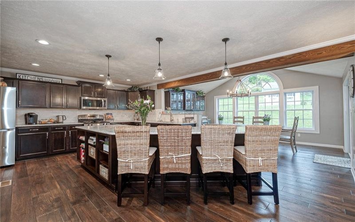
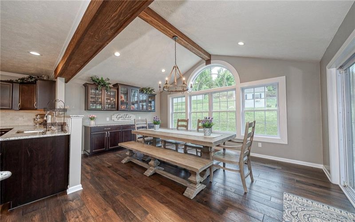
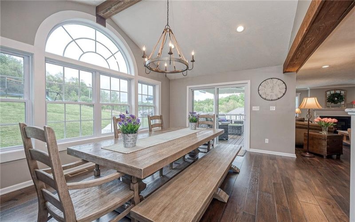
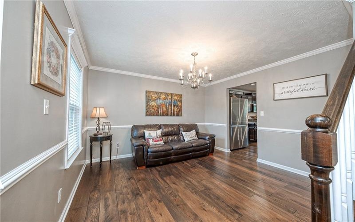
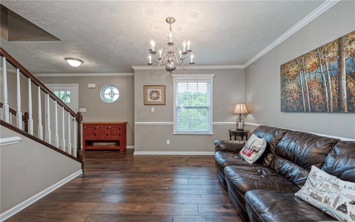
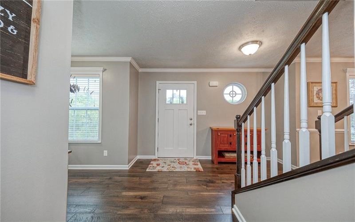
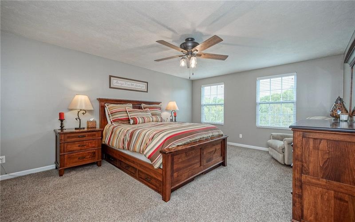
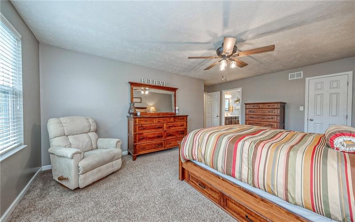
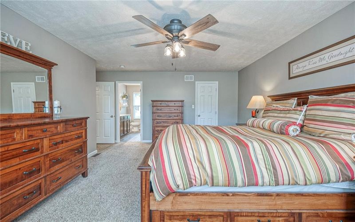
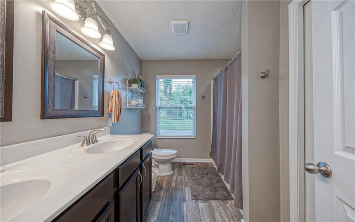
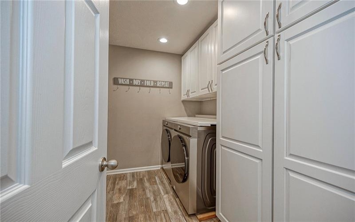
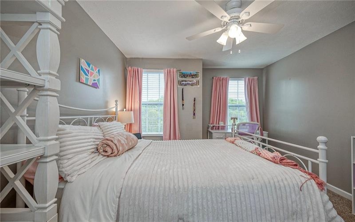
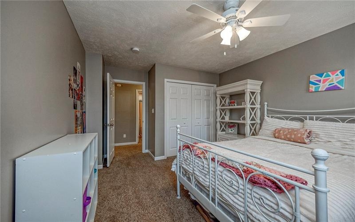
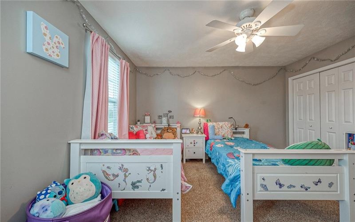
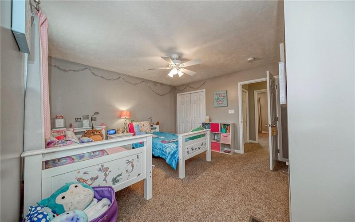
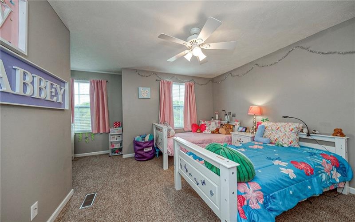
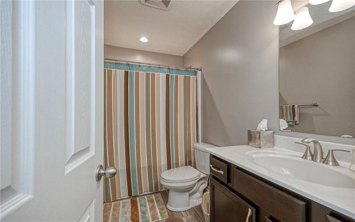
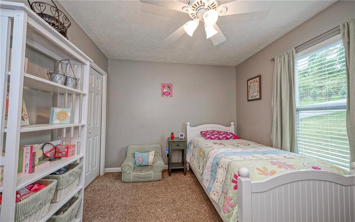
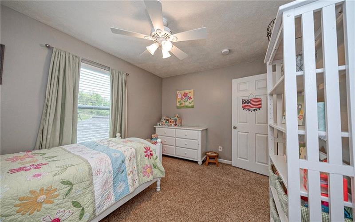
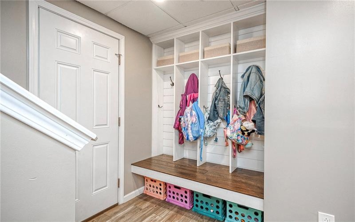
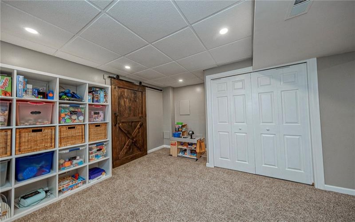
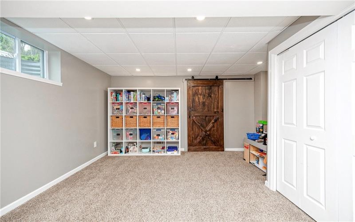
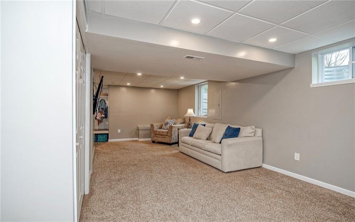
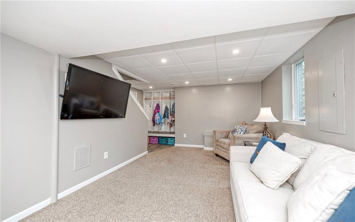
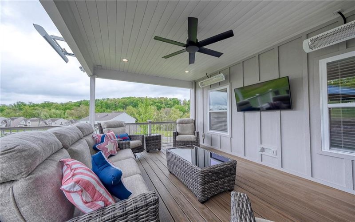
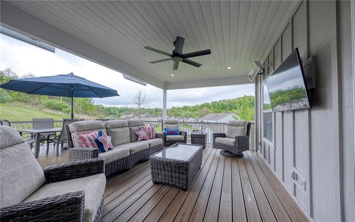
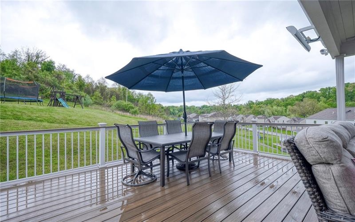
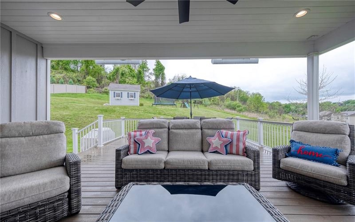
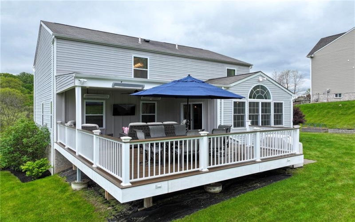
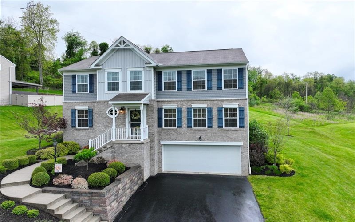
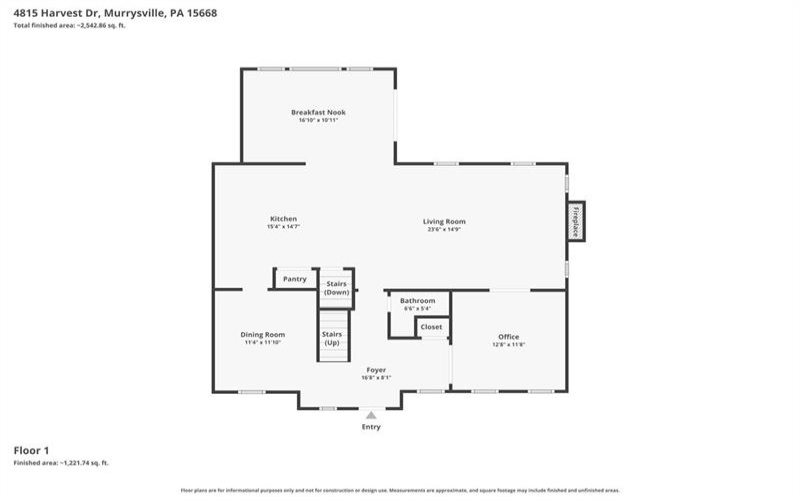
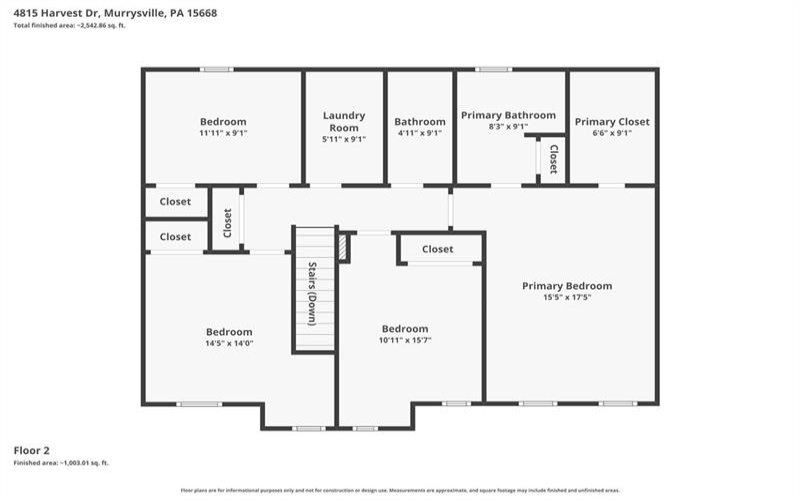
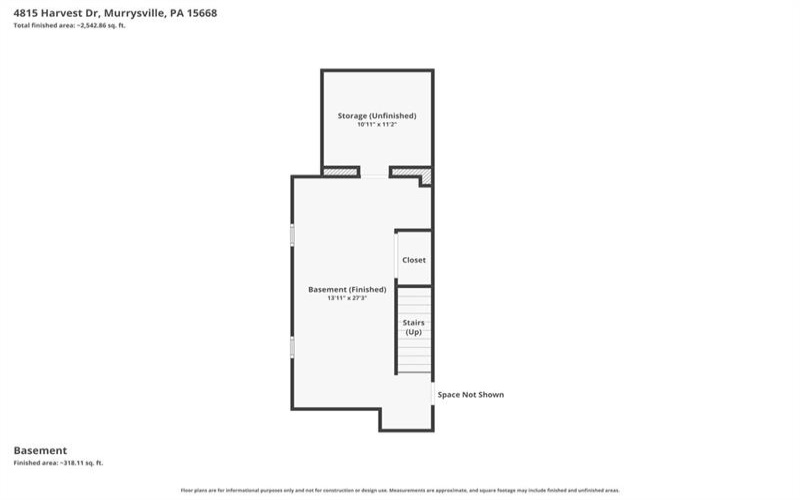
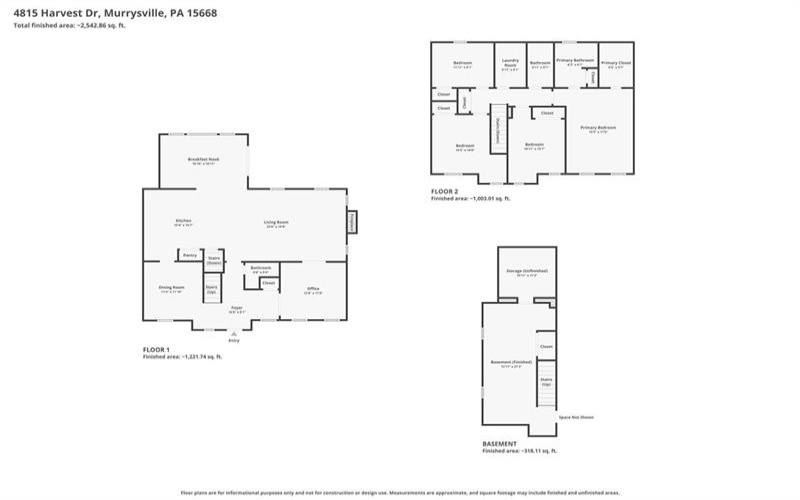
This move-in-ready 4-bedroom, 2½-bath Colonial home is situated on over half an acre within the highly sought-after Franklin Regional School District. This residence seamlessly blends luxurious comfort with timeless elegance. Rich hardwood floors run throughout the main level, reinforcing the inviting atmosphere as they connect a spacious living room with a cozy gas fireplace to a large, well-appointed kitchen featuring an extended island framed by a rustic wooden beam—perfect for casual dining, helping children with homework, or hosting lively gatherings with family and friends. The oversized breakfast nook, with additional cabinets and a large window wall, provides abundant natural light. A dedicated home office with elegant French doors offers a serene, separate space ideal for remote work, studying, or pursuing creative passions. Step outside onto a thoughtfully designed composite deck with integrated heaters—half covered to provide shade and comfort, half open to enjoy the sunshine—making it an ideal spot for sunny breakfasts, summer barbecues, or peaceful evenings under the stars. The finished basement provides a perfect setting for movie nights, game days, or a children’s playroom, complete with a large storage area and second-floor laundry for maximum convenience. Outside, a beautifully maintained landscaped yard features a custom-built shed that enhances both charm and functionality. Located near scenic parks, top-ranked schools, and a quiet yet highly accessible neighborhood, this home stands out as your perfect retreat—a warm, welcoming space for family gatherings, tranquil moments, and lasting memories. Convenient to Rt. 22, the Turnpike, Parkway, shopping centers, restaurants, bike trails, and parks, this property truly offers the complete lifestyle. See for yourself!
Features
- Basement:
- 1
- Cooling System:
- Central
- Fireplace:
- gas log
- Roof Type:
- Composition
- Parking Spaces:
- 2
- Basement Access:
- Walk Up
- Fireplaces:
- 1
- Floors:
- Hard Wood, Wall To Wall, Ceramic Tile
- Heat Type:
- Gas
- Inclusions:
- Dishwasher, Gas Stove, Disposal, Microwave Oven, Multi-pane Windows, Pantry, Kitchen Island, Wall To Wall Carpet, Auto Door On Garage
- Parking Description:
- Attached Garage
- Sewage:
- Public
- Water:
- Public
Additional information
- Directions:
- Sardis Rd. to Harvest Dr. House on right
- List Office MLSID:
- 77618
- List Office Name:
- RE/MAX SELECT REALTY
- Lot Size:
- 0.5753
- Style:
- 2 Story Or 2 Level
- Taxes:
- $7,074
- School District:
- Franklin Regional
- Original Entry Timestamp:
- 15/05/2026
Agent Info
- List Agent Direct Work Phone:
- 724-519-7505
- List Agent Full Name:
- Diane Ray
- List Agent MLSID:
- 211303
Residential For Sale
4815 Harvest Dr, Murrysville, 15668
4 Bedrooms
2.1 Bathrooms
0.58 Acre
$579,900
Listing ID #1753843
Basic Details
- Property Type :
- Residential
- Listing Type :
- For Sale
- Listing ID :
- 1753843
- Price :
- $579,900
- Bedrooms :
- 4
- Bathrooms :
- 2.1
- Half Bathrooms :
- 1
- Year Built :
- 2017
- Lot Area :
- 0.58 Acre
- County:
- Westmoreland
- City:
- Murrysville
- Zipcode:
- 15668
- Construction:
- Brick, Vinyl
- Construction Type :
- Existing
- Status :
- Active


