
Property Description
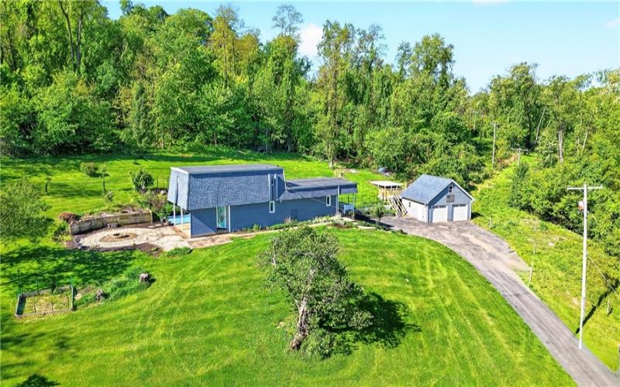
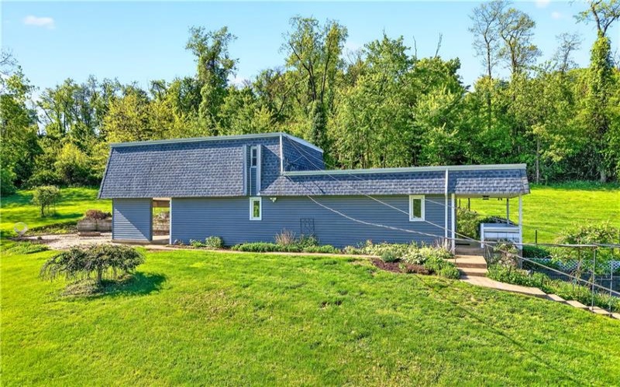
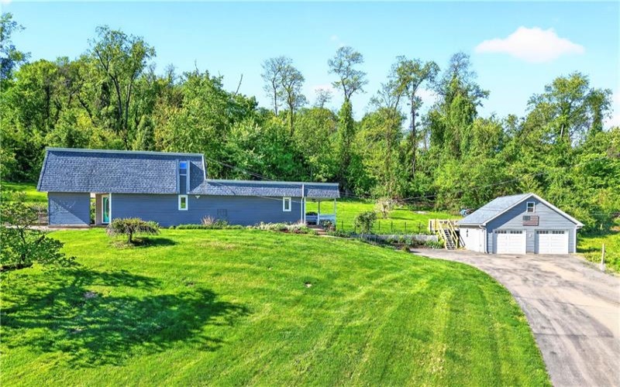
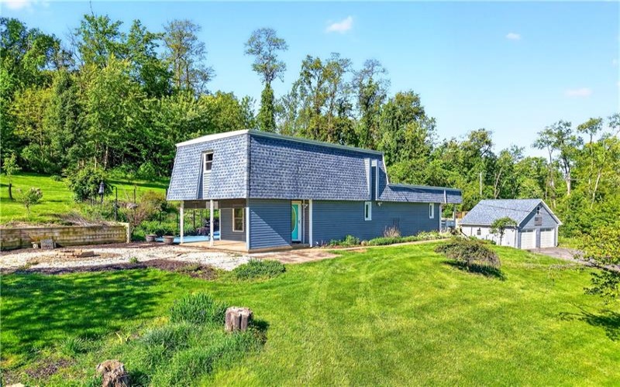
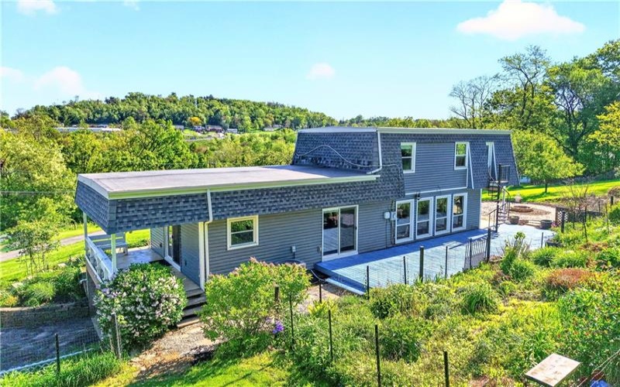
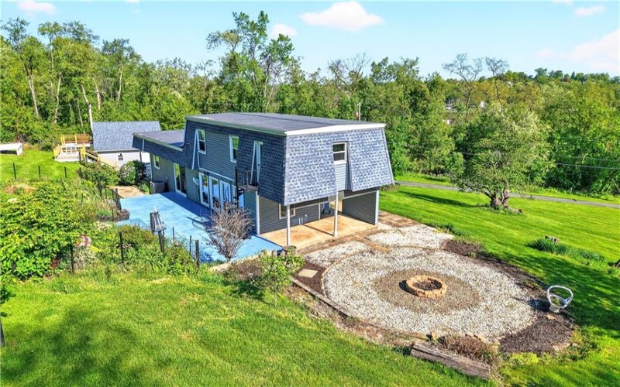
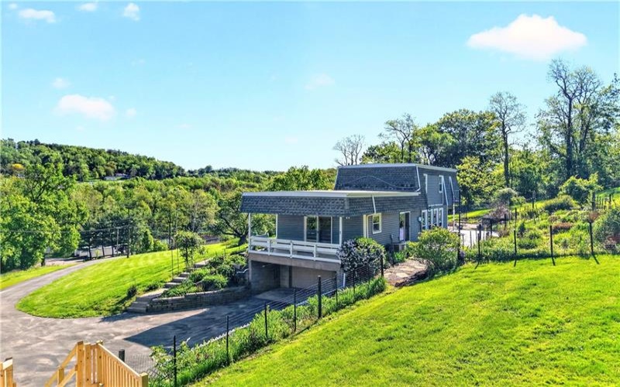
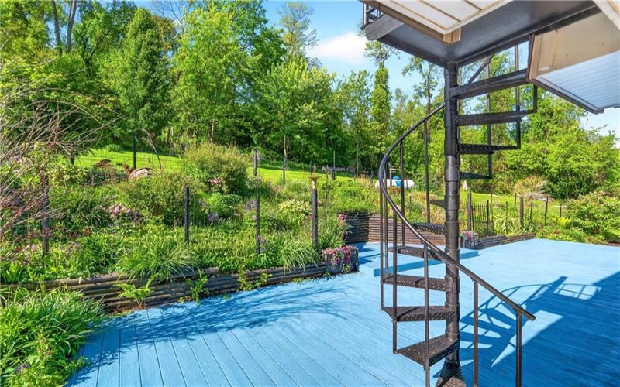
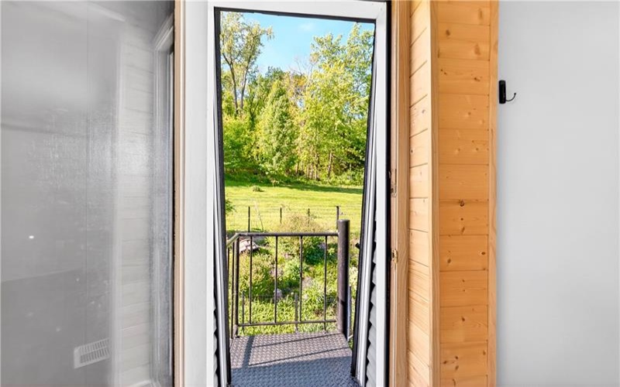
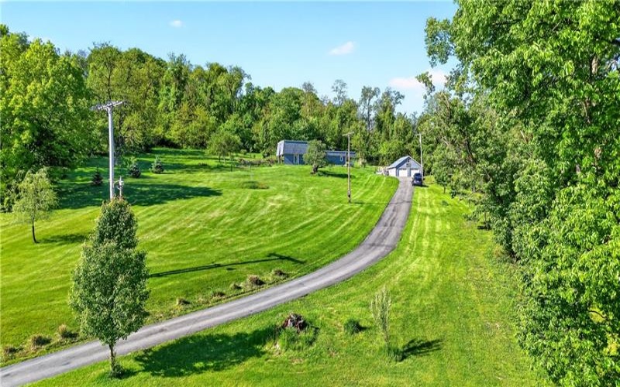
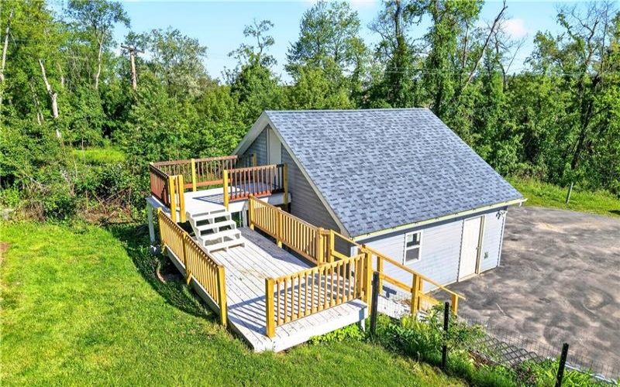
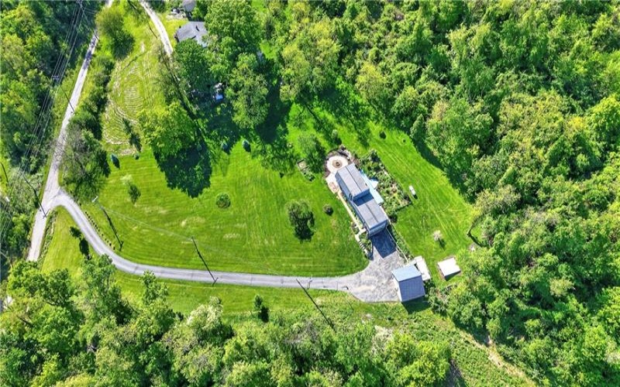
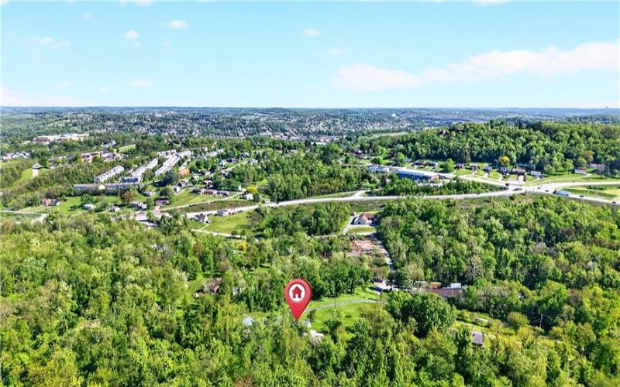
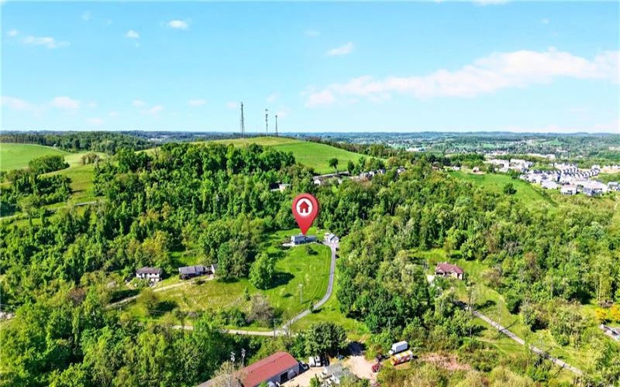
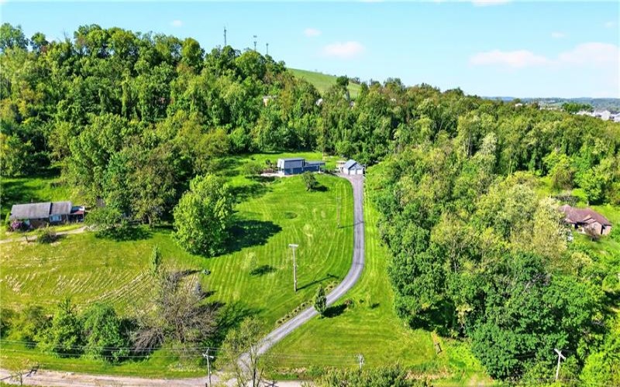
Welcome home to this beautifully updated 2-bedroom, 2.5-bath home situated on 1.7 peaceful and private acres — offering the perfect blend of tranquility and convenience. From the moment you arrive, you’ll appreciate the care and attention that has gone into every inch of this move-in ready property.
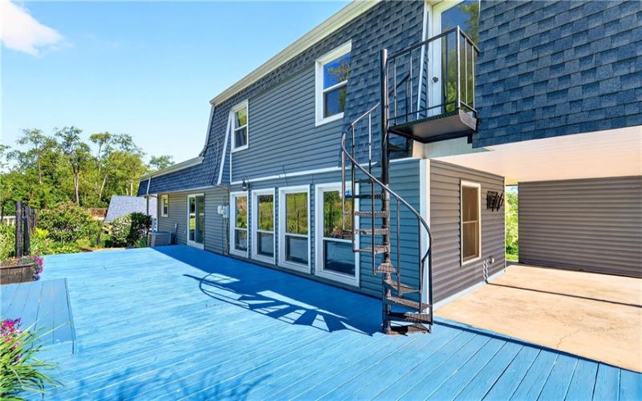
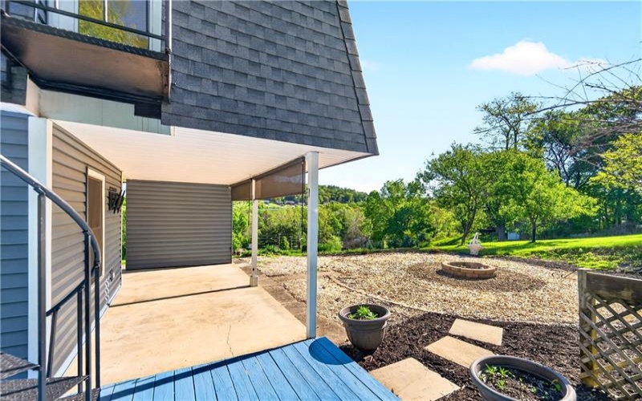
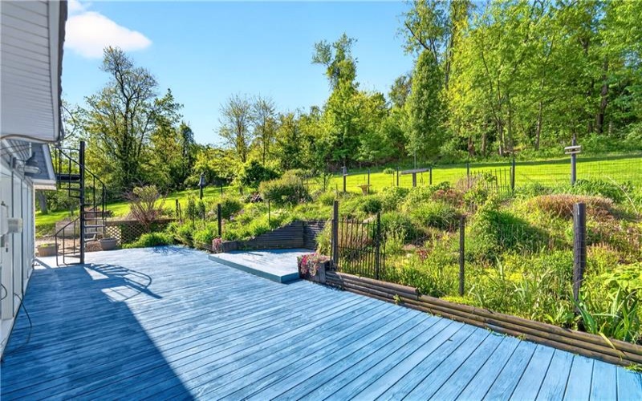
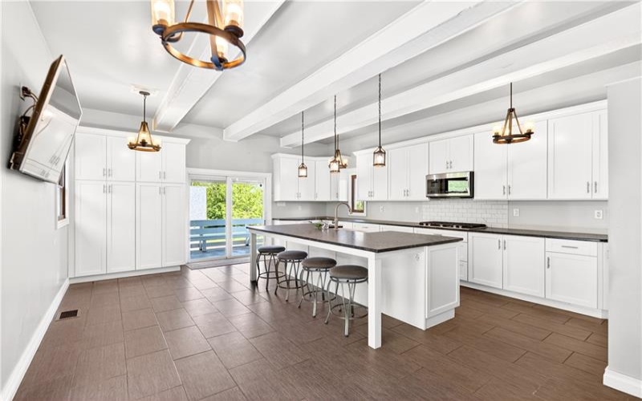
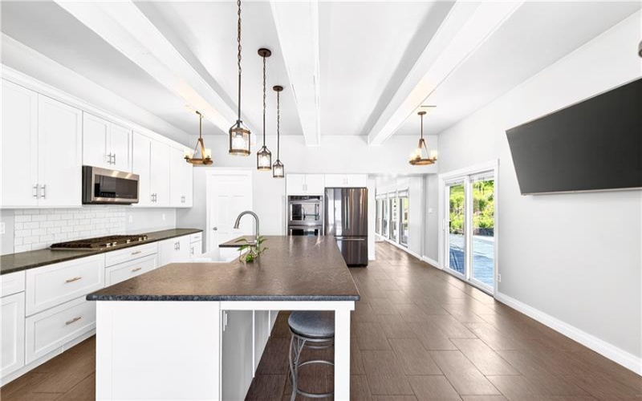
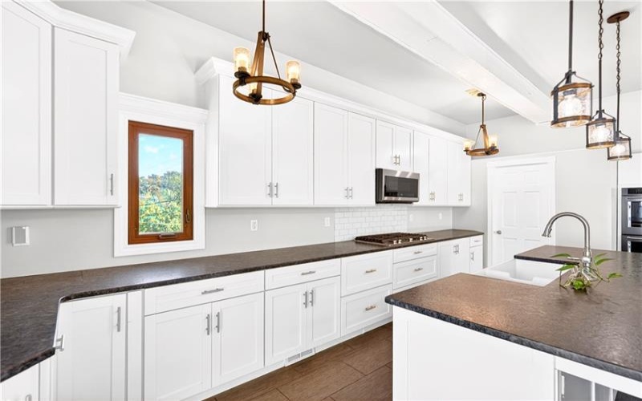
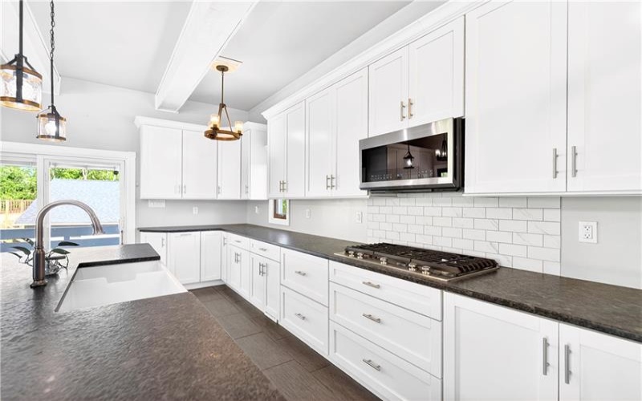
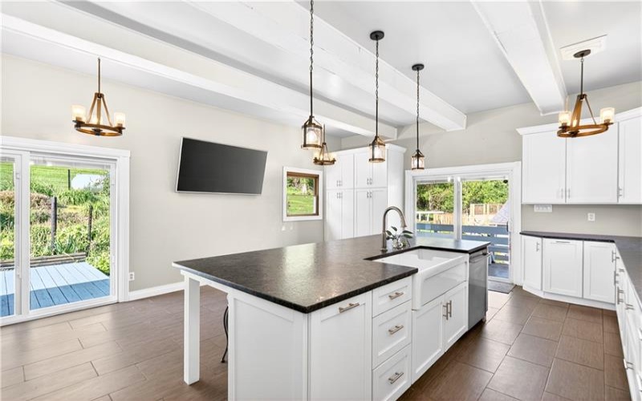
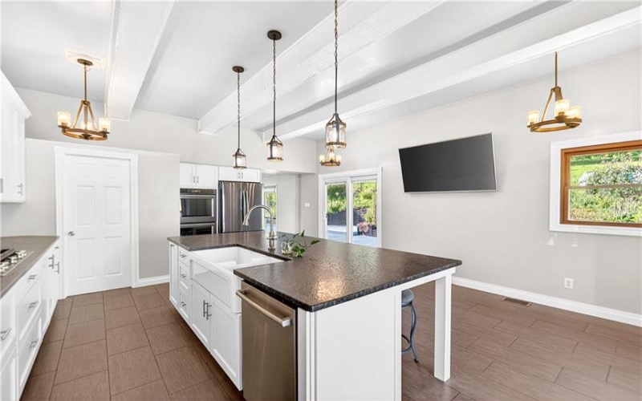
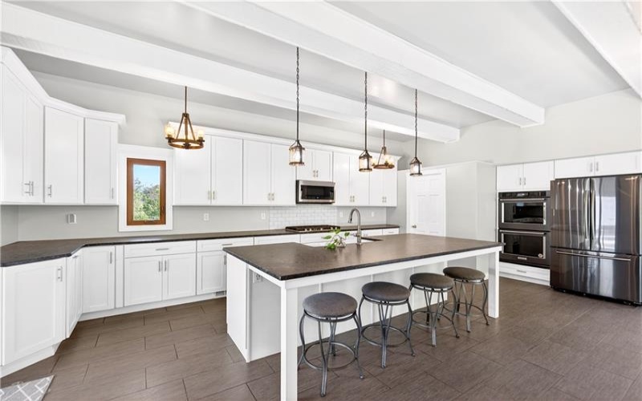
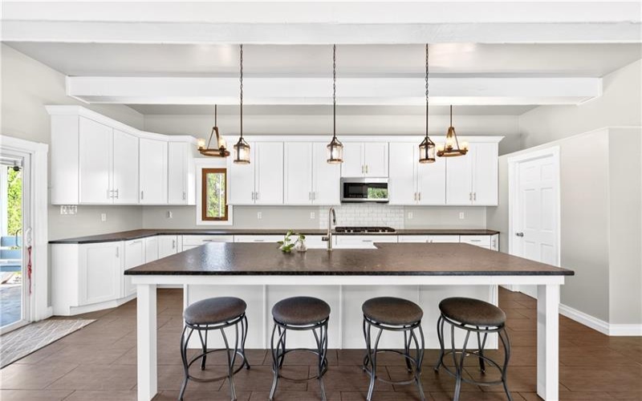
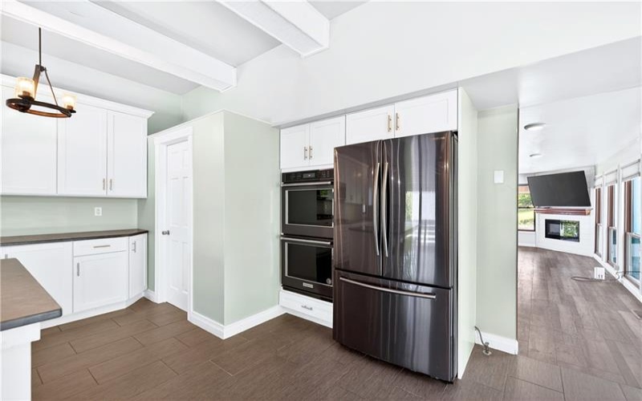
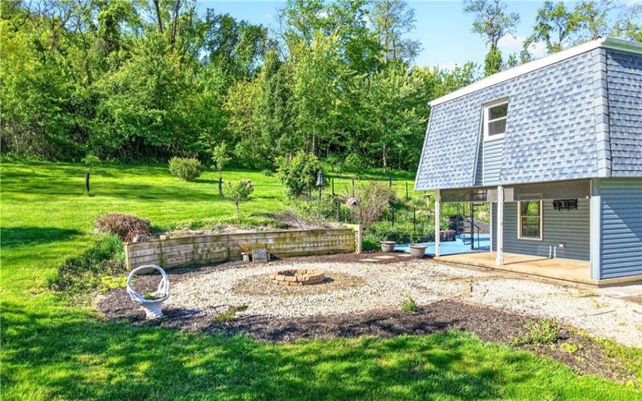
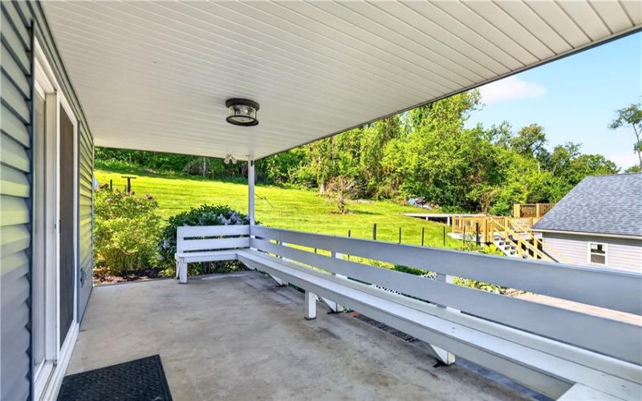
Love to cook or bake? This incredible kitchen is truly the heart of the home featuring gorgeous leathered granite countertops, an abundance of cabinetry, newer stainless steel appliances, a 5-burner gas cooktop, and a double oven — a dream space for everyday living and entertaining alike. The kitchen also provides access to both the spacious back deck and covered side porch, creating seamless indoor and outdoor entertaining spaces.
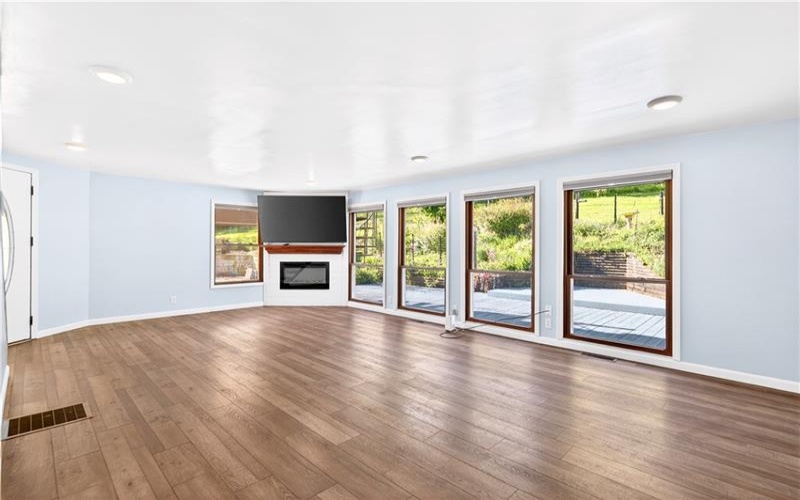
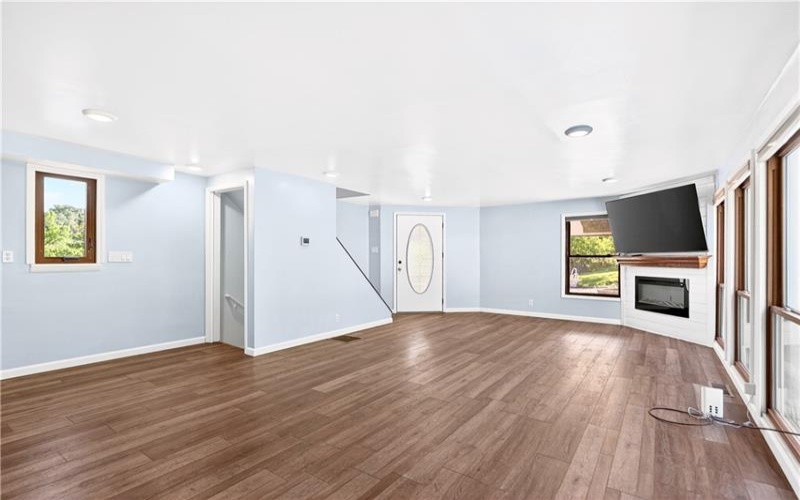
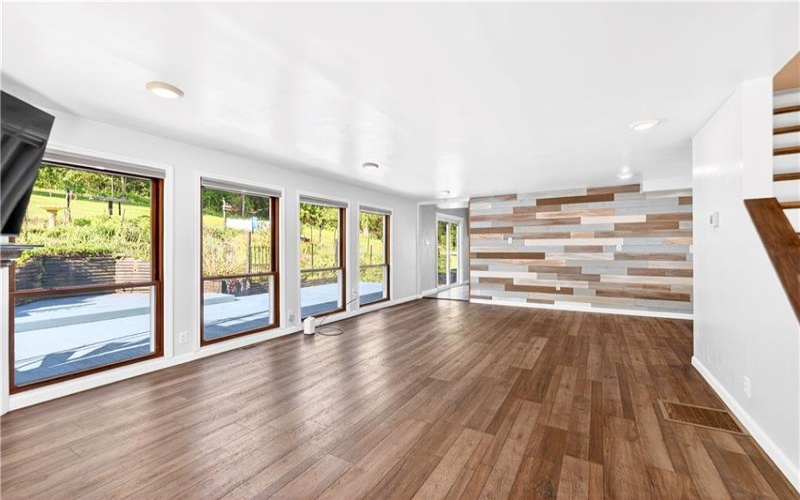
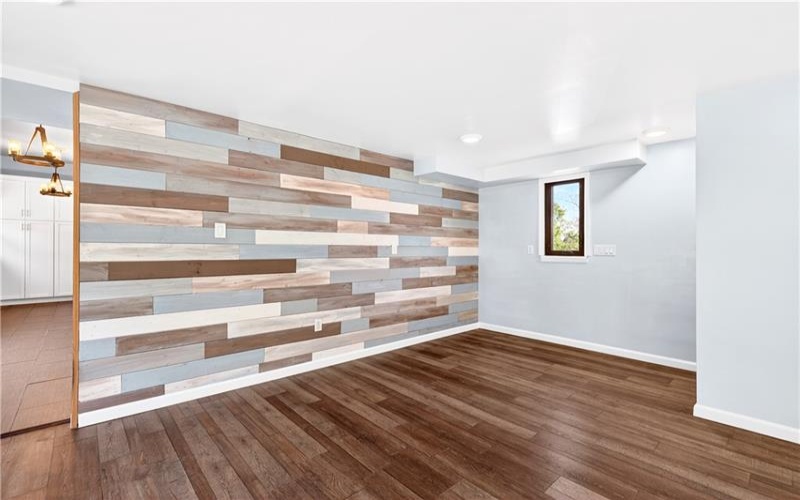
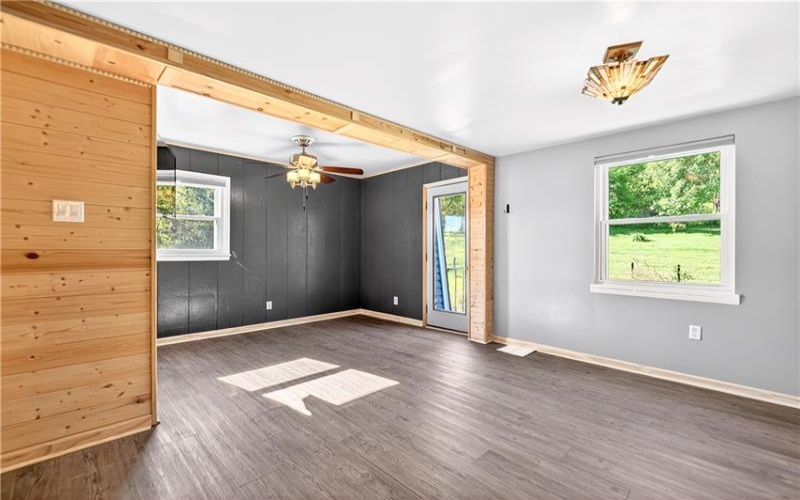
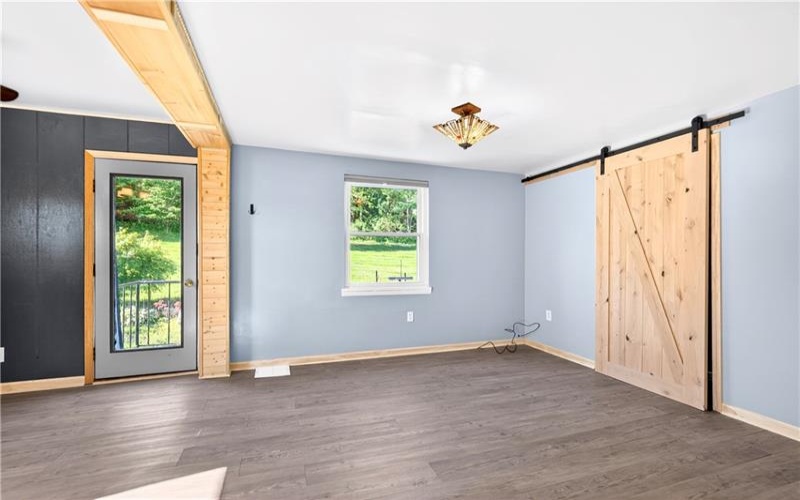
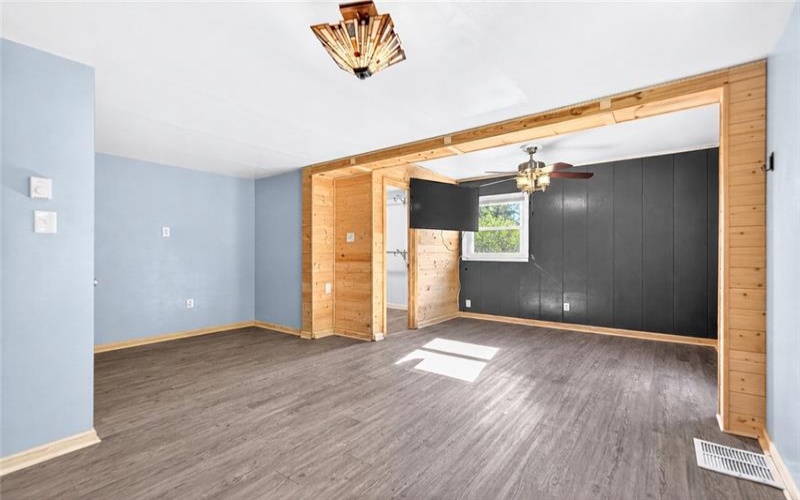
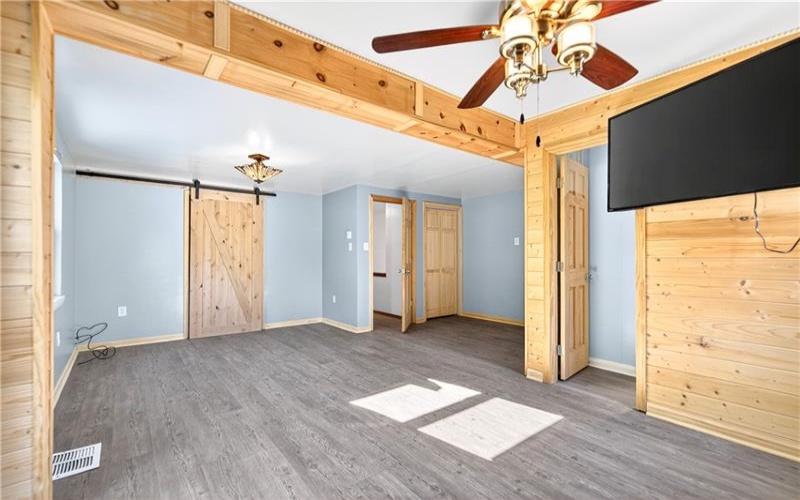
The inviting living room is filled with natural light from stunning floor-to-ceiling windows overlooking the serene backyard. Enjoy cozy evenings by the electric fireplace along with newer luxury vinyl flooring, newer windows, and fresh paint throughout.
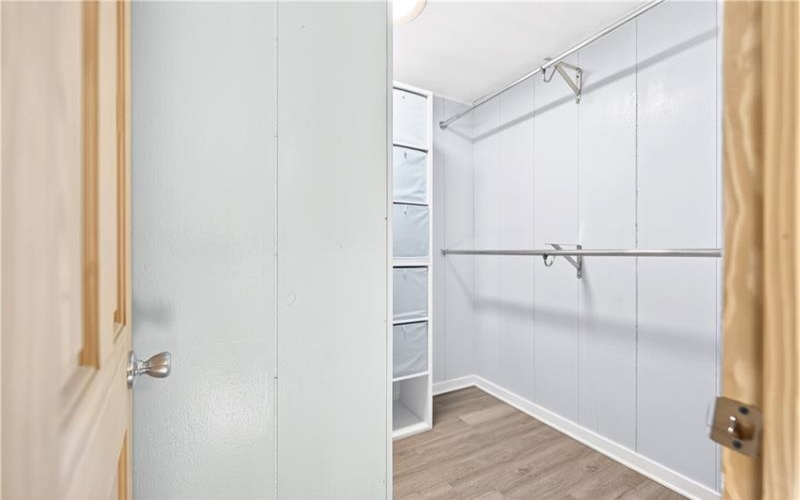
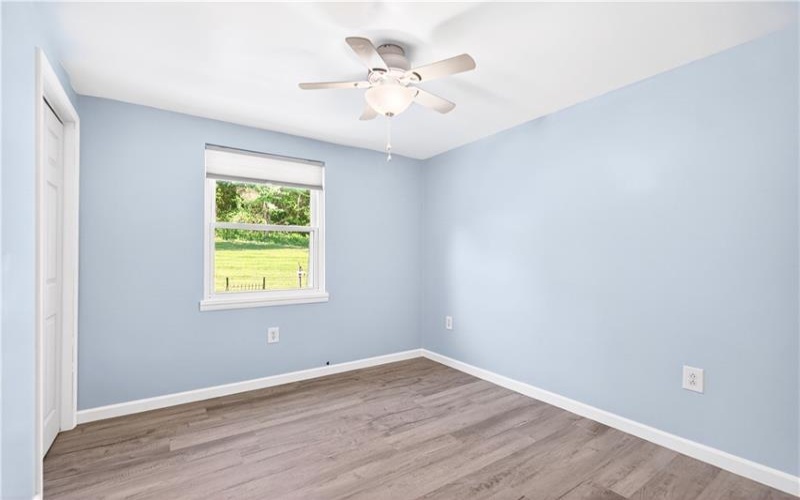
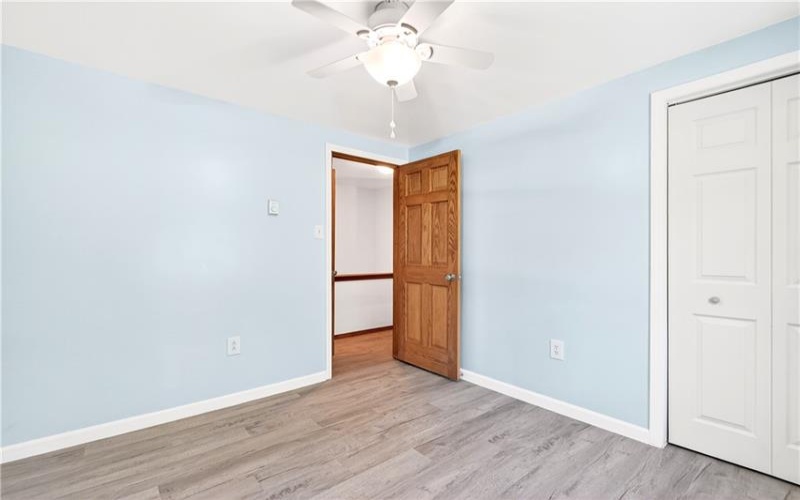
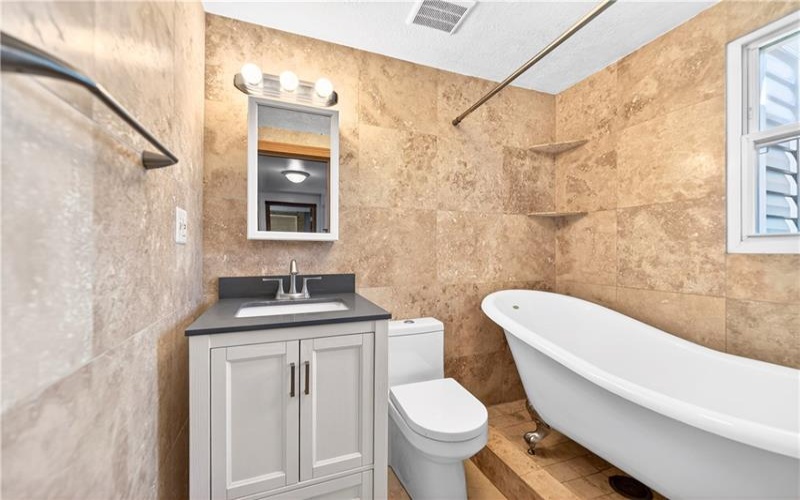
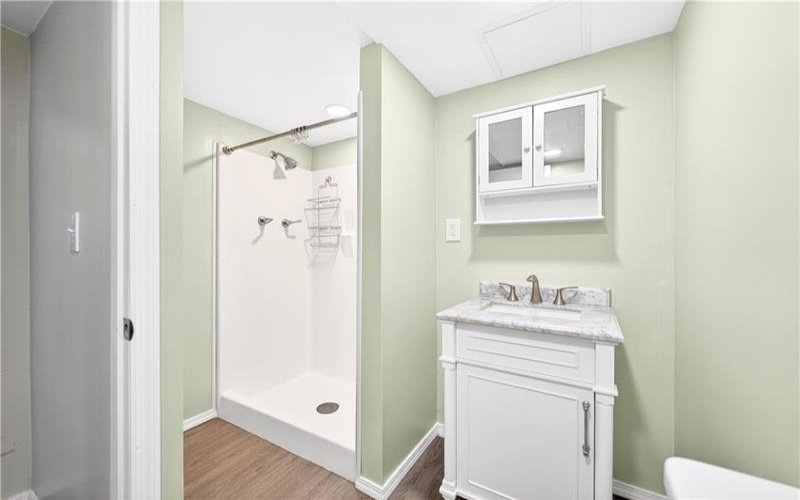
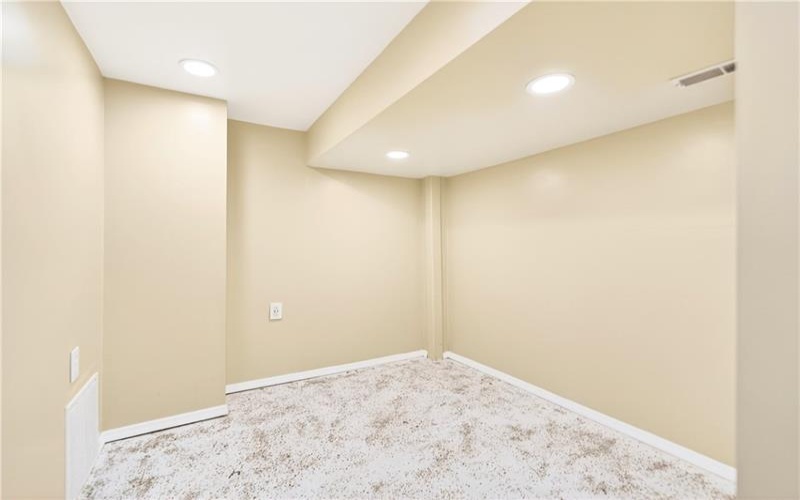
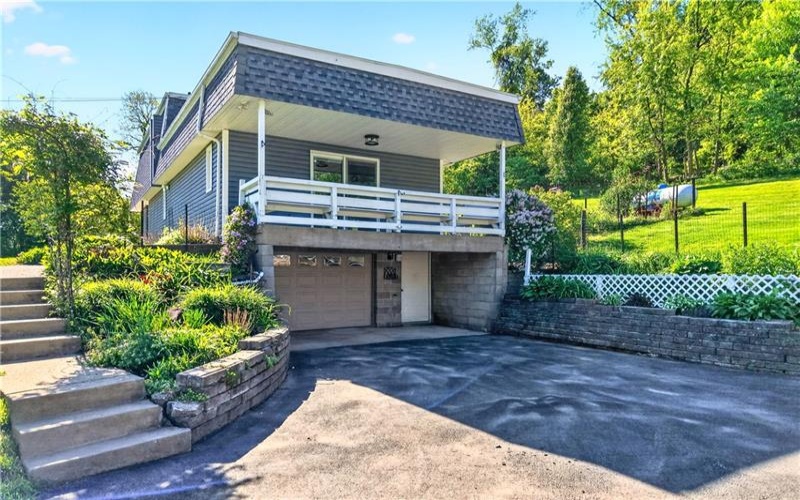
Upstairs offers 2 spacious bedrooms and a full bath with newer or updated flooring throughout the second level. The lower level adds even more flexible living space with an updated full bath and an additional den/office, potential 3rd bedroom, or exercise room.
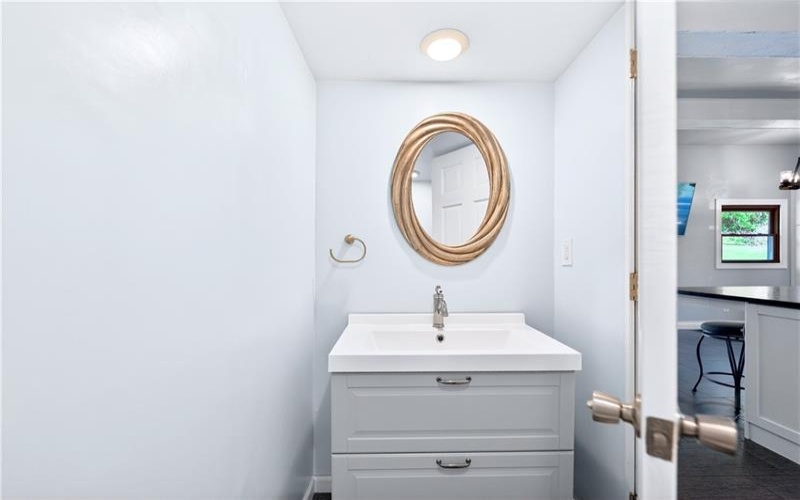
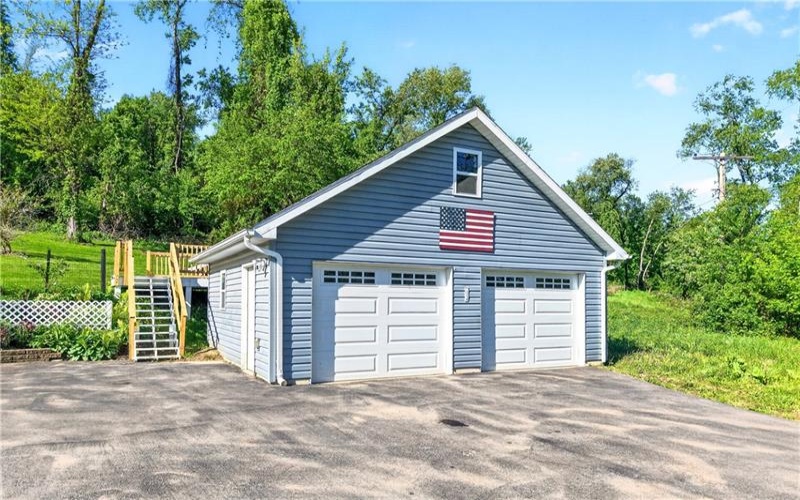
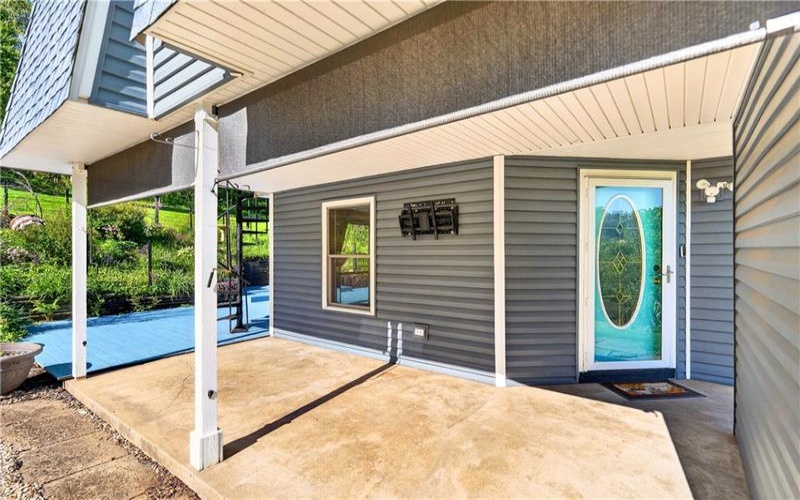
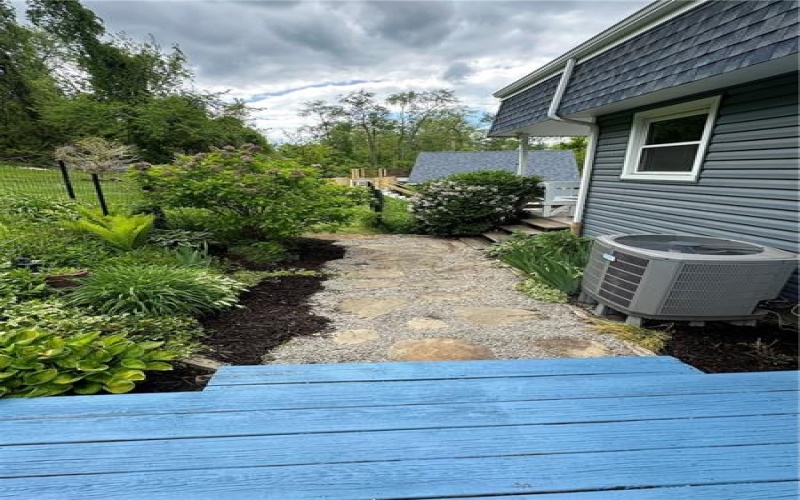
Major updates include: rubber roof (2024), windows, siding, side roof/shingles, insulation, soffit, fascia, gutters, sliding doors, all new 6-panel doors upstairs, completely renovated kitchen (2020), furnace and A/C (2019), updated lighting throughout, added half bath, and a 2-car detached garage and an asphalt driveway.
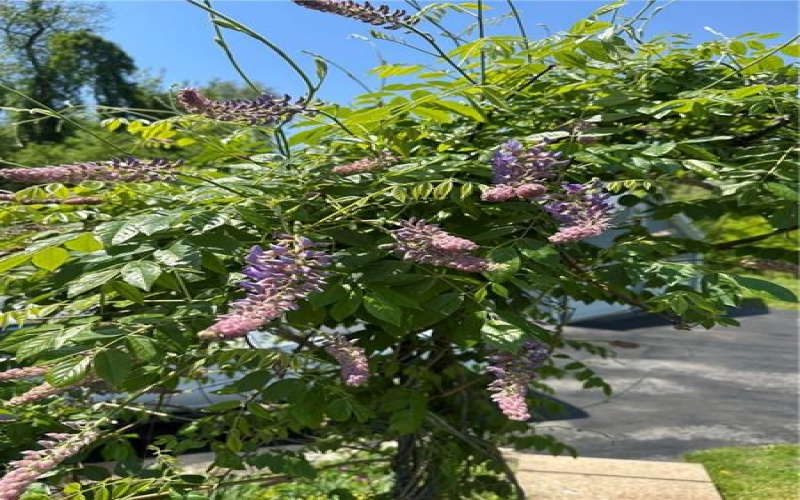
Mature fruit trees, peach, apple and pear.
This home truly has it all — privacy, updates, charm, and space to entertain. Start packing your bags!
Features
- Swimming Pool
- Basement:
- 1
- Cooling System:
- Central
- Fireplace:
- Electri
- Roof Type:
- Other
- Parking Spaces:
- 3
- Basement Access:
- Walk Out
- Fireplaces:
- 1
- Floors:
- Vinyl, Ceramic Tile
- Heat Type:
- Propane
- Heat Type 2:
- Forced Air
- Inclusions:
- Dishwasher, Refrigerator, Gas Cook Top, Microwave Oven, Multi-pane Windows, Pantry, Screens, Kitchen Island, Auto Door On Garage, Electric Stove
- Parking Description:
- Integral Garage, Detached Garage
- Sewage:
- Septic Tank
- Water:
- Well
Additional information
- Directions:
- Follow gps but come in off of 519 not route 19
- Foreclosure:
- No
- List Office MLSID:
- 31601
- List Office Name:
- REALTY ONE GROUP GOLD STANDARD
- Lot Size:
- 162X19X437X190X516
- Short Sale:
- No
- Style:
- 2 Story Or 2 Level
- Taxes:
- $3,247
- School District:
- Canon Mcmillan
- Original Entry Timestamp:
- 15/05/2026
Agent Info
- List Agent Full Name:
- Lucia Denner
- List Agent MLSID:
- 219688
Residential For Sale
51 Kelley Road, Canonsburg, 15317
2 Bedrooms
2.1 Bathrooms
1.77 Acre
$329,900
Listing ID #1754051
Basic Details
- Property Type :
- Residential
- Listing Type :
- For Sale
- Listing ID :
- 1754051
- Price :
- $329,900
- Bedrooms :
- 2
- Bathrooms :
- 2.1
- Half Bathrooms :
- 1
- Year Built :
- 1970
- Lot Area :
- 1.77 Acre
- County:
- Washington
- City:
- Canonsburg
- Zipcode:
- 15317
- Construction:
- Vinyl
- Construction Type :
- Existing
- Status :
- Active


