
Property Description
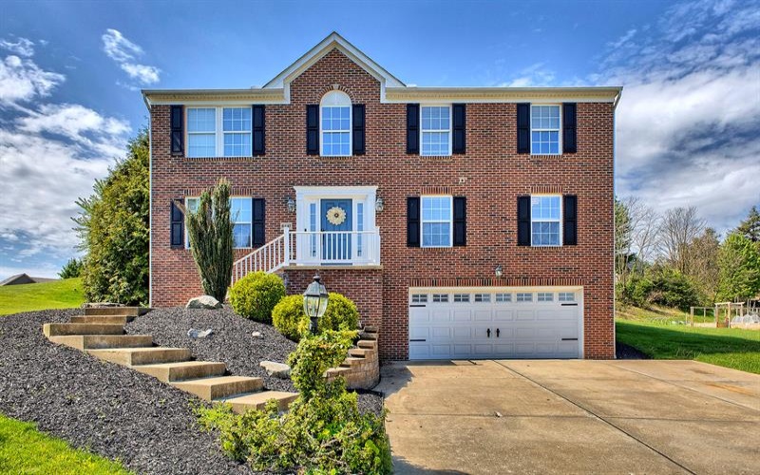
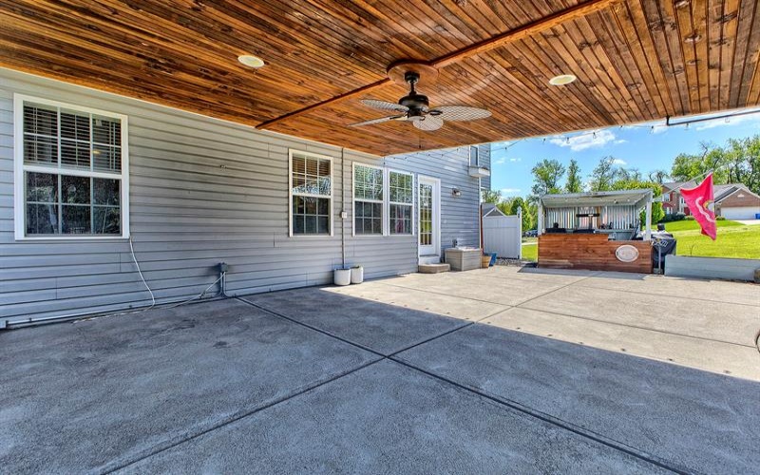
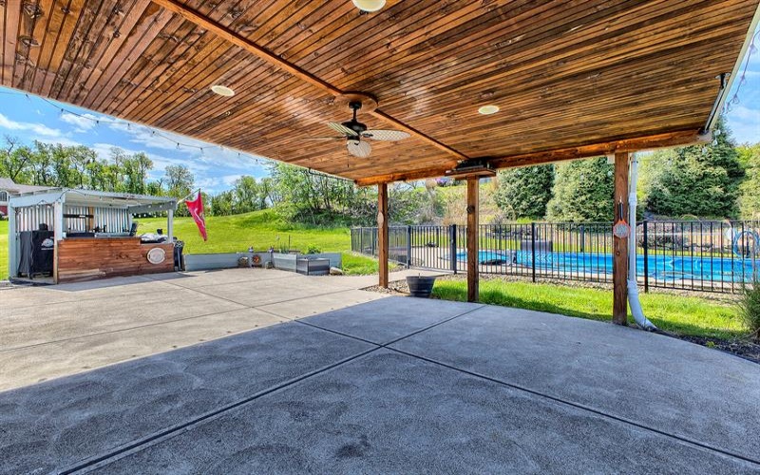
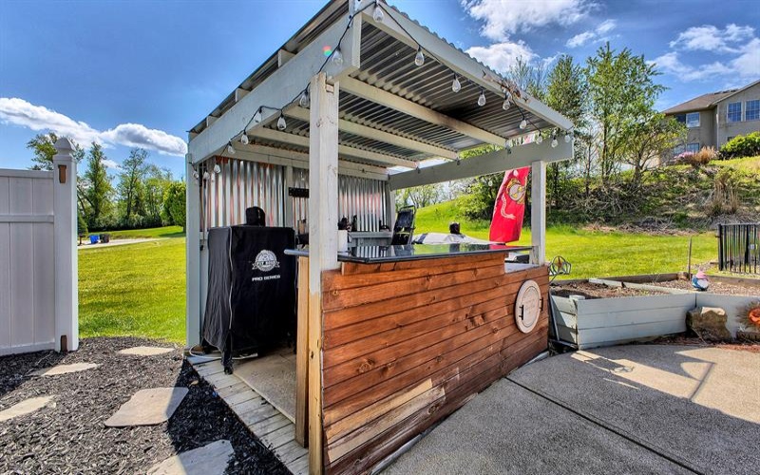
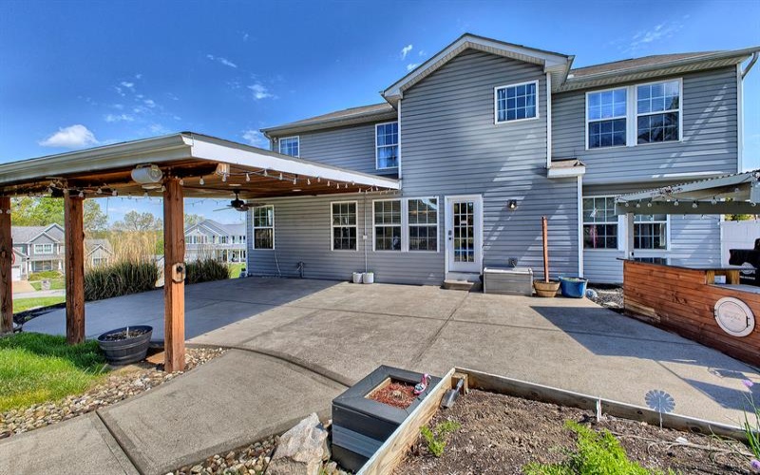
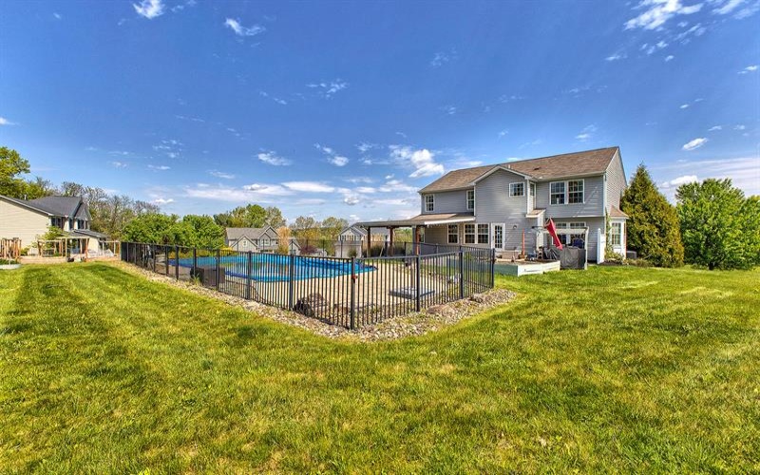
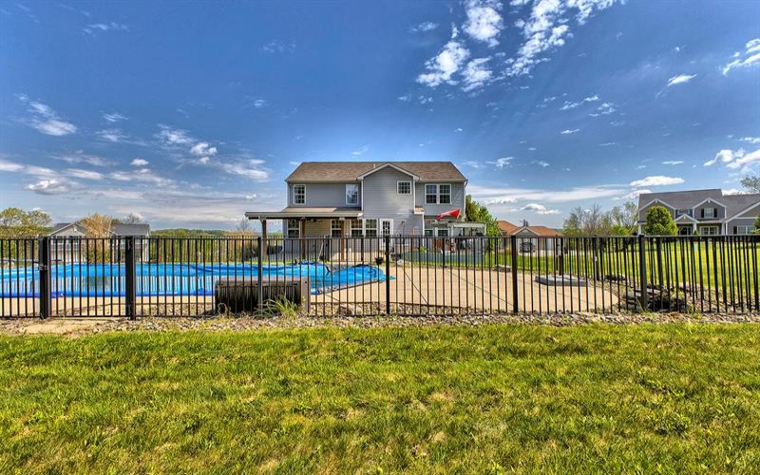
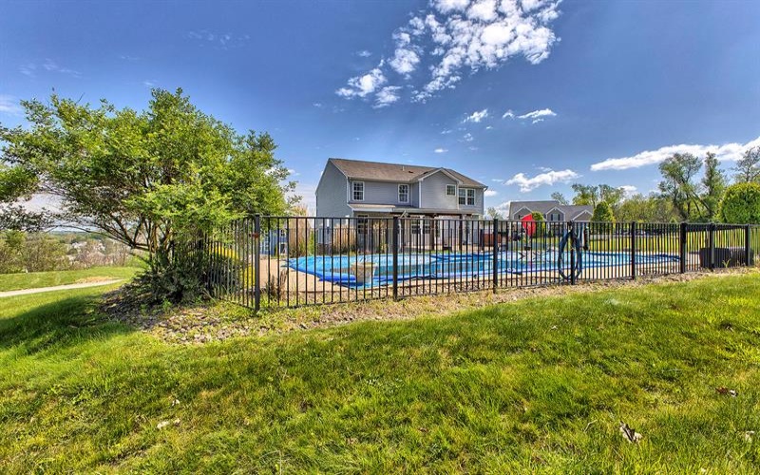
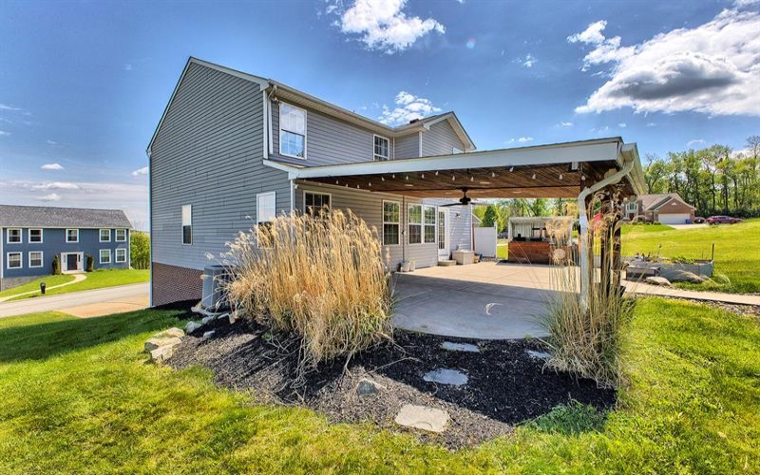
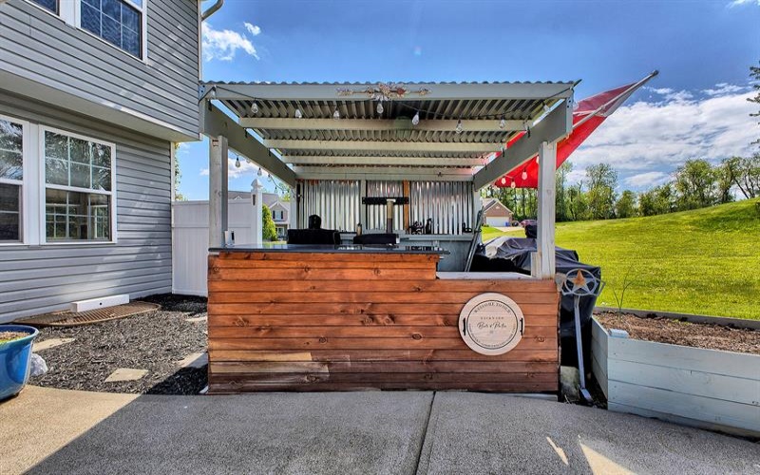
Tucked away at the end of a quiet, dead-end street, this home offers the kind of privacy, comfort, and everyday ease that’s becoming harder to find. From peaceful mornings under the covered patio to summer afternoons spent by the in-ground pool, life here feels just a little more relaxed.
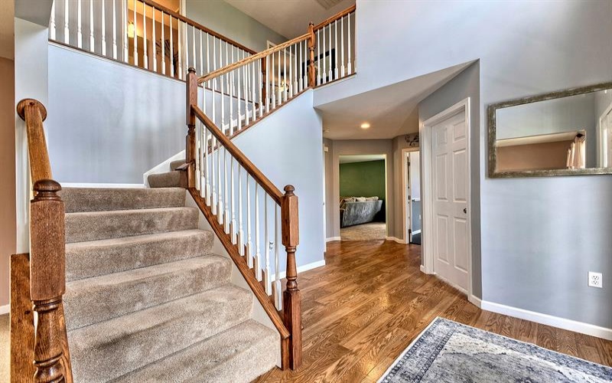
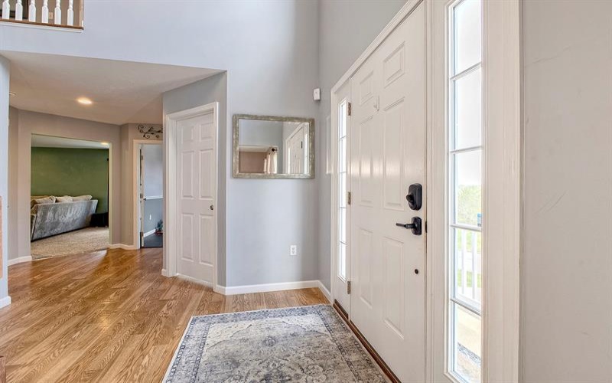
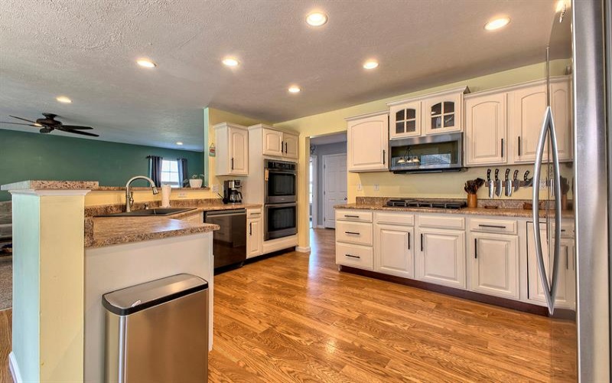
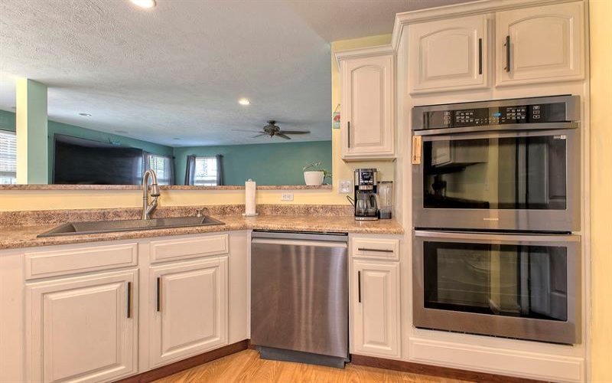
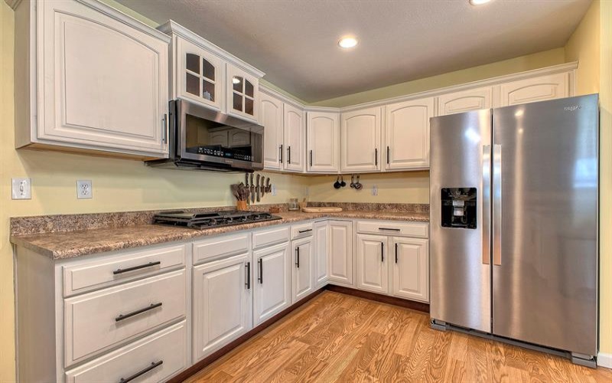
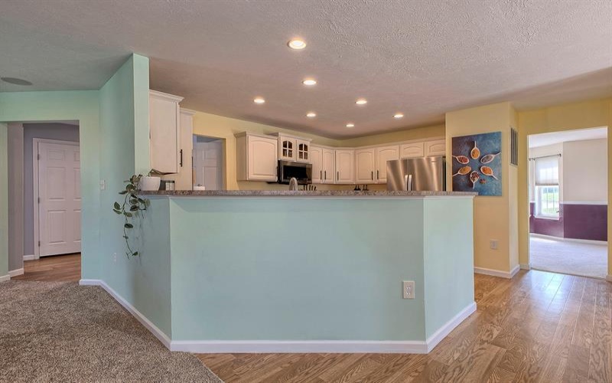
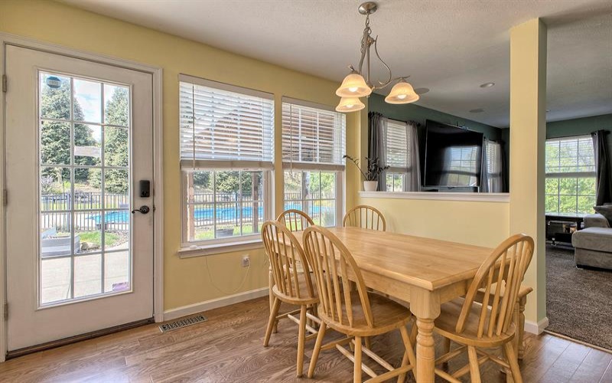
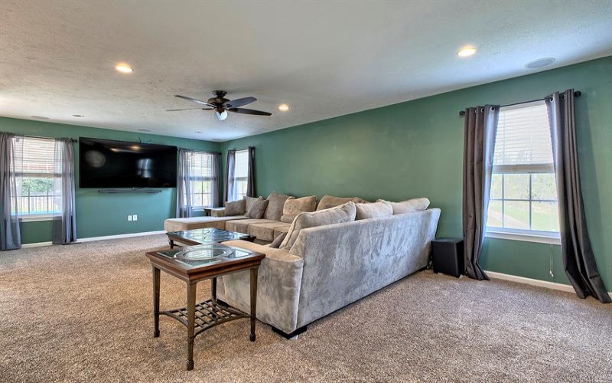
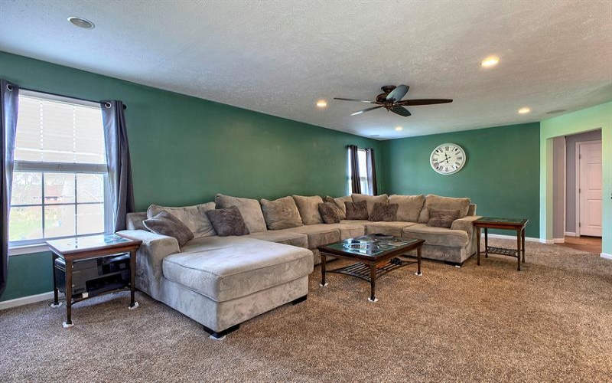
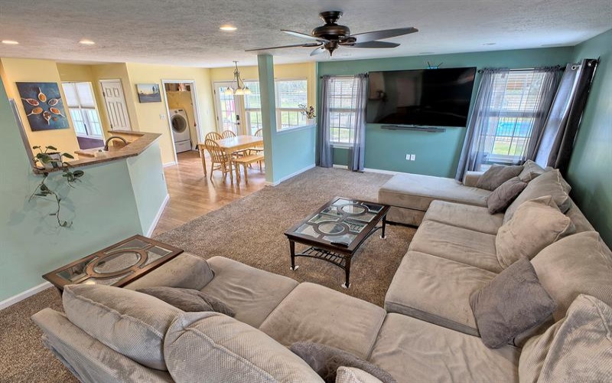
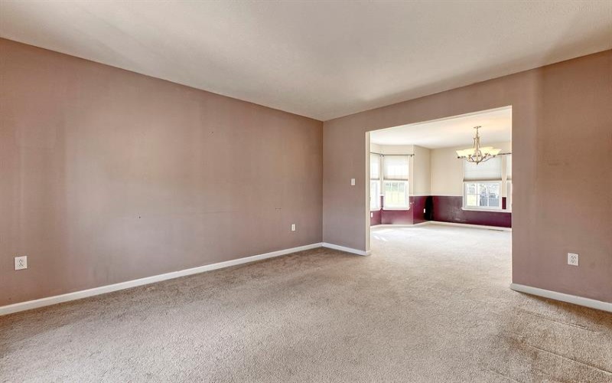
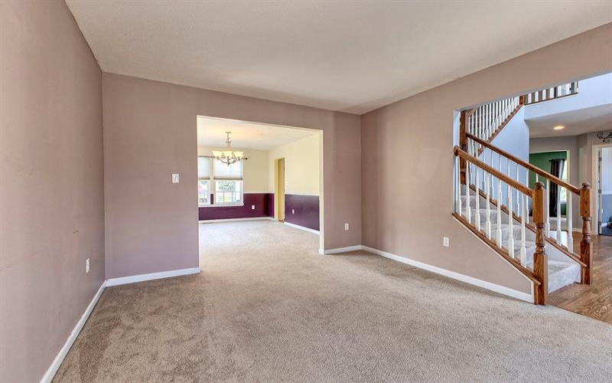
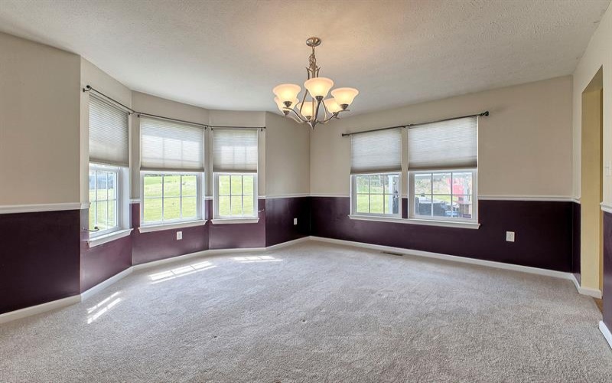
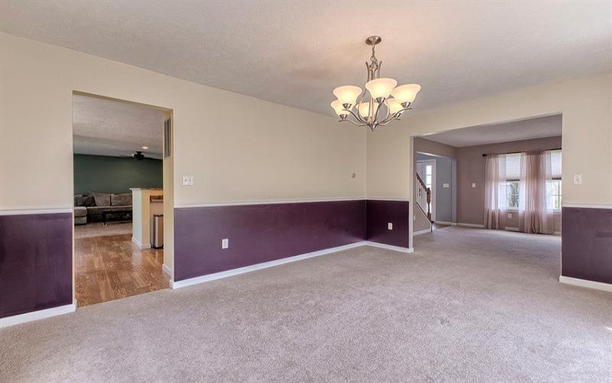
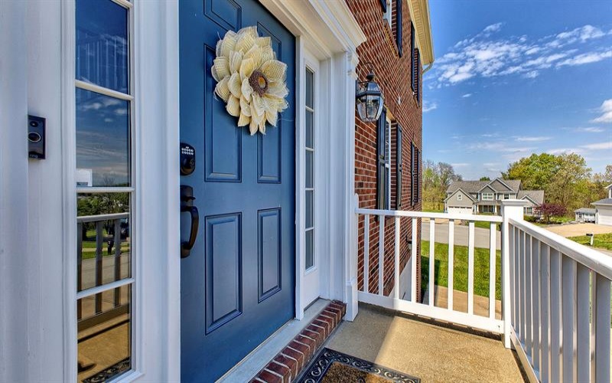
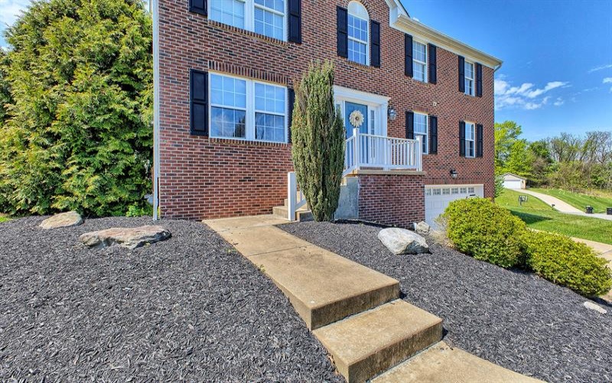
Step through the front door and you’re immediately greeted by soaring vaulted ceilings, natural light, and an inviting sense of space. The layout was designed for connection — with the living and dining areas flowing seamlessly into the kitchen and breakfast space, all opening into an expansive family room where everyday moments naturally come together.
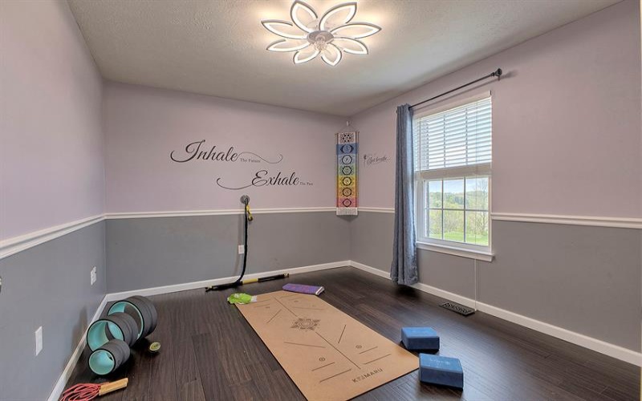
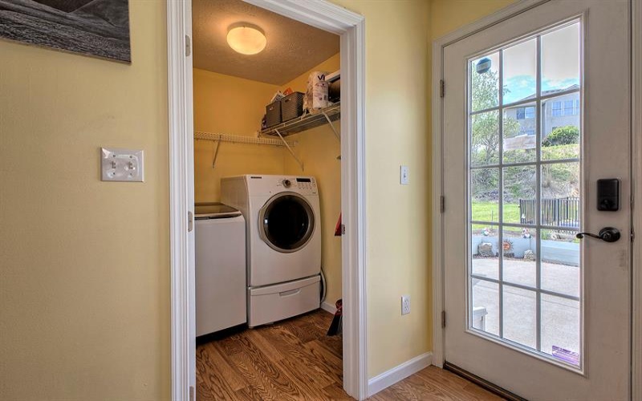
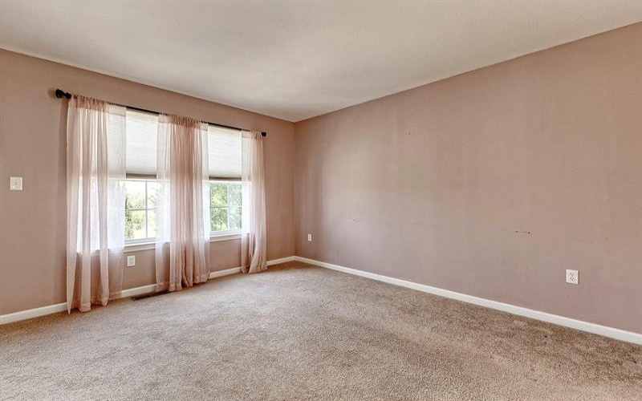
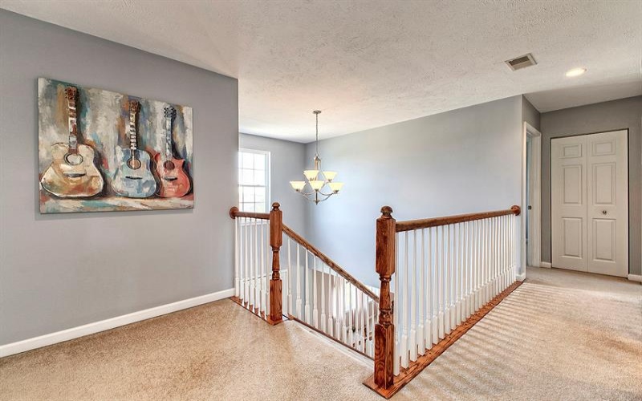
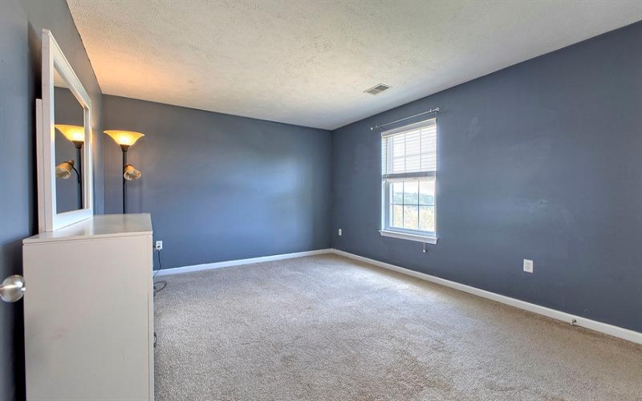
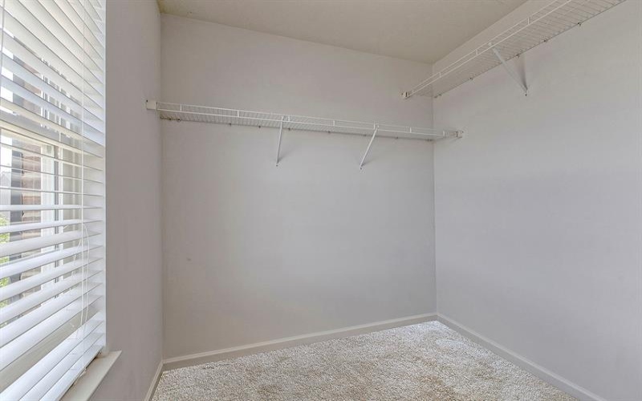
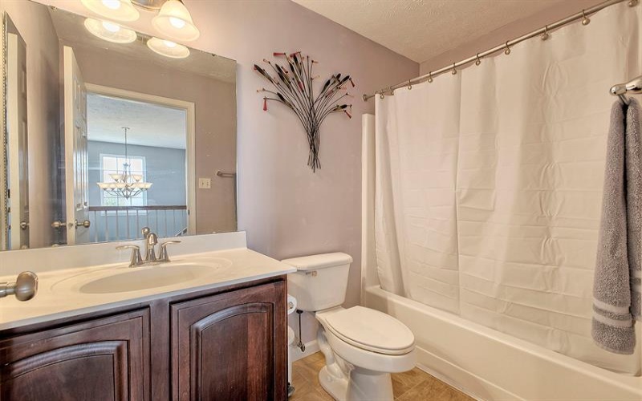
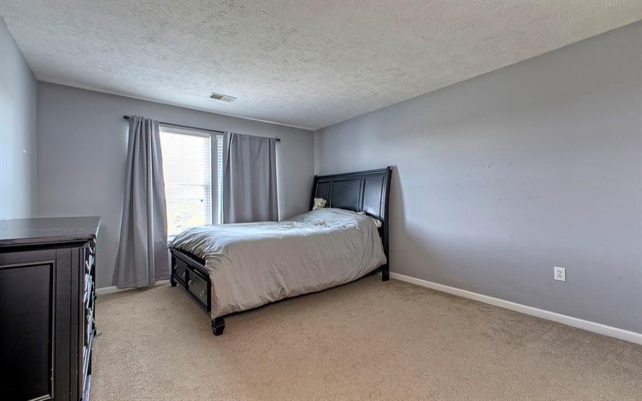
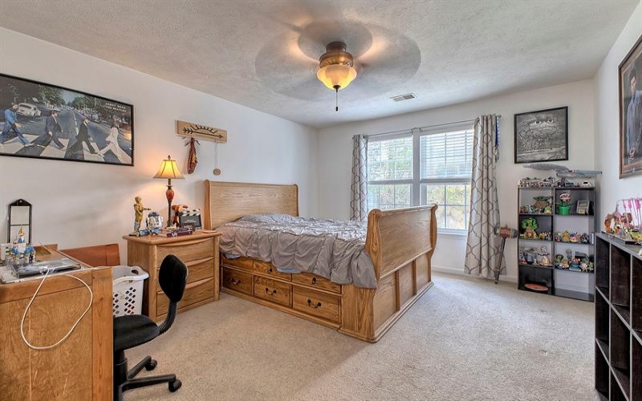
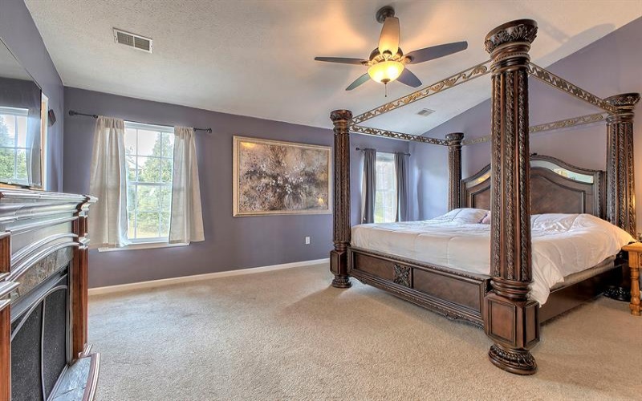
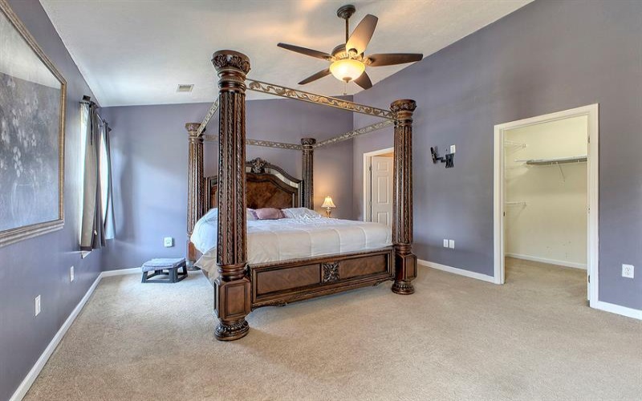
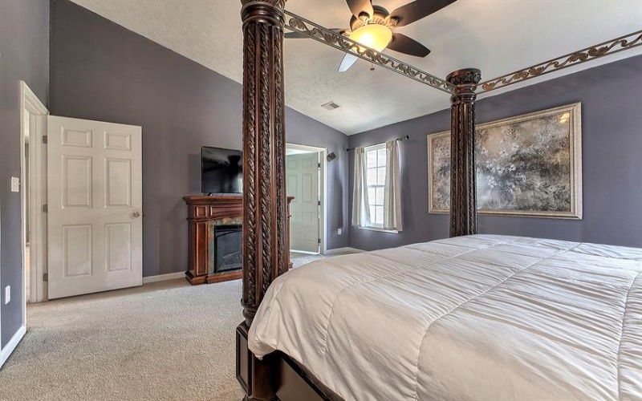
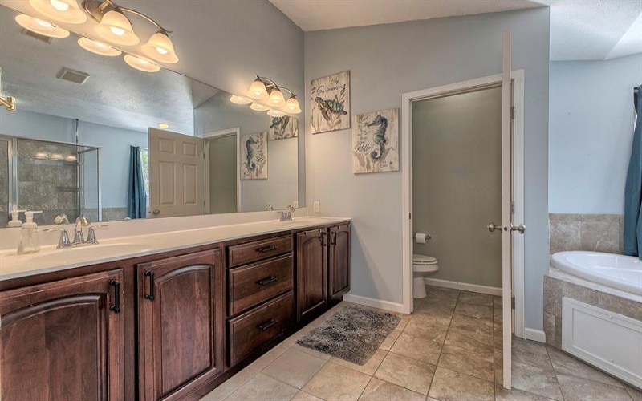
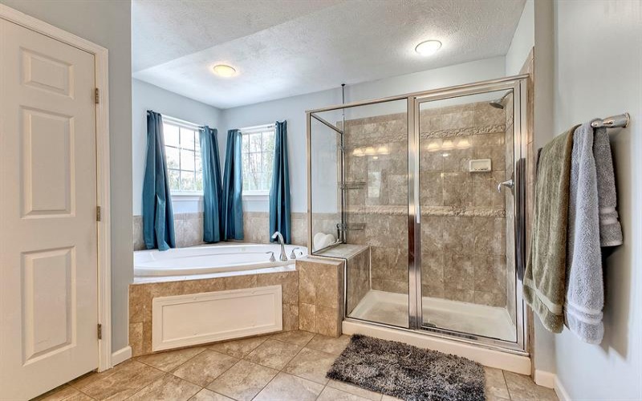
The first floor offers added flexibility with a bedroom perfect for guests, a home office, or multi-generational living, along with convenient first-floor laundry. Upstairs, the spacious owner’s suite feels like its own private retreat with dual walk-in closets and a large en suite bath, while three additional bedrooms provide room to grow, create, or simply spread out comfortably.
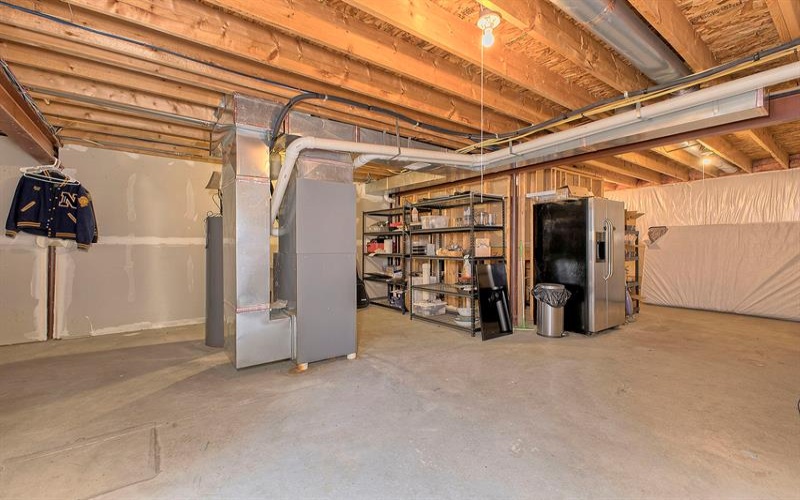
The unfinished lower level is already plumbed for a future bathroom and ready for whatever comes next — whether that’s a game room, gym, theater, or additional living space tailored to your lifestyle.
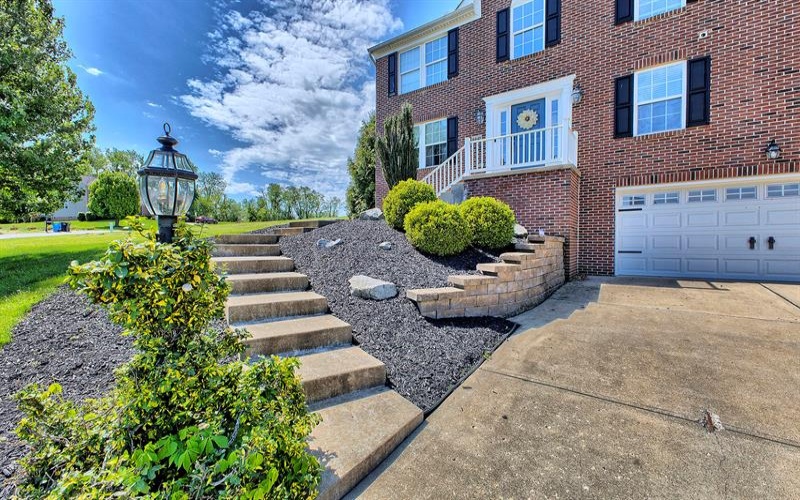
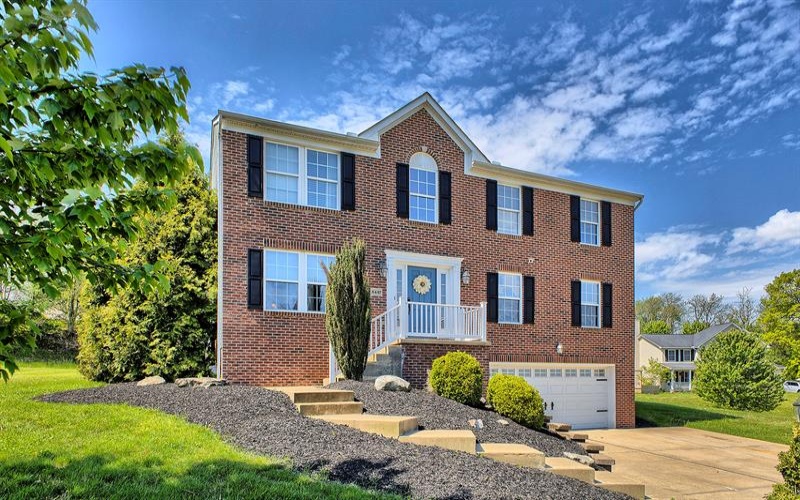
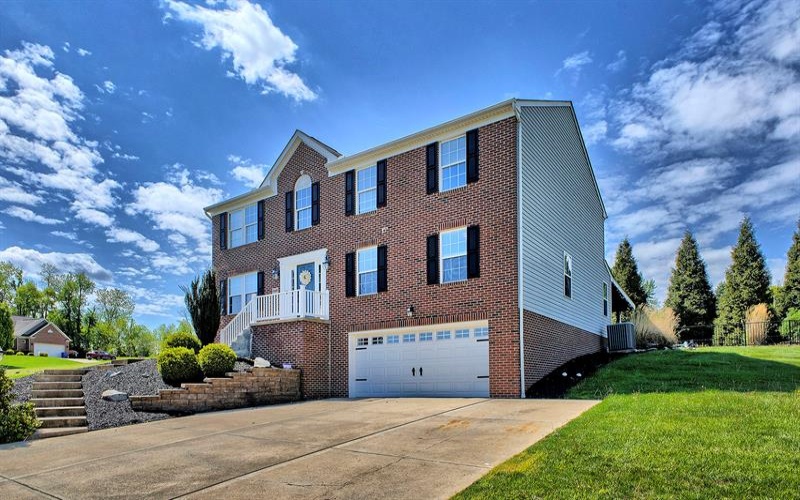
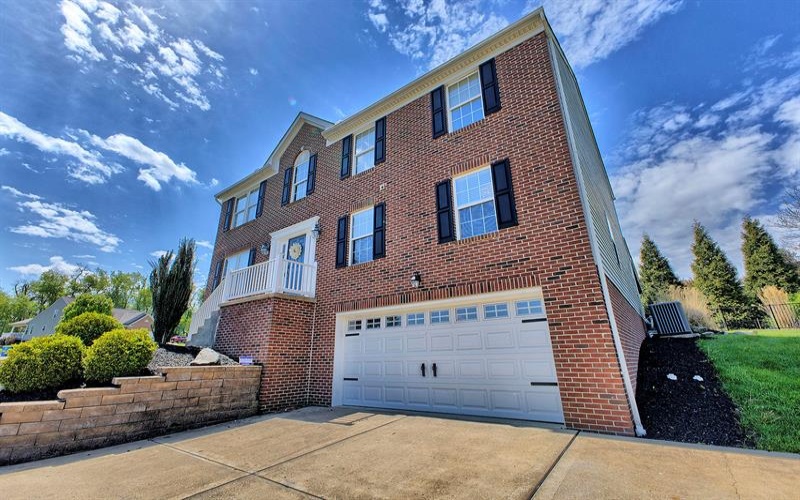
An oversized two-car garage provides exceptional storage for hobbies, tools, outdoor gear, and busy family life.
Thoughtfully designed for both entertaining and quiet evenings at home, this is more than just a house — it’s a place where memories are waiting to be made.
Features
- Swimming Pool:
- Yes
- Basement:
- 1
- Cooling System:
- Central
- Roof Type:
- Asphalt
- Parking Spaces:
- 2
- Basement Access:
- Walk Out
- Floors:
- Wall To Wall, Laminate, Tile
- Heat Type:
- Gas
- Heat Type 2:
- Forced Air
- Inclusions:
- Dishwasher, Refrigerator, Washer/dryer, Disposal, Gas Cook Top, Microwave Oven, Multi-pane Windows, Pantry, Window Treatments, Jet Spray Tub, Wall To Wall Carpet, Auto Door On Garage
- Parking Description:
- Integral Garage
- Sewage:
- Public
- Water:
- Public
Additional information
- Directions:
- Rt 30E, L onto Thompson Ln, L onto Pennsylvania Ave, R onto First St, R onto Walthour Dr
- Foreclosure:
- No
- List Office MLSID:
- 13436
- List Office Name:
- HOWARD HANNA REAL ESTATE SERVICES
- Lot Size:
- 227.2x152.5
- Short Sale:
- No
- Style:
- 2 Story Or 2 Level
- Taxes:
- $6,864
- School District:
- Norwin
- Original Entry Timestamp:
- 15/05/2026
Agent Info
- List Agent Direct Work Phone:
- 724-863-3300
- List Agent Full Name:
- Katrina Siffrinn
- List Agent MLSID:
- 233347
Residential For Sale
8447 Walthour DRIVE, North Huntingdon, 15642
4 Bedrooms
2.1 Bathrooms
0.80 Acre
$567,000
Listing ID #1753943
Basic Details
- Property Type :
- Residential
- Listing Type :
- For Sale
- Listing ID :
- 1753943
- Price :
- $567,000
- Bedrooms :
- 4
- Bathrooms :
- 2.1
- Half Bathrooms :
- 1
- Year Built :
- 2008
- Lot Area :
- 0.80 Acre
- County:
- Westmoreland
- City:
- North Huntingdon
- Zipcode:
- 15642
- Construction:
- Brick, Vinyl
- Construction Type :
- Existing
- Status :
- Active


