
Property Description
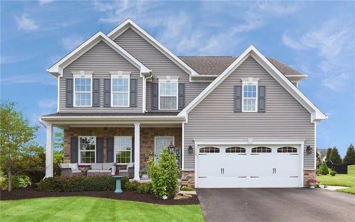
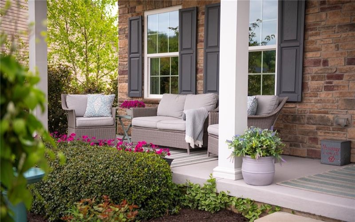
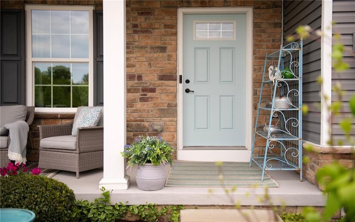
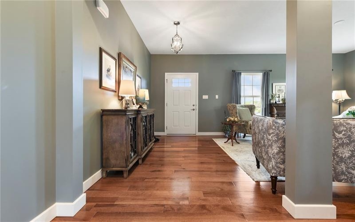
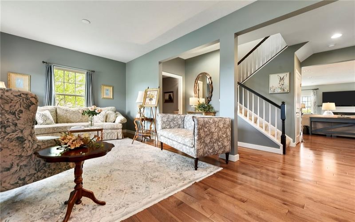
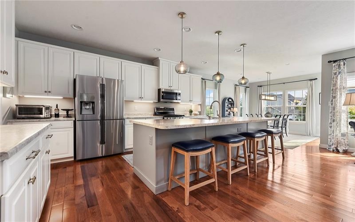
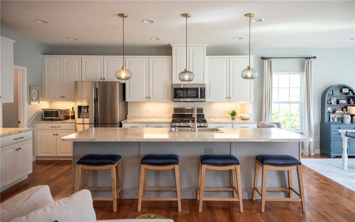
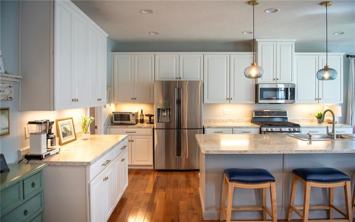
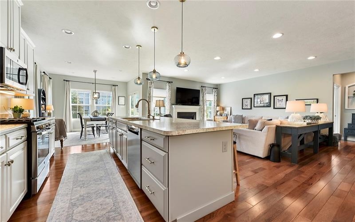
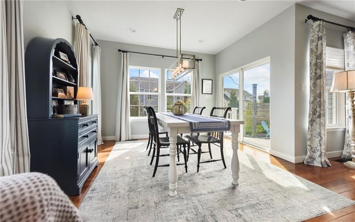
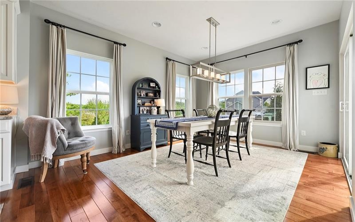
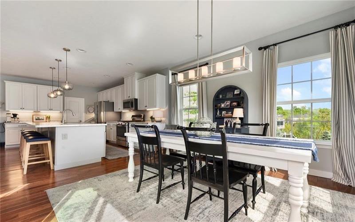
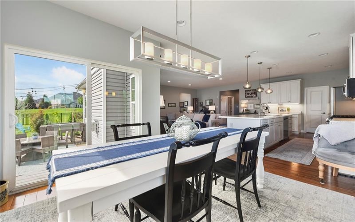
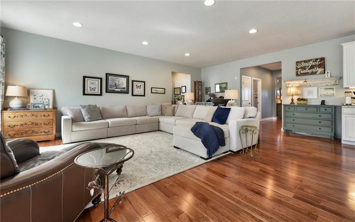
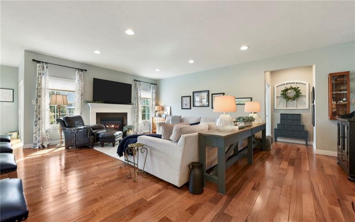
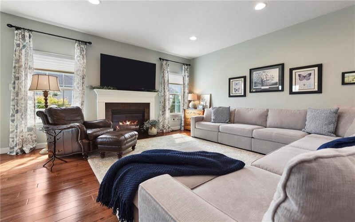
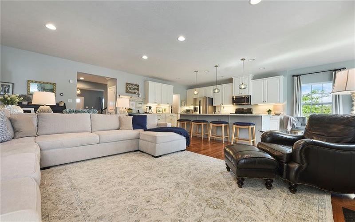
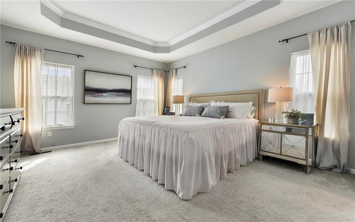
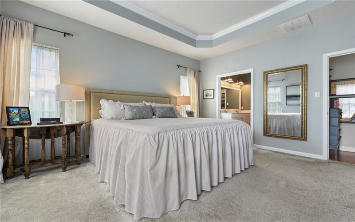
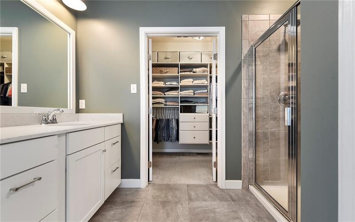
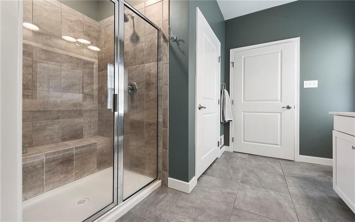
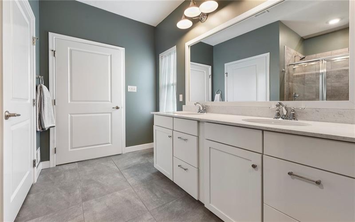
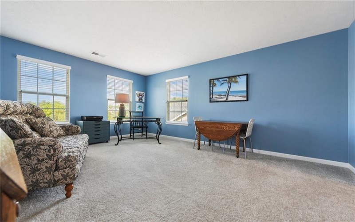
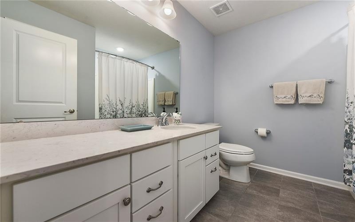
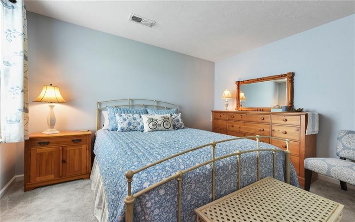
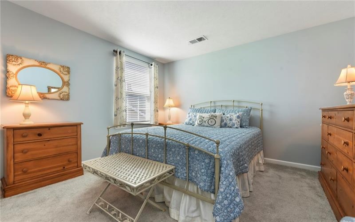
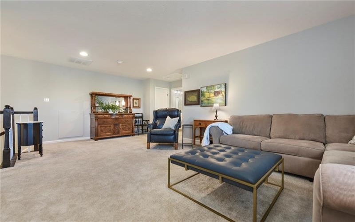
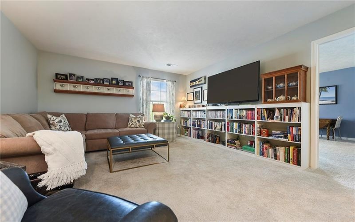
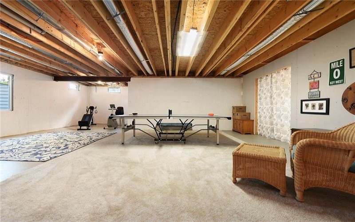
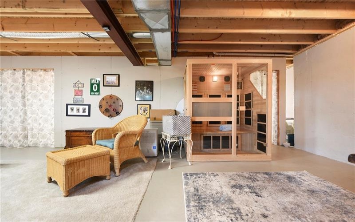
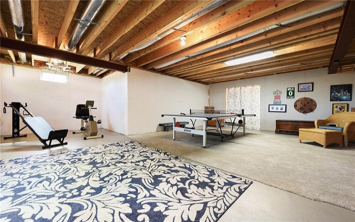
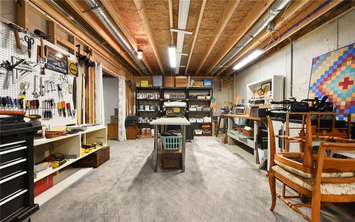
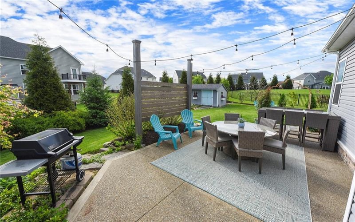
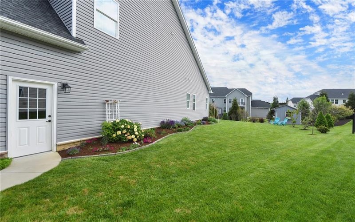
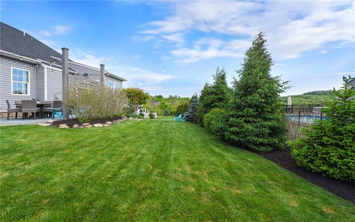
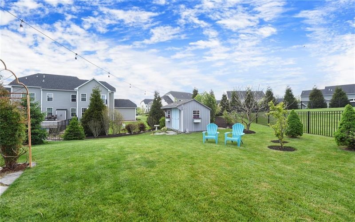
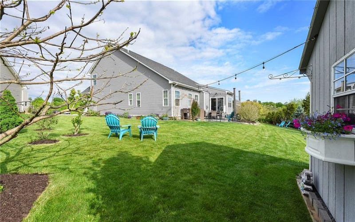
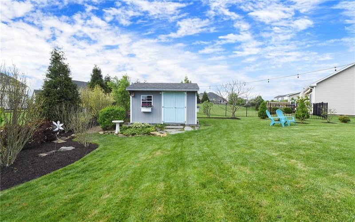
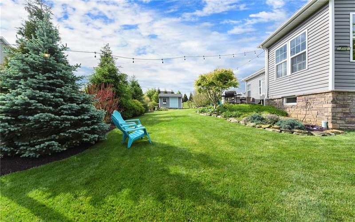
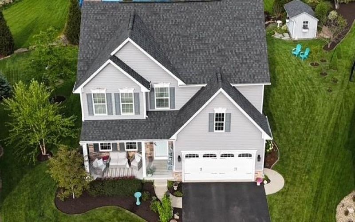
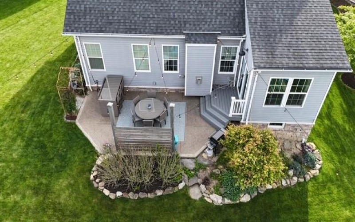
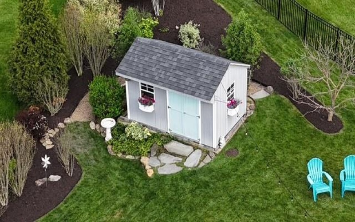
Welcome Home to this Beautifully Appointed Residence Offering the Ease of First-FLoor Living in a Desirable Cul-de-sac Setting. Nestled in a Sidewalk-Lined Community with a Golf Course View, Convenient Walkability and Everyday Amenities, this Home Perfectly Blends Comfort, Style, and LOCATION !! From the Quaint and Comfy Covered Front Porch, Step Inside to Discover Gorgeous Hickory Hardwood Flooring and an Open, Inviting Floor Plan Designed for Today’s Lifestyle. The spacious Kitchen Features Stunning 42 in Cabinetry, Large Center Island with Seating, Pantry, and Seamless Flow into the Warm and Welcoming Family Room Highlighted by a Cozy Fireplace. Just beyond the Sun-Drenched Morning Room Overlooks the Back Yard Retreat and Provides the Perfect Space for Casual Dining or Morning Coffee. The Luxurious First-Floor Owner’s Suite offers a Private Escape Complete with a Spa-Inspired En-Suite Bath and Oversized, Customized Walk-In Closet. Upstairs, you will find Two Additional Generously Sized Bedrooms, along with An Expansive Loft Area that could Easily be Converted into a Fourth Bedroom, Home Office or Bonus Living Space. Outdoor Living is Equally Impressive with an Exposed Aggregate Patio Surrounded By Lush Landscaping and a Private Back Yard Oasis Enhanced by a Darling Exterior Storage Shed and Rain Bird Irrigation System . The Enormous Lower Level is ready to Be Finished and Already Includes Rough-Ins for a Full Bath and Awesome Workshop Area, Offering Endless Possibilities for Additional Living and Entertaining Space. This Exceptional Home Combines Thoughtful Upgrades, Flexible Living Spaces and a Prime Neighborhood Location into One Remarkable Opportunity. This Home has Had One Owner Who Didn’t Skip Any Features! There is a Large Two Car Finished Garage and 36″ Doorways. Lost of Storage and Each Closet has Custom Shelving.
Features
- Swimming Pool
- Basement:
- 1
- Cooling System:
- Central, Electric
- Fireplace:
- gas
- Roof Type:
- Asphalt
- Parking Spaces:
- 2
- Basement Access:
- Walk Up
- Fireplaces:
- 1
- Floors:
- Hard Wood, Wall To Wall, Other
- Heat Type:
- Gas
- Heat Type 2:
- Forced Air
- Inclusions:
- Dishwasher, Gas Stove, Disposal, Microwave Oven, Multi-pane Windows, Pantry, Screens, Window Treatments, Kitchen Island, Wall To Wall Carpet, Auto Door On Garage, Security System
- Parking Description:
- Attached Garage
- Sewage:
- Public
- Water:
- Public
Additional information
- Directions:
- Technology Dr to Angerer Road to Right on Coldstream, Exit Roundabout to the left onto Overview Drive, Right on Deer Creek Crossing
- Foreclosure:
- No
- List Office MLSID:
- 11101
- List Office Name:
- KELLER WILLIAMS REALTY
- Lot Size:
- 38x147
- Short Sale:
- No
- Style:
- 2 Story Or 2 Level
- Taxes:
- $6,642
- School District:
- Canon Mcmillan
- Original Entry Timestamp:
- 14/05/2026
Agent Info
- List Agent Direct Work Phone:
- 412-831-3800
- List Agent Full Name:
- Jeanne McDade
- List Agent MLSID:
- 214013
Residential For Sale
1446 Deer Creek Crossing, Canonsburg, 15317
3 Bedrooms
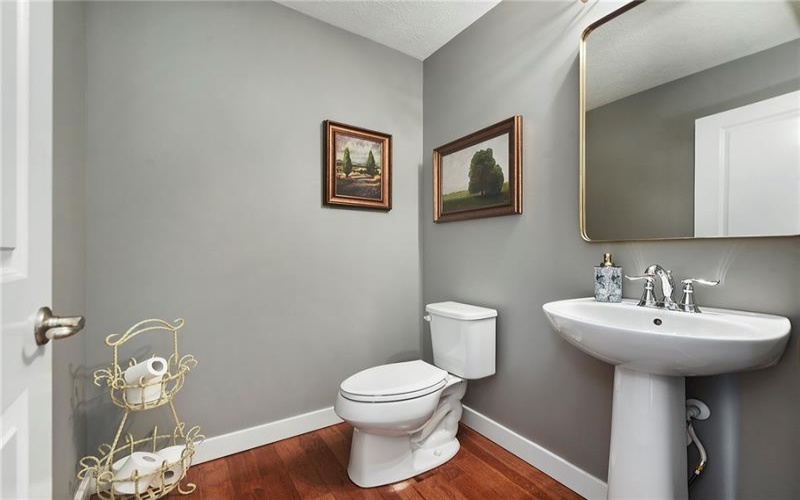
2.1 Bathrooms
0.25 Acre
$659,000
Listing ID #1753487
Basic Details
- Property Type :
- Residential
- Listing Type :
- For Sale
- Listing ID :
- 1753487
- Price :
- $659,000
- Bedrooms :
- 3
- Bathrooms :
- 2.1
- Half Bathrooms :
- 1
- Year Built :
- 2018
- Lot Area :
- 0.25 Acre
- County:
- Washington
- City:
- Canonsburg
- Zipcode:
- 15317
- Construction:
- Brick, Vinyl
- Construction Type :
- Existing
- Status :
- Active


