
Property Description
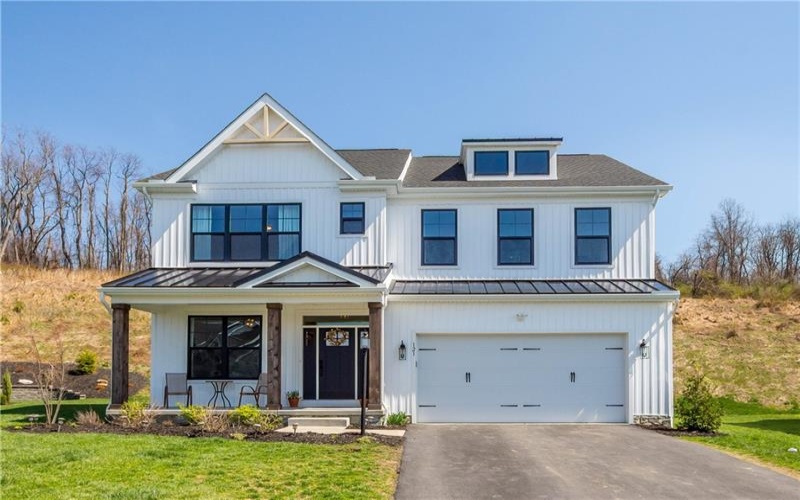
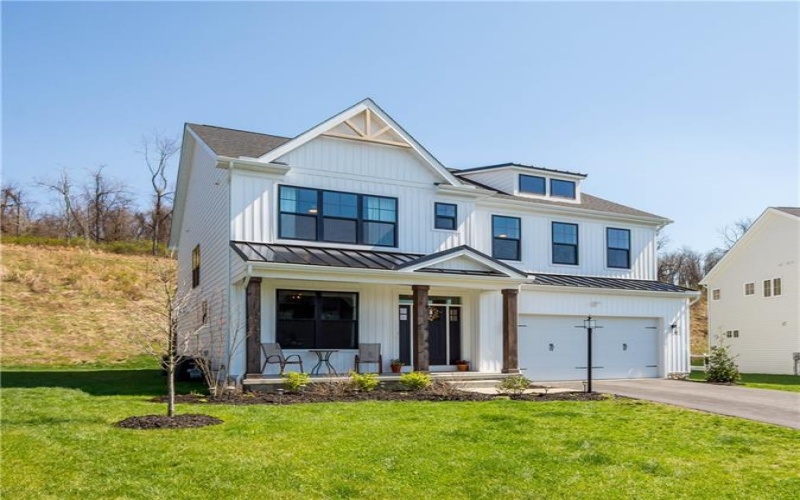
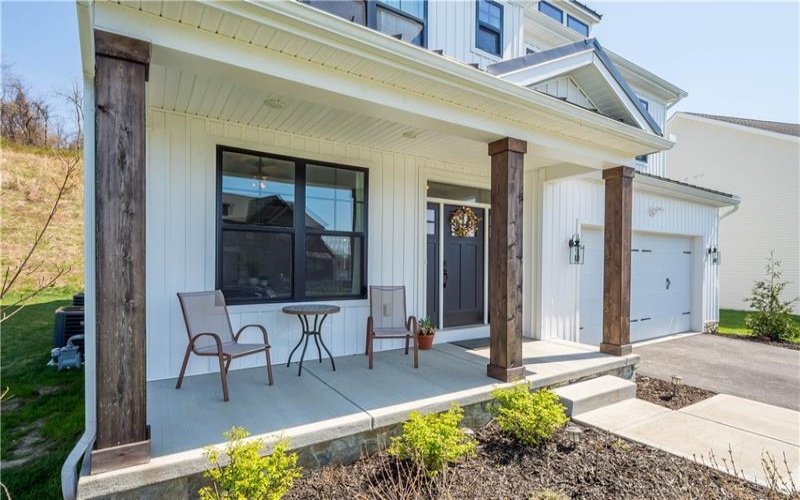
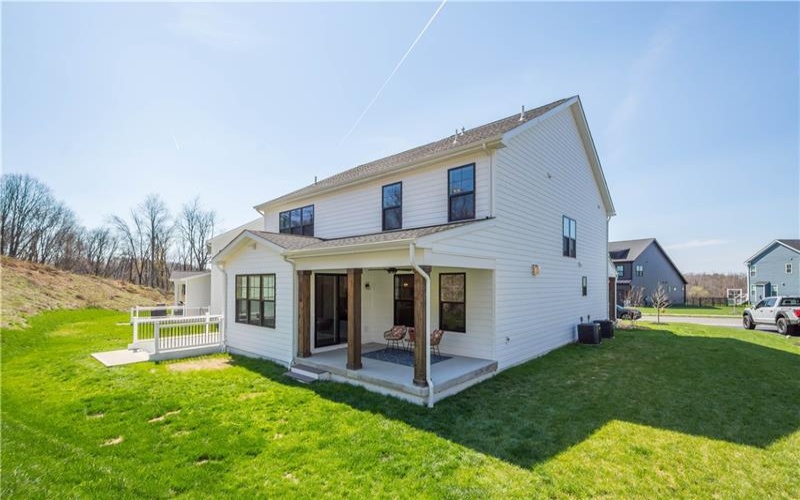
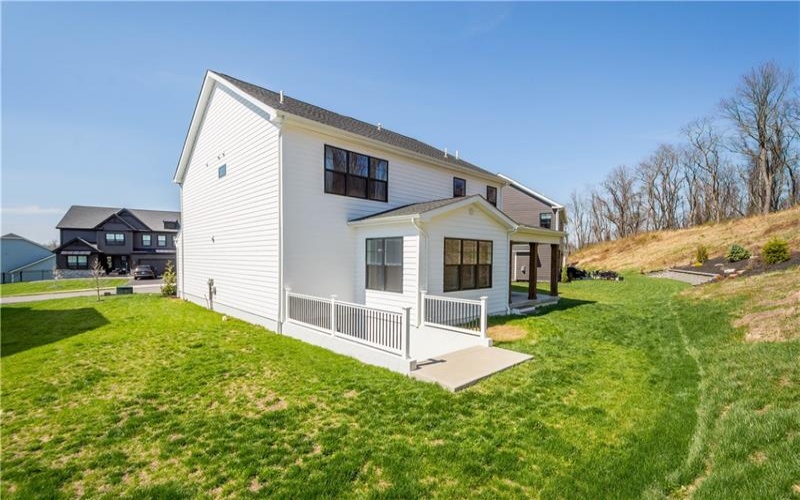
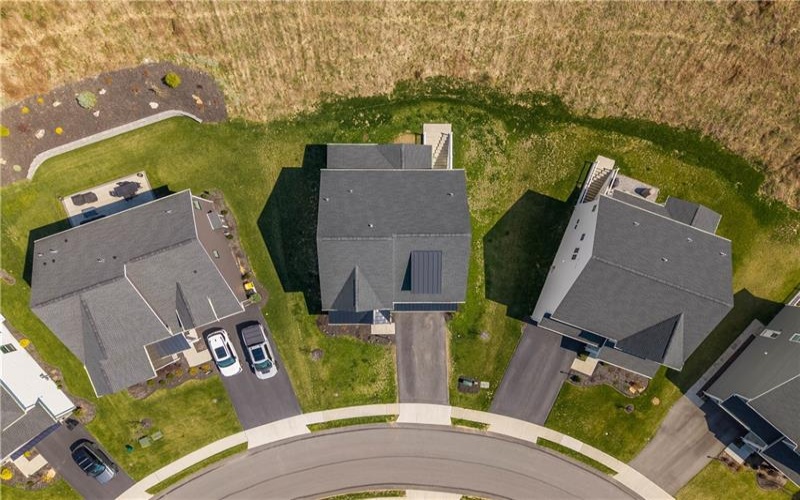
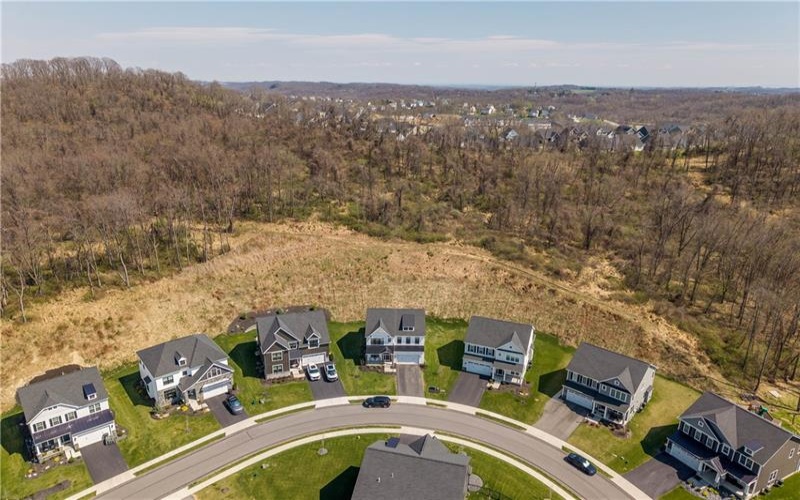
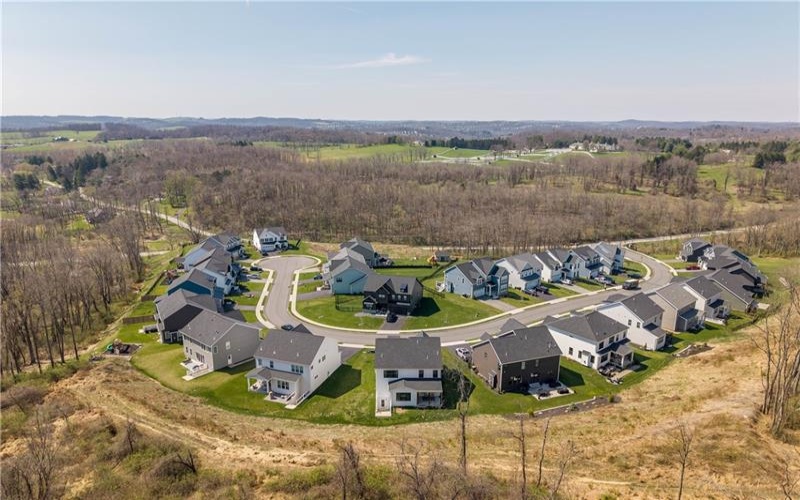
Welcome to 121 Maggie Drive! Built in 2023 and tucked on a quiet cul-de-sac in the Canon-McMillan School District, this home offers the perfect alternative to building. This home is move-in ready with refined design and easy, everyday living!
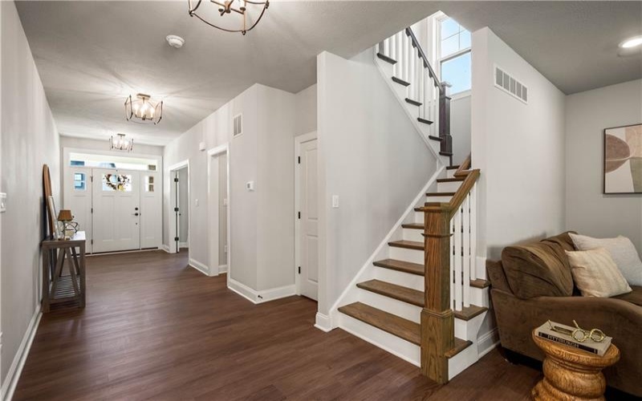
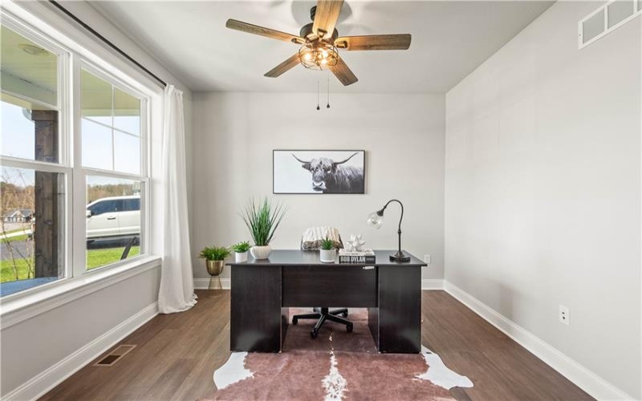
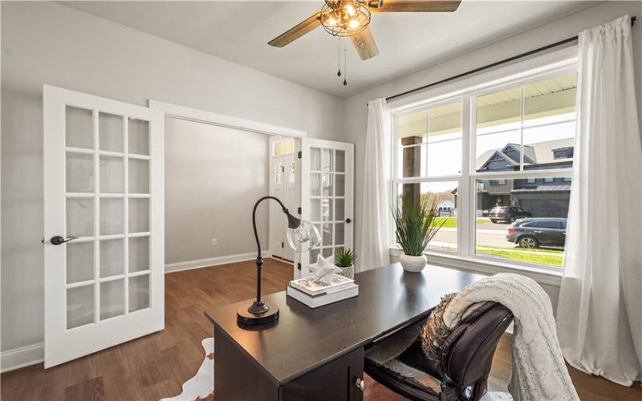
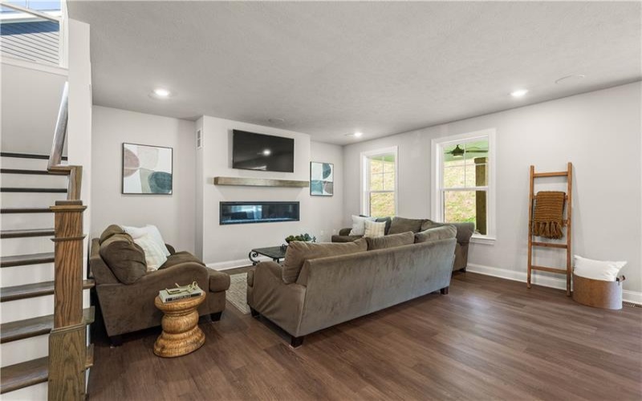
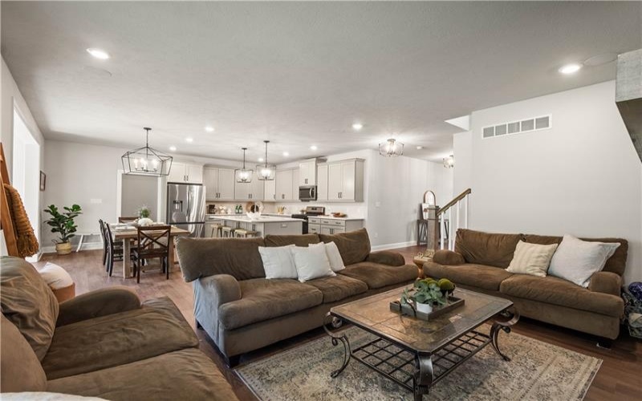
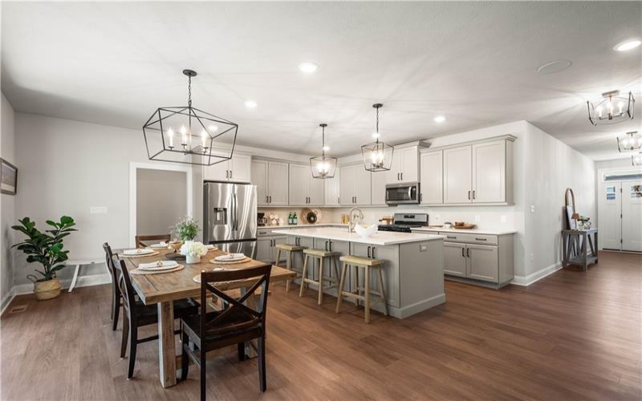
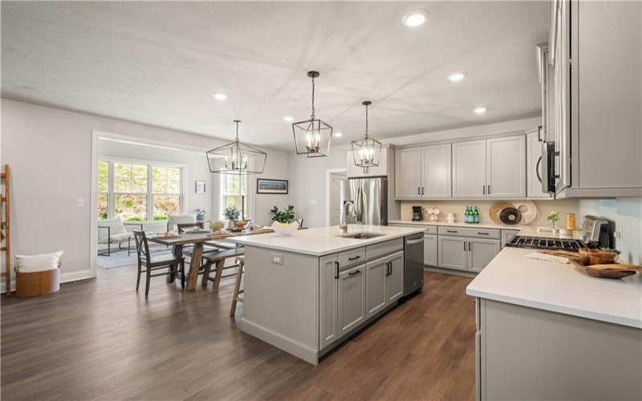
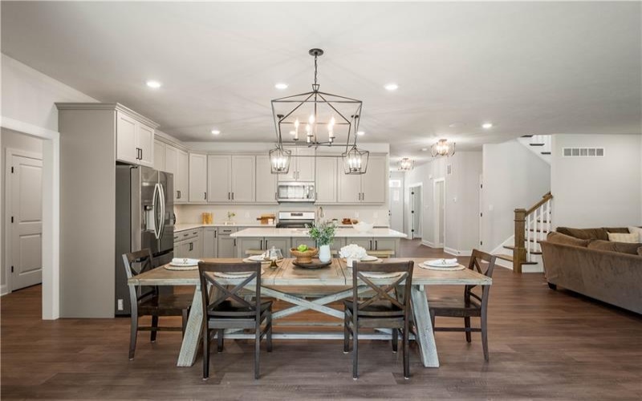
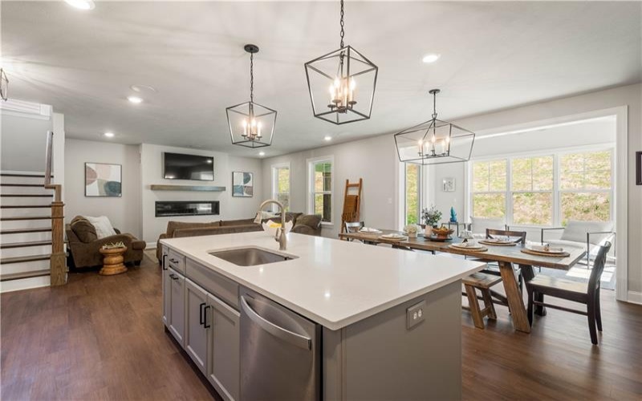
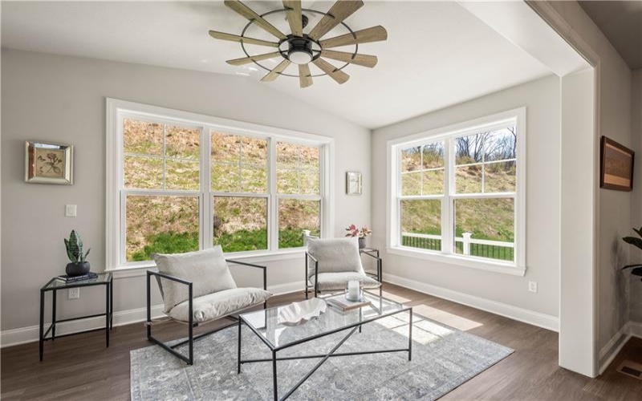
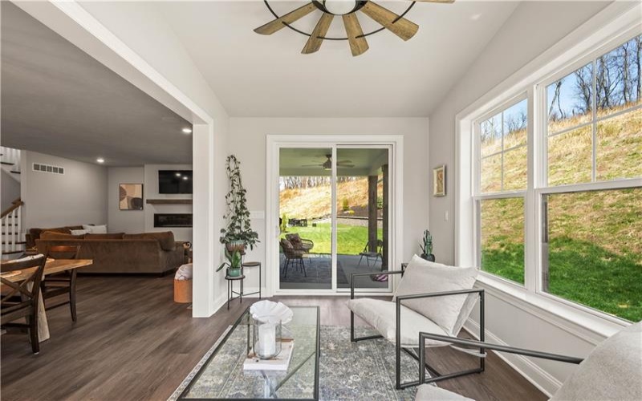
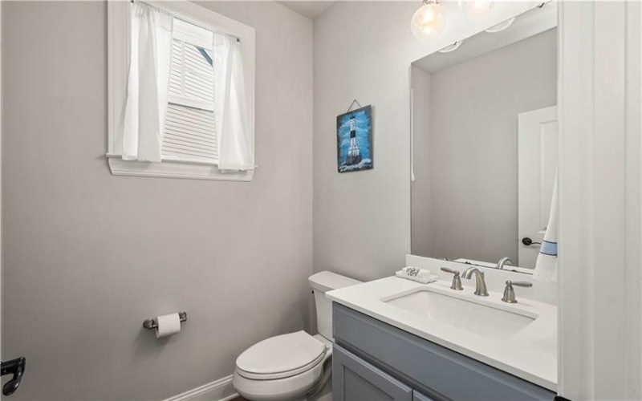
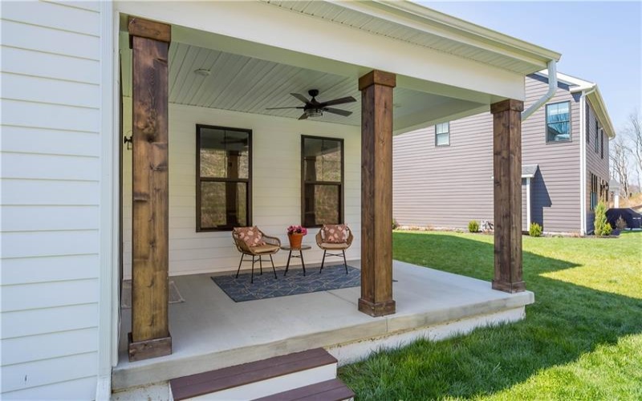
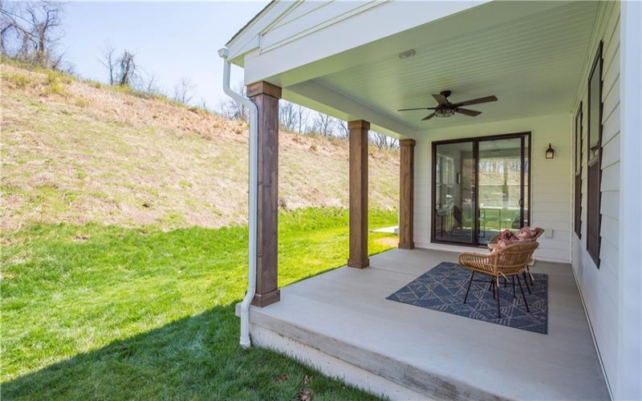
The main level sets the tone with elevated style and seamless flow. A stunning great room features a gas fireplace and built-in surround sound, perfect for both relaxing nights and entertaining. Just off the main living area, a versatile flex room with French doors offers the ideal setting for a private home office or cozy sitting space. The beautifully designed kitchen is a true centerpiece, complete with stainless steel appliances, quartz countertops, and an oversized island designed for gathering. A light-filled sunroom extends the living space and opens to a covered patio, creating an effortless indoor-outdoor experience. A well-designed mudroom and pantry provide direct access from the two-car garage, while luxury vinyl plank flooring and a stylish powder room complete the level.
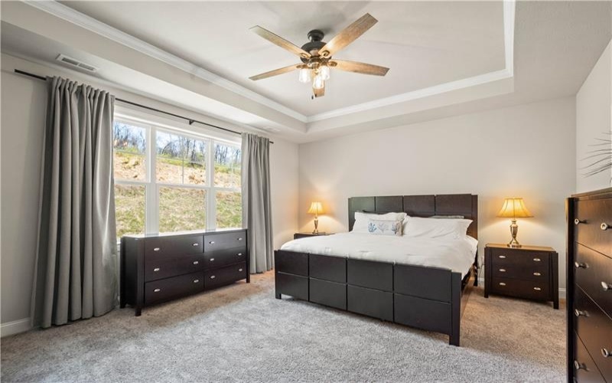
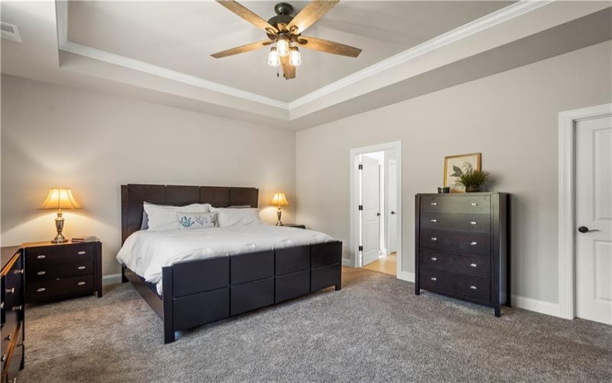
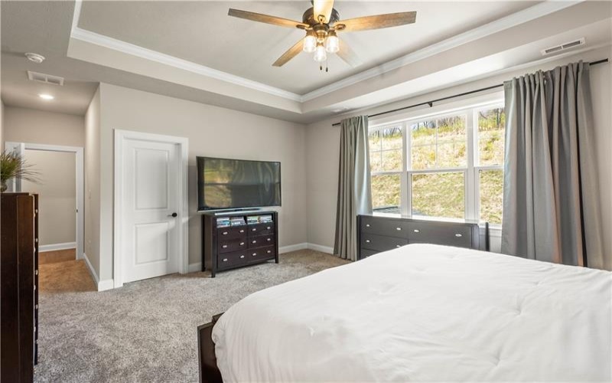
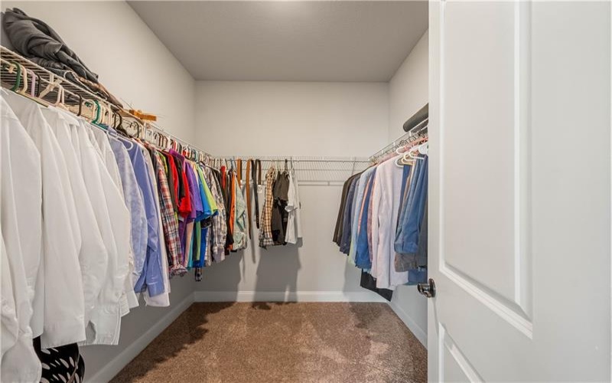
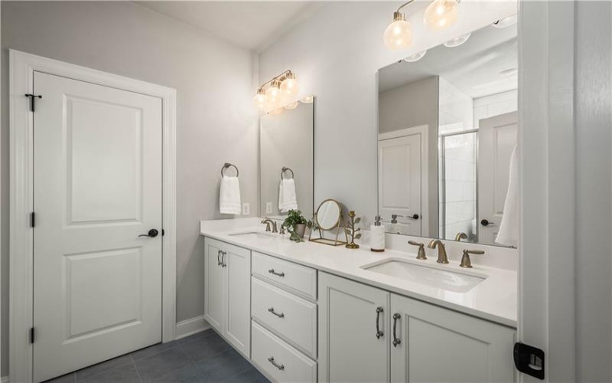
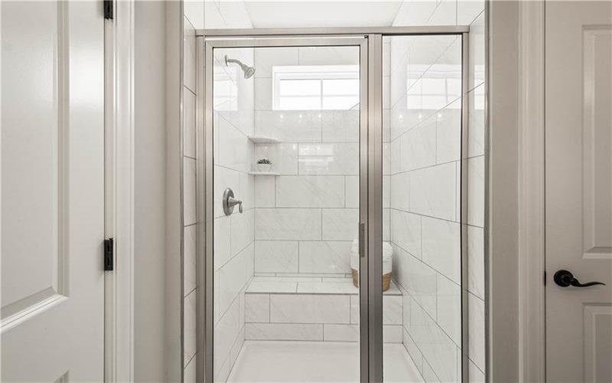
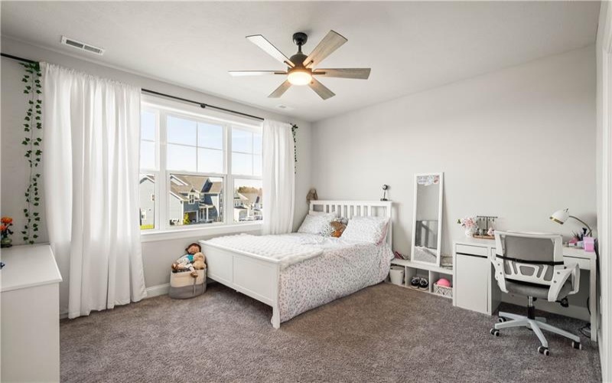
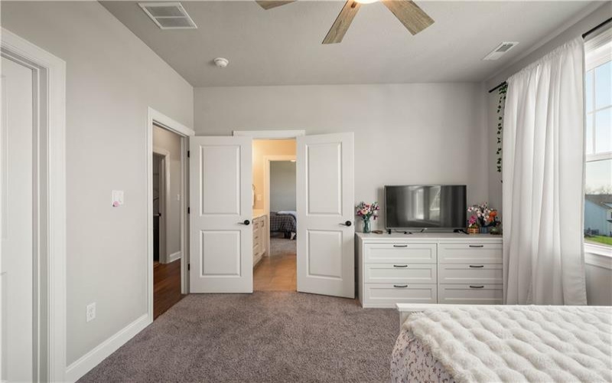
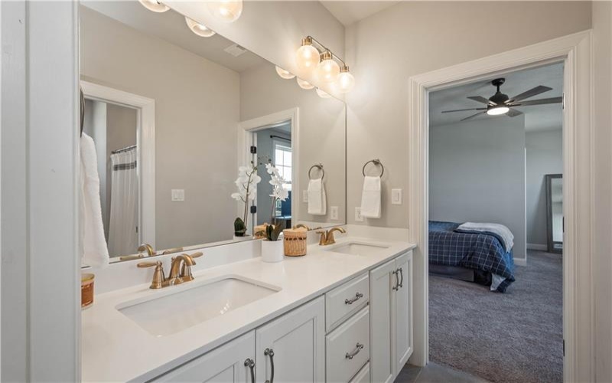
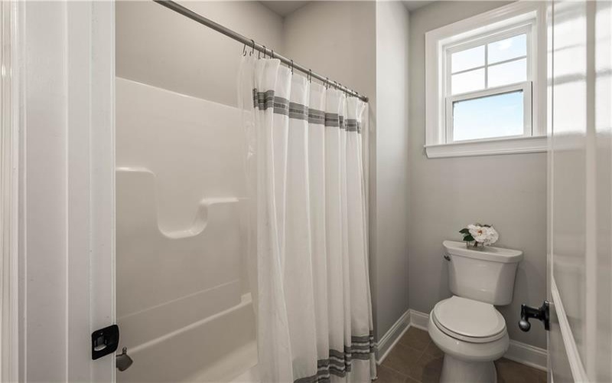
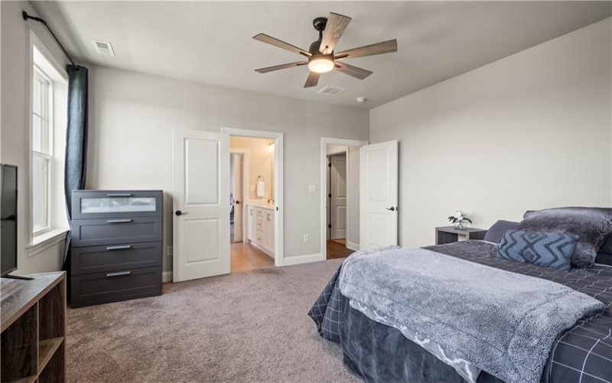
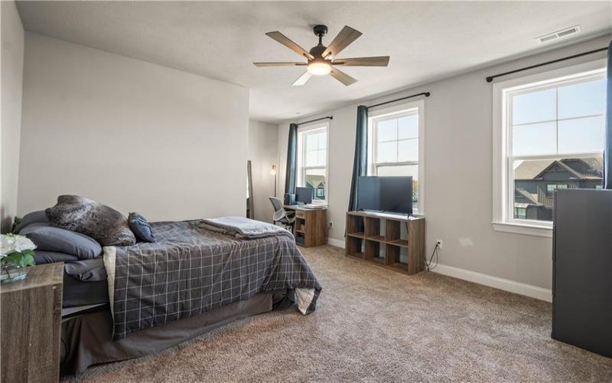
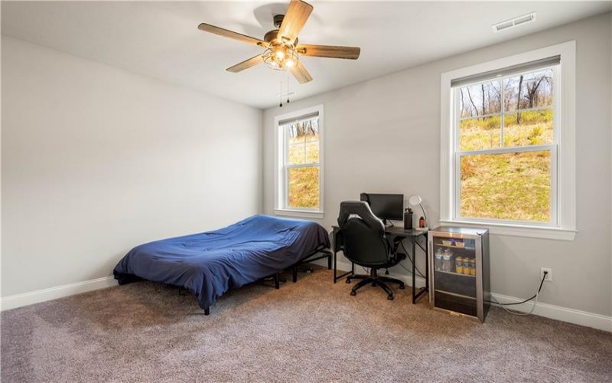
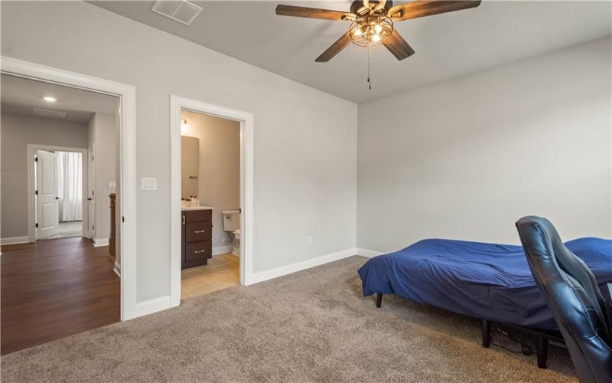
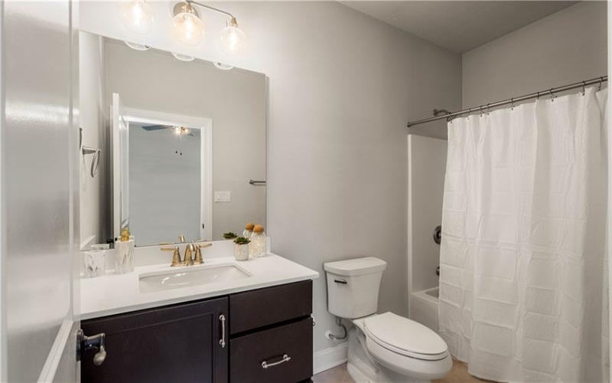
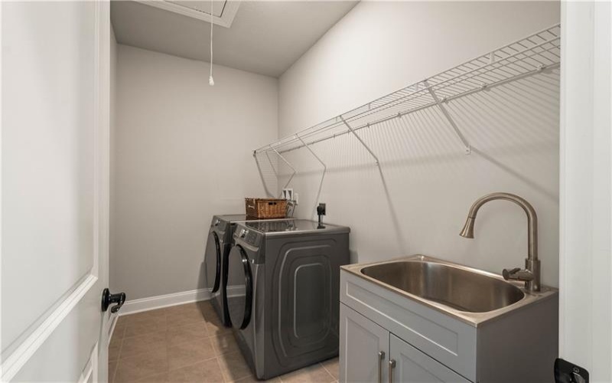
Upstairs, the home continues to impress with a luxurious owner’s suite featuring tray ceilings, two expansive walk-in closets, and a spa-like ensuite designed for ultimate relaxation. Three additional generously sized bedrooms each include walk-in closets, with one offering a private ensuite and the others connected by a beautifully appointed Jack & Jill bath. A spacious second-floor laundry room with a utility sink adds everyday convenience.
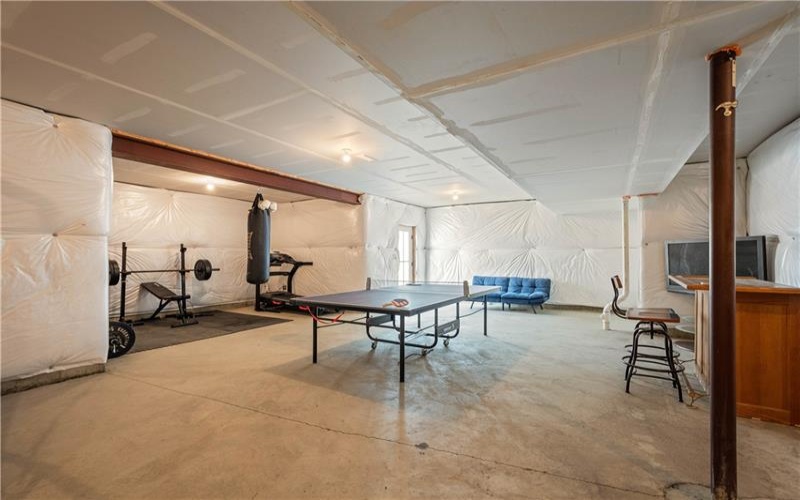
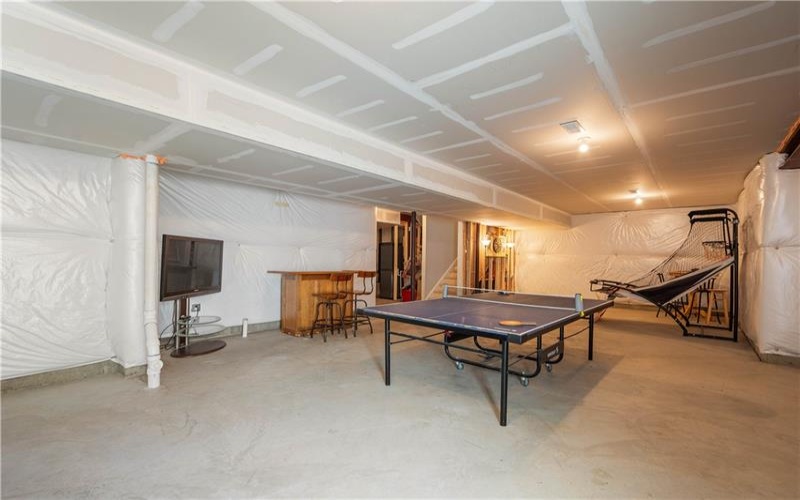
The walk-out lower level presents exceptional potential, offering high ceilings, natural light, and a rough-in for a full bath—ready to be finished to suit your vision, whether it’s a home gym, media room, or guest retreat.
With timeless finishes, thoughtful design, and the perfect location, this home delivers a sophisticated lifestyle in a truly desirable setting!
Features
- Swimming Pool
- Basement:
- 1
- Cooling System:
- Central
- Fireplace:
- gas
- Roof Type:
- Asphalt
- Parking Spaces:
- 2
- Basement Access:
- Walk Out
- Fireplaces:
- 1
- Floors:
- Vinyl, Wall To Wall, Tile
- Heat Type:
- Gas
- Heat Type 2:
- Forced Air
- Inclusions:
- Dishwasher, Gas Stove, Refrigerator, Washer/dryer, Disposal, Microwave Oven, Pantry, Screens, Window Treatments, Kitchen Island, Wall To Wall Carpet, Auto Door On Garage
- Parking Description:
- Integral Garage
- Sewage:
- Public
- Water:
- Public
Additional information
- Directions:
- From I-79, take exit 45, turn onto McClelland Rd (1 mile).Straight onto Galley Rd (1.1 miles). Right on Waterdam Rd. (2.1 miles). Slight right onto Thomas Rd. Walnut Grove on left past Springdale Rd.
- Foreclosure:
- No
- List Office MLSID:
- 13646
- List Office Name:
- COLDWELL BANKER REALTY
- Lot Size:
- 0.3319
- Short Sale:
- No
- Style:
- 2 Story Or 2 Level
- Taxes:
- $9,175
- School District:
- Canon Mcmillan
- Original Entry Timestamp:
- 14/05/2026
Agent Info
- List Agent Direct Work Phone:
- 412-833-5405
- List Agent Full Name:
- Nicole Putignano
- List Agent MLSID:
- 227569
Residential For Sale
121 Maggie Drive, Eighty Four, 15330
4 Bedrooms
3.1 Bathrooms
0.33 Acre
$750,000
Listing ID #1753767
Basic Details
- Property Type :
- Residential
- Listing Type :
- For Sale
- Listing ID :
- 1753767
- Price :
- $750,000
- Bedrooms :
- 4
- Bathrooms :
- 3.1
- Half Bathrooms :
- 1
- Year Built :
- 2023
- Lot Area :
- 0.33 Acre
- County:
- Washington
- City:
- Eighty Four
- Zipcode:
- 15330
- Construction:
- Frame
- Construction Type :
- Existing
- Status :
- Active


