
Property Description
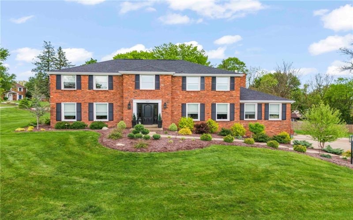
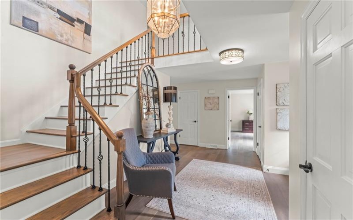
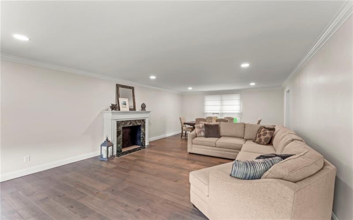
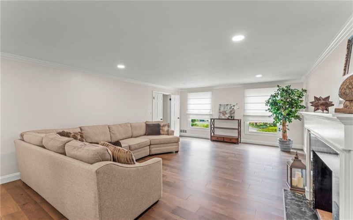
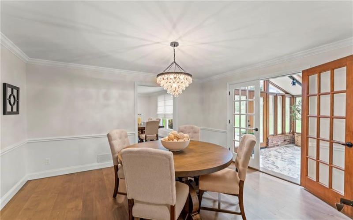
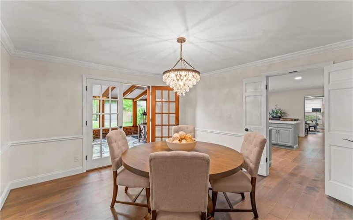
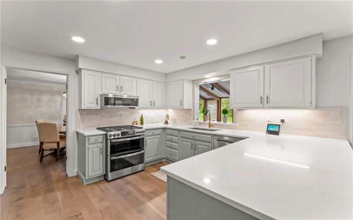
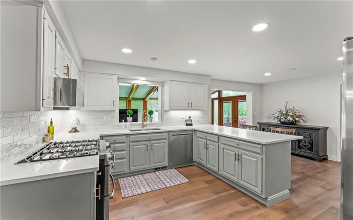
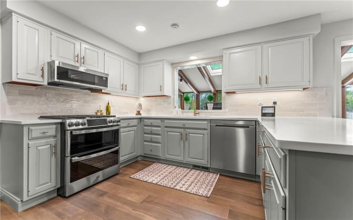
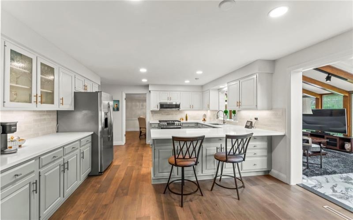
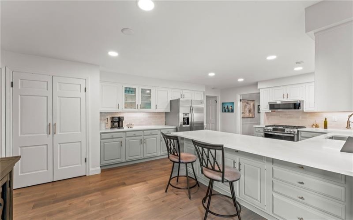
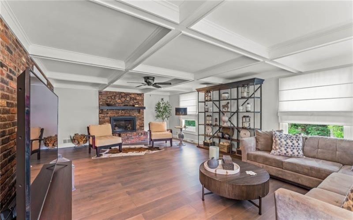
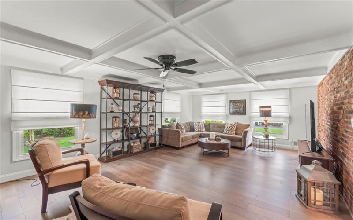
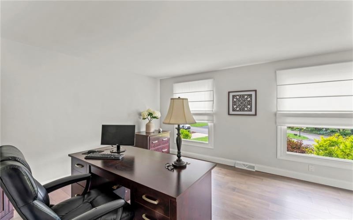
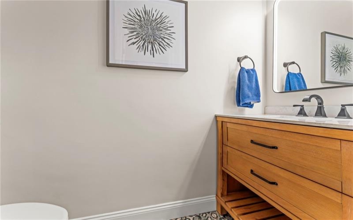
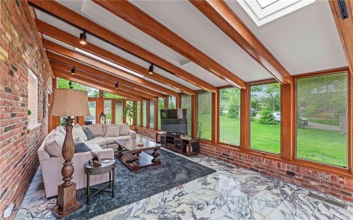
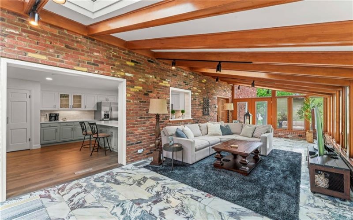
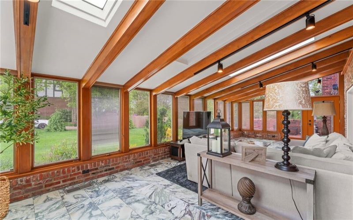
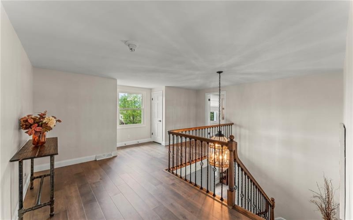
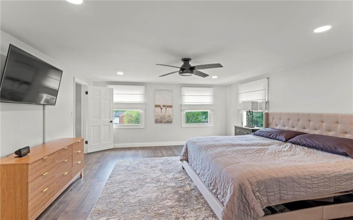
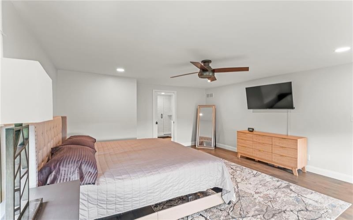
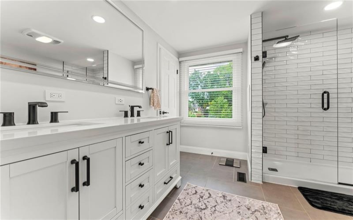
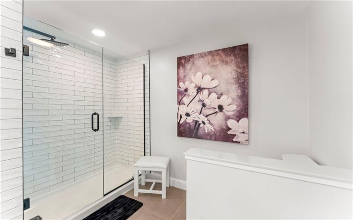
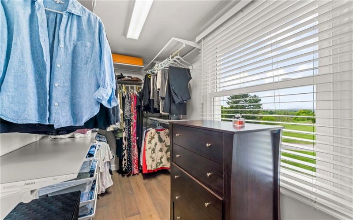
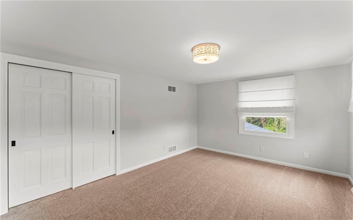
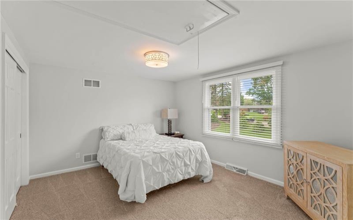
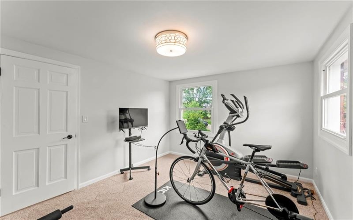
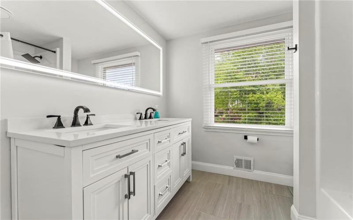
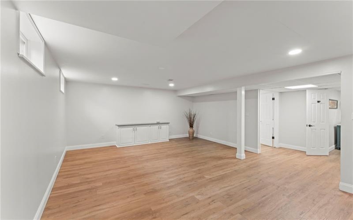
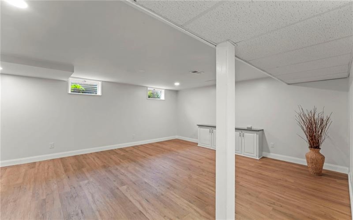
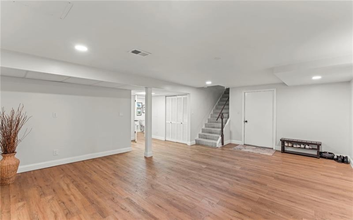
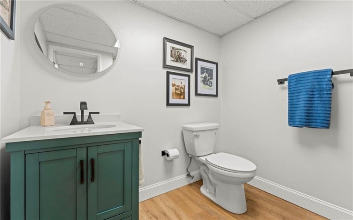
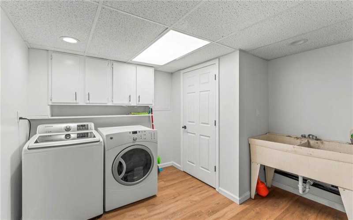
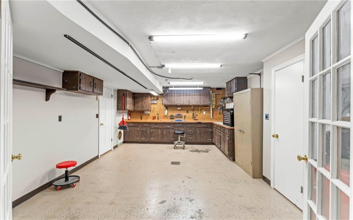
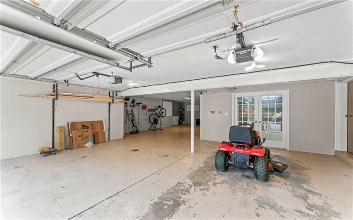
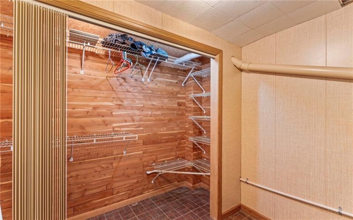
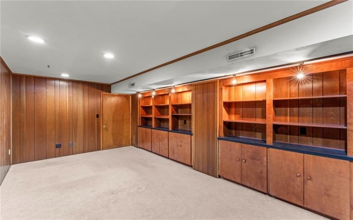
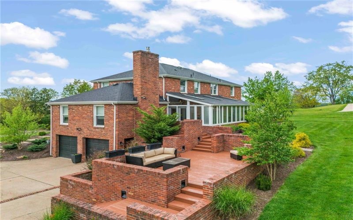
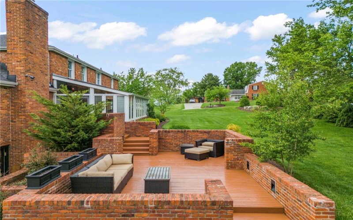
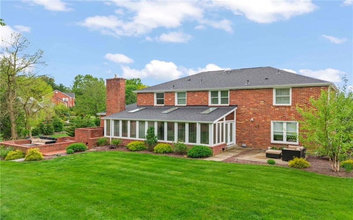
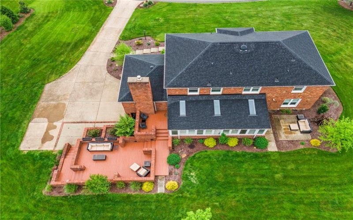
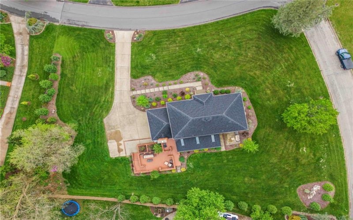
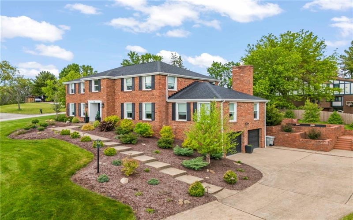
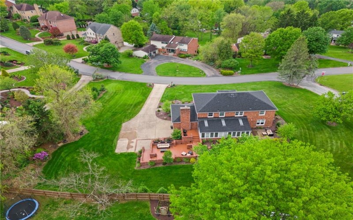
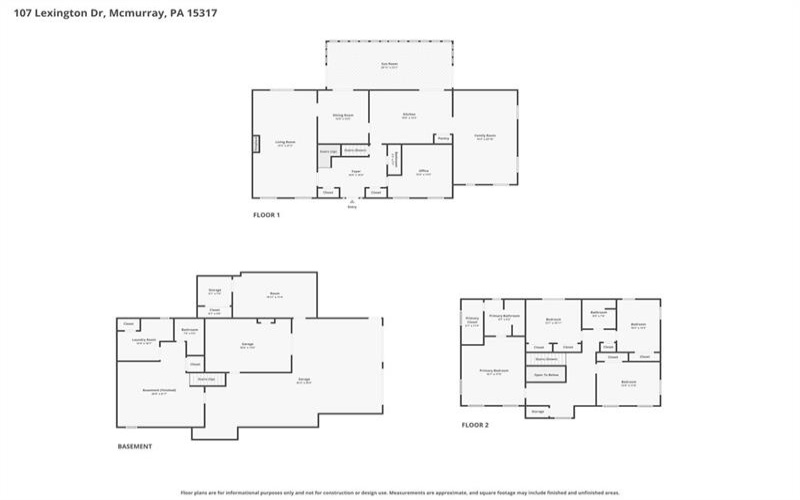
Beautiful Brick 4 Bedroom Home Featuring Significant Updates Throughout! Engineered hardwood flooring throughout the main level, stunning 2 story foyer featuring wrought iron balusters, formal living room & dining room, Updated gourmet kitchen boasting quartz tops, backsplash, stainless appliances, large pantry & breakfast bar with access to the cozy sunroom featuring walls of windows & skylights, spacious & relaxing family room featuring a coffered ceiling & brick hearth fireplace, main floor den, updated main floor powder room, the upper level offers a spacious primary suite featuring engineered hardwood flooring, large walk-in closet with adjustable shelving & updated luxury bathroom featuring a double sink vanity, anti-fog back lit mirror & tiled step in shower, 3 additional generous sized bedrooms & updated full hall bathroom, finished lower level featuring luxury vinyl flooring, updated full bath, updated laundry room with folding area featuring granite tops, expansive 3 car garage featuring 2 bays one side tandem, the other side is single car with workshop & a bonus room could be 2nd office, home gym, storage room, etc. in the garage that is fully heated & cooled, fantastic 0.7 +/- acre lot with lush landscaping, large concrete patio & multi level decks offering great outdoor living spaces, oversized & level concrete driveway, new roof (2023), conveniently located Route 19, the walking trail, schools, shopping, entertainment & more!
Features
- Swimming Pool
- Basement:
- 1
- Cooling System:
- Central
- Fireplace:
- FR gas
- Roof Type:
- Asphalt
- Parking Spaces:
- 3
- Basement Access:
- Interior Only
- Fireplaces:
- 1
- Floors:
- Hard Wood, Wall To Wall, Ceramic Tile
- Heat Type:
- Gas
- Heat Type 2:
- Forced Air
- Inclusions:
- Dishwasher, Gas Stove, Refrigerator, Disposal, Microwave Oven, Multi-pane Windows, Pantry, Screens, Window Treatments, Kitchen Island, Wall To Wall Carpet, Auto Door On Garage
- Parking Description:
- Integral Garage
- Sewage:
- Public
- Water:
- Public
Additional information
- Directions:
- McMurray Road to Thomas L Saratoga R Yorktown L Lexington
- Foreclosure:
- No
- List Office MLSID:
- 13301
- List Office Name:
- CENTURY 21 FRONTIER REALTY
- Lot Size:
- 151x264
- Short Sale:
- No
- Style:
- 2 Story Or 2 Level
- Taxes:
- $6,983
- School District:
- Peters Twp
- Original Entry Timestamp:
- 14/05/2026
Agent Info
- List Agent Direct Work Phone:
- 724-941-8680
- List Agent Full Name:
- Jim Dolanch
- List Agent MLSID:
- 201172
Residential For Sale
107 Lexington Drive, McMurray, 15317
4 Bedrooms
3.1 Bathrooms
0.71 Acre
$769,000
Listing ID #1753713
Basic Details
- Property Type :
- Residential
- Listing Type :
- For Sale
- Listing ID :
- 1753713
- Price :
- $769,000
- Bedrooms :
- 4
- Bathrooms :
- 3.1
- Half Bathrooms :
- 1
- Year Built :
- 1976
- Lot Area :
- 0.71 Acre
- County:
- Washington
- City:
- McMurray
- Zipcode:
- 15317
- Construction:
- Brick
- Construction Type :
- Existing
- Status :
- Active


