
Property Description
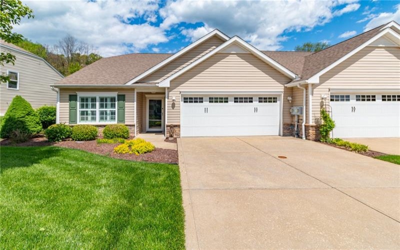
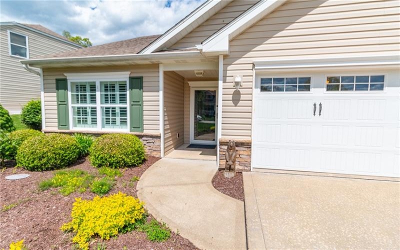
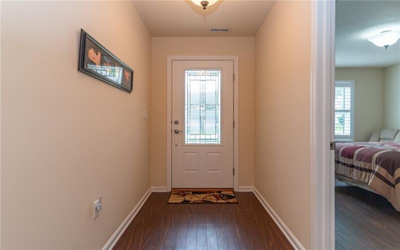
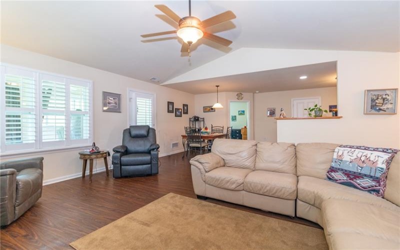
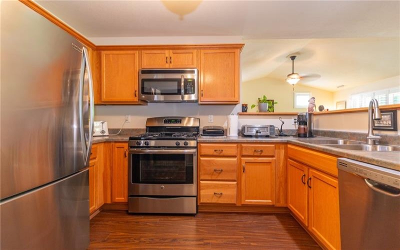
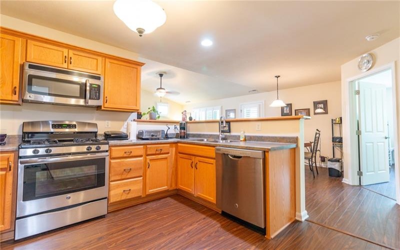
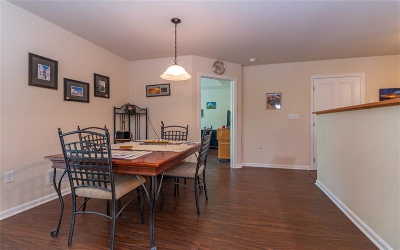
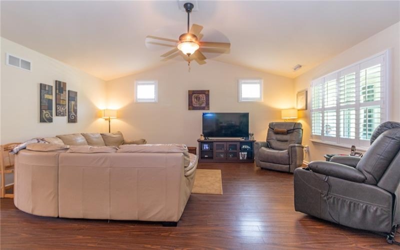
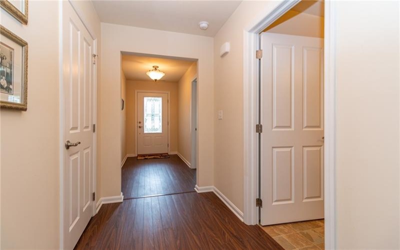
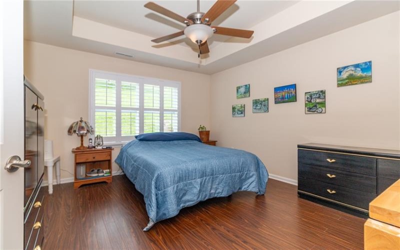
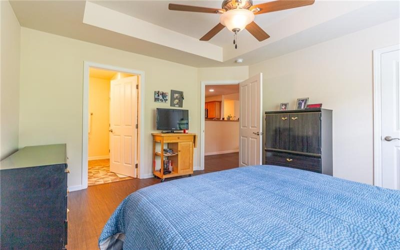
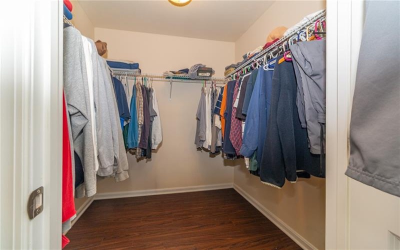
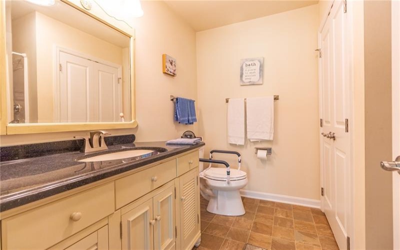
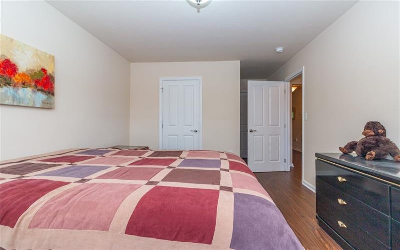
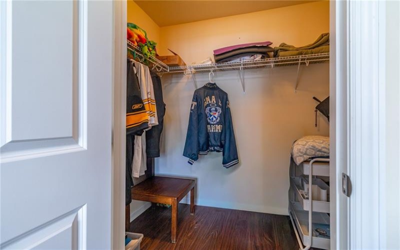
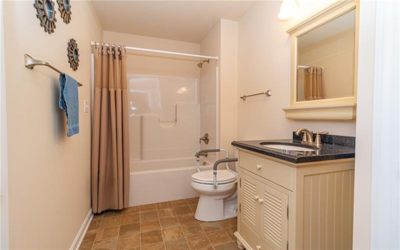
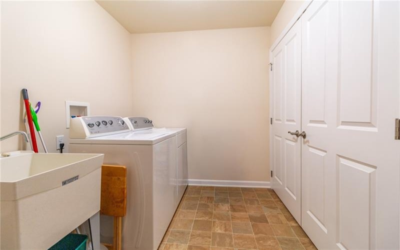
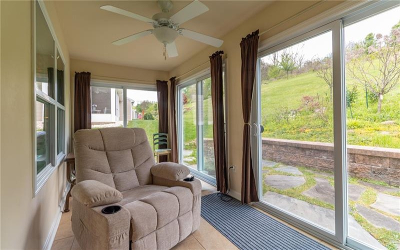
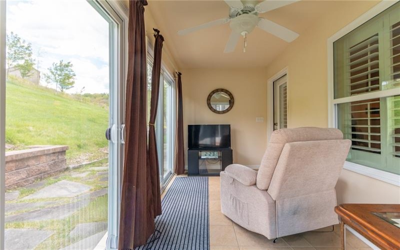
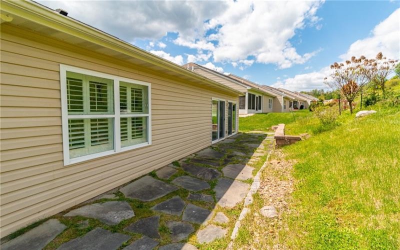
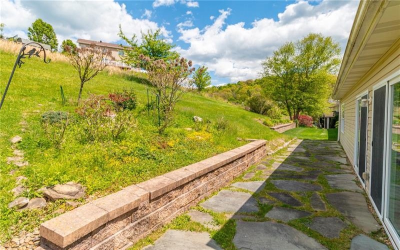
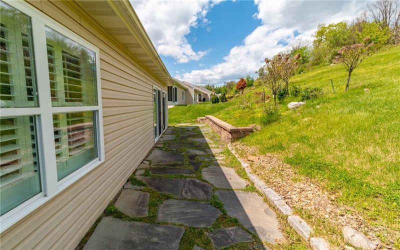
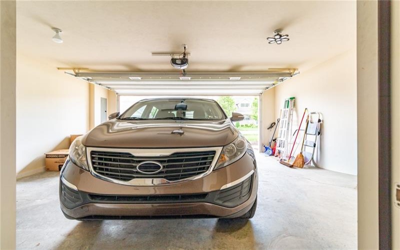
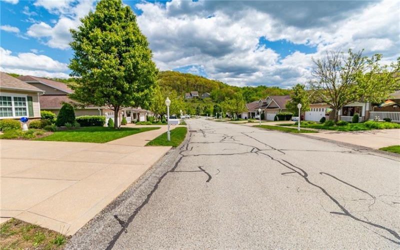
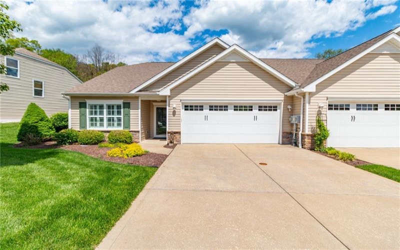
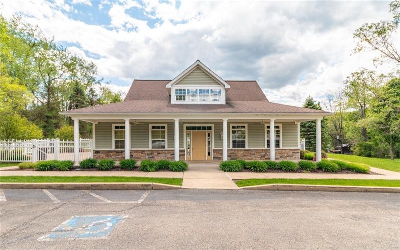
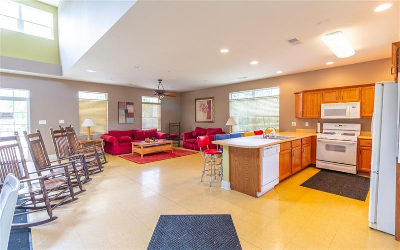
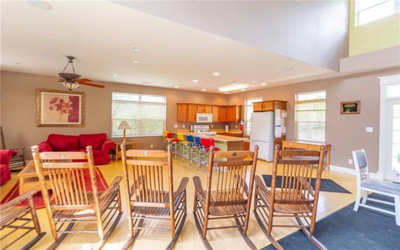
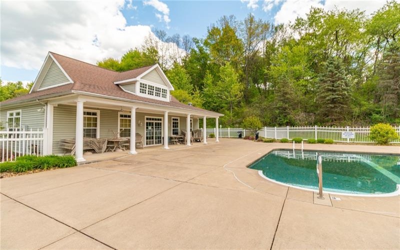
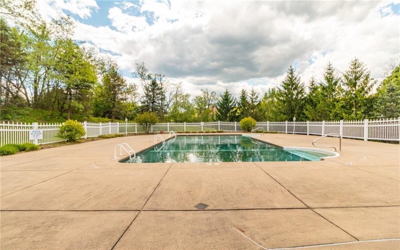
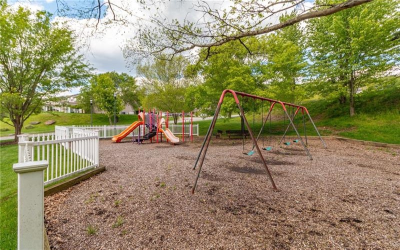
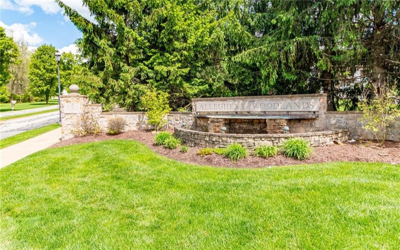
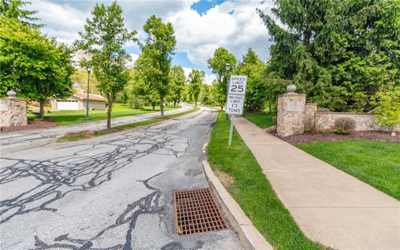
Living in Allegheny Township offers residents a peaceful rural atmosphere with plenty of parks and outdoor spaces to enjoy. So come see this beautifully maintained 2-bedroom, 2-bath patio home with a spacious 2-car garage. The inviting foyer opens into a bright living room featuring a vaulted ceiling and stunning wood laminate flooring that flows seamlessly throughout the home. The well-appointed kitchen offers stainless steel appliances including a gas stove, refrigerator, dishwasher, and microwave, along with a convenient laundry area and pantry just off the kitchen. A dining room provides the perfect space for entertaining family and friends. The private master suite boasts an elegant tray ceiling, walk-in closet, and a full bath complete with a walk-in shower. A generously sized second bedroom and additional full bath offer comfort and flexibility for guests or a home office. Enjoy year-round relaxation in the sun porch/four-season room overlooking the stone patio. Additional highlights include plantation shutters, attractive vinyl siding with stone front accents, a newer hot water tank installed in 2025. The spacious 2-car garage features convenient attic access, providing excellent additional storage space for seasonal items and organization. Enjoy a low-maintenance lifestyle with exceptional community amenities, including access to the community pool and clubhouse, both covered by the HOA fee. The HOA also provides added convenience by taking care of grass cutting, snow removal, and maintenance of the shrubs and mulch surrounding the front porch. This move-in ready patio home combines style, comfort, and convenience.
Features
- Cooling System:
- Central, Electric
- Roof Type:
- Asphalt
- Parking Spaces:
- 2
- Floors:
- Hard Wood
- Heat Type:
- Gas
- Heat Type 2:
- Forced Air
- Inclusions:
- Dishwasher, Gas Stove, Refrigerator, Washer/dryer, Disposal, Microwave Oven, Pantry, Screens, Window Treatments, Auto Door On Garage
- Parking Description:
- Integral Garage
- Sewage:
- Public
- Water:
- Public
Additional information
- Directions:
- From Freeport Area take Route 356 South, then Left on Treeline Dr, then Left on Chestnut Lane
- List Office MLSID:
- 13308
- List Office Name:
- CENTURY 21 FRONTIER REALTY
- Lot Size:
- 49x100x46x107
- Style:
- Patio
- Taxes:
- $3,997
- School District:
- Kiski Area
- Original Entry Timestamp:
- 13/05/2026
Agent Info
- List Agent Direct Work Phone:
- 724-940-7500
- List Agent Full Name:
- Nicolas Supik
- List Agent MLSID:
- 223267
Residential For Sale
420 Chestnut Lane, Apollo, 15613
2 Bedrooms
2 Bathrooms
0.15 Acre
$320,000
Listing ID #1753552
Basic Details
- Property Type :
- Residential
- Listing Type :
- For Sale
- Listing ID :
- 1753552
- Price :
- $320,000
- Bedrooms :
- 2
- Bathrooms :
- 2
- Year Built :
- 2014
- Lot Area :
- 0.15 Acre
- County:
- Westmoreland
- City:
- Apollo
- Zipcode:
- 15613
- Construction:
- Stone, Vinyl
- Construction Type :
- Existing
- Status :
- Active


