
Property Description
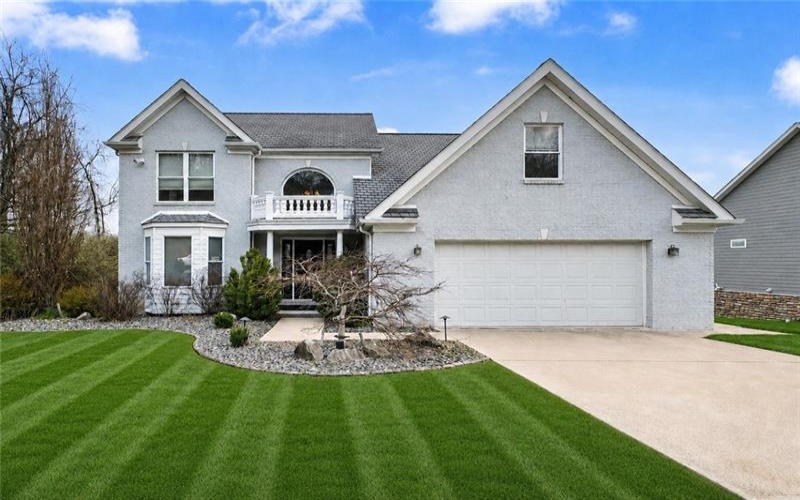
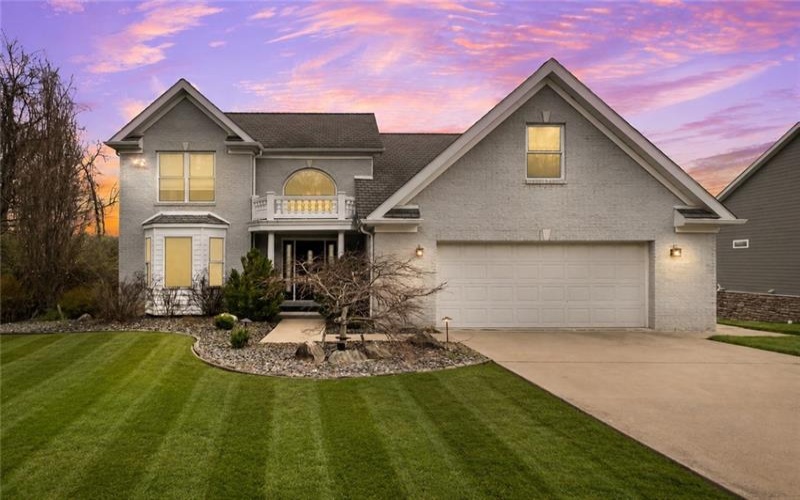
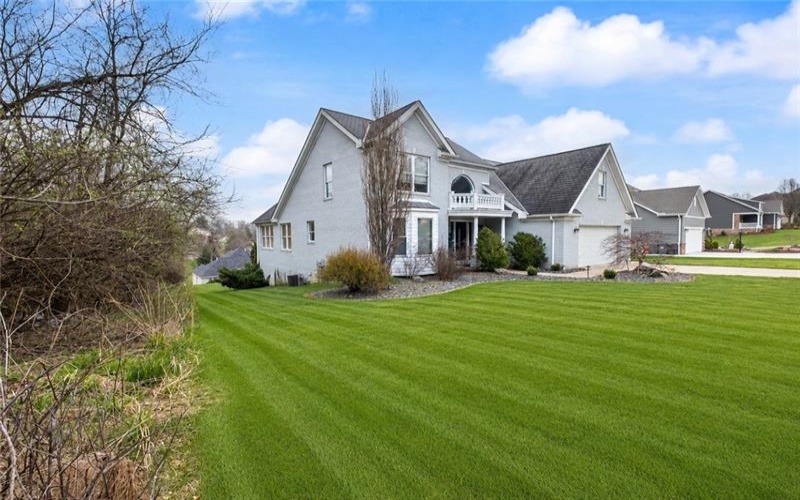
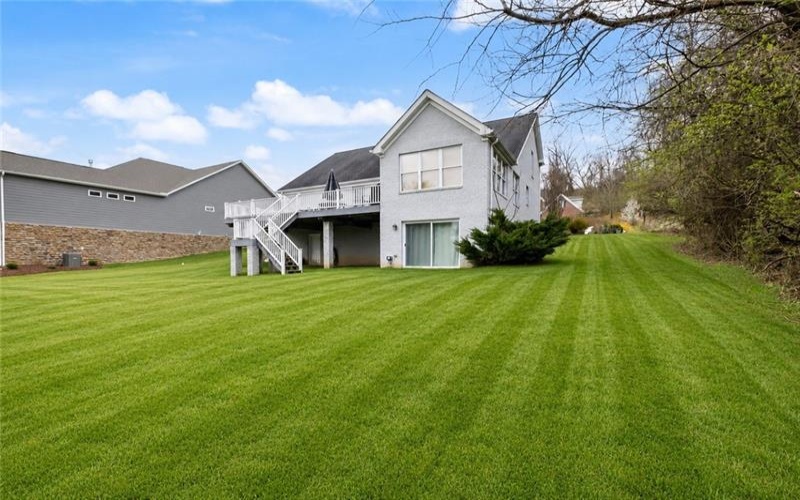
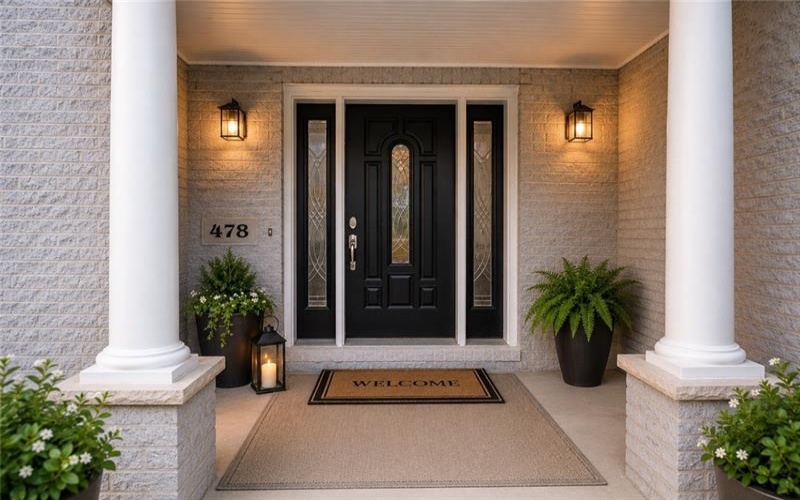
**BEAUTIFUL custom built ALL BRICK home**So much to love! Located on a dead end street w/no homes to the left. LEVEL concrete driveway and Entry* Tons of sq footage but also can live on First Floor w/NO steps. Would be a great multi-generational home if needed. Flexible Space thru-out that can be used how you need it.**
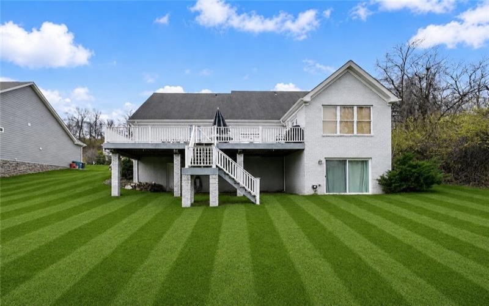
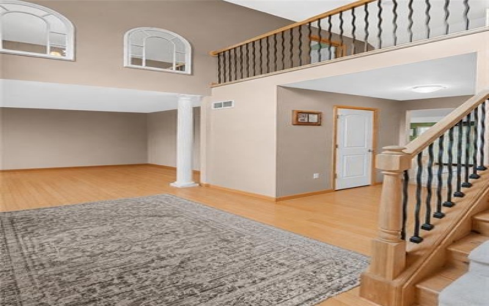
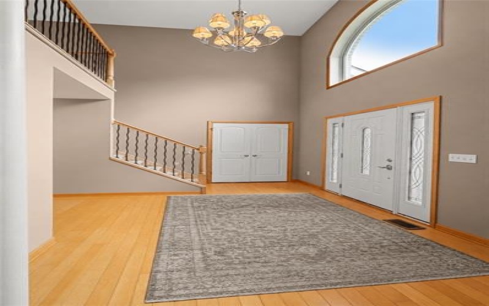
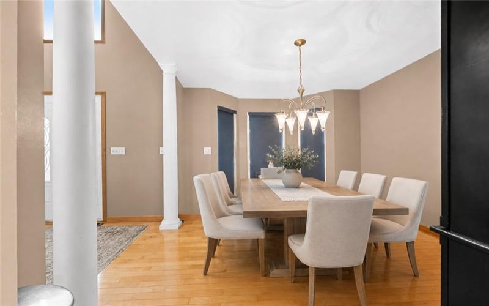
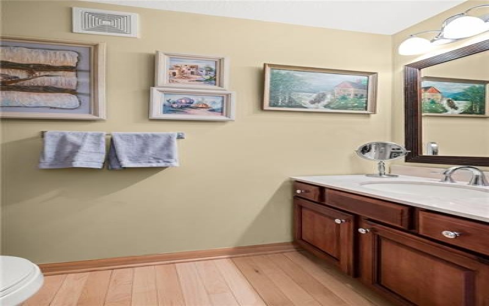
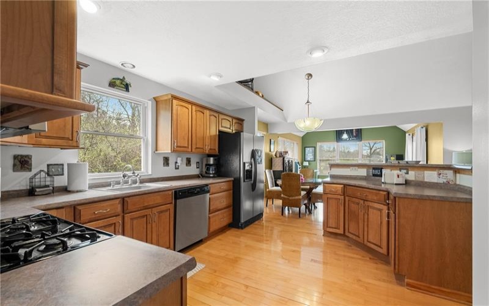
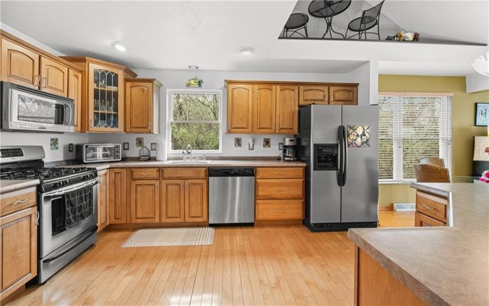
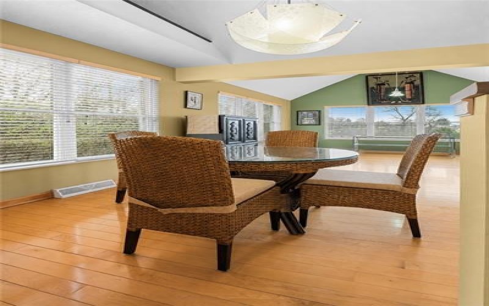
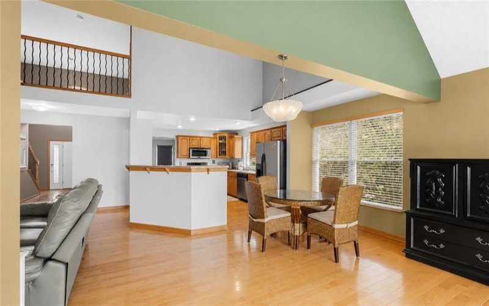
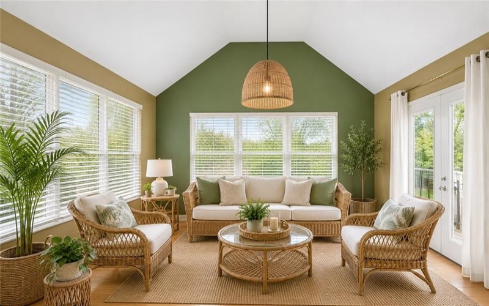
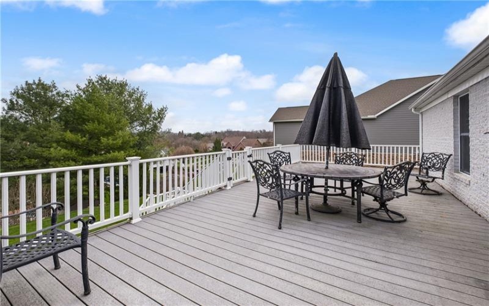
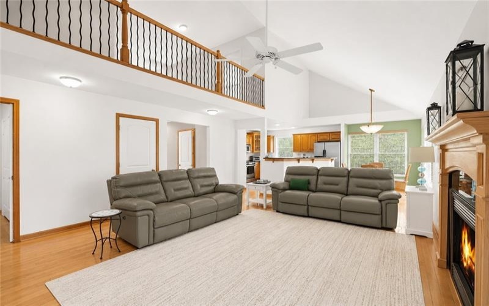
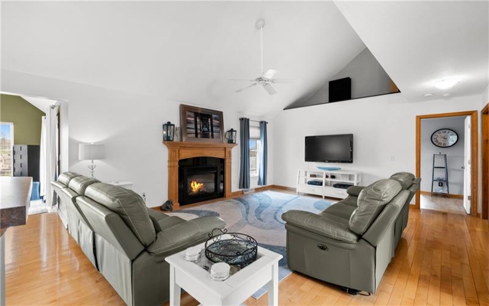
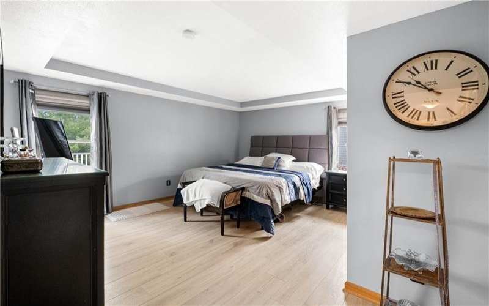
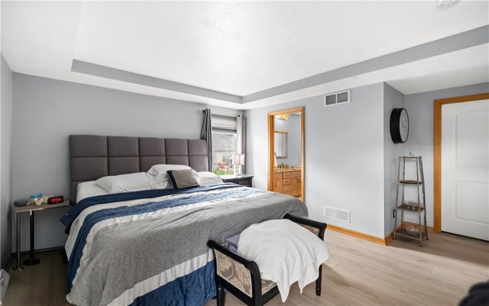
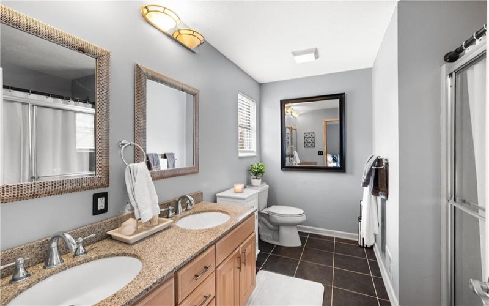
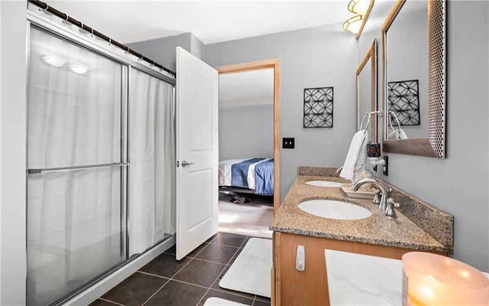
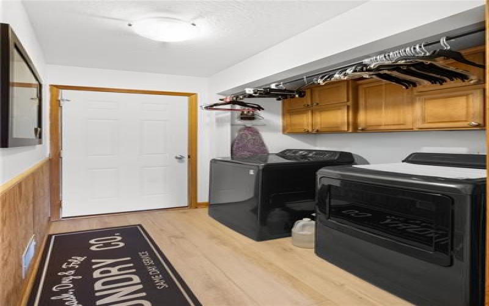
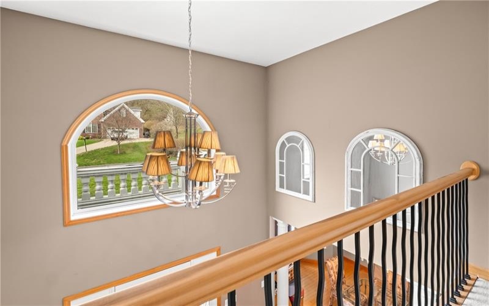
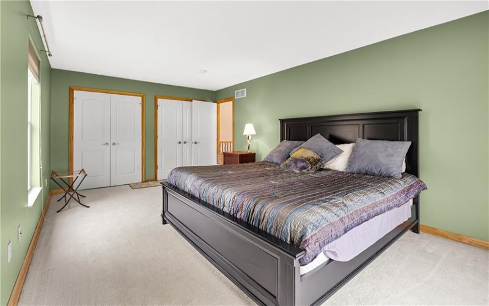
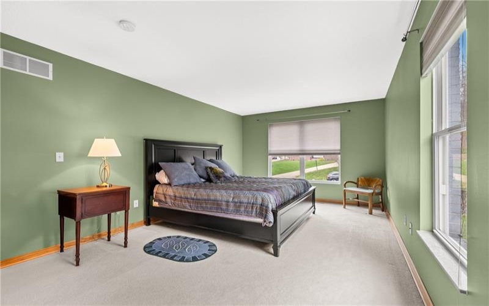
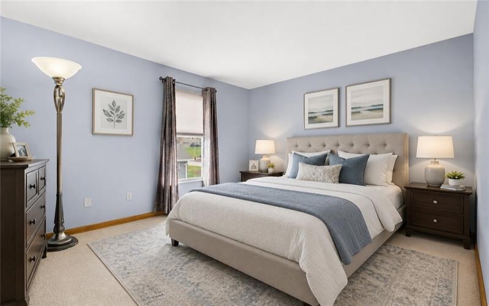
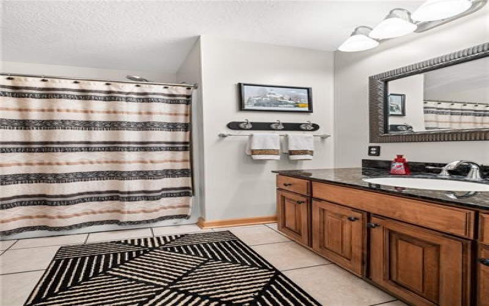
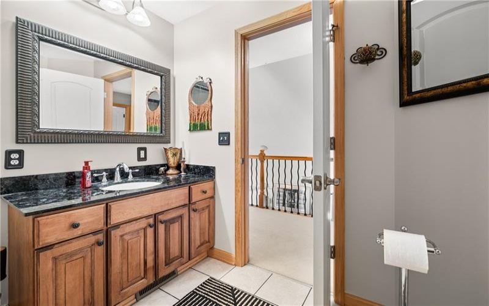
Step in to the Stunning two Story Entry! To left is a front formal dining room w/bay type window for natural light and gorgeous hardwood flooring* First floor powder room. OPEN FLOOR PLAN w/Beautiful TWO Story Family room w/gas fireplace flanked by windows, hardwood flooring~Huge Kitchen w/dining area* Tons of cabinet space & Counter space, pantry~ Leads into an attached Light and Bright sunroom (flex space) You can do so much with this area **Could be an office, sitting room or more dining space…doors lead to the Huge trex deck w/steps to the backyard! Convenient First floor laundry room w/door to the 2 car attached garage (which has extra storage). There is also an additional laundry area off of the Lower Level family room if you want a second laundry!! FIRST floor Primary Bedroom w/tray ceiling, 10×7 walk in closet & Spacious en suite bathroom w/walk in shower & double sinks!
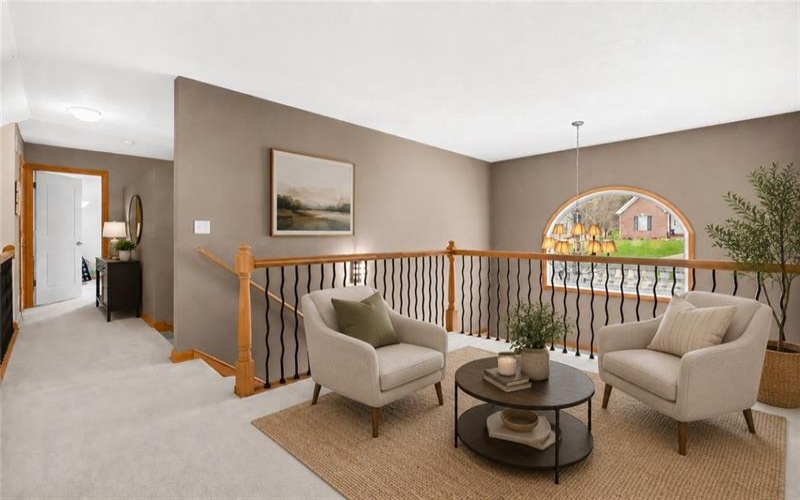
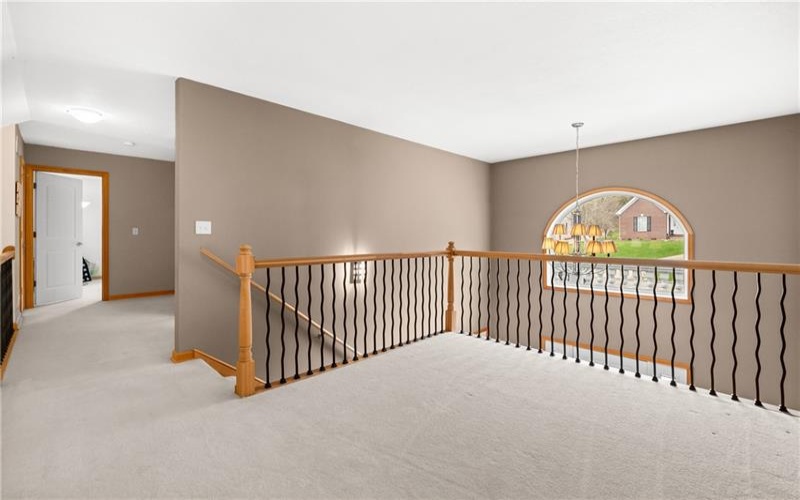
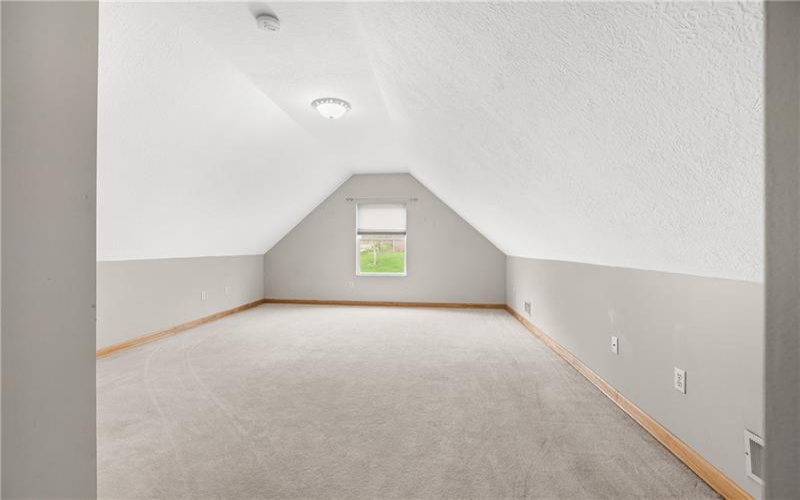
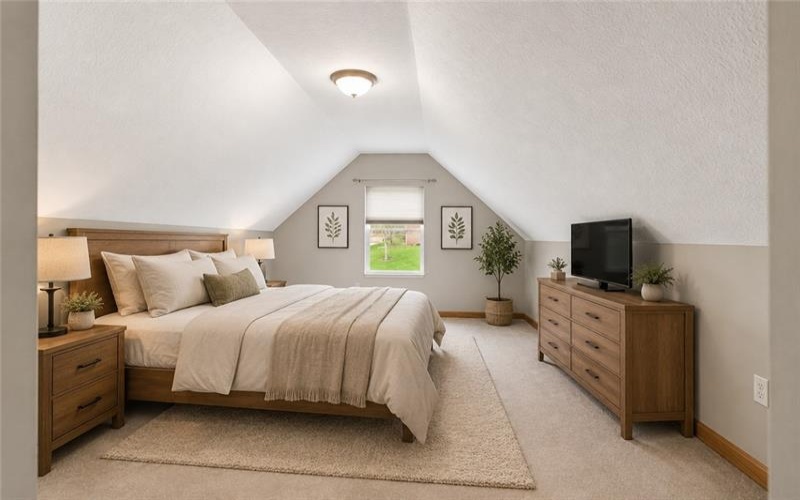
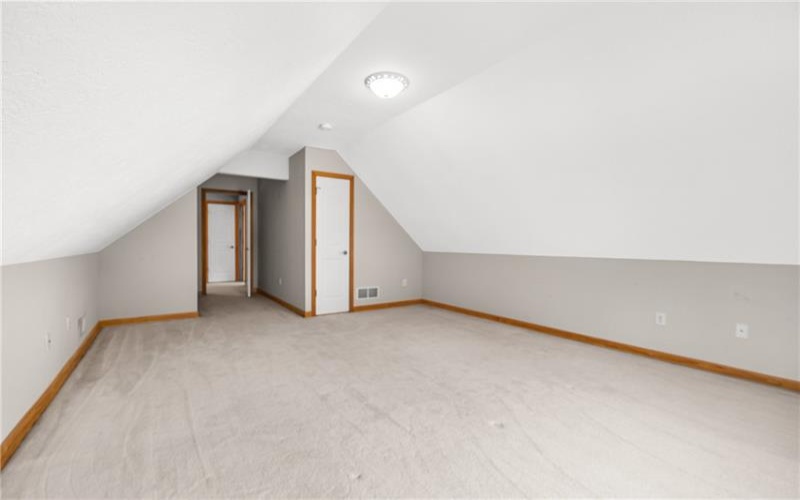
Upper Level has Large Loft area/walkway & overlook ~ 3 Large additional bedrooms!
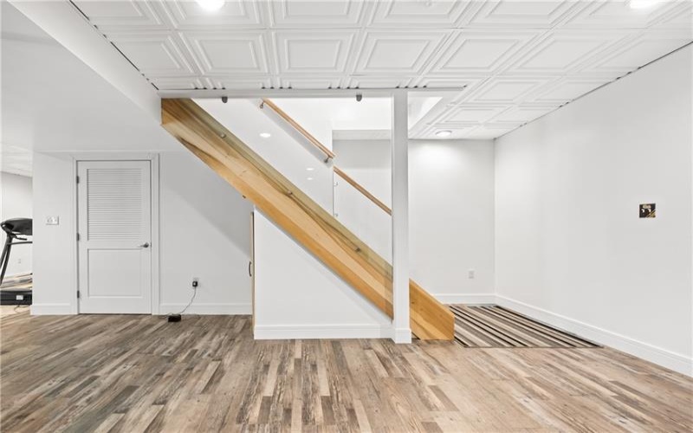
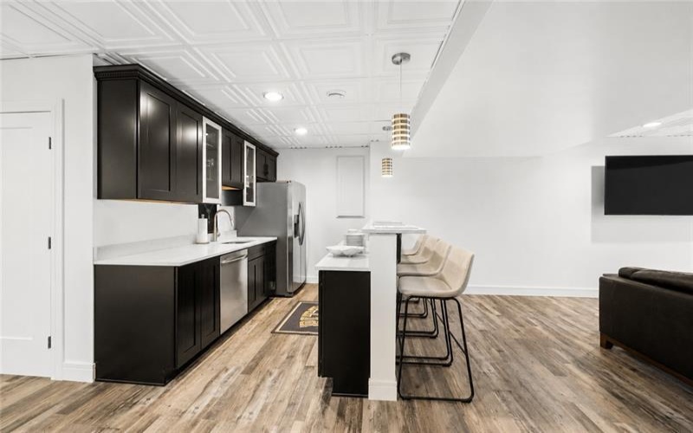
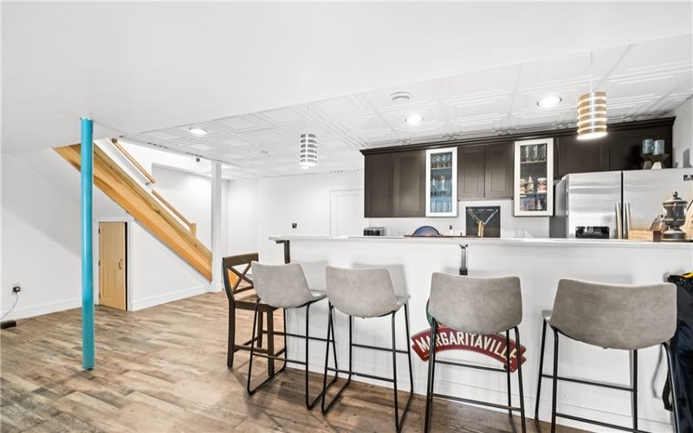
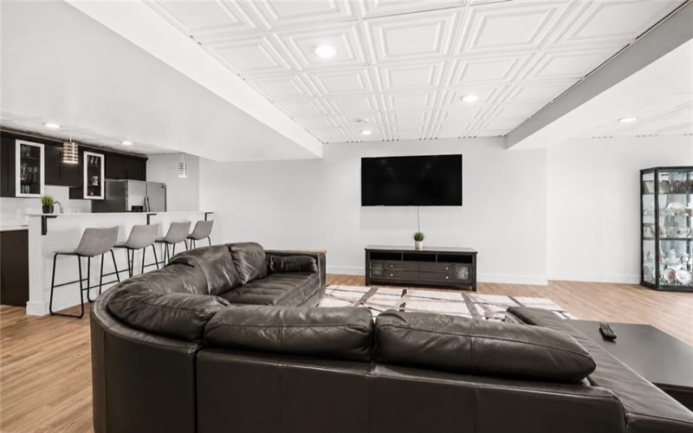
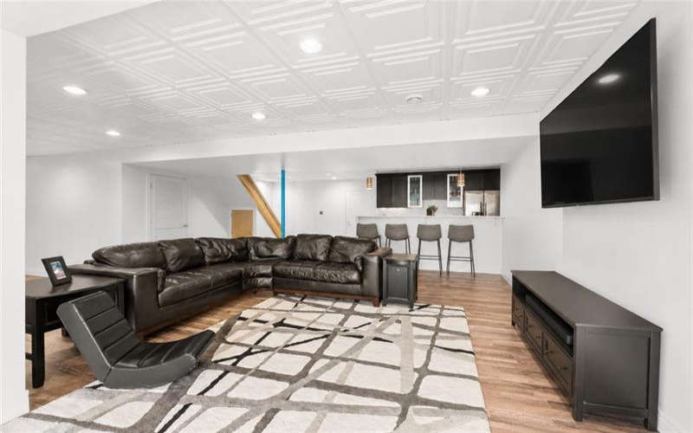
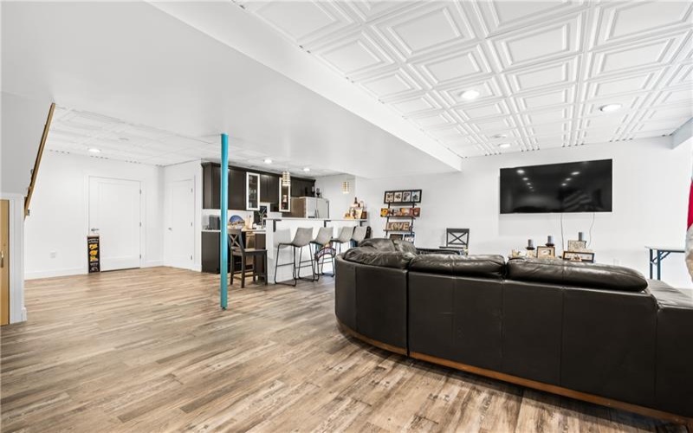
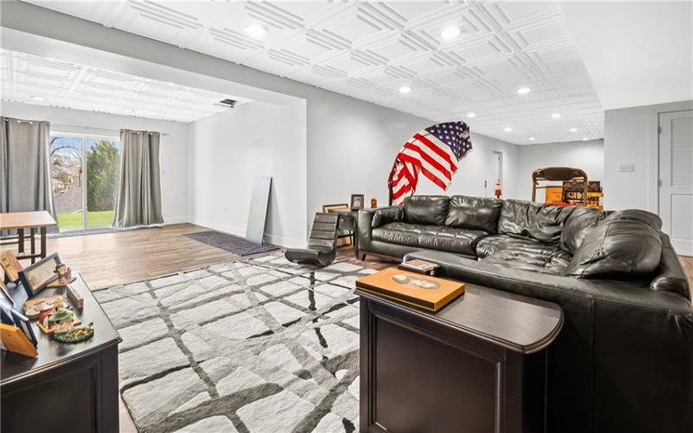
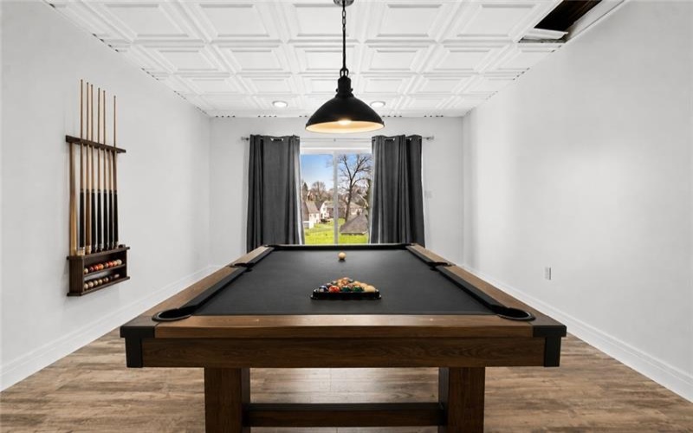
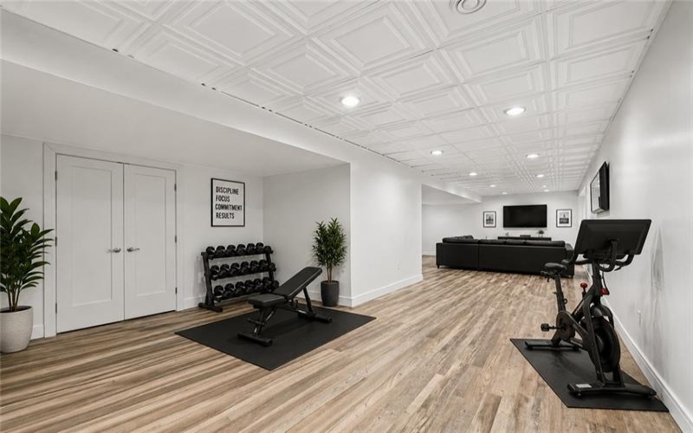
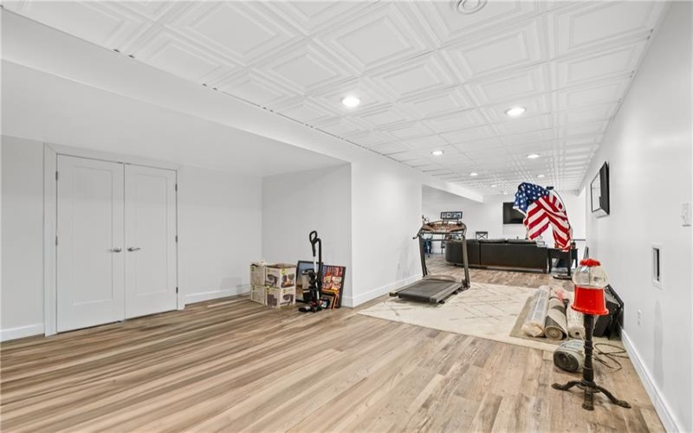
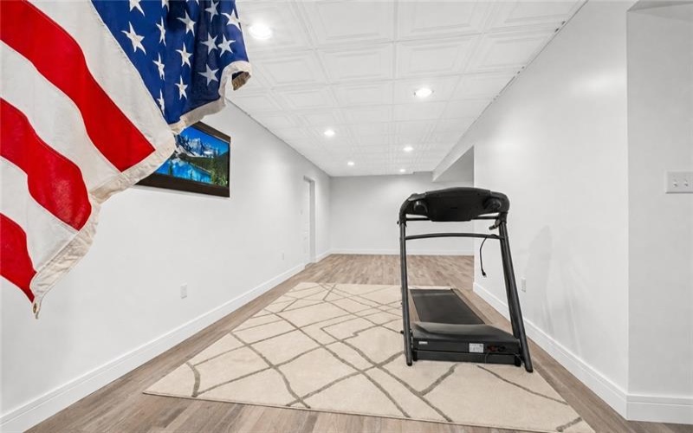
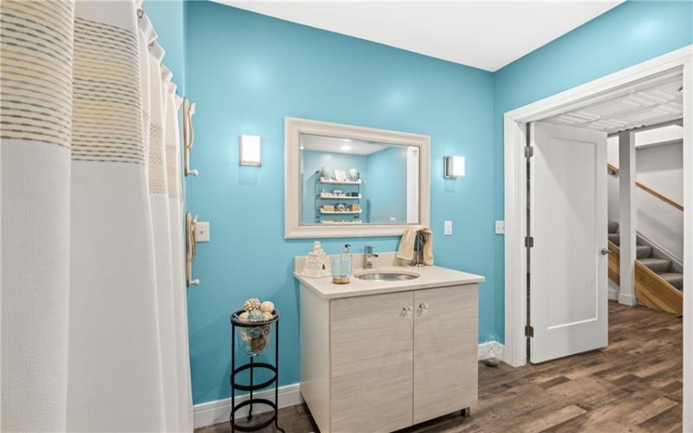
Light and Bright Walk Out Lower Level is Finished w/approx. 1700 +/- additional sq footage with alot of options for use. Completed just a few years ago. Full Bathroom *Luxury Vinyl Flooring* Beautiful Full Bar w/seating, cabinetry for storage, Sink, Refrigerator, Dishwasher!! Seating area and additional space for more seating or game table etc., sliding doors to the level back yard! Additional finished area currently used as exercise space but would make a great office, playroom, craft area or drywall it and put in an additional bedroom!!! HUGE storage room that has the hook ups for additional laundry. Also door to exterior for easy entry and exit! All this and located in Washington County for lower taxes YET just mins to I79, Rt 19 for easy commute to Downtown PGH and the PGH Airport! Close to Meadows Casino, Southpointe**shopping and restaurants! NO HOA!
Features
- Swimming Pool
- Basement:
- 1
- Cooling System:
- Central
- Fireplace:
- GAS
- Roof Type:
- Asphalt
- Parking Spaces:
- 2
- Basement Access:
- Walk Out
- Fireplaces:
- 1
- Floors:
- Hard Wood, Wall To Wall, Ceramic Tile
- Heat Type:
- Gas
- Heat Type 2:
- Forced Air
- Inclusions:
- Dishwasher, Gas Stove, Refrigerator, Washer/dryer, Disposal, Microwave Oven, Window Treatments, Wall To Wall Carpet, Auto Door On Garage, Security System
- Parking Description:
- Attached Garage
- Sewage:
- Public
- Water:
- Public
Additional information
- Foreclosure:
- No
- List Office MLSID:
- 92901
- List Office Name:
- RE/MAX HOME CENTER
- Lot Size:
- 0.3025
- Short Sale:
- No
- Style:
- 2 Story Or 2 Level
- Taxes:
- $5,178
- School District:
- Chartiers-houston
- Original Entry Timestamp:
- 07/05/2026
Agent Info
- List Agent Direct Work Phone:
- 724-260-5686
- List Agent Full Name:
- Marjory Stawiarski
- List Agent MLSID:
- 212750
Residential For Sale
478 Spruce Ln, Houston, 15342
4 Bedrooms
3.1 Bathrooms
0.30 Acre
$599,900
Listing ID #1752451
Basic Details
- Property Type :
- Residential
- Listing Type :
- For Sale
- Listing ID :
- 1752451
- Price :
- $599,900
- Bedrooms :
- 4
- Bathrooms :
- 3.1
- Half Bathrooms :
- 1
- Year Built :
- 2005
- Lot Area :
- 0.30 Acre
- County:
- Washington
- City:
- Houston
- Zipcode:
- 15342
- Construction:
- Brick
- Construction Type :
- Existing
- Status :
- Active


