
Property Description
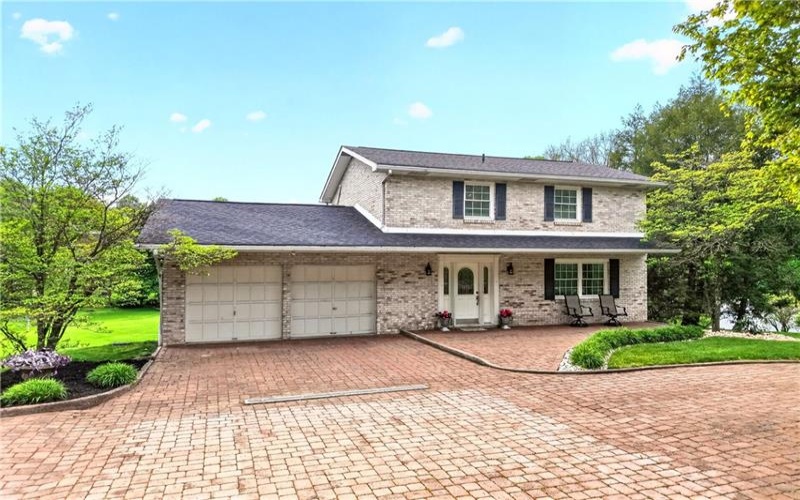
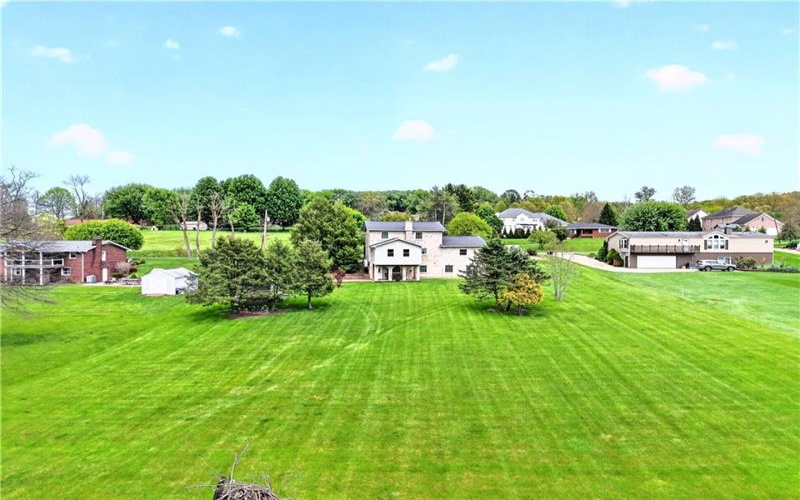
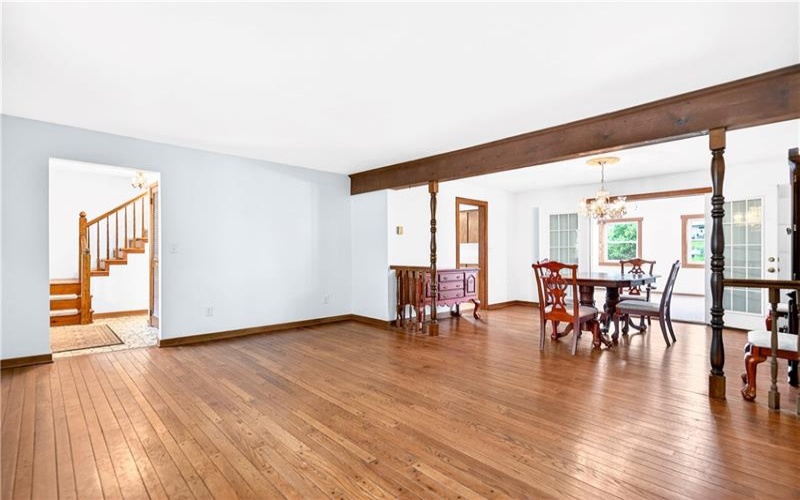
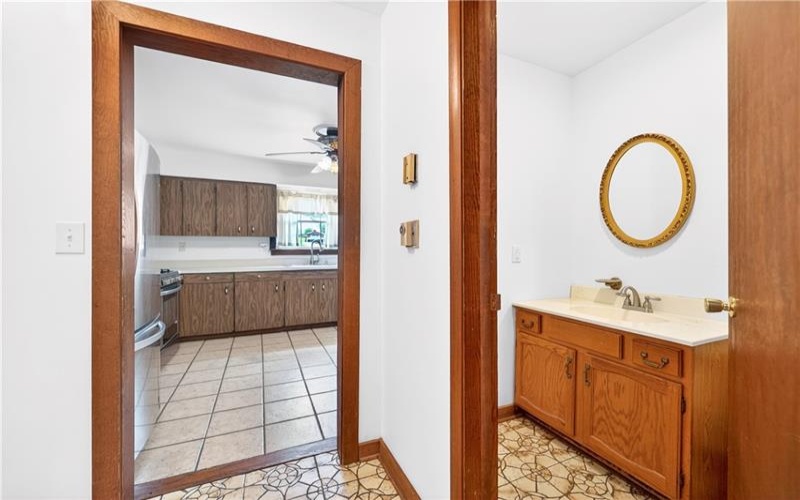
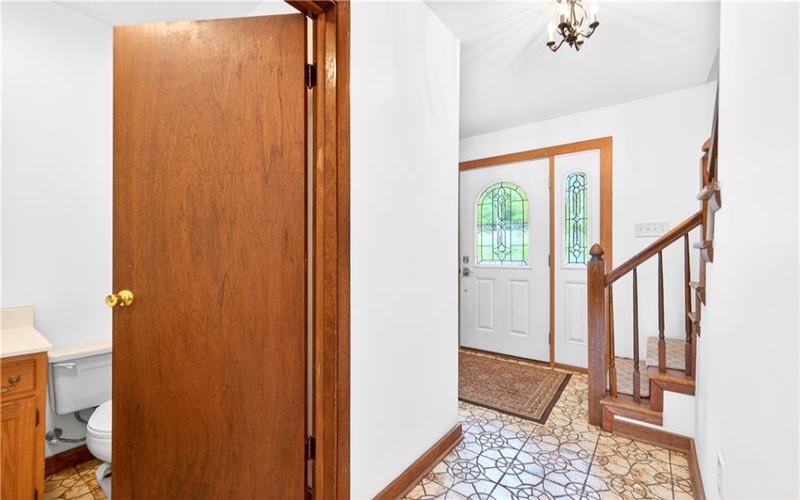
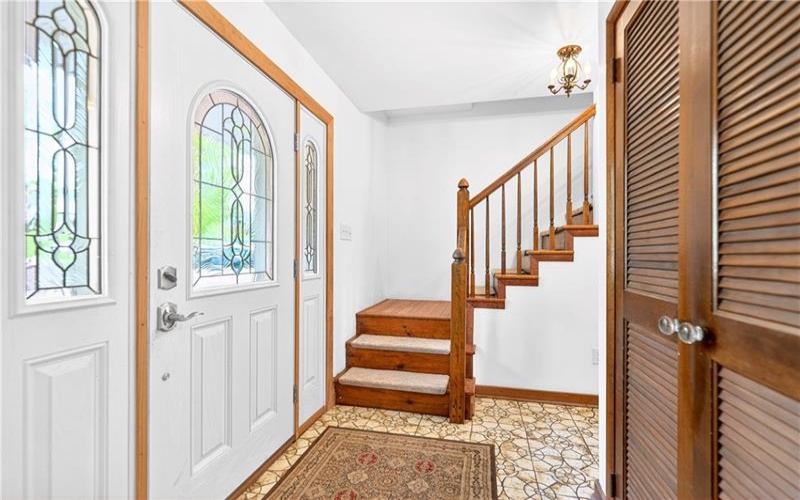
Welcome to a residence built with love by the current owner where craftsmanship, elegance, and thoughtful design come together on nearly one acre of private, beautifully maintained grounds. This exceptional home was built with intention and pride showcasing architectural details, premium materials, and a level of care rarely found today.
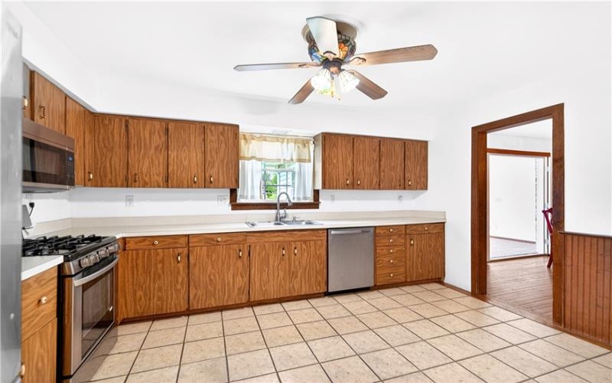
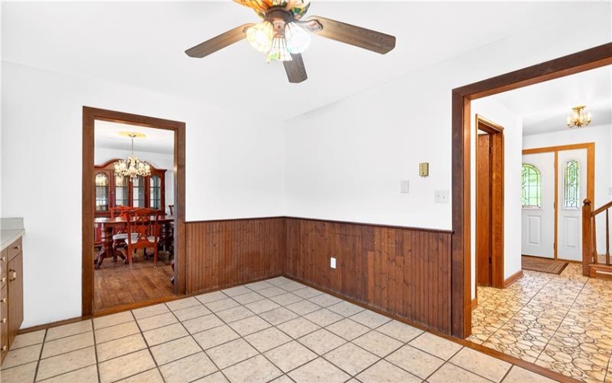
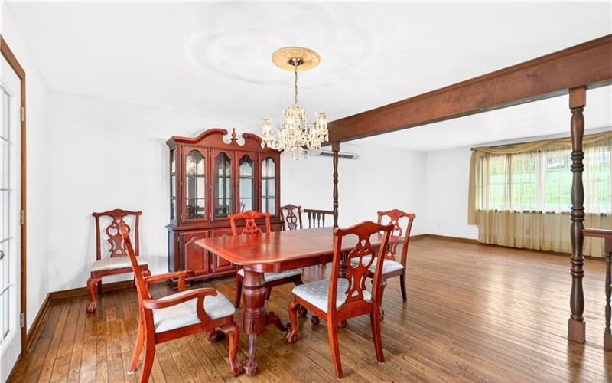
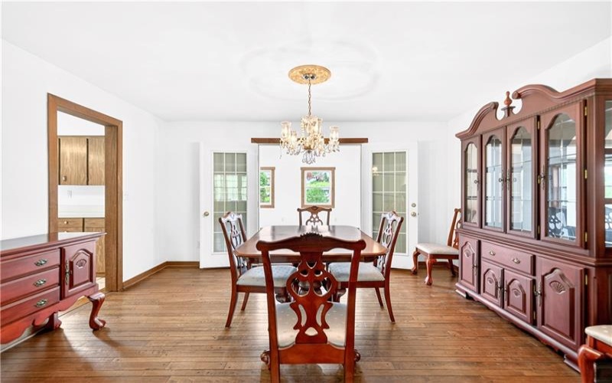
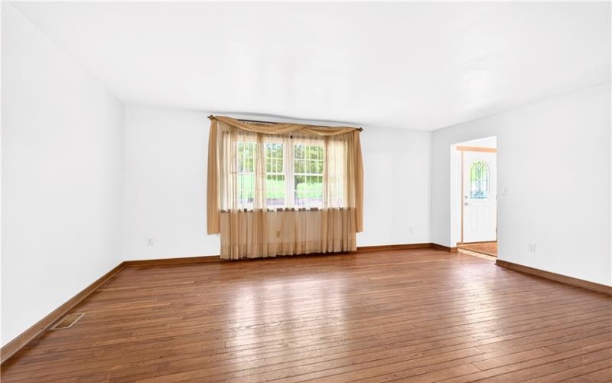
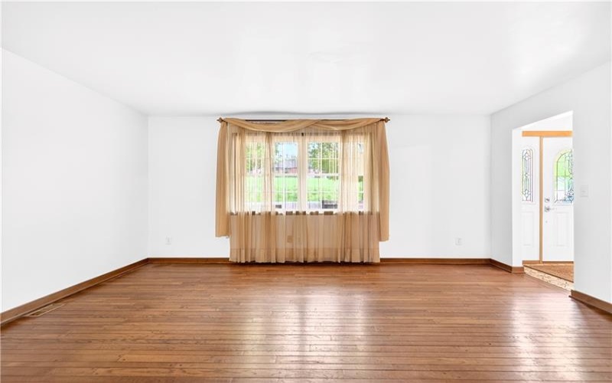
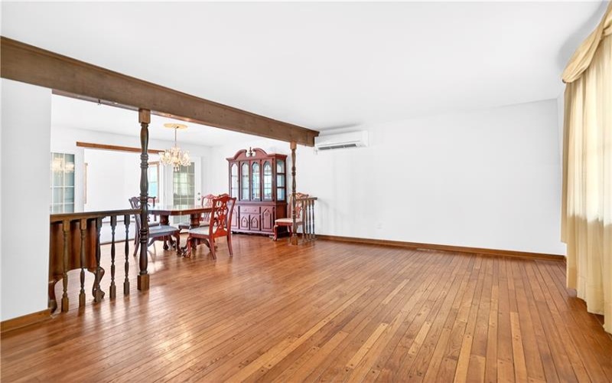
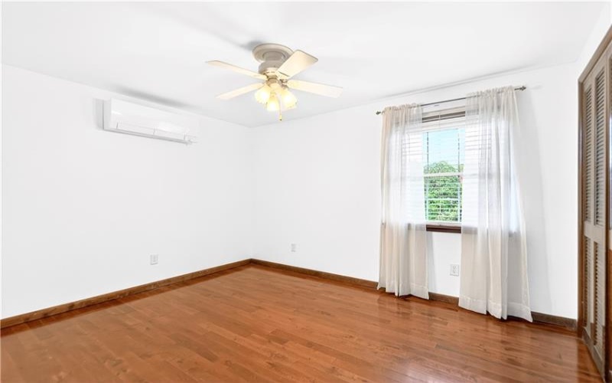
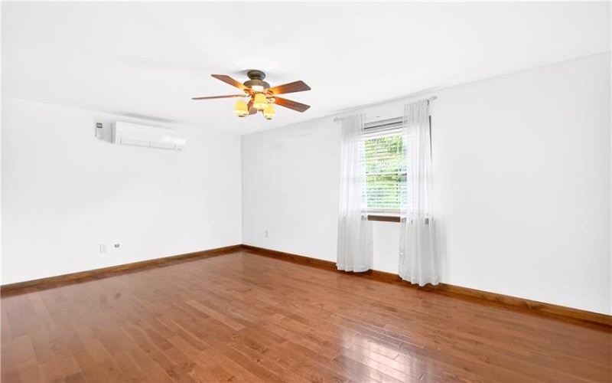
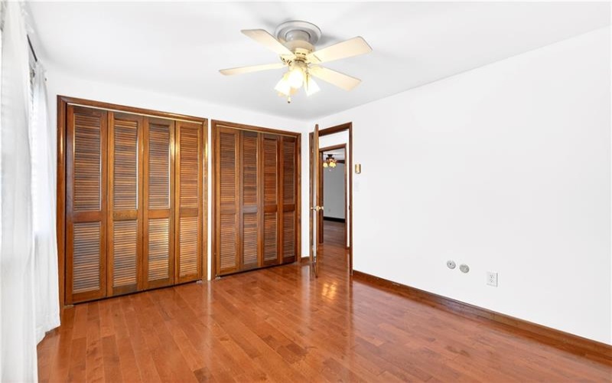
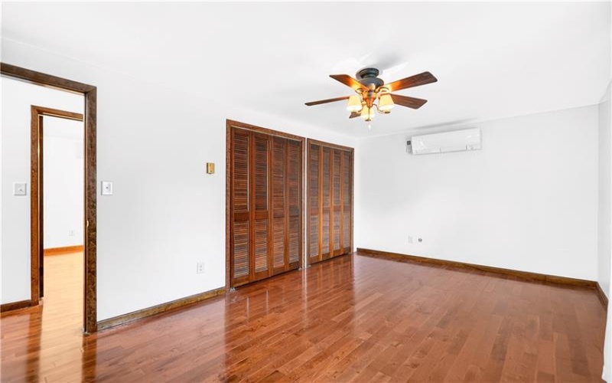
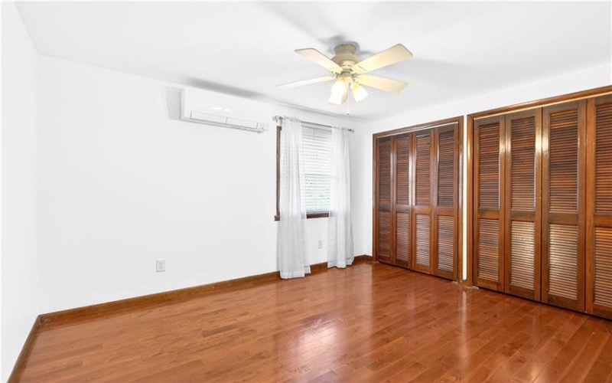
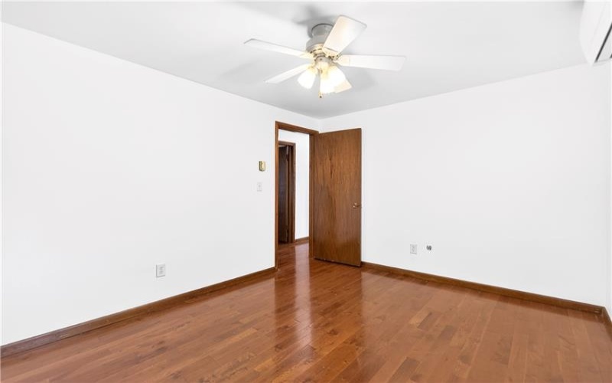
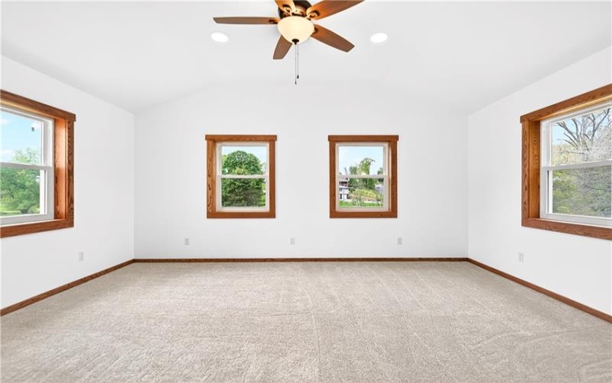
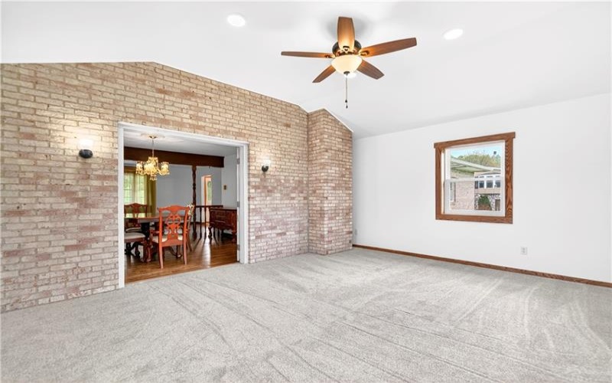
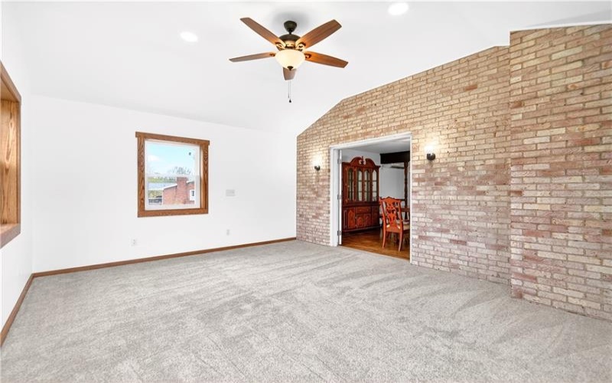
The main floor is graced with rich red oak hardwood floors, expansive room sizes, and warm natural light. A second brick flue in the chimney offers the opportunity to add a wood-burning or gas fireplace to the main-floor bonus room, elevating the space into a luxurious retreat. Throughout the home, top-of-the-line Mitsubishi mini-splits—newer and professionally serviced in April 2026—ensure year-round comfort with whisper-quiet efficiency.
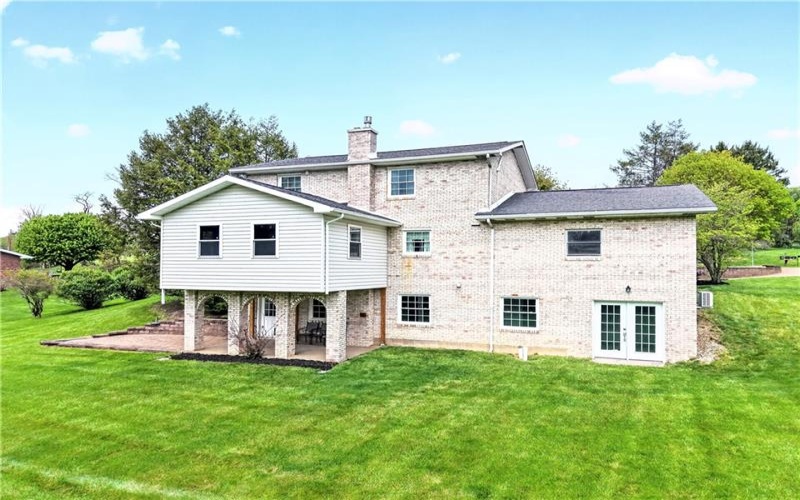
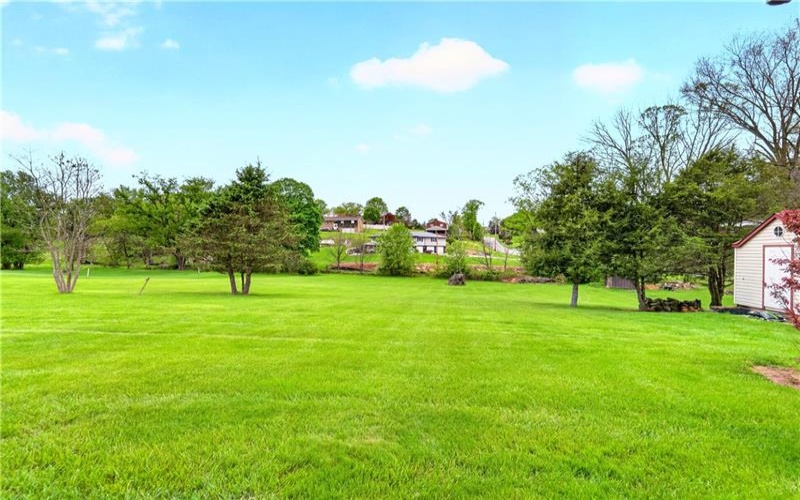
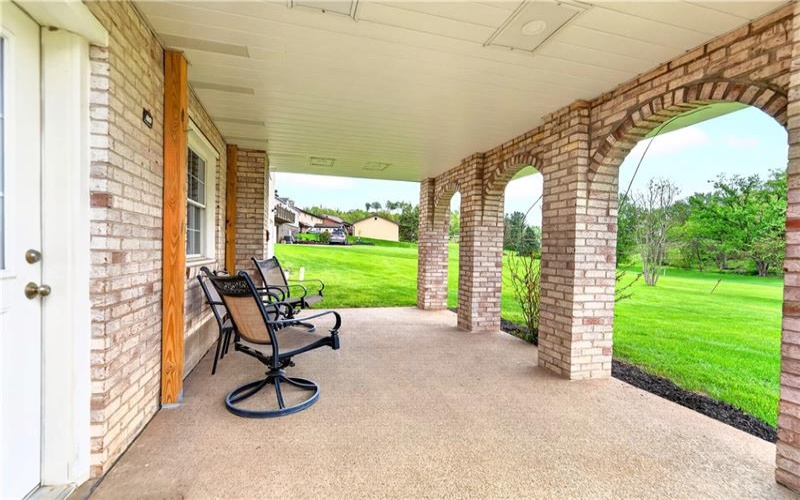
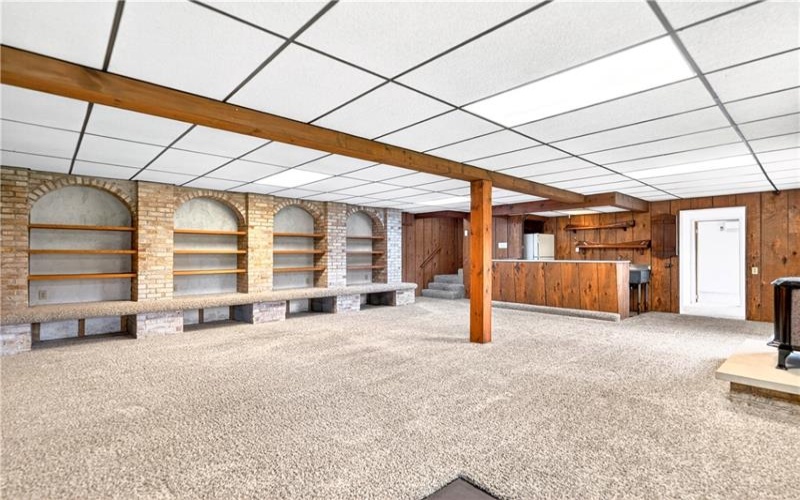
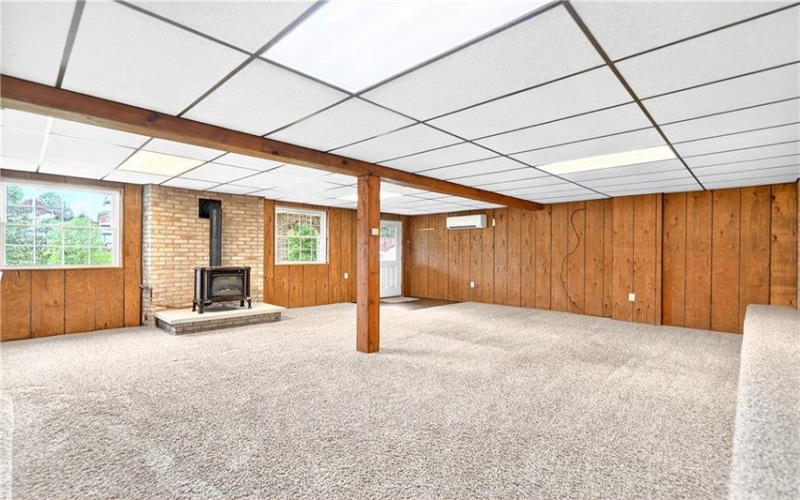
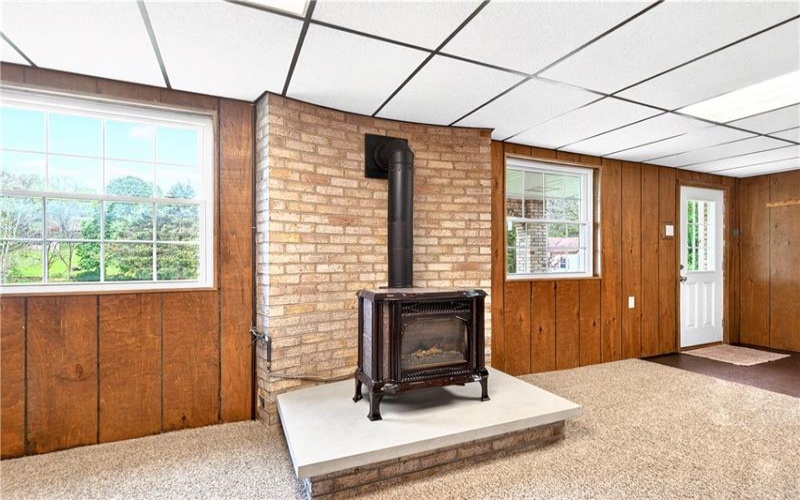
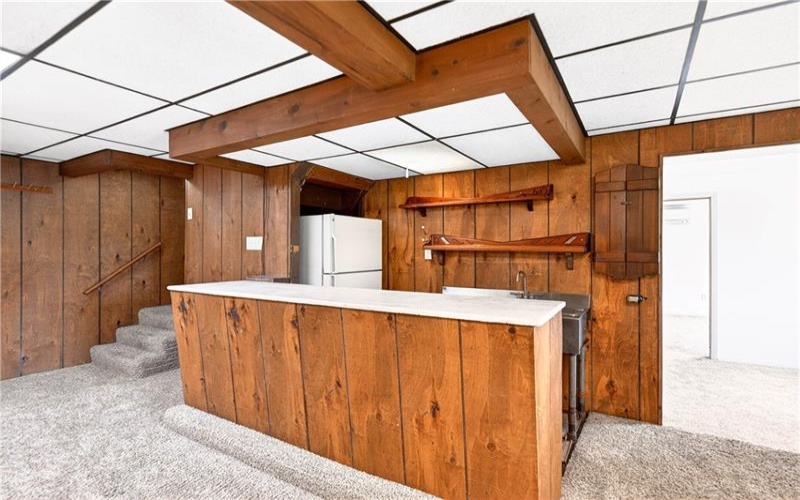
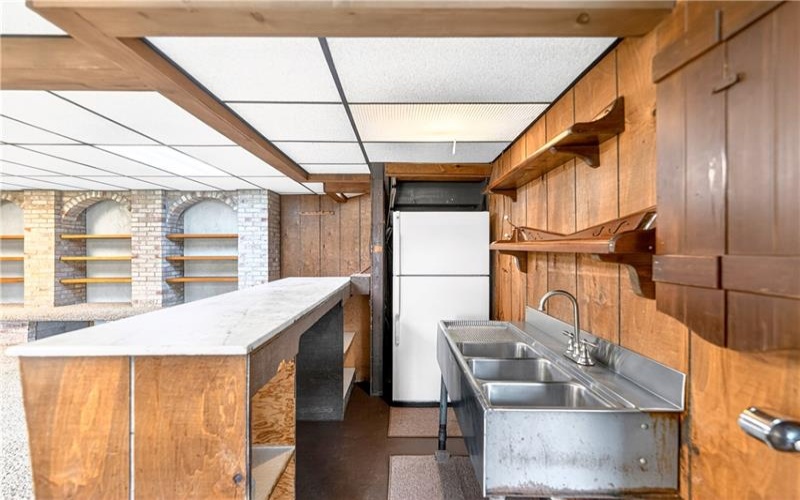
The lower level is a masterpiece of versatility and charm, offering a complete mother-in-law suite setup with its own private entrance. Here, you’ll find the den, ideal for a private office or quiet lounge, fourth bedroom, along with a stunning family room featuring a Carrara marble bar top, a wet bar, and exquisite brickwork arches that create a timeless ambiance. Matching arches continue onto the back porch, blending indoor and outdoor living with architectural harmony. French doors open to a serene patio overlooking a large, level-ish, private backyard oasis—a perfect setting for gatherings, gardens, or peaceful evenings at home.
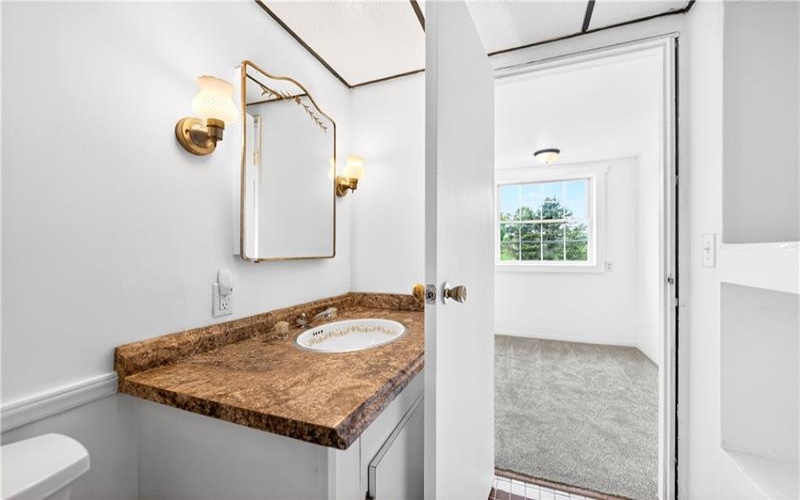
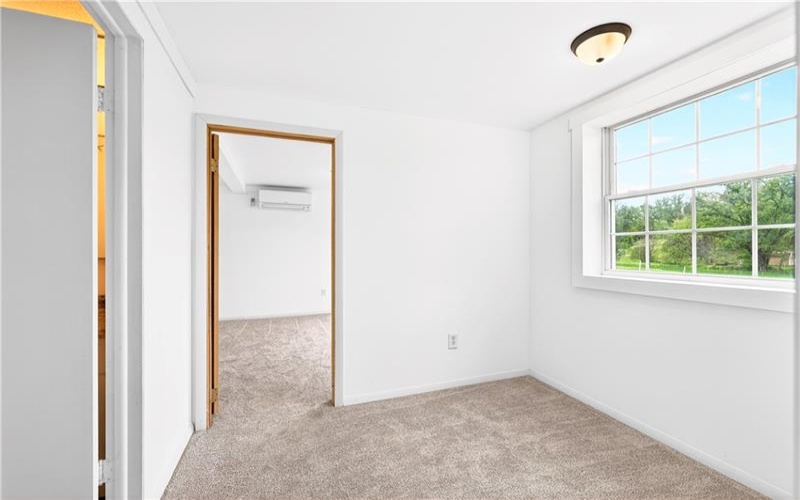
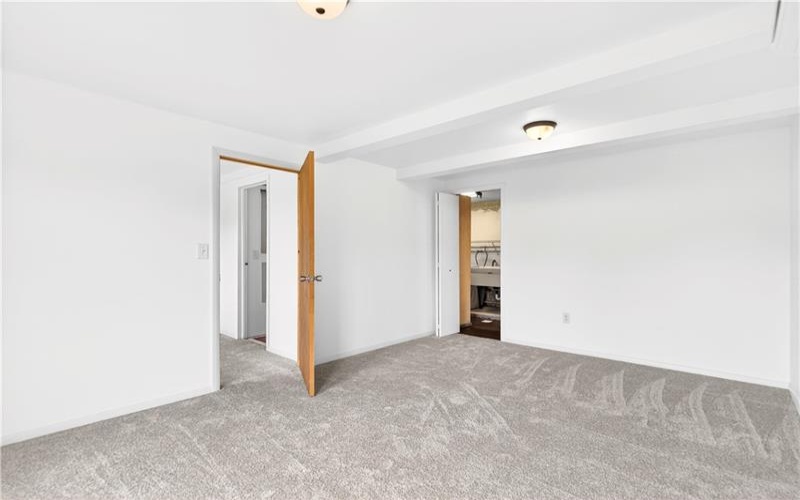
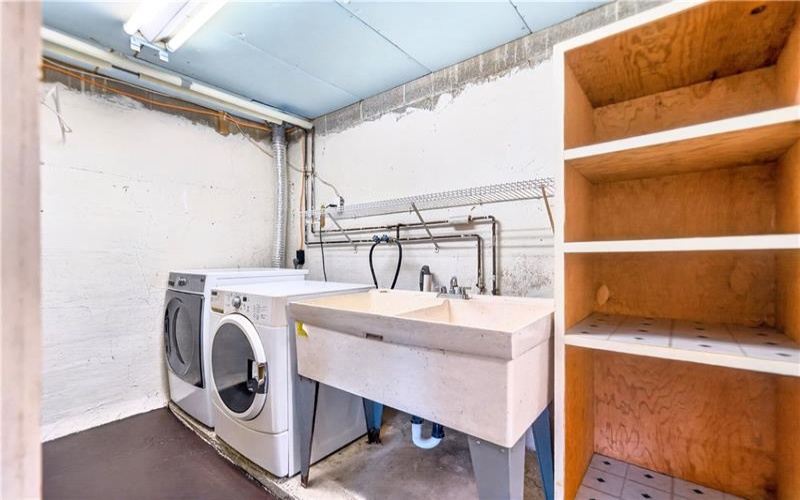
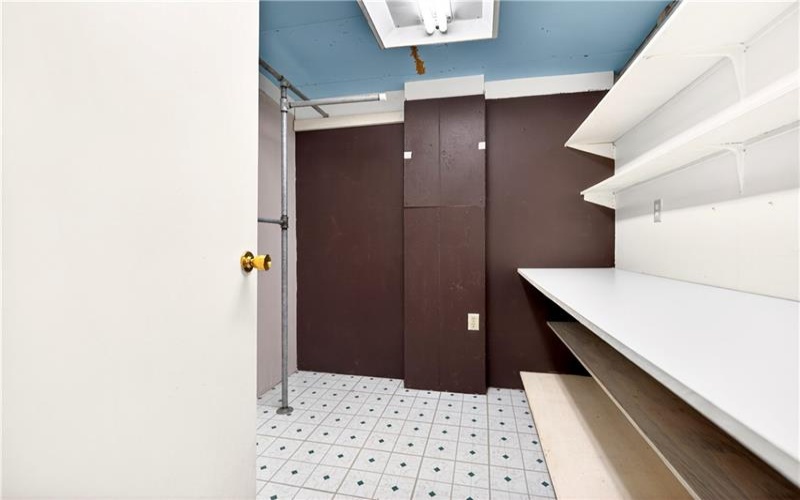
Storage is abundant and thoughtfully designed, including extensive closet space throughout and a large storage room off the oversized lower-level laundry area. The additional room and fourth bedroom feature brand-new carpet, while the remaining carpets were professionally cleaned in April 2026 and have never been lived on.
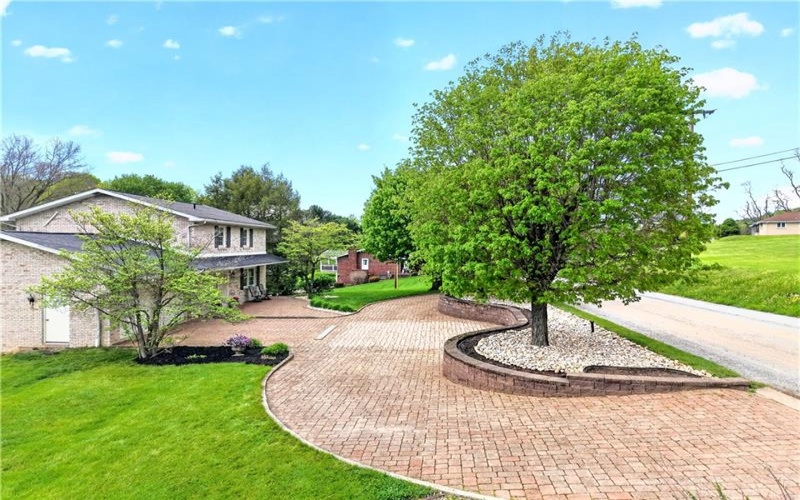
Outside, the property continues to impress with an amazing shed offering a upper-level storage area—ideal for lawn equipment, seasonal décor, toys, or hobby space. The approach to the home is equally striking, featuring a governor’s-style driveway and beautifully crafted Omni-stone driveway and porch, adding both elegance and durability to the exterior.
Lovingly built and meticulously maintained, this home offers luxury, privacy, architectural character, and modern comfort—a rare opportunity to own a property that truly stands apart.
Features
- Basement:
- 1
- Cooling System:
- Electric, Other
- Fireplace:
- fam
- Parking Spaces:
- 2
- Basement Access:
- Walk Out
- Fireplaces:
- 1
- Floors:
- Hard Wood, Wall To Wall, Ceramic Tile
- Heat Type:
- Electric
- Inclusions:
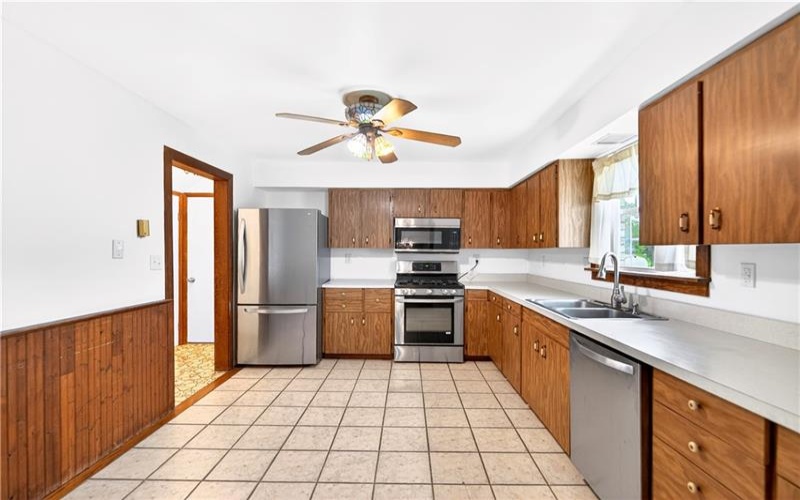
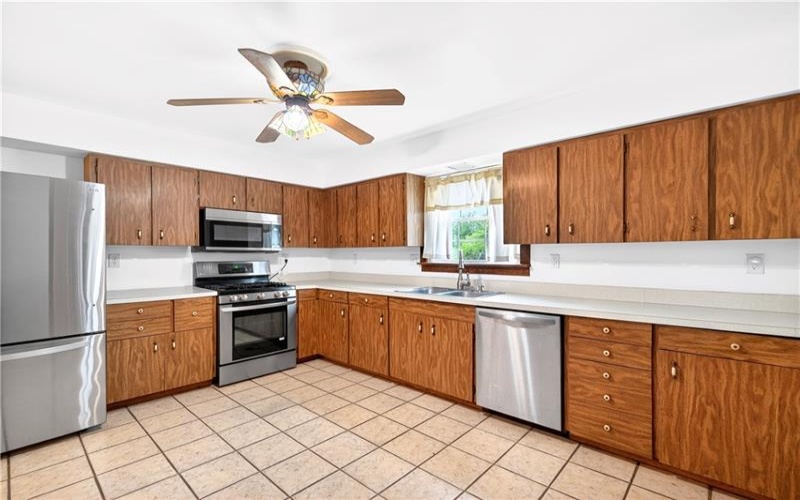
- Dishwasher, Gas Stove, Refrigerator, Microwave Oven, Wall To Wall Carpet, Auto Door On Garage
- Parking Description:
- Attached Garage
- Sewage:
- Public
- Water:
- Public
Additional information
- List Office MLSID:
- 13438
- List Office Name:
- HOWARD HANNA MID MON VALLEY OFFICE
- Lot Size:
- 1
- Style:
- 2 Story Or 2 Level
- Taxes:
- $4,272
- School District:
- Belle Vernon Area
- Original Entry Timestamp:
- 02/05/2026
Agent Info
- List Agent Direct Work Phone:
- 724-929-9699
- List Agent Full Name:
- Marie Slagus
- List Agent MLSID:
- 210472
Residential For Sale
709 Vernon Dr, Rostraver Township, 15012
4 Bedrooms
2.1 Bathrooms
1 Acre
$374,900
Listing ID #1751497
Basic Details
- Property Type :
- Residential
- Listing Type :
- For Sale
- Listing ID :
- 1751497
- Price :
- $374,900
- Bedrooms :
- 4
- Bathrooms :
- 2.1
- Half Bathrooms :
- 1
- Year Built :
- 1972
- Lot Area :
- 1 Acre
- County:
- Westmoreland
- City:
- Rostraver Township
- Zipcode:
- 15012
- Construction:
- Brick
- Construction Type :
- Existing
- Status :
- Active


