
Property Description
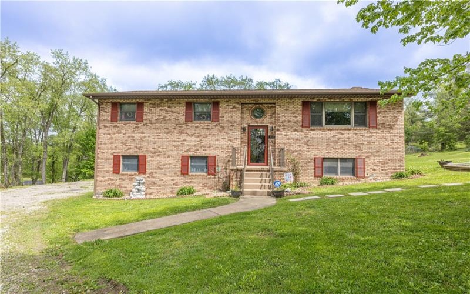
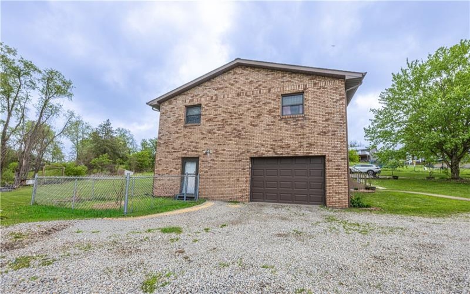
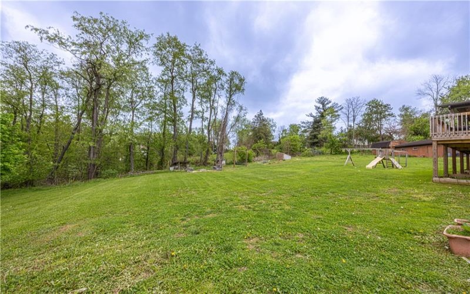
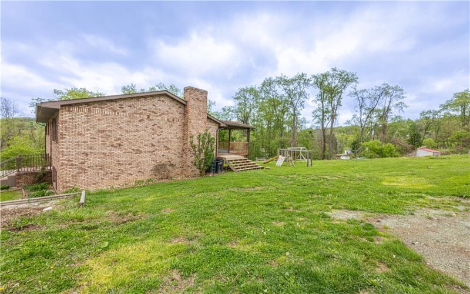
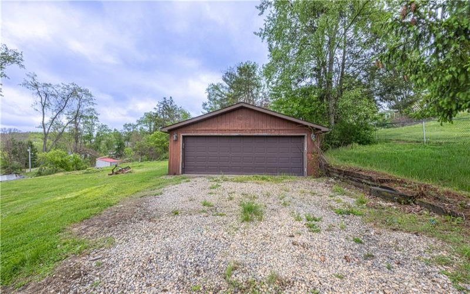
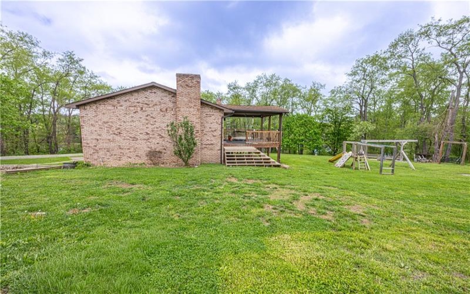
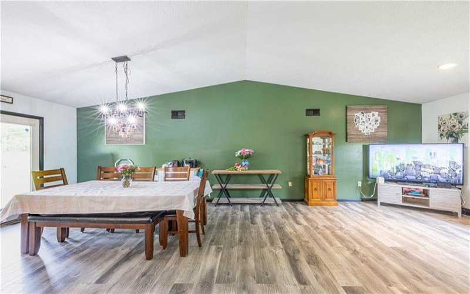
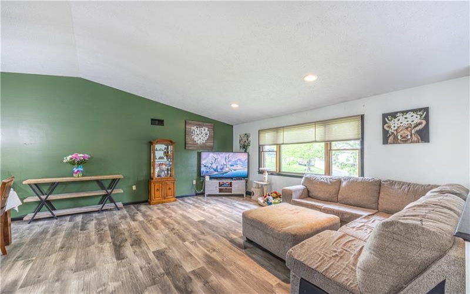
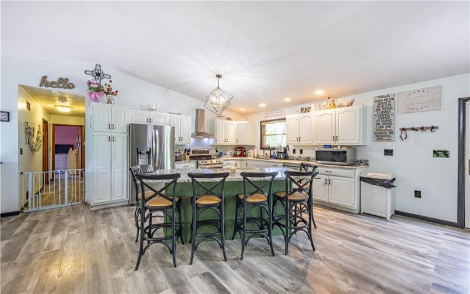
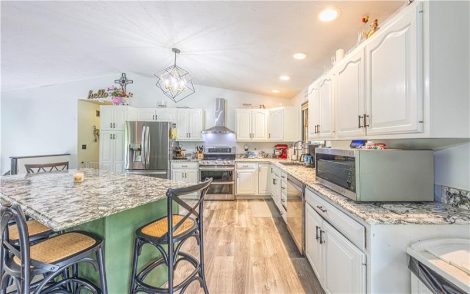
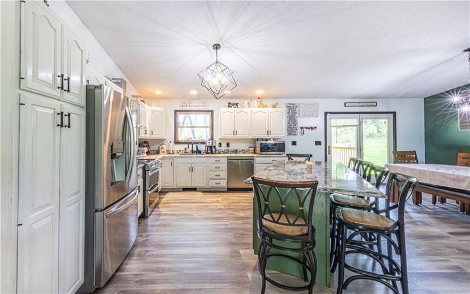
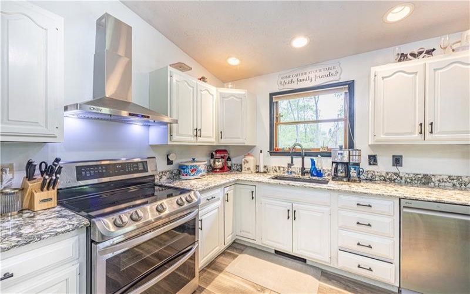
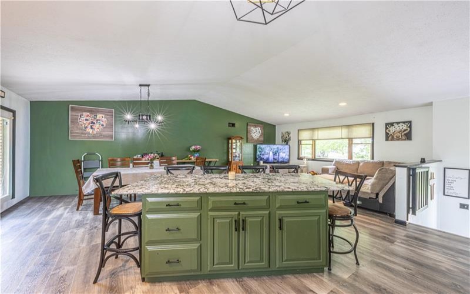
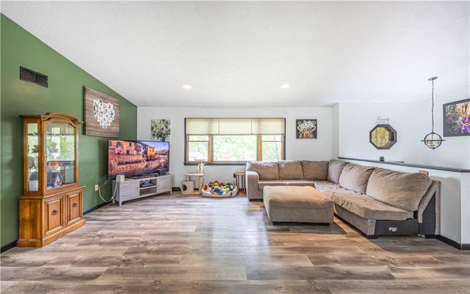
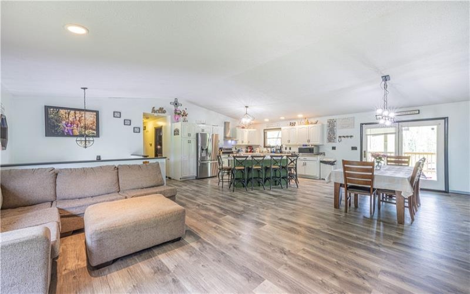
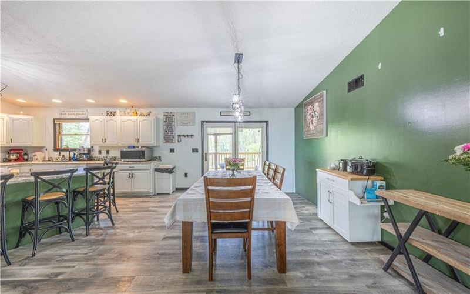
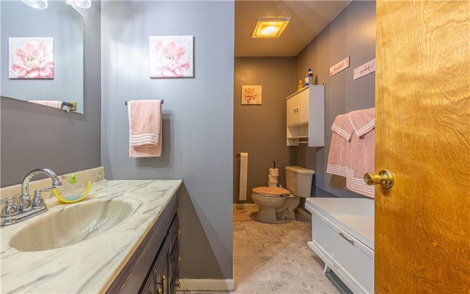
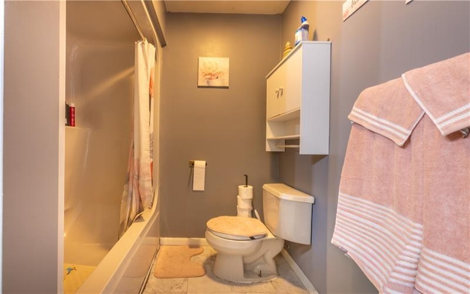
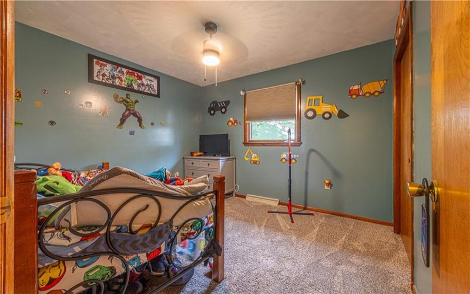
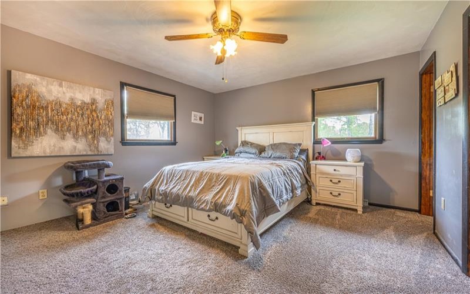
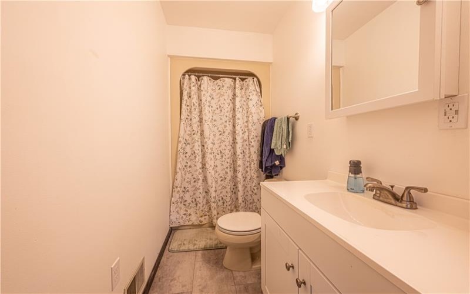
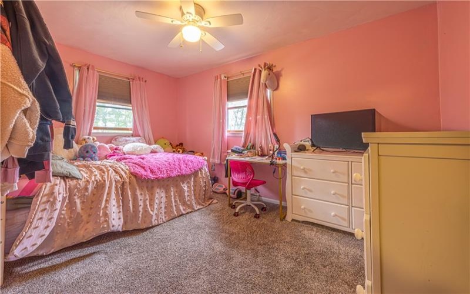
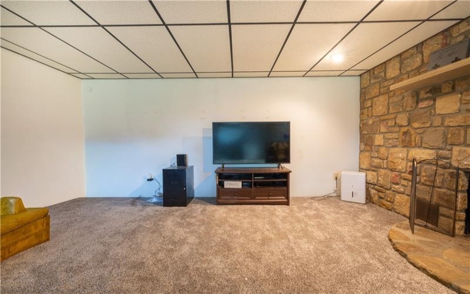
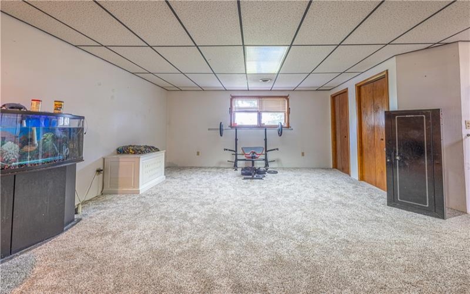
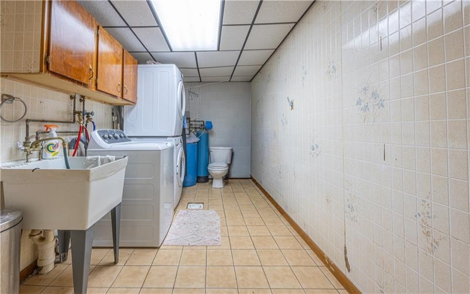
This stunning all-brick three-bedroom, 2½-bath home sits on just over 3 private acres in the Albert Gallatin School District. Offering abundant parking and garage space, the home features an integral one-car garage plus a separate two-car detached garage. Inside, you’ll love the open-concept layout that seamlessly connects the living room, kitchen, and dining area, all highlighted by impressive vaulted ceilings. The main level flows out to a large rear deck, perfect for entertaining or relaxing while enjoying the surrounding privacy. A small fenced area provides a safe space for pets. The partially finished basement includes a laundry room and an additional half bath for added convenience. With generous living space and peaceful acreage, this home delivers comfort, functionality, and privacy in one beautiful package.
Features
- Swimming Pool
- Basement:
- 1
- Cooling System:
- Central
- Heat Type:
- Gas
- Heat Type 2:
- Forced Air
- Inclusions:
- Dishwasher, Refrigerator, Microwave Oven, Electric Stove
- Parking Description:
- Off-street Parking, Integral Garage, Detached Garage
- Sewage:
- Public
- Water:
- Public
Additional information
- List Office MLSID:
- 77617
- List Office Name:
- RE/MAX SELECT REALTY
- Lot Size:
- 3.061
- Style:
- Split Entry
- Taxes:
- $3,393
- School District:
- Albert Gallatin Area
- Original Entry Timestamp:
- 30/04/2026
Agent Info
- List Agent Direct Work Phone:
- 724-933-6300
- List Agent Full Name:
- Jeffrey Dennis
- List Agent MLSID:
- 225361
Residential For Sale
833 Main St, McClellandtown, 15458
3 Bedrooms
2.1 Bathrooms
3.06 Acre
$339,900
Listing ID #1751260
Basic Details
- Property Type :
- Residential
- Listing Type :
- For Sale
- Listing ID :
- 1751260
- Price :
- $339,900
- Bedrooms :
- 3
- Bathrooms :
- 2.1
- Half Bathrooms :
- 1
- Year Built :
- 1986
- Lot Area :
- 3.06 Acre
- County:
- Fayette
- City:
- McClellandtown
- Zipcode:
- 15458
- Construction Type :
- Existing
- Status :
- Active


