
Property Description
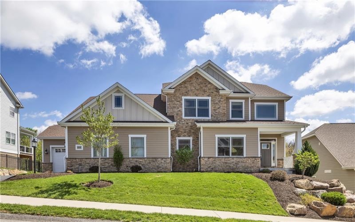
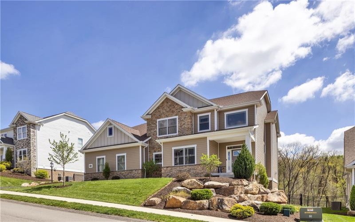
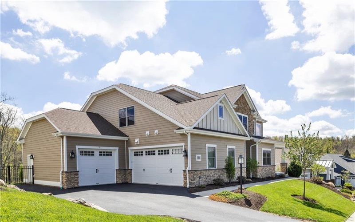
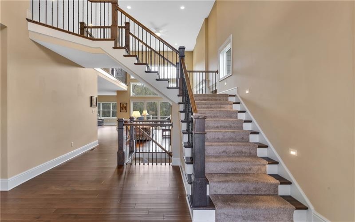
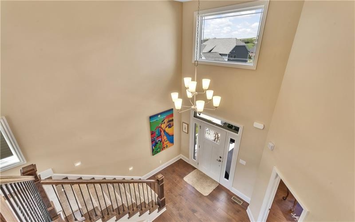
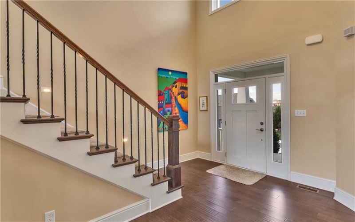
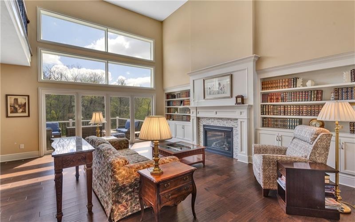
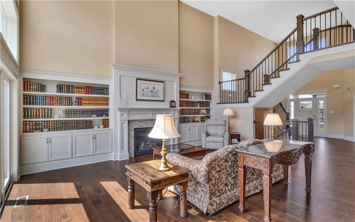
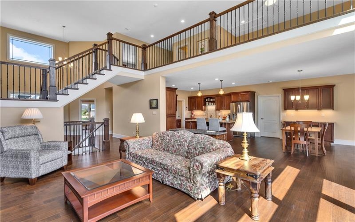
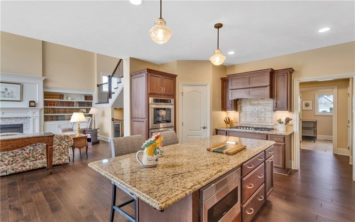
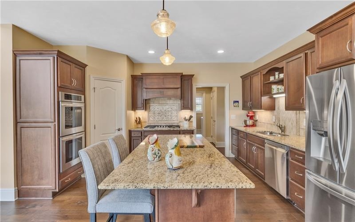
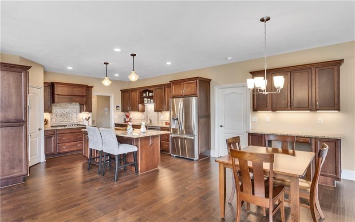
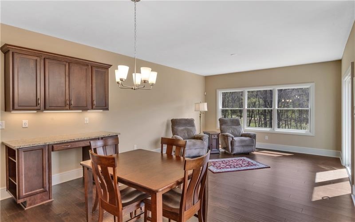
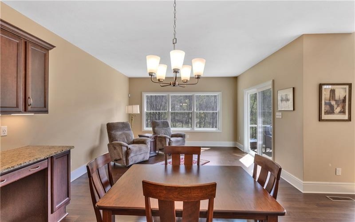
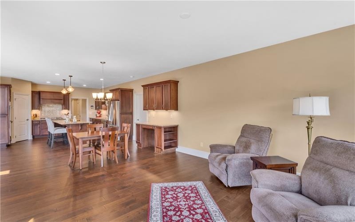
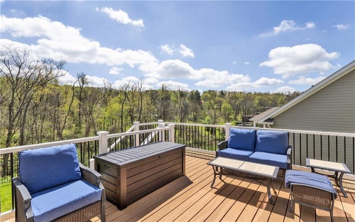
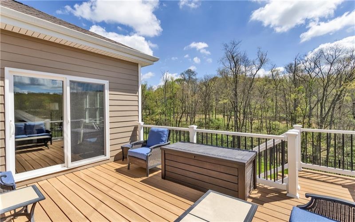
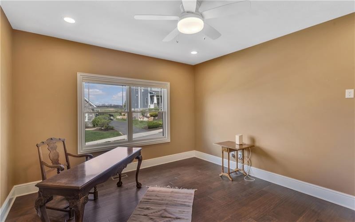
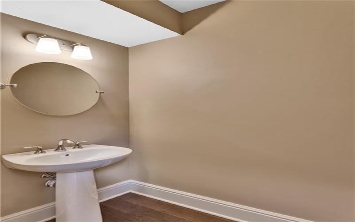
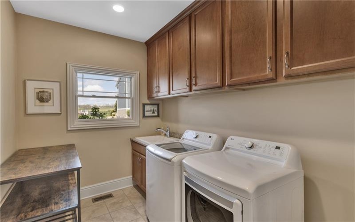
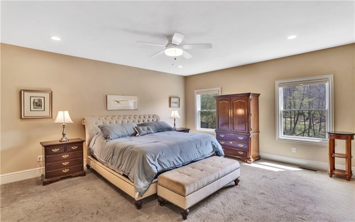
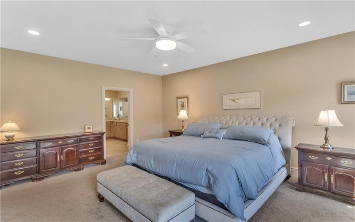
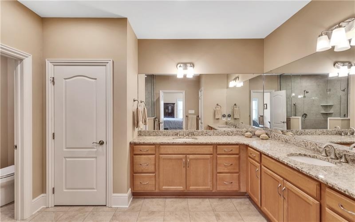
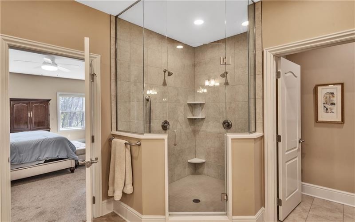
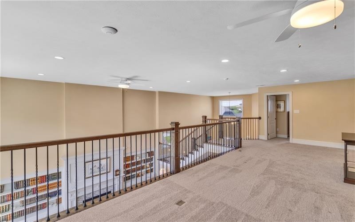
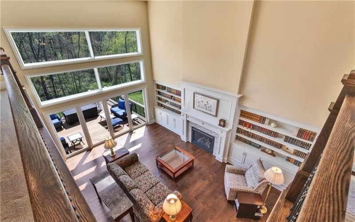
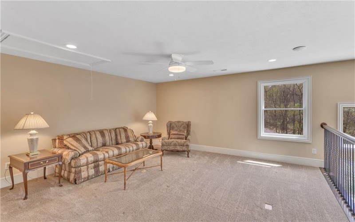
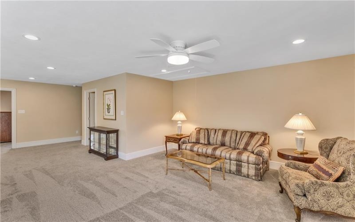
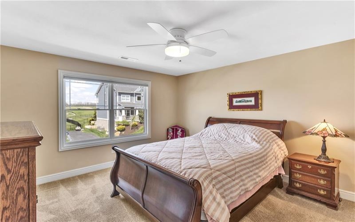
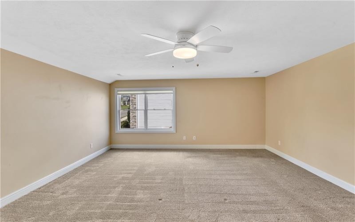
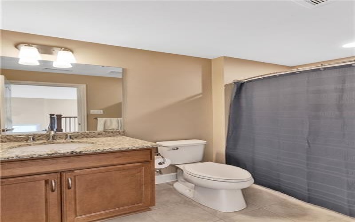
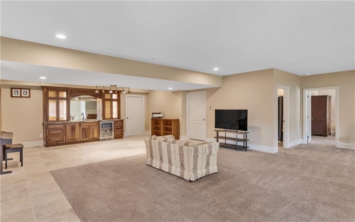
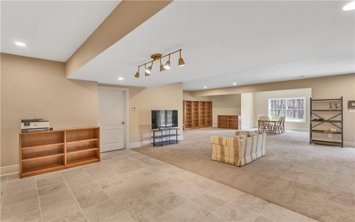
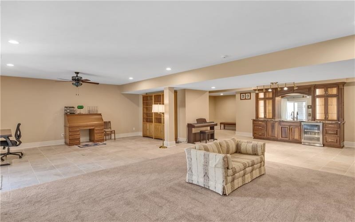
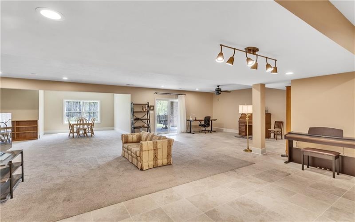
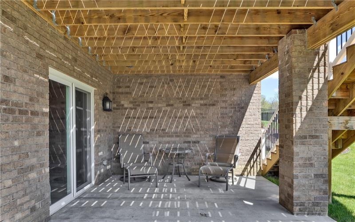
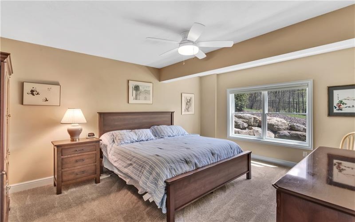
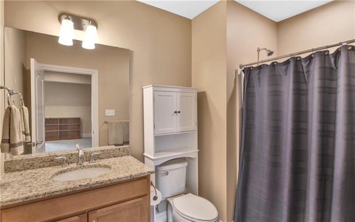
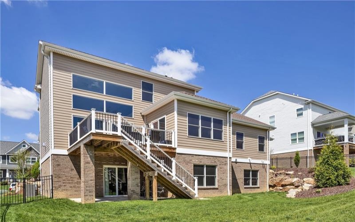
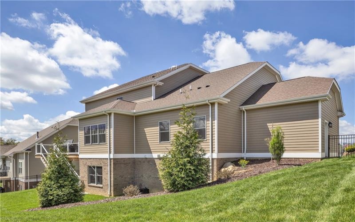
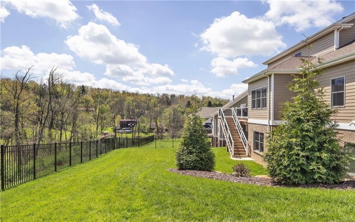
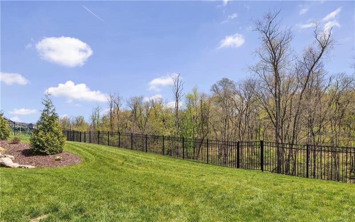
Nestled within the Justabout Farms plan of prestigious homes, this exceptional residence is set along sidewalk-lined, tree-lined streets and offers an elevated living experience in a sought-after community. The home was built by Eddy Homes and is the Monteverdi model. The open floor plan is enhanced by hardwood floors, a gas fireplace anchoring the great room, and a stunning wall of windows that fills the home with natural light. Built-in bookshelves add warmth and character, while a private den provides flexible space for work or relaxation. The gourmet kitchen is thoughtfully designed with a gas cooktop, custom cabinetry, large center island, tile backsplash, pantry, and a cozy seating area with direct access to the rear deck—perfect for everyday living and entertaining alike. The main floor primary suite is a true retreat, featuring two generous walk-in closets and a luxurious bath. Also on the main level are a laundry room, mudroom, powder room, and an attached three-car garage. Upstairs, two spacious bedrooms share a well-appointed bath, while an exceptional loft overlooks the great room below, offering additional living or gathering space. The beautifully finished lower level expands the home’s versatility with a wet bar, a bedroom, full bath, abundant storage, and sliding doors that open to a lower-level patio and large, fenced level backyard facing a serene, wooded backdrop. Conveniently located near parks and walking trails, this Justabout Farms home seamlessly blends refined design, comfort, and lifestyle.
Features
- Swimming Pool
- Basement:
- 1
- Cooling System:
- Central, Electric
- Fireplace:
- GR Gas
- Roof Type:
- Composition
- Parking Spaces:
- 3
- Basement Access:
- Walk Out
- Fireplaces:
- 1
- Floors:
- Hard Wood, Wall To Wall, Ceramic Tile
- Heat Type:
- Gas
- Heat Type 2:
- Forced Air
- Inclusions:
- Dishwasher, Refrigerator, Washer/dryer, Disposal, Gas Cook Top, Microwave Oven, Multi-pane Windows, Pantry, Screens, Window Treatments, Kitchen Island, Auto Door On Garage, Convection Oven, Security System, Wet Bar
- Parking Description:
- Attached Garage
- Sewage:
- Public
- Water:
- Public
Additional information
- Directions:
- Bebout Road to Bower Hill, Right on Harvest View Drive to House on the Left
- Foreclosure:
- No
- List Office MLSID:
- 13646
- List Office Name:
- COLDWELL BANKER REALTY
- Lot Size:
- 90x150x90x150
- Short Sale:
- No
- Style:
- 2 Story Or 2 Level
- Taxes:
- $16,084
- School District:
- Peters Twp
- Original Entry Timestamp:
- 18/04/2026
Agent Info
- List Agent Direct Work Phone:
- 412-833-5405
- List Agent Full Name:
- Suzanne Lorenzi Sala
- List Agent MLSID:
- 204197
Residential For Sale
494 Harvest View Drive, Venetia, 15367
4 Bedrooms
3.1 Bathrooms
$975,000
Listing ID #1748873
Basic Details
- Property Type :
- Residential
- Listing Type :
- For Sale
- Listing ID :
- 1748873
- Price :
- $975,000
- Bedrooms :
- 4
- Bathrooms :
- 3.1
- Half Bathrooms :
- 1
- Year Built :
- 2022
- County:
- Washington
- City:
- Venetia
- Zipcode:
- 15367
- Construction:
- Frame, Stone
- Construction Type :
- Existing
- Status :
- Active


