
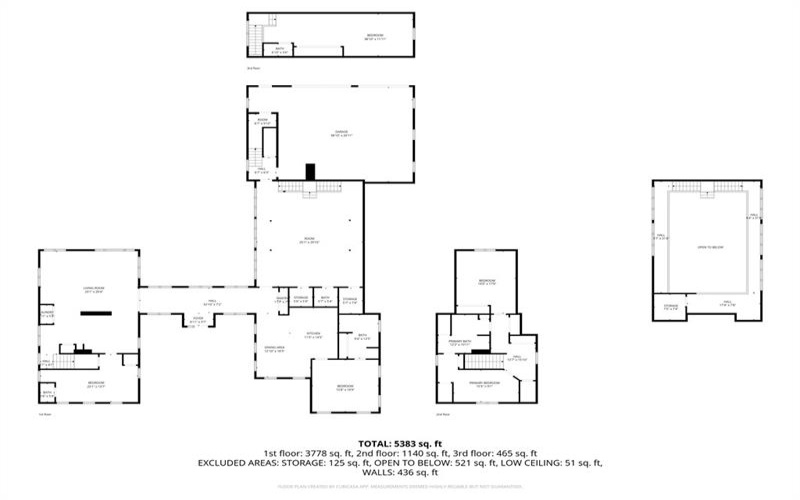
Property Description
A residence designed not just for living, but for gathering, retreating, and experiencing the outdoors in a way that is truly rare.
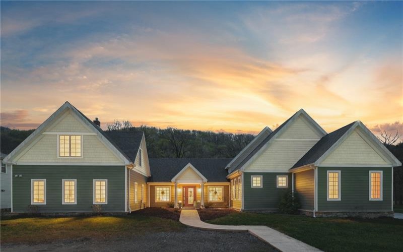
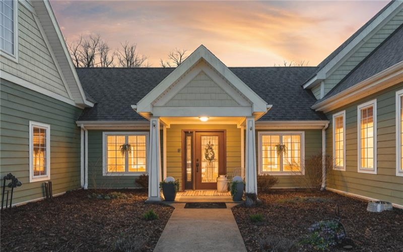
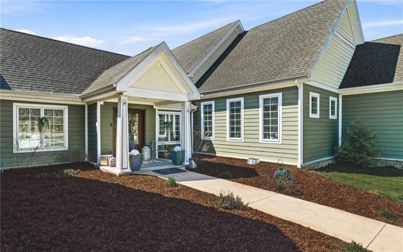
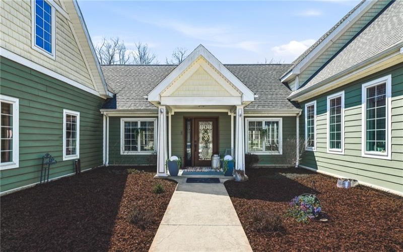
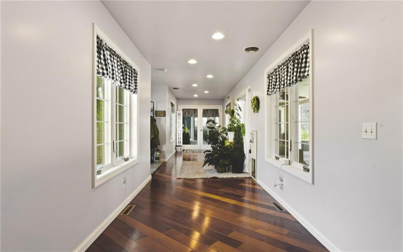
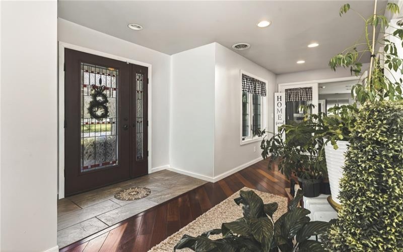
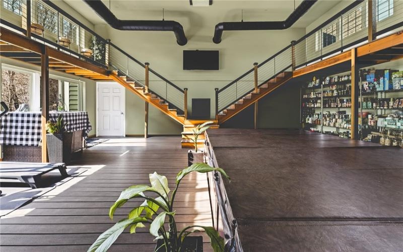
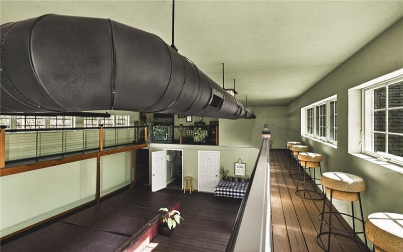
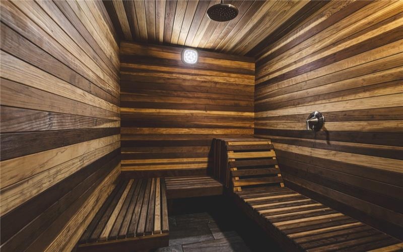
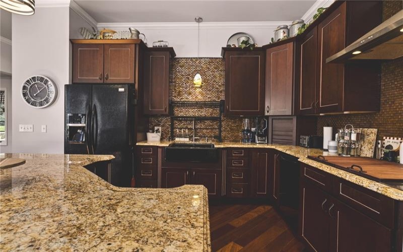
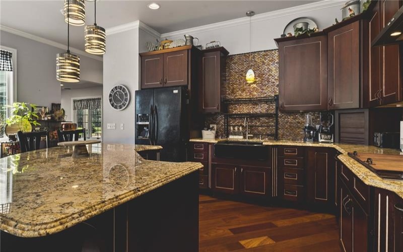
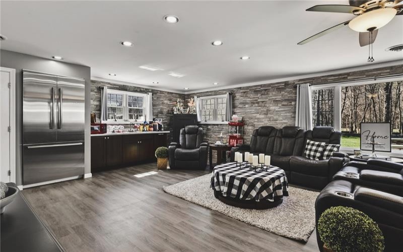
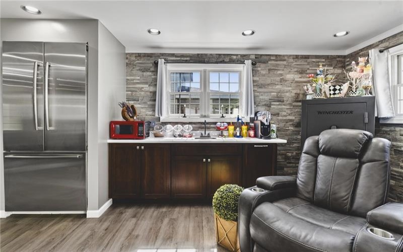
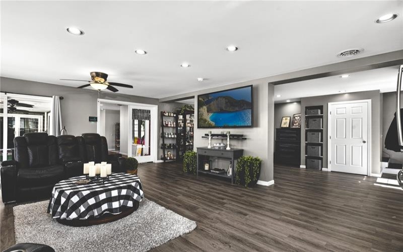
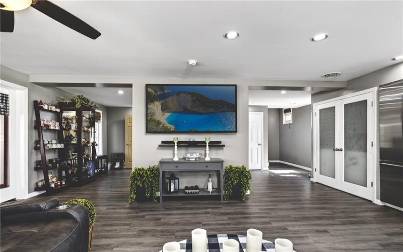
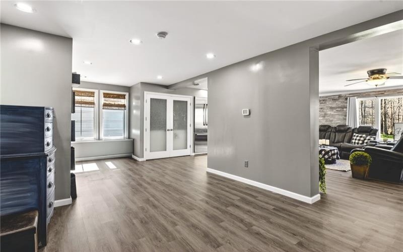
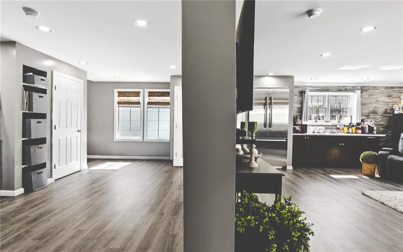
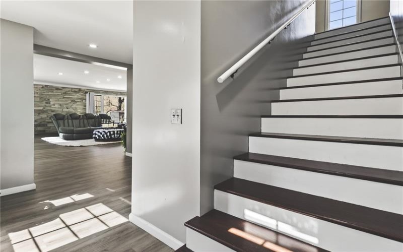
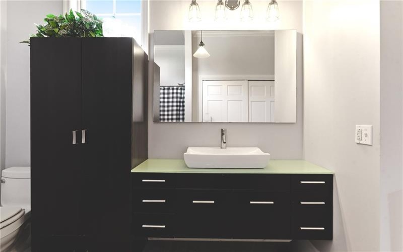
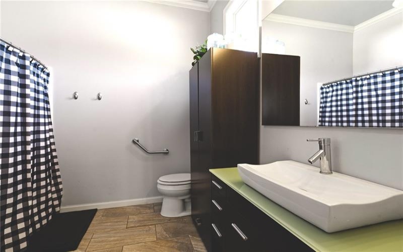
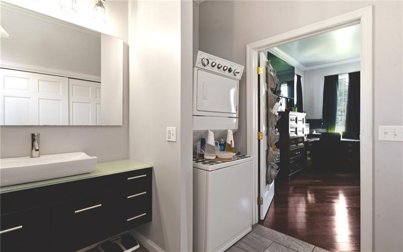
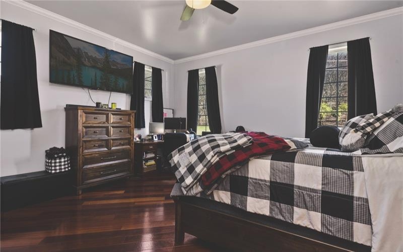
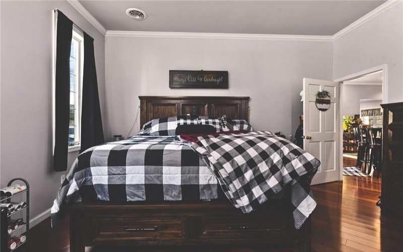
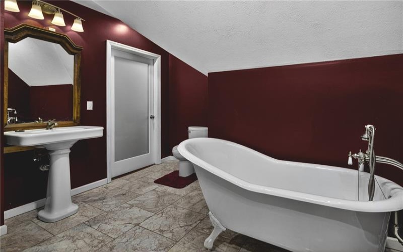
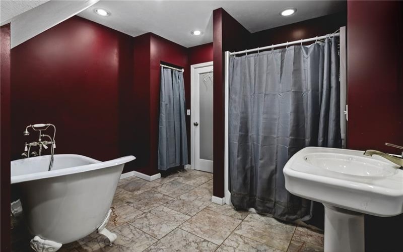
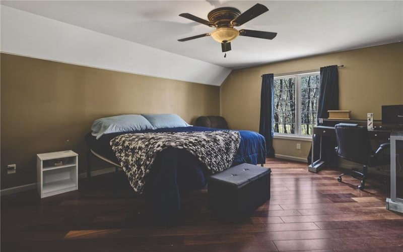
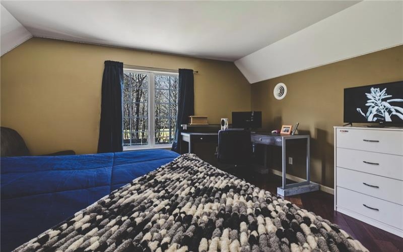
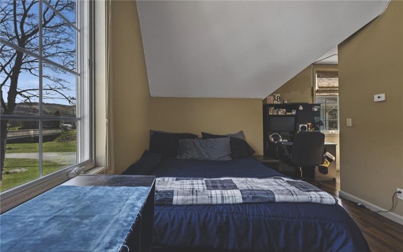
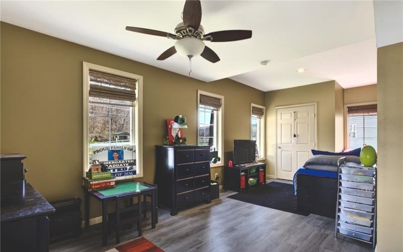
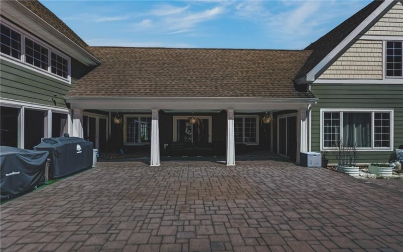
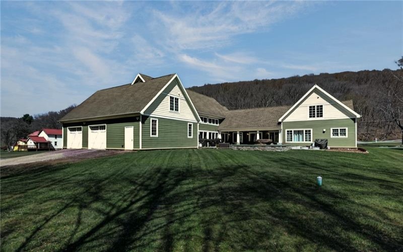
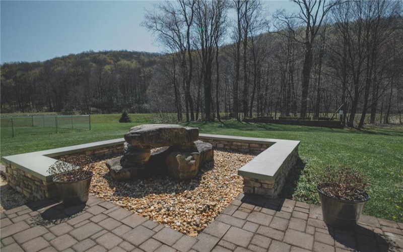
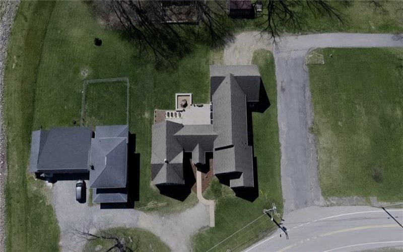
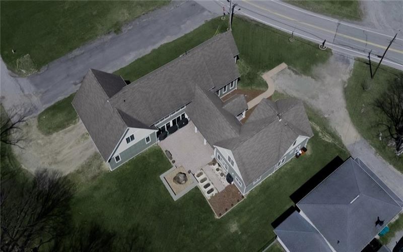
This five-bedroom home unfolds with a sense of space and purpose, offering multiple wings that create both connection and privacy—ideal for everyday living or hosting on a larger scale. Thoughtfully designed for entertaining, the home has welcomed everything from intimate family holidays to lively seasonal gatherings, with interiors that allow guests to move effortlessly without ever feeling crowded. At the heart of the experience are amenities that elevate both leisure and lifestyle—a swim spa, hot tub, and six-person steam sauna create a setting equally suited for entertaining or quiet end-of-day relaxation. A theatre room offers the perfect backdrop for game days and movie nights, while dual laundry areas provide a level of convenience. Surrounded by natural beauty, the property speaks to those who appreciate the outdoors. With direct access to expansive game lands, a fully stocked trout stream flowing both in front of and behind the home, and the renowned Ghost Town Trail just beyond the doorstep—offering over 40 miles of scenic biking and walking paths—this setting is nothing short of exceptional. Equally suited as a private residence, multigenerational retreat, or potential bed and breakfast opportunity, the home offers a flexibility that is as compelling as its design. Distinctive, versatile, and deeply connected to its surroundings—this is a property that invites you to live fully, both inside and out.
Features
- Swimming Pool
- Basement:
- 1
- Cooling System:
- Central
- Roof Type:
- Asphalt
- Parking Spaces:
- 2
- Basement Access:
- Walk Up
- Floors:
- Hard Wood, Vinyl, Ceramic Tile
- Heat Type:
- Electric
- Heat Type 2:
- Heat Pump
- Inclusions:
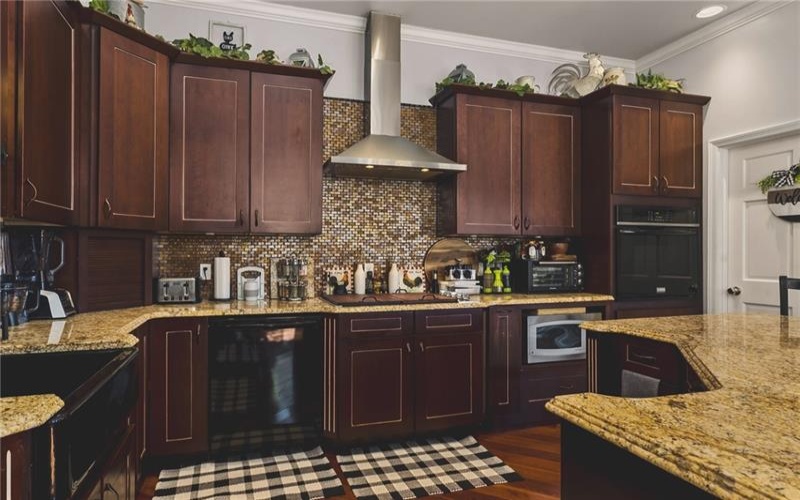
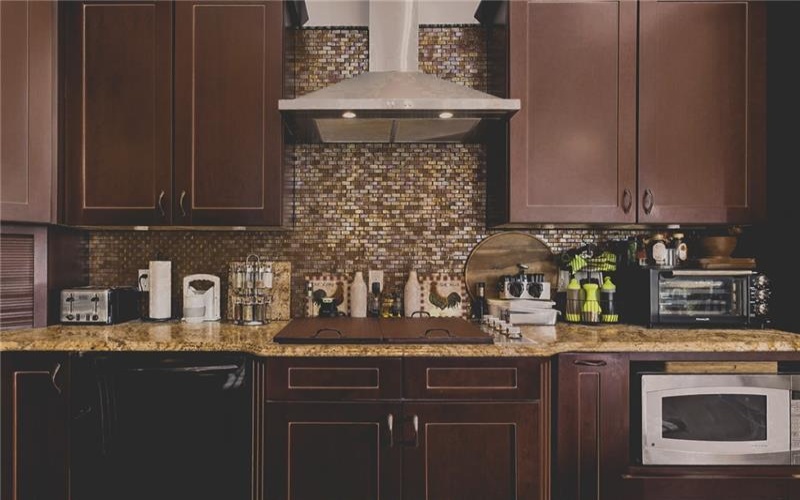
- Dishwasher, Refrigerator, Pantry, Screens, Hot Tub, Kitchen Island, Auto Door On Garage, Electric Stove, Convection Oven, Electric Cook Top, Security System, Wet Bar
- Parking Description:
- Attached Garage
- Sewage:
- Public
- Water:
- Public
Additional information
- Directions:
- Philadelphia Street East. Right on S 6th Street. Left on Rte 422. Right on Cramer Pike. Keep left on Rexis Road. Left on Main Street. Property on right.
- Foreclosure:
- No
- List Office MLSID:
- 13473
- List Office Name:
- HOWARD HANNA KUZNESKI & LOCKARD R.E. - INDIANA
- Lot Size:
- 100x125
- Short Sale:
- No
- Style:
- 2 Story Or 2 Level
- Taxes:
- $4,759
- Tour URL:
- https://youtu.be/6oePpAGsSEM
- School District:
- Blacklick Valley
- Original Entry Timestamp:
- 13/04/2026
Agent Info
- List Agent Direct Work Phone:
- 724-349-1924
- List Agent Full Name:
- Casey McCombie
- List Agent MLSID:
- 228795
Residential For Sale
690 Main Street, Vintondale, 15961
5 Bedrooms
2.3 Bathrooms
0.28 Acre
$649,690
Listing ID #1748285
Basic Details
- Property Type :
- Residential
- Listing Type :
- For Sale
- Listing ID :
- 1748285
- Price :
- $649,690
- Bedrooms :
- 5
- Bathrooms :
- 2.3
- Half Bathrooms :
- 3
- Year Built :
- 2015
- Lot Area :
- 0.28 Acre
- County:
- Somerset/Cambria
- City:
- Vintondale
- Zipcode:
- 15961
- Construction:
- Frame
- Construction Type :
- Existing
- Status :
- Active


